Refine Search
Sort by
$694,184
5 Beds 4 Baths 6682594 MLS 3,008 SqFt.
Up to 2% of total purchase price towards closing costs incentive offer. Additional eligibility and limited time restrictions apply. MLS#6682594 August Completion! Experience open-concept living at its finest with the Clover plan, designed for seamless entertaining across two floors! The first floor hosts the central living space, including a gathering room, casual and formal dining areas, and an expansive open kitchen with a large island and step-in pantry. A guest bedroom on this level adds convenience. Upstairs, the owner's suite boasts a luxurious super shower and ample walk-in closet space. A generous loft offers versatility as a game room or playroom, while three more bedrooms and a shared full bath round out this delightful home. Structural options include: paver front porch, bath 4 and bedroom 4, flex room in lieu of dining, flex room in lieu of garage, 2' garage extension, extended covered outdoor living, GE gourmet kitchen, soft water loop and pre-plumb for future laundry sink.

32331 N 122nd Avenue, Peoria

$743,564
4 Beds 4 Baths 6681031 MLS 3,007 SqFt.
Now Pre-Selling! Experience the charm of Aloravita, nestled within the scenic mountains of Peoria. This community boasts breathtaking views and is conveniently located minutes away from shopping, dining, hiking trails and more! Our popular 'Phoenician II' floorplan features 4 full bedrooms plus a game room and a media room, 3.5 bathrooms, 2 Car-Tandem Garage and a private yard with views! Designer selected finish includes White Cabinetry, Quartz Kitchen Countertops, Wood Like Tile Throughout, and Plush Carpet in all the bedrooms. This beautiful home will have it all including 9' ceilings, Gourmet Gas Kitchen, Smudge Proof Stainless Steel Appliances, Blinds, Pre-Plumb for Soft Water, and Smart Home Technology. Home is under construction, estimated completion June**

6756 W Molly Lane, Peoria

$407,500
2 Beds 4 Baths 6679095 MLS 1,997 SqFt.
Seller offering Buyer $10,000 credit for closing costs w/ full price offer accepted by April 3rd!! What an incredible opportunity to own in the Award-winning Master Planned community of Vistancia!! This home is loaded with upgrades - step inside to PURE LUXURY!! Stunning Wood-Look tile in all the Right areas. The gorgeous WHITE Kitchen is fabulous - STACKED CABINETRY, BUILT-IN DOUBLE OVEN & COOK TOP, GRANITE slab & SS French Door Fridge is INCLUDED!! Great Room features a Massive ROLLING WALL of GLASS to a Private Paver Patio. Upstairs you'll find 2 Master Bedrooms w/ Granite in the Bathrooms, expansive Flexable loft space and an Additional Full Bathroom. Upstairs Laundry is very convenient, and Washer & Dryer are Included!! Don't miss the opportunity to call this HOME!!

29020 N 125th Lane, Peoria

$960,000
5 Beds 4 Baths 6677328 MLS 4,707 SqFt.
Prepare to be amazed as you step into this 5 bed, 3.5 bath home with it's own backyard oasis! Stunning curb appeal, manicured landscape w/artificial turf swaying shade trees, an attached 3 car garage w/built-in cabinets, and an RV gate are just the beginning. Inside you will find formal dining & living areas w/soaring ceilings, brand new carpet, plantation shutters, dazzling light fixtures and neutral palette throughout. The lovely family room boasts a wet bar perfect for entertaining guests! Hone your cooking skills in this chef's kitchen with beautifully upgraded granite counters, tile backsplash, stainless steel appliances, dual wall ovens, and an island complete w/a breakfast bar. Upstairs you'll find 4 bedrooms and an amazing oversized loft. Schedule your private showing today! Discover a HUGE loft w/balcony access, where you can spend a relaxing Sunday afternoon. The primary bedroom features a two-way fireplace, a pristine ensuite w/dual sinks, and a walk-in closet for all your belongings. Don't forget about the cozy den, ideal for an office or reading nook! Finally, the wonderful backyard includes a covered patio, multiple seating areas, a built-in BBQ, exterior fireplace, an additional 1 car detached garage, children's play area w/lush natural turf, putting green, and a sparkling blue pool/spa combo! This is the opportunity of a lifetime, hurry and act NOW!

23641 N 81st Drive, Peoria

$1,050,000
4 Beds 4 Baths 6676912 MLS 3,984 SqFt.
Experience luxury living in the prestigious gated community of Talas. This expansive 4-bed, 3.5-bath home sits on 20,400 SQFT of meticulously landscaped grounds. Step into a thoughtfully designed open floor plan ideal for family gatherings and entertaining. The professionally maintained backyard boasts a pool, BBQ grill, gazebo, and lush lawn, elevating outdoor entertainment. Every detail, from the elegant plantation shutters to the durable epoxy-coated garage floors, reflects both style and functionality. Enjoy the security of a gated community and close proximity to top-tier schools, healthcare, shopping, and hiking trails. Don't miss out on this fantastic property! Contact us for your private tour today!

7165 W Camino De Oro --, Peoria

$1,240,000
3 Beds 4 Baths 6676592 MLS 3,192 SqFt.
Rare opportunity to own a former TW Lewis model home located inside the guard gates of Blackstone! This meticulously cared for authentic ranch hacienda estate features 3 bedroom (all ensuite), 3.5 baths and countless luxurious upgrades including 12' ceilings, wood-look beams, a wine cellar, custom ornate stone and tile fireplace with oversized sliding glass doors with power sunscreen in the Living Room, new Kitchen appliances, gated front courtyard with fireplace and private access to a guest bedroom, iron front door, oversized Primary Suite with spa-like bath and custom built-in closets, upgraded flooring, plantation shutters, and 3 car epoxied garage with built-in cabinets. The elegant backyard has a private pool, built-in BBQ, in-ground fire pit, and custom Ramada on an elevated deck. Both of the guest bedrooms are ensuite and spacious in size. The 2 full guest bathrooms feature porcelain tubs with tile surrounds. One of the guest bedrooms features a built-in Murphy bed that could also be used as an office or hobby room. The other guest bedroom features private access to the gated front courtyard and mimics the feel of a casita without being detached from the main residence (you can access this bedroom from the courtyard and inside the residence). The Primary Suite is located on the opposite side of the home from the 2 Guest Bedrooms for additional privacy. It features crown molding, surround sound, private backyard access and oversized windows. The Primary bath has intricate custom tile work, a soaking tub and walk-in shower, and 2 separate his and hers custom high-end wood built-in closets. There is a separate formal Dining Room in this property with large glass windows that give you stunning views of the private front courtyard. The windows recently received new custom plantations shutters and window tint. The formal Dining Room could easily be converted into an Office space if desired. The Sellers have recently upgraded several items including fresh interior and exterior paint, installing gutters for irrigation control in the backyard, improved exterior lighting, adding additional plantation shutters to the Dining Room, new cabinet hardware, new Kitchen sink and all new GE Profile Stainless Steel Kitchen appliances, and fresh engineered wood flooring in the Living Room and Wine Cellar. Blackstone Country Club is a guard gated community featuring walking trails and a community park. The park is walking distance from this property and features a basketball half-court, playground, picnic area and real grass. Membership to the Blackstone Country Club (Social and Golf) are separate from home ownership inside Blackstone.

12790 W Oyer Lane, Peoria

$1,030,000
4 Beds 4 Baths 6676412 MLS 2,682 SqFt.
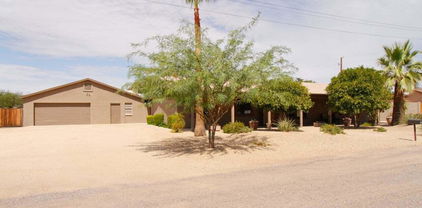
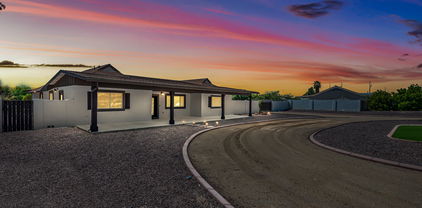
Welcome to this spectacular oasis on a sprawling .98-acre lot with no HOA restrictions! Meticulously updated and thoughtfully designed, this residence offers a perfect blend of modern elegance and functional living, creating a true sanctuary in the heart of Arizona. The freshly manicured exterior of the home and new landscaping set the stage for a warm welcome. The circular driveway, full covered patio, and RV gate add to the exterior charm, providing both convenience and a visually appealing entrance. Step inside the open-concept home through the double door entry, and you'll be greeted by a large living room filled with natural light. Two sets of sliding doors seamlessly connect the interior to the expansive backyard, creating a seamless indoor-outdoor living experience. The kitchen is a chef's dream, thoughtfully updated with granite countertops, a sizable kitchen island, tile backsplash, ample updated cabinets, double ovens, built-in microwave, stainless steel appliances, two sinks, an exhaust hood, and a convenient walk-in pantry. The master bedroom is a tranquil retreat, featuring double sliding glass doors leading to the backyard. The master bathroom has undergone a stunning renovation, including double sinks, granite countertops, a spacious walk-in shower, and a separate jacuzzi tub. The home's split floor plan ensures privacy, with all bedrooms updated with new lighting fixtures. You will also find updated flooring throughout the spacious home. Step outside to the professionally landscaped, oversized backyard, complete with a resurfaced pool featuring new tile and a variable speed pump. The collapsible fence around the pool enhances safety and convenience. Additionally, a detached structure in the backyard includes a casita with a full bathroom, and is fully insulated for versatile living. The adjacent two-car garage includes a workshop, and outside, there's ample parking for 4+ vehicles, complete with RV hookups (2 x 220's). This meticulously updated property offers a perfect blend of luxury, style, and functionality, creating an ideal haven for relaxation and entertainment. Your Arizona dream home awaits - welcome home!

9021 W Williams Road, Peoria

$748,888
4 Beds 4 Baths 6676269 MLS 2,846 SqFt.
Stunning home in highly desired North Peoria area. Open concept layout boasts spacious great room and stunning kitchen in trendy grey and white palette. Enjoy stainless steel appliances, expansive island, and generous dining space. Home features two guest bedrooms with bath, plus full mother-in-law suite with private bath and den. Oversized owner suite offers luxurious bathroom with double sinks, walk-in shower, and closet. Convenient inside laundry room. Front overlooks lush common area, while backyard includes covered patio, pavered space for entertaining, and artificial grass for low maintenance. Community amenities include pool, children's area, spa, park, pickleball courts, and rentable cabana.

23115 N 98th Lane, Peoria

$1,010,000
4 Beds 4 Baths 6674830 MLS 2,892 SqFt.
Beautiful single family home featured in popular Toll Borther's community ''The Meadows'' located in Peoria, AZ. This highly preferred [green belt lot] home incorporates a subtle balance of contemporary finishes with a modern design. The home features 4 bedrooms, 3.5 full bath(s), 2892 sq ft open concept floor plan, nicely appointed kitchen w/ quartz countertops, large [eat-in] island, raised panel cabinetry, ss appliances, 6-burner gas cooktop, and pantry. Also, this home features 10ft+ ceilings, tile flooring, modern plumbing/lighting fixtures [fans], dual pane [low-e] windows, plantation shutters, designated dining space, den/study room, and a dedicated master retreat featuring a spacious sleeping quarters, large shower, dual sinks, and walk-in Closet.. Lastly, the home features a 3-car garage, water softener,and a private [resort style] backyard retreat featuring gorgeous pool, mature landscaping, grass turf, and prefered view fence lot overlooking green belt--perfect for entertaining guests & family. The Meadows offers residents plenty of walking & bike paths, green spaces, and just minutes away from great shopping, restaurants, and entertainment.

22912 N 97th Drive, Peoria

$999,900
5 Beds 4 Baths 6674326 MLS 4,464 SqFt.
Luxury meets functionality in this spacious semi-custom home in the coveted gated community of Pleasant Valley. Nestled on an oversized corner lot, 5 beds, 3.5 baths, RV gate & parking, and an extra deep 4-car garage w/extended driveway. Discover a fabulous, multi-level interior with upgrades and custom finishes throughout. Enter to find a grand living and dining perfect for entertaining and large family gatherings. The inviting family room features built-in desks & shelving ideal for working or study. The renovated gourmet kitchen boasts quartz counters, custom lighting, tile backsplash, white shaker cabinets. Fully renovated bathrooms and a gorgeous sprawling backyard featuring a pool, spa, custom grill and batting cage and outdoor shower make this the true family home of your dreams. Storage room under the stairs and one bedroom with its own bathroom complete the downstairs. For more relaxed moments, the sizable bonus room upstairs will be your excellent spot! It can be a media, theater, or game room, providing a versatile space. Oversized main bedroom includes a double-door entry, attached balcony, and two walk-in closets! Its two-way fireplace is connected to the ensuite with a separate tub/shower & dual vessel sinks. Laundry room with sink & cabinetry. Outside, the backyard is an oasis of fun and relaxation! It showcases a full-length covered patio, built bar & BBQ grill, Gazebo, batting cage, and a lush lawn. You'll LOVE the awesome custom pool with a heated spa and an eye-catching fire pit feature, great for evenings under the stars! Just WOW!

9564 W Running Deer Trail, Peoria

$715,000
4 Beds 4 Baths 6674040 MLS 3,304 SqFt.
Fall in love with an impressive interior featuring spacious living areas, wood-look tile floor, designer color palette, & stylish light fixtures. The remarkable kitchen boasts sleek quartz counters, wood cabinetry, a chic mosaic backsplash, built-in appliances, a wall oven, a pantry, a convenient center island, & a peninsula with a breakfast bar. Discover the main bedroom comprised of private outdoor access, a delightful two-way fireplace, a private bathroom with dual vanities, & a walk-in closet. Enjoy relaxing along with your loved ones in the fabulous backyard including a covered patio & potential for adding your personal touch! Don't let this opportunity pass you by! House is a little outdated but has a ton of potential.

7321 W Caribbean Lane, Peoria

$1,035,000
4 Beds 4 Baths 6673284 MLS 3,194 SqFt.
Spectacular residence located in The Meadows Community is a DREAM come TRUE! Fall in love with an exquisite open layout offering plenty of natural light, neutral tile floor, soothing palette, dazzling light fixtures, & multi-sliders merging the indoor with the outdoor living. The stunning chef's kitchen is a cook's delight featuring staggered cabinets adorned with crown moulding, sleek quartz counters, stylish tile backsplash, a walk-in pantry, SS appliances, double wall oven, & a huge island complete with a breakfast bar. The main suite boasts soft carpet throughout, a private bathroom equipped with dual vanities, & a walk-in closet. PLUS! You will find a fabulous bonus room providing the perfect spot for an additional living area or guest quarters! The amazing backyard showcasing a covered patio, manicured landscape, & a lovely ramada will be your new favorite spot for hosting memorable gatherings. This gem won't disappoint!!

23076 N 97th Drive, Peoria

$1,250,000
4 Beds 4 Baths 6673143 MLS 3,355 SqFt.
Experience the epitome of luxury in this immaculate, updated, TW Lewis by David Weekly residence, nestled in the premier, guard gated Blackstone Country Club, where world class golf and upscale amenities await you! This stunning four bedroom, three-and-one-half bath home, is situated on an oversized 13,417 square foot, north-south facing lot, that embodies the very essence of an oasis designed for both relaxation and lavish entertaining. Enter the exceptionally designed backyard through a seamless large sliding glass door. This oasis featuring an expansive paver covered patio, and a host of amenities including a private heated pool and spa to enjoy both all year long, lush landscaping set amidst a newly installed irrigation system for a verdant ambiance, the al fresco kitchen featuring a built-in BBQ and island bar seating under a cozy pergola set the stage for fabulous dinner soirees, unwind by the warmth of gas fire pit, or relax in an additional pergola adorned with ambient lighting-the perfect setting for memorable evenings under the stars. Step inside to a realm of elegance, where every corner exudes builder sophistication through large, light-drenched tile and hardwood floors that span across the office, Owner's suite, and all bedrooms. Indulge in the luxury of built-in cabinetry in the office and dining area, designer ceiling fans and lighting all enveloped in a palette of freshly painted interiors and exteriors. Stay cool as this home features brand-new HVAC units with transferrable warranties for your peace of mind. The heart of the home is the gourmet kitchen, boasting a vast center island set against granite slab countertops and a striking full backsplash, complemented by an array of GE Monogram stainless appliances, including an integrated refrigerator, wall oven, beverage center, and a premium gas cooktop with an upgraded exhaust hood. Added luxuries include custom faucet & reverse osmosis system. Privacy and aesthetics coalesce with Plantation shutters across all front-facing windows. A 10-foot side RV gate ushers you to additional space to keep your prized possessions, complemented by an extended paver driveway stretching to the backyard perfect for storing select outdoor equipment. The 3 car garage benefits from an extension, epoxy flooring, and ceiling-mounted storage solutions. Modern conveniences are updated with a newer tankless water heater and water softener. A rich soundscape is provided by Bose surround sound in the family room, owner's suite, and covered patio. The owner's suite, a sanctuary in its own right, showcases hardwood flooring, direct patio access, and an ensuite bath featuring dual vanity sinks, a jetted tub with inline heater, and a walk-in shower with dual heads including a luxurious rain shower. Additionally, a custom closet organizer enhances the suite's sophistication. Guest accommodations include a well-appointed hall bath with dual sinks and two sizable guest rooms beside an ensuite guest room with a private bath. The home also offers a front load washer and dryer complete with pedestals, security system, all included with the home. We invite you to visit and experience this beautifully updated, and meticulously maintained home, in the incredible, master planned community of Blackstone Country Club that includes luxury, custom homes, parks & hiking trails throughout, award winning Blackstone Country Club & Golf Course. The Master Planned Community of Vistancia includes commercial and retail shops, and incredible desert landscape all around. The future 320-acre 5 North commercial core is Coming Soon offering a multitude of amenities. Vistancia has ranked #1 Master Planned Community in AZ for the 10th year in a row (2014-2023). This amazing country club lifestyle at Blackstone at Vistancia eagerly awaits its next chapter with you...don't miss out! Call for a Private Tour Today!

12886 W Via Caballo Blanco --, Peoria

$776,775
5 Beds 4 Baths 6672719 MLS 3,176 SqFt.
Now Pre-Selling! Experience the charm of Aloravita, nestled within the scenic mountains of Peoria. This community boasts breathtaking views and is conveniently located minutes away from shopping, dining, hiking trails and more! Our popular 'Miraval II' floorplan features 5 full bedrooms plus a game room and library, 4 bathrooms, 4 Car-Garage and a private yard with views! Designer selected finish includes White Cabinetry, Quartz Kitchen Countertops, Wood Like Tile Throughout, and Plush Carpet in all the bedrooms. This beautiful home will have it all including 9' ceilings, Gourmet Gas Kitchen, Smudge Proof Stainless Steel Appliances, Blinds, Pre-Plumb for Soft Water, and Smart Home Technology. Home is under construction, estimated completion May-June**

6792 W Molly Lane, Peoria

$744,885
4 Beds 4 Baths 6672704 MLS 3,007 SqFt.
Now Pre-Selling! Experience the charm of Aloravita, nestled within the scenic mountains of Peoria. This community boasts breathtaking views and is conveniently located minutes away from shopping, dining, hiking trails and more! Our popular 'Phoenician II' floorplan features 4 full bedrooms plus a game room and a media room, 3.5 bathrooms, 2 Car-Tandem Garage and a private yard with views! Designer selected finish includes Burlap Cabinetry, Quartz Kitchen Countertops, Wood Like Tile Throughout, and Plush Carpet in all the bedrooms. This beautiful home will have it all including 9' ceilings, Gourmet Gas Kitchen, Smudge Proof Stainless Steel Appliances, Blinds, Pre-Plumb for Soft Water, and Smart Home Technology. Home is under construction, estimated completion May**

6798 W Molly Lane, Peoria

$767,755
5 Beds 4 Baths 6672691 MLS 3,176 SqFt.
Now Pre-Selling! Experience the charm of Aloravita, nestled within the scenic mountains of Peoria. This community boasts breathtaking views and is conveniently located minutes away from shopping, dining, hiking trails and more! Our popular 'Miraval II' floorplan features 5 full bedrooms plus a game room and library, 4 bathrooms, 4 Car-Garage and a private yard with views! Designer selected finish includes Burlap Cabinetry, Quartz Kitchen Countertops, Wood Like Tile Throughout, and Plush Carpet in all the bedrooms. This beautiful home will have it all including 9' ceilings, Gourmet Gas Kitchen, Smudge Proof Stainless Steel Appliances, Blinds, Pre-Plumb for Soft Water, and Smart Home Technology. Home is under construction, estimated completion May**

6819 W Molly Lane, Peoria

$675,000
5 Beds 4 Baths 6672002 MLS 2,933 SqFt.
This beautiful home offers 5 bedrooms, 4 bathrooms, a huge loft, and a den. Stone steps and pavers in front lead to an oversized courtyard. The foyer contains inlaid stone, and the open floor plan includes vaulted ceilings, chandeliers, tile, and wood flooring throughout. The kitchen has stainless steel appliances, stone countertops, glass tiled backsplash, a gas range, and plenty of storage. The downstairs master bedroom has bay windows and a view of the wash. The second downstairs bedroom can be used as a gym. Owned solar panels save on electricity costs. Pavers and artificial turf in the back with separate dog run off the master bedroom. View fence with no neighbors and the wash behind. Just minutes from Paloma Community Park with a fishing lake, splash pad, athletic fields, and more!

10767 W Yearling Road, Peoria

$707,669
4 Beds 4 Baths 6671817 MLS 3,007 SqFt.
Now Pre-Selling! Experience the charm of Aloravita, nestled within the scenic mountains of Peoria. This community boasts breathtaking views and is conveniently located minutes away from shopping, dining, hiking trails and more! Our popular 'Phoenician II' floorplan features 4 full bedrooms plus a game room and a media room, 3.5 bathrooms, 2 Car-Tandem Garage and a private yard with views! Designer selected finish includes Burlap Cabinetry, Quartz Kitchen Countertops, Wood Like Tile Throughout, and Plush Carpet in all the bedrooms. This beautiful home will have it all including 9' ceilings, Gourmet Gas Kitchen, Smudge Proof Stainless Steel Appliances, Blinds, Pre-Plumb for Soft Water, and Smart Home Technology. Home is under construction, estimated completion Summer 2024*

26895 N 67th Drive, Peoria

$770,175
5 Beds 4 Baths 6671811 MLS 3,176 SqFt.
Now Pre-Selling! Experience the charm of Aloravita, nestled within the scenic mountains of Peoria. This community boasts breathtaking views and is conveniently located minutes away from shopping, dining, hiking trails and more! Our popular 'Miraval II' floorplan features 5 full bedrooms plus a game room and library, 4 bathrooms, 4 Car-Garage and a private yard with views! Designer selected finish includes Burlap Cabinetry, Quartz Kitchen Countertops, Wood Like Tile Throughout, and Plush Carpet in all the bedrooms. This beautiful home will have it all including 9' ceilings, Gourmet Gas Kitchen, Smudge Proof Stainless Steel Appliances, Blinds, Pre-Plumb for Soft Water, and Smart Home Technology. Home is under construction, estimated completion Summer 2024**

26887 N 67th Drive, Peoria

$761,925
5 Beds 4 Baths 6671810 MLS 3,176 SqFt.
Now Pre-Selling! Experience the charm of Aloravita, nestled within the scenic mountains of Peoria. This community boasts breathtaking views and is conveniently located minutes away from shopping, dining, hiking trails and more! Our popular 'Miraval II' floorplan features 5 full bedrooms plus a game room and library, 4 bathrooms, 4 Car-Garage and a private yard with views! Designer selected finish includes Burlap Cabinetry, Quartz Kitchen Countertops, Wood Like Tile Throughout, and Plush Carpet in all the bedrooms. This beautiful home will have it all including 9' ceilings, Gourmet Gas Kitchen, Smudge Proof Stainless Steel Appliances, Blinds, Pre-Plumb for Soft Water, and Smart Home Technology. Home is under construction, estimated completion May-June**

6795 W Molly Lane, Peoria

$875,000
4 Beds 4 Baths 6671108 MLS 3,284 SqFt.
Nestled in the highly sought-after Vistancia neighborhood you'll immediately be charmed by its inviting curb appeal and meticulously landscaped surroundings. Upon entering, the living area embraces you with abundant natural light and an open layout that establishes the home's ambiance. The living room, dining area, and kitchen seamlessly integrate through an open floor plan, creating a warm and welcoming atmosphere ideal for hosting gatherings with family and friends. The upgraded kitchen, a source of delight for culinary enthusiasts, showcases premium stainless steel appliances, stunning granite countertops with an expansive island, and ample storage to accommodate all your culinary needs. Adding an extra touch of sophistication is a beautifully design

11538 W Tenaza Drive, Peoria

$1,015,000
3 Beds 4 Baths 6670843 MLS 3,108 SqFt.
STUNNING Spiritus Home w/Casita & OWNED SOLAR. This GORGEOUS home has 3 bedrooms, 3.5 baths, DEN + 3 CAR GARAGE situated on an 18,000 sq. ft. lot with a RESORT-LIKE PRIVATE Backyard! Beautiful curb appeal w/mature landscaping - paver driveway & walkway leads you to a charming courtyard. Step inside to an OPEN FLOORPLAN w/12' ceilings & Plantation Shutters throughout. GOURMET eat-in kitchen features huge island, abundance of cabinets, SS appl, GAS COOKTOP & built-in refrigerator. Granite & Full Backsplash, under cabinet/pendant lighting, roll-outs & custom pantry just off the kitchen. The center courtyard w/ French doors look out onto an AMAZING pool & spa. Great Room is spacious w/BUILT-IN CUSTOM ENTERTAINMENT WALL, WET BAR, GAS FIREPLACE & view windows. Den/Office has 2 built-in work stations & storage. Flex room is so versatile for game room, 2nd office, craft or extra sleeping space for guests. Master is Ensuite to amazing bath w/walk-in tiled shower, soaking tub, his & her vanities & custom walk-in closet. You have another full bath in the casita with it's own front courtyard. Your OUTDOOR LIVING SPACE is SPECTACULAR! Heated pool & spa, full outdoor kitchen with bistro seating all around to take in the amazing VIEWS. The Pool (new pumps 2023) has swim up bar stools and a massive rock waterfall just like in the movies. Cool decking and paver walkways wrap around the home to a extended covered patio, ideal for OUTDOOR DINING. Oversized firepit sits among the mature landscape creating a park-like setting. There is an abundance of citrus trees along the side yard and a paver walkway to trash & recycle corral. Newer HVAC, exterior painted 2018/2023 (partial), newer landscape irrigation & control box.

27805 N 130th Lane, Peoria

$820,000
6 Beds 4 Baths 6670564 MLS 3,989 SqFt.
RARE Opportunity to own a gorgeous Fulton BASEMENT home situated in the highly sought after community of Fletcher Heights. The generous 3989sq ft floor plan Boasts 6 bedrooms plus a den and 4 bathrooms and is designed to cater to your every need. As you step inside, you're greeted by an atmosphere of warmth and sophistication. The fresh new flooring and paint set a pristine backdrop, ready to accommodate your personal touch and style. Culinary enthusiasts will revel in the expansive kitchen, equipped with gas stove top, double ovens, a huge island w/granite countertops, and a pantry. The large primary suite provides a peaceful escape with its easy access to the Patio & pool and its large bathroom & substantial walk-in closet.The Main floor includes 2 Living Spaces, Formal dining, eat-in kitchen, den, 3 bedrooms, 3 baths and laundry room. The Basement Retreat features a spacious Bonus room plus 3 bedrooms & and a bathroom, making it ideal for relaxation, entertainment, or accommodating guests. The spacious 3 car garage plus RV gate affords ample parking and storage options. Step outside to an outdoor paradise where you will discover a beautifully landscaped backyard featuring a sparkling pool & a relaxing babbling brook, perfect for enjoying Arizona's sunshine. Whether you're dining al fresco on the large back patio or simply relaxing, this outdoor space is a true retreat. Situated in the desirable area of Peoria, this home offers easy access to schools, shopping, dining, and entertainment options. Enjoy the best of both worlds - a peaceful neighborhood with all the amenities you need just a stone's throw away. This property isn't just a house; it's a lifestyle waiting for you. Your dream home awaits!

8537 W Mohawk Lane, Peoria

$915,000
4 Beds 4 Baths 6669807 MLS 3,037 SqFt.
Rare 4 Bed, 4 Bath Spiritus w/ Casita features a OWNED Solar, a Den/Office and over $100k in updates! Rarely do you find an entertaining backyard as decked out, spacious & private as this! The casita off the courtyard includes wood flooring, a built-in murphy bed, private full bath and refreshment bar. This home features a large great room with 12 foot soaring ceilings, a gorgeous stone fireplace, surround sound throughout, and a wet bar to accommodate your guests during holiday parties! No one will go hungry or thirsty since this bar features a unique window that allows you to easily pass your favorite cocktail or treats to your guests. Whip up your favorite treats in this chef's kitchen! It features stainless steel appliances, pull out drawers, granite counters and modern cabinet pulls. The owner's retreat has its own separate entrance to the backyard, large bathroom and walk in closet. The large bathrooms have fully (updated) tiled showers, upgraded faucets, and dual sinks in the owner's suite and vanity. The 2 private courtyards, large backyard with dual fireplace, TV in a weatherproof cabinet that has a built-in cooling fan, remote controlled misting system and roller shades make this home perfect for entertaining your friends and family! After a round of golf, enjoy soaking in your private spa or relax by the fire place. Solar screens, upgraded lighting, ceiling fans, a smart thermostat and solar makes this home energy efficient.

13039 W Mine Trail, Peoria

$1,350,000
5 Beds 4 Baths 6669118 MLS 4,606 SqFt.
Welcome to this stunning, 5 bedroom/3.5 bath plus an additional office, custom home featuring a massive RV garage with attached casita and finished basement! This residence is on over half an acre with a fully modern remodeled residence, 4 car garage and OWNED ~$50k prepaid Tesla Solar. Gorgeous chef's kitchen with Thermador chef appliances and large gas range. Step into the backyard to find a large covered patio, sparking pool (pop-outs replaced 2023), large grass area for activities, and a built in wood fire pit with ample seating. The home exterior has been recently painted in the last 3 years with a long list of upgrades! This beautiful home is a must see, a fantastic split floor plan home ready for you and your family to move in!

24224 N 82nd Lane, Peoria

Copyright 2026 Arizona Regional Multiple Listing Service, All rights reserved. The data relating to real estate for sale on this website comes in part from the Arizona Regional Multiple Listing Service. All information deemed reliable but not guaranteed and should be independently verified. All properties are subject to prior sale, change or withdrawal. Neither listing broker(s) nor Arizona Regional Multiple Listing Service shall be responsible for any typographical errors, misinformation, misprints and shall be held totally harmless.