Refine Search
Sort by
$764,990
4 Beds 3 Baths 6845567 MLS 3,500 SqFt.
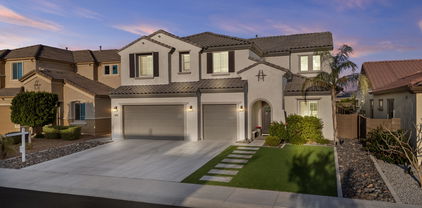
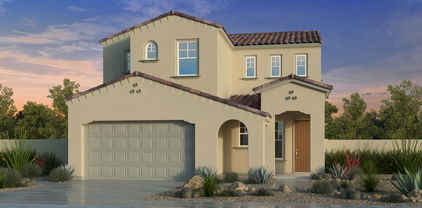
New Construction - Ready Now! Built by America's Most Trusted Homebuilder. Welcome to the Azelia at 7670 W Crabapple in Aloravita is a stunning two-story home with 3,500 sq. ft. of thoughtfully designed space, featuring 4 bedrooms, 3 bathrooms, a 2-car garage, a versatile flex room, and a formal dining area. From the foyer, one hallway leads to a private bedroom and full bath—perfect for guests—while the other guides you past the elegant dining area and into the expansive open-concept kitchen, casual dining, and great room. Upstairs, you'll find additional bedrooms, a full bath, and the serene primary suite, complete with a spa-like bath, double sinks, and a generous walk-in closet. Virtually staged photos are for representative purposes only. MLS#6845567 Additional Highlights include: Gourmet Kitchen, Flex Room, and Garage Service Door

7670 W Crabapple Drive, Peoria

$620,000
5 Beds 4 Baths 6845216 MLS 3,704 SqFt.
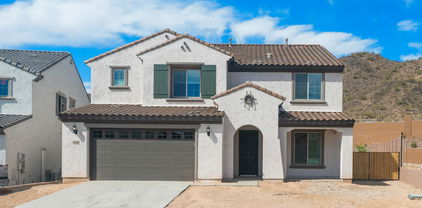
Stunning 5 bedroom / 3-1/2bath in Mesquite Villas Gated Community! Welcome to this meticulously maintained, move-in ready home situated on a corner lot in one of Peoria's most sought-after communities. With 3700 square feet of living space, this home offers ample room for both family living and entertaining.Private Pool & Spa - Enjoy resort-style living right in your backyard, complete with a sparkling pool and relaxing spa. Full Primary Suite Downstairs - A spacious, luxurious retreat featuring all the comforts and space you would need. Updated Kitchen - The kitchen is equipped with high-end, modern appliances perfect for both everyday meals and entertaining. Well-Cared-For - This home has been lovingly maintained with no deferred maintenance~ Move in and start living your dream!

8337 W Vogel Avenue, Peoria

$860,000
5 Beds 4 Baths 6845201 MLS 3,624 SqFt.
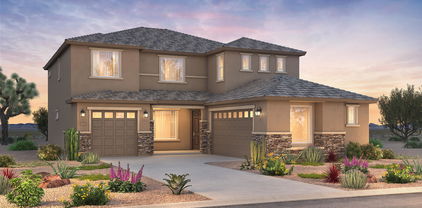
If you are DREAMING of a BEAUTIFULLY APPOINTED and METICULOUSLY CARED FOR home in the HIGHLY DESIRABLE MEADOWS COMMUNITY, it is AVAILABLE*This HOME is PERFECTLY APPOINTED with FABULOUS DESIGNER TOUCHES*Your KITCHEN has DOUBLE STACK, WHITE SHAKER CABINETS, large island, PEBBLE ICE MAKER, DOUBLE OVENS, and the WALK-IN PANTRY HAS CABINETS and APPLIANCE COUNTER*SOARING CEILINGS and ABUNDANT NATURAL LIGHT at the GREAT ROOM*FRONT FLEX ROOM can be an office*DOWN STAIRS OWNER SUITE with WALK IN SHOWER and BUILT-IN DRAWERS at deep walk in closet*Great storage*OVERSIZED LOFT*FOUR BEDS and TWO FULL BATHS upstairs*FOUR-CAR GARAGE with STORAGE*You will LOVE THIS BACK YARD with CONVERSATION PIT and EXTENDED PERGOLA*COME BY and see why YOU WILL WANT TO CALL THIS PLACE YOUR ''HOME''

23057 N 95th Drive, Peoria

$2,024,000
5 Beds 5 Baths 6843696 MLS 4,048 SqFt.
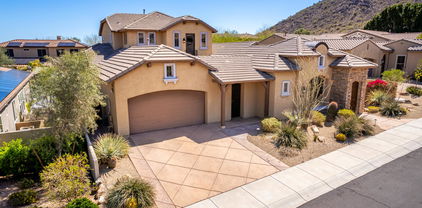
Exceptional Custom Home on Premium Golf Course Lot in Blackstone - a rare opportunity to own a stunning custom-built home with high-end features throughout, perfectly situated on the 16th tee of the prestigious Blackstone Country Club golf course. This modern home will boast an open floor plan with spacious living areas, offering a harmonious blend of luxury and comfort. Enjoy a convenient spot within the community with easy access in and out, and close proximity to nearby amenities. In addition to the 4 bedrooms in the main, a full suite casita is available to provide privacy and flexibility for guests or multi-generational living. A generously sized bonus room adds endless possibilities for entertainment, relaxation, or customization. Buyer can choose exterior and interior finishes. Blackstone at Vistancia is a prestigious gated community in Peoria, Arizona, offering a luxurious lifestyle with exceptional amenities. The centerpiece is the Blackstone Country Club, featuring a par-72 championship golf course designed by Jim Engh, a clubhouse with fine dining, a resort-style pool, fitness facilities, tennis courts, and vibrant social events. Residents enjoy custom homes surrounded by stunning Sonoran Desert landscapes and scenic mountain views. Its prime location in northern Peoria provides easy access to Lake Pleasant Regional Park for outdoor adventures and the Arizona Loop 303 for convenient travel. This blend of exclusivity, natural beauty, and modern amenities makes Blackstone at Vistancia a truly unparalleled community.

12053 W Palo Brea Lane, Peoria

$660,000
5 Beds 3 Baths 6842277 MLS 3,722 SqFt.
Back on market - buyer's financing fell through, creating a rare opportunity for a quick-moving buyer! This home sits on one of the largest, most private cul-de-sac lots in Terra Vista Estates-backing to a community park & green space w/ open views, a pool, spa, sports court, & RV gate for all your toys. Inside, you'll find 3,722 sq ft of flexible living space w/ 5BR's, 3 full BA's, including a downstairs BR + BA, lrg upstairs primary suite, a huge loft, & multiple living areas. Private courtyard entry, plantation shutters throughout, & two newer AC units for year-round comfort. Just steps from CCV & all its sports, events, & community activities, this is the space, location, & lifestyle you've been waiting for. W/ motivated sellers & a price that leaves room to personalize, this home is your chance to create something special in a desirable and ideally located neighborhood in the Northwest Valley.

25453 N 68th Lane, Peoria

$767,000
5 Beds 4 Baths 6841906 MLS 4,093 SqFt.
SELLER OFFERING $10,000 CREDIT FOR RATE BUY DOWN! Welcome to this stunning 5-bedroom, 4-bathroom home offering space, style, and modern upgrades! Upon entry, you're greeted by a grand foyer and formal dining room. The open-concept living area flows into a spacious kitchen featuring quartz countertops, an updated backsplash, all-new stainless steel appliances, and an oversized walk-in pantry with a fridge. A full bedroom and bathroom on the main floor provide convenience and flexibility. Upstairs, a large loft offers extra living space, while the laundry room adds practicality. The expansive primary suite boasts dual sinks, updated light fixtures, and a walk-in closet. Every bedroom includes a walk-in closet for ample storage. Enjoy fresh paint throughout the interior, new carpet, and updated LED recessed lighting. Outside, the backyard is an entertainer's dream with new turf, a paver patio, and a covered areaperfect for soaking in the beautiful Arizona sunsets. Additional features include a 3-car garage, a new upstairs HVAC unit (2023), and a reverse osmosis system (2021). This home blends modern comfort with thoughtful designdon't miss the opportunity to make it yours!

27954 N Sierra Sky Drive, Peoria

$935,000
5 Beds 5 Baths 6839517 MLS 4,423 SqFt.
Welcome to your dream home—where luxury meets lifestyle! This beautifully updated two-story residence offers the perfect blend of elegance, comfort, and convenience. Ideally situated near the highly acclaimed BASIS school, you'll enjoy breathtaking mountain views and be just a short stroll from Four Corners' premier entertainment, dining, and shopping. Step inside to discover a light-filled open floor plan designed for modern living. The first-floor primary suite offers privacy and ease, while a second bedroom with its own en-suite bath is perfect for guests, a home office, or an in-law suite. Stylish tile and luxury vinyl plank (LVP) flooring flow throughout, enhancing the home's warmth and durability. Enjoy effortless entertaining with spacious indoor living areas that transition seamlessly to your private outdoor oasis. Unwind in the tranquil courtyard, complete with a retractable roof for year-round enjoyment. The expansive backyard is a true entertainer's paradise, featuring a sparkling pool with a water feature, lush green lawn, and ample space for gatherings and play.

10110 W El Cortez Place, Peoria

$1,075,000
6 Beds 4 Baths 6839308 MLS 3,510 SqFt.
Luxury Living in North Peoria - Nestled on nearly 1/3rd of an acre within walking distance to the ''Four Corners'' at Lake Pleasant and Happy Valley, in a quiet gated community, you truly have seclusion with all amenities at your fingertips. With resort-like features inside and out, this freshly remodeled home offers captivating 12.5FT ceilings in the main living area, engineered oak flooring throughout, with a spacious open floor plan. Upgrades include a chef's kitchen w/Café appliance package, custom hood, full height backsplash, quartz countertops and an oversized island, perfect for entertaining. The large primary suite is a true retreat. Privately split from the secondary bedrooms, offering a spa-like experience complete with cast iron tub, steam shower, and natural stone throughout, complimented by a walk-in closet w/custom built-ins. All secondary bedrooms are generously sized, featuring deep walk-in closets, designer lighting and continued oak flooring w/one positioned perfectly as a home office or guest suite, offering flexibility for modern living. Designed for both relaxation and entertainment, the one-of-a-kind sprawling backyard features premium travertine throughout, a zero-step patio, sunken conversation area w/custom built-in gas fireplace and a kitchen area w/built-in turbo grill & sink. The heated + cooled app-controlled diving pool w/an oversized baja step, bubbler fountains, 3 large waterfalls and a dazzling light show are complimented by a raised section to jump into fun. The tanning area and pergola provide room for relaxation, while being separated by a secondary wall from your pool equipment and storage. Rinse off in your outdoor shower, the in-floor cleaning ensures sparkling water year-round. Additional upgrades include owned solar system for energy efficiency, spray foam insulation, high-efficiency windows, 3-zone high-efficiency HVAC, epoxy-coated two-tone painted garages w/electric car charger. Smart home features include WiFi/App controlled garage doors, security system, cameras, sprinklers, thermostats, appliances, and pool system. Hardwired alarm, camera system, and fire sprinklers for added security. This home blends modern luxury, smart technology, and top-tiered efficiency making it completely move-in ready w/custom touches in every room. A dream layout, kitchen and backyard built for entertaining and relaxing combine with a prime location surround by top schools, entertainment and endless amenities offering a truly elevated lifestyle.

10199 W Cottontail Lane, Peoria

$2,750,000
6 Beds 6 Baths 6838954 MLS 4,975 SqFt.
SELLER FINANCING AVAILABLE! Luxurious North Peoria Home with 4 bd 3.5 bath 4 Car Garage PLUS Detached Guest house w/additional 2 bd 1 bath & 2 car garage PLUS RV Garage w 1/2 bath* Located in Exclusive Gated Community of Vista Montana * Situated on nearly 1.5 acre lot w/ Expansive Views & Sunsets * 6 Garages + 2000 sqft RV Bays & 2-14ft doors * Guest House is 995 sqft w/ 2 bd Full bath * Main House is 3980 sqft w/ 4 bd 3.5 bath, totaling 4935 total sqft *Lift Master Electronic Gate private access to GH and RV garage compound * Plank tile Flooring * Great Room features Fireplace & Expansive openings to Outdoor Kitchen & Automated Pool/Spa * Kitchen features 48'' Monogram Built-In Fridge, Gas Stove, Designer White Kitchen Cabinets w/ Leathered Granite & large pantry.

7889 W Calle Lejos --, Peoria

$980,000
5 Beds 5 Baths 6838809 MLS 4,558 SqFt.
Stunning 5-bed, 4.5-bath, two-story home with the convienience of the primary bedroom and dedicated built in office on the first level. The elegant staircase leads to the second floor with 4 bedrooms and 3 full bathrooms, where you'll find a functional built-in desk and bookcase in this quiet spacious loft. The gourmet kitchen features granite countertops, a walk-in pantry, gas cooktop, double ovens, a large kitchen island, walk in pantry and hardwood cabinetry, offering ample space for both casual meals in the breakfast room and formal dining. Enjoy entertaining in your backyard with a built in fire place, BBQ and sparking pool for beautiful evening Arizona sunsets! Step outside to enjoy front and back balconies that offer breathtaking mountain views, along with a covered patio for outdoor relaxation. The beautifully landscaped yard features a heated pool and spa, all framed by a view fence. Additional highlights include a 3-car garage with an RV gate and community amenities such as a children's playground and tennis court. This home truly offers a blend of luxurious living and peaceful mountain serenity.

26722 N 90th Lane, Peoria

$917,500
5 Beds 4 Baths 6838755 MLS 3,647 SqFt.
The Sonoran Desert teeming with diverse natural beauty, rugged mountains, hiking trails, extravagant sunsets and deep starry skies, everything we enjoy about living amongst Arizona's vast landscapes. Prime Lot with no back or front neighbors, located in the Passage section of Northlands, a premier community in North Peoria. With all the modern outdoor amenities and the ever-beautiful Calderwood Butte in the background, the expansive city lights of the Valley visible from your private master bedroom balcony. 3647 sq. ft. of interior living space, 5 BED + LOFT+ 3.5 BATH + 3 CAR Garage. Elegant two-story foyer, large custom iron front doors with transoms and sidelights, along with a beautiful wrought iron chandelier. Light warm color palette, with light ceramic tile flooring, can-lights, white trim and classic wood shutters throughout. Open living and dining room with a separate gourmet kitchen and living room combination. Open gourmet kitchen features upgraded cabinets with crown molding, light granite countertops and island, classic glossy-white subway tile backsplash, stainless steel appliances, plus a walk-in pantry for all your storage needs. On the main level, you'll also find a powder room, and a convenient guest suite complete with a bath, walk-in closet, plus easy entry from the 1 car garage. 2nd level Master Suite with sitting room and balcony, updated iron railing and ceiling fans, a great space to sit back and enjoy the Valley views, day or night. Full master bath with double sinks, upgraded cabinets, shower and tub combo, plus a spacious walk-in closet. 2nd level also features 3 additional bedrooms, a full bathroom, and a spacious open loft space with views of the mountains, the Cottonwood Model provides you with all the functional space you'll ever need. Embrace Arizona's year-round climate and enjoy your outdoor retreat with the Calderwood Butte in the background. Beautifully lit and landscaped backyard with a covered patio, two artificial turf areas with putting green, classic travertine tile pavers, spa and pool with a waterfall/fire features, outdoor dining area with Pergola, built-in BBQ area w/mini fridge, and a fire pit for those relaxing nights. There truly is nothing to do except move in and live your absolute best life. Neighborhood mountain views, close proximity to 303 freeway access, 10 minutes to TSMC, shopping, dining, entertainment, health care, and less than 20 min. away from beautiful Lake Pleasant Regional Park. A full list of features & updates is available in the documents tab.

10038 W Redbird Road, Peoria

$879,990
6 Beds 4 Baths 6838624 MLS 3,826 SqFt.
Up to 3% of base price or total purchase price, whichever is less, is available through preferred lender. Stunning two-story Willowbrook home featuring 6 bedrooms, 4 baths, spacious game room, 3-car tandem garage. This highly sought-after floor plan showcases an open-to-below design with soaring vaulted ceilings in the gathering room. The 1st owner's suite offers convenience and privacy, along with an additional bedroom and bath on the main level. The chef's kitchen is a true centerpiece, boasting a gas cooktop, quartzite countertops, and a stylish layout. A framed low-threshold walk-in shower adds a touch of luxury, while luxury vinyl plank, tile, and carpet flooring enhance the home's elegance. Situated on an elevated north-south homesite, this property offers breathtaking views.

6980 W Hedge Hog Place, Peoria

$860,200
4 Beds 4 Baths 6838614 MLS 3,556 SqFt.
Up to 3% of base price or total purchase price, whichever is less, is available through preferred lender. Stunning two-story Starwood home featuring 4 bedrooms, 3.5 baths, a den, loft, and a spacious 3-car garage. This sought-after floor plan boasts an open-to-below design with soaring vaulted ceilings in the gathering room. The first floor includes a private bedroom and bath, perfect for guests. The chef's kitchen is a showstopper, offering a gas cooktop, quartz countertops, and a stylish layout. Enjoy a blend of tile and carpet throughout, with front landscaping included. Situated on an elevated north-south homesite, this property backs directly to the mountains, providing breathtaking views in every direction.

6982 W Plum Road, Peoria

$715,000
5 Beds 4 Baths 6838233 MLS 3,810 SqFt.
Beautiful home in Westwing Mtn at base of Sunrise Mt. Preserve providing gorgeous mountain views! Newly repainted interior & all new carpet is light and bright! Spacious, beautifully landscaped lot w/ sparkling pool & water feature. Unique desirable floorplan: upstairs is a complete suite w/ its own kitchen, large living area, bathroom & bedroom! Downstairs features elegant living & dining rooms, comfortable family room. Gorgeous open kitchen, rich granite counters, tons of cabinetry, huge island w/ bkfst bar, walk in pantry, gas cooktop. Luxurious downstairs primary bedroom, beautifully appointed primary bath, 2 walk in closets. Secondary bedrooms very spacious! Stunning backyard w/ refreshing pool, large covered patio, spacious courtyard w/ firepit is your own peaceful, private retreat! This spacious home has gorgeous curb appeal with a large, inviting front gated courtyard. The upstairs standalone suite with kitchen, living space and large bedroom is an ideal space for visiting guests, spacious private quarters for family members, or could simply be used as a tremendous entertainment area. Endless possibilities! There is a large convenient storage area under the stairs. Three car tandem garage with tons of built in storage cabinets, as well as wired for electric vehicle charging. Primary bedroom is very comfortable and spacious, plus features built-in desk and storage space! Custom security screen doors provide security while also allowing for fresh air ventilation! Don't wait to check out this exceptional home in a prime Peoria location.

26015 N 85th Drive, Peoria

$1,075,000
7 Beds 4 Baths 6837227 MLS 4,367 SqFt.
Come and see this rare daylight basement home in this sought after North Peoria area. The home is located on a 1 ¼ acre lot in a county island. This spacious insulated block home features 7 bedrooms and 4 bathrooms. The main floor is 2800sf with 4 bedrooms and 2 bathrooms. Upon entry you will be greeted with luxury laminate wood plank flooring. The home has new carpet and paint throughout. It also includes a den in the entry area and large bonus room perfect for work or play. The vaulted great room is complimented by a beautiful ledger stone fireplace. The 1600sf basement level has 3 bedrooms and 2 bathrooms. The kitchens on both levels have a large granite island and spacious pantries. There is a laundry room on both levels. Plantation shutters adorn every room. All bathrooms have recently been completely remodeled. Both garage floors have epoxy coating. Outside we find a beautiful landscaped yard with artificial turf, raised garden beds and several citrus trees. And did I mention there is also a 13kw solar system?Close to the 303, Hiking, Shopping, Parks and Lake Pleasant. This home is the perfect place for a multi- gen family if desired. WELCOME HOME!

25814 N 102nd Avenue, Peoria

$1,880,000
5 Beds 4 Baths 6836335 MLS 4,723 SqFt.
Exceptional custom home in the prestigious gated community of Melton Ranch 1. Spanning 5,679 square feet, this exquisite residence features 5 beds, 4 bathrooms, a 4-car garage with custom cabinetry, a designer pool, an RV garage, and a guest house. Enter through a private courtyard into the charming formal dining and living rooms. Unwind in your spacious master suite, complete with a sitting room, private backyard exit, and a cozy two-way fireplace. The master bath offers a whirlpool tub and a walk-in shower for ultimate relaxation. Perfect for entertaining, the gourmet kitchen opens through sliding glass pocket doors to a backyard oasis. Enjoy swimming or sliding into the designer pool, making this home an entertainer's dream.

10059 W Villa Lindo Drive, Peoria

$700,000
4 Beds 3 Baths 6832198 MLS 4,367 SqFt.
RARE NEAR HALF-ACRE OPPORTUNITY - GATED VISTANCIA VILLAGE-Recently appraised at $808K (hello, instant equity). SMART BUYERS ALERT: Secure this exceptional 4,200+ sq ft home on an extraordinary 20,000+ sq ft lot in prestigious gated Vistancia Village. This is your chance to own premium Peoria real estate at under market value. LOCATION EXCELLENCE: Top-rated Peoria Unified School District with Liberty High School. Gated community security, quiet cul-de-sac location, and established neighborhood provide the perfect family sanctuary. SPACIOUS LIVING: This open-concept design features 4 bedrooms and 2.5 bathrooms with abundant natural light throughout. Large living areas, formal dining, and generous room sizes offer flexible layouts for any lifestyle. The move-in-ready condition allows immediate occupancy while you plan future customizations BLANK CANVAS BACKYARD: This massive 20,000+ sq ft of open space is your opportunity to create anything you envisiona resort-style pool and spa, outdoor kitchen and entertaining areas, toys below the fence line, workshop space, play areas for kids, dog runs, gardens, or simply wide-open space for ultimate privacy. Start fresh with your vision and budget. INVESTMENT POTENTIAL: Solid bones and premium location make this an excellent renovation opportunity for buyers wanting to create their dream home. You're buying the expensive parts (land + structure) and can customize finishes to your taste and budget. COMMUNITY AMENITIES: Vistancia Village offers resort-style living with hiking trails, parks, and recreational facilities. It is minutes from shopping, dining, and major employers while maintaining a peaceful residential feel. PRICED TO SELL: At $725,000, you're getting exceptional value for gated community living on nearly half an acre, making this an outstanding opportunity for savvy buyers. PERFECT FOR: Growing families needing space, renovation enthusiasts, investors, or anyone wanting privacy with community amenities. Bring your vision and create the estate you've always wanted. IMMEDIATE POSSESSION AVAILABLE- Curious why this property offers the best of Peoria's luxury living at an exceptional price point? Come see for yourself.

13346 W Jesse Red Drive, Peoria

$990,000
5 Beds 4 Baths 6832006 MLS 4,464 SqFt.
WELCOME TO YOUR SLICE OF PARADISE - Immaculate residence with your very own Backyard Resort and a ''million-dollar'' view! Nestled in the Prestigious Gated Community of Pleasant Valley, this home offers a very functional layout that seamlessly blends comfort, style, and convenience. This home offers plenty of space for everyone - Family, Friends, and Guests, upstairs you have a Massive Bonus Room, a Huge Primary Suite + 3 more very Spacious Bedrooms, downstairs you have a Guest Bedroom with its own ensuite Bathroom, an Open floor plan for seamless transitions between the living, dining, and kitchen areas, the kitchen offers state-of-the-art appliances and ample counter space, pull-out shelves, and a view to the Backyard Oasis, Desert view, and Mountains in the distance. Much More++ Upgrades Throughout include Crown Molding, all Tile & Wood Flooring, Window Shutters, Pavered Driveway, Custom Dual Patio Doors, Induction Cooktop, Trane A/C Units, etc. The Backyard is perfect for children's play and summer barbecues. A resort like Heated Pool & Spa, Built in BBQ Island w/SS grill, Smoker, and Pizza Oven, plenty of grass to play in, a Gas Fire Feature, a Firepit, all ideal for the modern family lifestyle. Pleasant Valley is a toy friendly community, and this residence offers a side driveway with an extra wide RV Gate. Location, Location - backs to open desert allowing you to see for miles, minutes away from Lake Pleasant, Paloma Park, TSMC, with tons of shopping & restaurants nearby. This home is 100% move-in ready, with plenty of room for your family to grow and create lasting memories. Don't miss the opportunity to own this slice of paradise!

9686 W Keyser Drive, Peoria

$2,600,000
3 Beds 4 Baths 6828260 MLS 3,960 SqFt.
WOW, LOOK AT THAT NEW PRICE! BRAND NEW, NEVER LIVED IN BEFORE, single-level custom hillside home offers breathtaking panoramic views and a spacious open floor plan. Built with superior ICF (Insulated Concrete Forms) construction, the home boasts exceptional strength, insulation, and energy efficiency. The gourmet kitchen features Miele appliances, while sleek Reynaers windows and oak hardwood floors add warmth and elegance. The private master suite includes a luxurious en-suite with a Moen smart shower system, featuring two intelligent shower valves. Brazilian Quartzite accents the fireplace and wall in the great room. With two en-suite guest bedrooms, an outdoor kitchen, and an infinity-edge pool, this home is perfect for both relaxation and entertaining. Additional features include a 4-car tandem garage and an RV gate, offering ample space for all your vehicles and toys. Home will be fully landscaped by close of escrow. This home includes many high end imported European finishes, see document tab for a full list of features. HURRY YOU DON'T WANT TO MISS OUT ON THIS BEAUTIFUL, LUXURY HOME! READY TO SHOW! BRING YOUR BUYERS! REACH OUT TODAY!

26885 N 87th Drive, Peoria

$850,000
5 Beds 5 Baths 6828248 MLS 3,912 SqFt.
Welcome to West Wing Mountain — Where Comfort Meets Modern Elegance. Step into this stunningly upgraded home nestled in the highly sought-after West Wing Mountain community. From the moment you arrive, you'll notice the attention to detail and quality craftsmanship that make this home truly exceptional. Inside, you'll find a beautifully updated space that combines contemporary style with everyday comfort. The open floor plan features stylish new flooring and a freshly painted interior that feels warm and inviting. The heart of the home — the kitchen — has been thoughtfully redesigned with a luxurious marble island, sleek granite countertops, crisp white cabinetry, and high-end stainless steel appliances, including a double oven. It's a dream setup for both entertaining and day-to-day living. Additional luxuries include granite countertops in the laundry room, as well as a water softener paired with a reverse osmosis system in the kitchen for pure, clean water. Peace of mind comes with a newly replaced roof, air conditioning unit, and fully PAID OFF SOLAR PANELS for energy savings. The upgraded electrical panel and EV charging station provide modern convenience, while the garage has been upgraded with durable epoxy flooring, and the extended driveway offers space for an additional vehicle. The upgraded pool, featuring a saltwater system, new lighting, and a safety fence, creates the perfect outdoor oasis. Outdoor Living at Its Finest: Relax and unwind in the six-person Jacuzzi beneath the pergola, or enjoy cozy evenings by the remodeled outdoor fireplace with an added gas line. The covered patio, equipped with a ceiling fan, ensures year-round comfort, and the low-maintenance desert landscaping adds to the serene outdoor retreat. From the private balcony of the primary suite, enjoy breathtaking views of the West Wing Mountain Preserve,your personal slice of tranquility. Additionally, the attached casita is currently utilized as a stylish workspace for a professional stylist, offering flexible options for a variety of uses. It can easily be converted back into a full bedroom, walk-in closet, and full bathroom, providing added versatility to suit your needs. This home seamlessly blends modern updates, energy efficiency, and luxurious outdoor.

8362 W Rosewood Lane, Peoria

$835,000
5 Beds 4 Baths 6825341 MLS 4,015 SqFt.
Spacious Home In Silverton Boasting Over 4,000 SQ FT, 5 Bedrooms + In-Law Suite, 3.5 Bathrooms, 3 Car Garage with Workshop, Resort Like Backyard with Pebble Tech Pool, Waterslide, Waterfall, Gazebo, Hot Tub, Mature Landscaping - All Situated on 1/3 + Acre, Cul-De-Sac Lot. Main Floor: Formal Dining Area, Living Room with Open Ceiling and Lots of Natural Light, Kitchen with Island, Granite Countertops, Abundant Cabinet Space, Pantry, Eat-In Area, & Built-In Desk Area All Open to Family Room with Built-In Entertainment Center and Cozy Fireplace. Downstairs Hallway Leads to Guest Bathroom, Large Laundry Room with Cabinets, Utility Sink, Refrigerator, Washer and Dryer & Laundry Chute. Bonus 2 Room In-Law Suite with Full Bathroom & Walk-In Shower. Space Could Serve as a Bedroom, Office, Den or Workout Room, Perfect for Guests. Upstairs: Spacious Loft/Media Room, Plantation Shutters Throughout, 3 Bedrooms, Full Bathroom with Dual Sinks and Shower/Tub Combo. Large Primary Bedroom with Fireplace, 2 Walk-In Closets, Full Bathroom with Dual Sinks, Garden Tub, Walk-In Shower and Toilet Room. Backyard: Oasis Like Backyard, Perfect for Entertaining with Sparkling Pool, Waterslide, Waterfall, Hot Tub, Fire-Pit, TV, Grassy Side Yard, Mature Trees, Covered Patio.

8421 W Alex Avenue, Peoria

$1,161,500
5 Beds 5 Baths 6824264 MLS 4,391 SqFt.
Discover luxury living at its finest in north Peoria's popular Meadows community! Assumable VA loan at 2.375% available for qualified buyers, with only 25 years of payments remaining, ask your Agent for details. Unparalleled elegance in this stunning 4,391 sq. ft. single-level estate, offering 5 bedrooms, 4.5 bathrooms, an office and separate bonus space designed for flexible living. The grand front courtyard sets the tone for sophistication, leading into a gorgeous foyer and an elegant formal dining room--perfect for hosting unforgettable gatherings. The bright and open chef's kitchen is a masterpiece, featuring granite countertops, sleek black and stainless appliances, a custom backsplash, designer lighting, an expansive island, a cozy breakfast nook and abundant cabinet space. The luxurious primary retreat boasts a spa-like en suite bath with soaking tub, separate shower and oversized walk-in closet. The versatile guest suite, including the bonus room and 5th bedroom, is ideal for multi-generational living or a private home office--the possibilities are endless! Step outside into your private oasis, complete with an extended covered patio, built-in grill, and a heated AND cooled sparkling pool with slide and fountains--perfect for year-round enjoyment. The four-car extended-length garage is a showstopper, featuring epoxy flooring and built-in shelving for extra storage. Situated on a premium corner lot with no neighbors to the south, this home backs to a lush common area for ultimate privacy. Nestled in the coveted Meadows community, residents enjoy exclusive access to resort-style amenities, including a pool, spa, tennis courts, parks, and more! This exceptional home is the perfect blend of luxury, comfort, functionality and is just minutes from shopping, dining, entertainment, golf and the Loop 101!

9183 W Foothill Drive, Peoria

$849,900
5 Beds 5 Baths 6824259 MLS 4,120 SqFt.
Welcome to this stunning 5-bedroom, 4.5-bathroom home nestled in a the gated mountain community of Rock Springs in North Peoria. Enjoy breathtaking mountain views and outdoor living with a pool, spa, fire pit and sitting area, pavers galore, artificial turf and a built-in BBQ Bar. The upgraded gourmet kitchen features granite countertops and a beautiful tile backsplash, wall mounted oven, glass cooktop stove, and a big island. En suite bedroom upstairs and all rooms are very spacious. The 3-car garage provides ample space, and the paid-off solar keeps energy costs low. Perfectly located, this home offers hiking and mountain biking right outside your door. Very private elevated lot with single stories around. Don't miss out on this exceptional opportunity!

27132 N 81st Avenue, Peoria

$1,089,000
4 Beds 4 Baths 6822894 MLS 4,071 SqFt.
Discover a one-of-a-kind home in the sought-after Westwing Mountain community, where luxury meets comfort. This exceptional 4-bedroom, 3.5-bathroom residence is packed with exquisite features and fine custom details. The first floor boasts a spacious master suite, complete with a spa-like master bath featuring a separate tub and shower, dual split sinks, and two generous walk-in closets. A dedicated den/bonus room, a gourmet kitchen, a cozy family room with a fireplace and custom built-ins, plus a formal dining and living room make up the main level, along with a convenient half bath. Upstairs, you'll find three oversized bedrooms, each with walk-in closets, along with a spacious loft perfect for a game room. Two additional full bathrooms complete the upper level. Custom design elements include 18-foot sliding glass doors opening to a stunning backyard oasis, a iron front door with a glass insert, and a remote-controlled sunshade on the back patio. The outdoor retreat features a pool with dual waterfalls, a built-in spa, and a built-in barbecueperfect for entertaining. This home sits on a premium lot with no rear neighbors and full-view fencing, ensuring both privacy and scenic views. The backyard is a true highlight, featuring an elevated fire pit, artificial grass, and extensive pavers. The front courtyard, accessed through a custom iron door, includes a cozy gas fireplace. Nestled in a quiet cul-de-sac among multi-million-dollar custom homes, this property is a must-see!

8667 W Lariat Lane, Peoria

$1,305,000
4 Beds 5 Baths 6820367 MLS 4,025 SqFt.
Discover this stunning North Peoria home with over 4,000 sq ft of living space on nearly half an acre—perfect for bringing all your toys! With ample space for adventure, this property features freshly updated exterior, large pool with swim-up bar, sunken patio, expansive outdoor BBQ area, golf putting green, hot tub, misting system, gas fire pit, and an RV gate. Architectural plans for an RV garage with guest quarters are ready for permitting. Inside, you'll find a wet bar, a spacious kitchen with high-end appliances, and an extra large pantry. The home boasts 4 en-suite bedrooms, 2 office spaces, and a teen room. The primary closet is fully custom and includes a built-in safe. Additional features include a modern iron front door, smart home technology, and plantation shutters throughout. Nestled on a quiet cul-de-sac in a fantastic neighborhood, this home offers the ultimate blend of luxury, privacy, and room for all your recreational gear. Don't miss out on this rare North Peoria gem!

8418 W Louise Court, Peoria

$844,245
5 Beds 4 Baths 6819704 MLS 3,854 SqFt.
MLS#6819704 New Construction - July Completion! Welcome to the Calico, a stunning new home in the Discovery Collection at Aloravita South! Step into the foyer and follow the hallway to a versatile flex room, perfect for a home office or hobby space. Continue into the heart of the home, where the open-concept kitchen with a walk-in pantry flows seamlessly into formal and casual dining areas and the gathering room. Step outside to the private covered outdoor living space and soak up the beautiful Arizona weather. Toward the front of the home, you'll find a secondary bedroom and full bathroom conveniently located near the garage entry. Upstairs, discover three secondary bedrooms, one with its own private bath and two sharing a full bath, plus a loft and a laundry room. The spacious primary suite is a true retreat, featuring a spa-like bathroom with dual sinks and an oversized walk-in closet. This home combines style, function, and comfort for your ideal lifestyle! Structural options added include: Gourmet kitchen, downstairs bedroom and full bathroom, shower at downstairs bathroom, and double doors at flex room.

7695 W Nosean Road, Peoria

Copyright 2026 Arizona Regional Multiple Listing Service, All rights reserved. The data relating to real estate for sale on this website comes in part from the Arizona Regional Multiple Listing Service. All information deemed reliable but not guaranteed and should be independently verified. All properties are subject to prior sale, change or withdrawal. Neither listing broker(s) nor Arizona Regional Multiple Listing Service shall be responsible for any typographical errors, misinformation, misprints and shall be held totally harmless.