Refine Search
Sort by
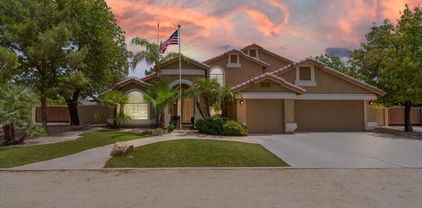
$1,330,000
4 Beds 5 Baths 6579253 MLS 4,025 SqFt.
Luxury home meticulously maintained in a friendly highly-desired neighborhood. You are greeted by the warmth of new vinyl plank floors inviting you into a world of comfort and class! Cook and entertain in your gourmet kitchen where functionality meets style. Custom built-in bookshelves with fireplace and desks offer an array of uses, perfect for a busy family or a work-from-home professional. The office provides a refreshing ambiance for productivity, while the home's fully-networked setup ensures seamless connectivity. Step into the future with the OWNED Solar System! New whole-home air purification system and an air scrubber, whole-home humidifier system, a water softener and purification system, an RO system, and powered blinds throughout the home. A private resort awaits outside, featuring a park-like backyard with artificial turf and a fully remotely-operated pool & spa. Entertain by the gas fire pit or enjoy a match on your own pickleball/basketball court with LED flood lights. The professional misting system and permanent Christmas lights create an enchanting evening ambiance. Gardening enthusiasts will appreciate the watered garden bed, and the backyard features custom metalwork and fence work. Meanwhile, a professional misting system ensures optimal comfort in the summer months. Each of the four bedrooms boast a full bath, providing a hotel-like experience for residents and guests alike. This smart home also includes an air-conditioned garage with dedicated EV charging circuits, taking the hassle out of your electric vehicle upkeep. Invest in an unparalleled living experience. Discover the harmonious blend of functionality, luxury, and comfort in this stunning home. Perfectly kept, fully upgraded and waiting for you!

8434 W Sands Court, Peoria

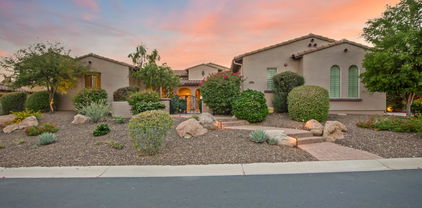
$1,390,000
5 Beds 5 Baths 6578264 MLS 4,441 SqFt.
Welcome to your dream home at Blackstone at Vistancia! This single-story gem offers a slice of paradise with its breathtaking views of the golf course and majestic mountains. You'll be captivated from the moment you enter through the peaceful courtyard. Boasting a generous 4,441 square feet, this luxurious 5-bedroom, 4.5-bath residence offers a seamless blend of Southwest charm and Tuscan elegance. The gourmet kitchen is a chef's delight, with a large pantry, additional butler's pantry with a wet bar and wine fridge, granite slab countertops, and a full tile backsplash. Enjoy casual meals in the cozy kitchen nook or host elegant dinners in the formal dining room. The large primary suite provides ultimate relaxation with its walk-in shower, soaking tub, and his and hers walk-in closets. Accommodating guests is a breeze with the private attached casita, while the backyard oasis is perfect for entertaining, featuring a gas barbecue, gas fire pit, private saltwater pool, and separate spa. Unwind on the travertine tile patio and soak in the mesmerizing sunset views. This is an extraordinary opportunity to own a home that combines luxury, comfort, and endless charm. This home also comes with a unique opportunity to skip to the top of the 12 month waitlist to join the Blackstone Country Club, as the seller is selling their golf membership. Don't miss out on this exceptional Blackstone treasure! **Please note that the purchase price does not include cost of golf membership.

30946 N 120th Avenue, Peoria

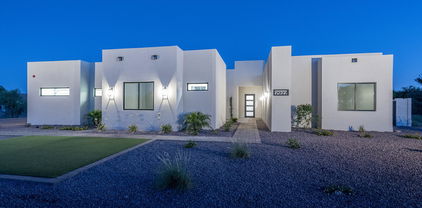
$771,000
6 Beds 5 Baths 6575525 MLS 4,320 SqFt.
OWNED SOLAR 6 BEDROOMS VIEWS Gated Foothills at Rock Springs community hosts this 4320 sqft home boasting 6 bedrooms, 4.5 bathrooms. The front of the main floor offers a double doored office, dining room, large walk-in pantry, expansive gourmet kitchen with island, granite counter tops, double bay undermount sink, double wall ovens, smooth top electric stove, stainless steel appliances and tile back splash. Large downstairs guest suite. Upstairs includes 4 more spacious bedrooms, loft/game room, laundry room and large master suite with tile enclosed walk-in shower, Grecian tub and huge walk-in- -closet. Bonus game room with wet bar too. Low-maintenance landscaping includes extended paver patio and putting green. Owned solar panels will save thousands on electricity bills.

7989 W Redbird Road, Peoria

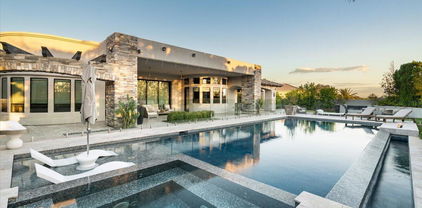
$2,100,000
4 Beds 6 Baths 6573010 MLS 5,046 SqFt.
Can you say WOW... located in the custom home luxury gated community of Melton Ranch this home has amazing high end finishes and features. If you like to entertain family and friends you will love this home. Starting outside, the home features a large covered patio with heaters and misting system and an amazing floor to ceiling two-way fireplace with plenty of seating for large gatherings. The outdoor kitchen with its own pergola will make hosting BBQ events super easy. The large sparkling pool will provide hours of entertainment for your family and guests. The pool also includes a removable net cover to protect the little ones from entering the pool unsupervised. Next to the pool is a heated Zero edge hot tub, perfect for those cool Arizona evening The hot tub also includes a removable net cover. If you like to play yard games you will love the large synthetic grass play area. Toward the back of the property is another pergola covered seating area and fire pit. Need space for your recreational toys or all those collector cars, then check out the 2000+ sq foot RV garage with double doors (14' and 12' doors). If you don't need the garage space then you could turn this into an indoor basketball or pickleball court. Attached to the RV garage is an additional 228 sq ft (not included in overall square footage) climate controlled bonus room and full bath. The bonus room is currently set up as a home gym. WOW, all this and we have not even made it inside yet. Indoors you will find 4 bedrooms all ensuite, large chef kitchen with multiple ovens, dishwashers and wine bar, great room cozy fireplace with 26' accordion door leading to the patio, a formal dining room, movie theatre room, bonus/playroom, and den/office with built-in desk/selves and secret access to the safe room. The home is wired with cat 5 cabling for full home automation. The home is minutes from all the outdoor recreation amenities of Peoria, shopping, dining, healthcare and schools. There is so much more so come and take a look, fall in love and make this your new home.

10034 W Villa Lindo Drive, Peoria

$1,450,000
5 Beds 5 Baths 6572682 MLS 4,216 SqFt.
Exceptional custom home in an exclusive small, gated subdivision of northern Peoria. Only 9 homes/lots! Surrounded by many unique one of kind homes. The house has a modern and contemporary design. The main house consists of 4 bedrooms, 3.5 bathrooms, great room concept with a spacious kitchen which features a large island framed with waterfall edges of elegant quartz, high end stainless steel built-in appliances and a 6-burner gas cook top with a griddle. Separate butler's pantry, Ample amounts of shaker style cabinetry throughout the entire home. Double sized glass patio doors pull in plenty of light and lead to a 70 feet long covered patio of ornate pavers. A back yard fit to accommodate a pool or any of your own design choices. Be prepared to be amazed with design and finishes in this home. The main bedroom features an ensuite of dreams; a shower room that has a separate tub and dual showers (including a rain shower head) two vanities, a walk-in closet for the most discerning person with direct access to the spacious laundry room. In addition, this home boasts a one bedroom one a bathroom guest suite, accessible through the courtyard. The RV and 2-car garages are all oversized and have epoxy finished floors. The front walk and driveway are all pavers.

7927 W Peay Drive, Peoria

$740,000
5 Beds 6 Baths 6571801 MLS 3,536 SqFt.
Just imagine the holidays around this fantastic kitchen island!! Whether it's for a party or a holiday meal with family, this island is a show stopper! And with the amazing weather, you can open both 3-panel glass doors all the way for the perfect indoor/outdoor entertaining space. This beautiful home has a total of 5 bedrooms/5 1/2 baths with 1 of those beds/baths being in the casita which is perfect for guests during the holidays or even a home office, year round. PAID OFF SOLAR (at closing) will offset future electric bills for FREE! Located on a corner lot in the highly sought after Meadows community, you can enjoy the community rec center, pool, spa, pickleball courts, basketball courts, numerous parks and playgrounds, walking paths and fun community events. Other features include: gourmet kitchen; 2, yes 2, laundry rooms (upstairs and down); owner's suite with a tiled super-shower; soaking tub; separate vanities; and 2-walk-in closets; pavered driveway; travertine patio, pool surround and built-in bar area; extended patio; tons of storage! Close proximity to restaurants, entertainment, shopping, and schools. Owner is a licensed agent in AZ.

21986 N 97th Drive, Peoria

$1,005,000
5 Beds 6 Baths 6569803 MLS 4,824 SqFt.
Huge price reduction! Nothing like this amazing basement home on the market!!! Located in the gated Tapestry subdivision at Vistancia, this former model has 5 bedrooms, 5.5 baths PLUS a large basement! 4 full en suites! Gated courtyard with a beautiful water feature immediately greets you as you enter the home. Gorgeous curved foyer with inlaid tile, arched doorways. Updated kitchen with designer cabinets, tile backsplash, granite countertops, high end appliances, large seating island that open up to the expansive family room. Formal dining room turned into a massive home office. Huge master bedroom with a spa like bathroom with separate tub and shower and two walk in closets.Beautiful backyard with built in bbq, heated pool, jacuzzi and oversized extended patio. Owned solar!! 76 panels

29579 N 123rd Lane, Peoria

$750,000
5 Beds 4 Baths 6566208 MLS 3,841 SqFt.
AMAZING VALUE! 5 Bedroom Vistancia Village home with huge Kitchen, private pool, 4-Car Garage, upgraded flooring and NEW AC unit just installed! Enhanced front landscaping with artificial turf and stone exterior accents gives this home great curb appeal. Large Kitchen has SS appliances, granite counters, Butlers Pantry, wine fridge, oversized island, and tons of storage cabinets! Sizeable Great Room with stone accent wall and fireplace, private Den, Formal Dining Room, and a secluded Guest Bedroom with full En-suite Bathroom! Upstairs you have a roomy Primary Suite, 3 additional Bedrooms along with a bonus Loft area! The Backyard is ideal for entertaining and features a pool, travertine pavers, covered patio and misters to cool you and your guests off. Must see in person! The Backyard outdoor misting system wraps around the covered outdoor back patio and runs on soft water. This was recently installed in 2022. The Backyard had all of the irrigation pipes recently upgraded to improve reliability. The 4-car Tandem Garage features attached garage cabinets and is wired with 220V 40AMP power - perfect for electric car charging.

12310 W Ashby Drive, Peoria

$745,000
4 Beds 4 Baths 6562258 MLS 4,131 SqFt.
New roof and wood flooring!! Come and see this beautiful, well maintained home, gated master-planned community. Owners vacation home for 10 years. Lightly used and professionally maintained and never rented. Plantation Shutters, Crown Molding throughout. Dramatic 20' ceilings in Living / Dining room makes this a one and a half story. Primary suite is downstairs with an additional ensuite. Two secondary bedrooms upstairs with a bonus room and bath. You will love the unique layout of this gorgeous home as it lives like a ranch style. Tons of privacy for everyone. Pool and spa along with BBQ and built-in fireplace are an entertainer's delight. Extensive use of pavers front and back. New novo whole house water softener -filtration system. Within walking distance to Elementary school.

30221 N 124th Drive, Peoria

$3,450,000
5 Beds 7 Baths 6562133 MLS 6,063 SqFt.
Located in the prestigious gated community of Melton Ranch in Peoria and listed on the market for the first time, this breathtaking modern organic style residence with earth tones & natural textures is a luxurious demonstration of nature inspired work of beauty, situated on 0.85 acres of real splendor. Luxury meets comfort, as the property's location is prime, sporting the amenities of walking distance from the Lake Pleasant Town Center plazas, minutes away from Peoria's Lake Pleasant, distinguished education options, Peoria's new Paloma Recreational Park and access to both the 101 and 303. Driving through the private residences of Melton Ranch, this home is impossible to miss, nor ignore; as the home's stunning curb appeal and luscious landscaping draws your eyes to its presence. Walking through the imposing pivot door, you're met with a spacious and alluring living area where contemporary meets warmth, well suited for familial and guest entertaining. The home features a flawless blend of hardwood and tile, with no expenses spared to adorn the floor; custom carpentry, including built-in cabinetry and doors. Upper glass cabinets that open with a simple touch and a custom waterfall edge counter garnishes the exotic kitchen. Each bedroom has its own bathroom and walk-in closet, as well as views into the magnificent yard. The master suite particularly exhibits a great walk-in closet with skylights and a separate laundry area; a spa-like bathroom, equipped with a grand dual walk-in shower and a majestic tub. Designer lighting splashes the beautifully decorated rooms, while automated Hunter-Douglass shades line the windows; allowing the beauty of the home's lighting to come to life, as well as providing privacy when needed. Additionally, the home features built-in air purification systems, speaker/sound system, unique walk-in cold room, private office space, classic dining room and a relaxing recreation room. The sumptuous pocket glass sliding door of the great room allows for a seamless view and transition into the backyard, where you're met with the expansive resort-like yard. Guarded by a fully mature Ficus tree line, tropical palm trees, healthy and delicious fruit trees and clothed in turf and fine stone, the yard features multiple seating areas for guests to enjoy. A half basketball court allows for recreational and private practice, while a 55ft infinity pool shimmers in the hot sun and invites you to cool off. The heated salt pool features a shallow tanning plateau that steps down gradually sloping to a depth of [5.5ft], an enclosed overflowing spa section that can seat multiple people, as well as an owned solar heating system that can add extra warm to the pool and hot tub for the cooler nights and winter days. An elegantly subtle glass fence that enhances the view surrounds the pool area, to keep your mind at ease when the children are playing outside and also complementing the two linear fire features along the pool line. You'll want to relax and bask all day in the serene waters, but a full grill patio waits for your outdoor meal prep and enjoyment when the munchies kick in. Wash off in the outdoor dual shower and set your clothes to dry in the outdoor utility closet featuring both a washer and dryer, while you get ready to entertain or relax in the stylish pool house - featuring a private bathroom, large open room, and also a kitchen to help with pool party hosting or private enjoyment. An additional one-bedroom casita featuring a full bathroom and walk-in closet allows for easy guest accommodation when friends and family come to town. The yard is also equipped with a speaker and a commercial grade mist system to help cool off on warmer days. The security cameras, thermostats, speakers, misters, pool/spa temperature and lighting systems can be controlled from your mobile device for your convenience. While the gas fire pit will make you want to sit and relax all evening, the massive double RV garage can house your RVs, razors, ATVs, boats or jet skis for days you want to enjoy the beauty of Arizona's nature. nature. Rest assured, the main attached garage has plenty of supplemental space for additional toys and storage, as built-in cabinetry line its walls, and the air conditioning unit cools what you choose to store. And saving the best for last - as an optional choice - the house comes "turn key" and fully furnished with the highest quality pieces - so you can simply start packing your belongings and make the move! This beautiful property is a must see - one that will satisfy your home dreams and recreational desires and will make you want to never leave! Build completed 2016. * Please refer to documents on MLS for Home's Upgrades List.

24450 N 100th Lane, Peoria

$5,275,000
5 Beds 8 Baths 6553600 MLS 13,972 SqFt.
Legendary Custom Homes presents an Peoria Estate showcasing unparalleled quality, unsurpassed luxury with a rare homesite of 2.18 acres of resort like features! Gated Estate within the community! The corner location creates an inviting welcome as you arrive at the artful main entrance and glass arched iron door. Upon entering the experience begins, panoramic glass allowing you to experience the exterior lawn and entertainment, floor to ceiling limestone gas fireplace, hard floor surfaces with decor/custom insets and design. The custom furnishings compliment the home finishes as this recipe has utilized the blend colors/surfaces simply feeling intimate and timeless. The entertainer's kitchen speaks to any culinary lover! Commercial grade appliances, multiple dishwashers, full size freezer and refrigerator, butler/ entertainment space open to the dining area, roll out drawers, glass accent cabinets with built in light. Elaborate custom dining table, crystal / custom light fixtures, dual glass doors to exterior from dining area. The great room is the epitome of family/luxury electric glass doors fold away creating indoor/outdoor living. The game room adjacent to the great room has a sunken full bar, ice maker, refrigeration, bar seating, exterior access, three televisions, surround, crestron system throughout the estate. Entire home is fiber hard-wired. The theatre, which includes a 120" screen, features 15 custom velvet chairs and sofas with bar space. And as we arrive at the primary living space, absolutely a dreamy sitting area with a romantic gas fireplace, soaring soft ceilings with faux finish, glass doors to enter the lawn and a second fireplace within the primary sleeping quarters. There are dual closets which include custom drawers, roll outs, locking jewelry boxes, tie hang/belt and ample shoe displays. There is a full-size washer and dryer within one of the closets and a built-in ironing board. The primary bathroom has dual vanities with granite surfaces, undermount sinks, custom scones, massive jet tub, two showers with steam, his/hers water closets, and a massive gym and sauna attached! The home has a detached guest home which is truly a home. Full kitchen, full size appliances, breakfast nook, living room, huge sleeping quarters with elaborate bathroom which open to their own private patio. There are three ensuite bedrooms with full bathrooms, designer finishes, and custom drapery and window coverings and walk in custom closets. There is an entertainment room between the three en suites which overlook the second entertaining patio. There are three exterior fireplaces, commercial heaters, and misters in all exterior spaces. The massive resort size diving pool has water features, color wheel, heated with slide and diving board! Exterior bar, heated spa, hard surfaced, mature trees, three separate covered entertainment spaces, golf putting greens, sport court and so much more! The RV garage can park up to 6 cars along with 8 other spaced / cooled garages with epoxy floors and custom cabinets. You can not duplicate this home; you cannot experience the luxury and quality this home delivers in every single aspect! Truly a masterpiece of art and love created within these walls.

8035 W Expedition Way, Peoria

$995,000
5 Beds 5 Baths 6548616 MLS 4,803 SqFt.
Situated in the gated community of Altamont, this Camelot home meets you with architectural detail and European design. Enter the home to find your lower level en-suite guest bedroom, multiple gathering spaces, open kitchen, & courtyard sitting area. Upstairs you'll be met with the luxurious primary suite, recently renovated primary bathroom, flexible living space, & 3 additional bedrooms. Updated in 2020, the backyard is the perfect place to catch the beautiful views West Wing Mountain has to offer. Close to loop 303 freeway, minutes from shops & restaurants located at the ''four corners'', 5 min drive to Paloma Park, the largest city park in Metro Phoenix, & drive 20 min, north you will find Lake Pleasant where you can enjoy boating, kayaking & many more water activities.

27645 N 86th Avenue, Peoria

$1,350,000
4 Beds 3 Baths 6540486 MLS 3,839 SqFt.
SELLER WILL CARRY!!! 2.4-ACRE LOT with ROOM FOR HORSES and MORE, 8 CAR GARAGE and RV PARKING. This beautiful 4-bed + bonus room, 3-bath home on a large 2.4-acre is the one! Be greeted by a private street, charming desert landscape, stone accents, and a welcoming porch. Enter the enchanting interior high lighting designer tile and wood flooring, vaulted ceilings, recessed lighting, a bay window, and plantation shutters. Gather loved ones in the spacious great room with a free-standing fireplace. The eat-in kitchen boasts granite counters and backsplash, pendant lighting, paneled cabinets, a walk-in pantry, sparkling SS appliances, a center island, and a peninsula with a breakfast bar. The large owner's suite includes a private bathroom with daul sinks and walk in closet. Create lasting memories in the bonus room w/ French doors leading to the balcony. You'll also find a basement for extra living space. Enjoy majestic mountain views on the balcony or the vast backyard offering a covered patio, an outdoor kitchen & fireplace w/ sitting areas, a refreshing pool, a storage shed, and basketball court. Along with the huge lot and 2 garages there is a large 875 sqft shop/ garage that can be used for storage or a side hustle. With all the garages, 8 cars can be stored and there's even a RV carport to handle it all.

9360 W Saddlehorn Road, Peoria

Copyright 2026 Arizona Regional Multiple Listing Service, All rights reserved. The data relating to real estate for sale on this website comes in part from the Arizona Regional Multiple Listing Service. All information deemed reliable but not guaranteed and should be independently verified. All properties are subject to prior sale, change or withdrawal. Neither listing broker(s) nor Arizona Regional Multiple Listing Service shall be responsible for any typographical errors, misinformation, misprints and shall be held totally harmless.