Refine Search
Sort by
$885,000
6 Beds 4 Baths 6777504 MLS 4,464 SqFt.
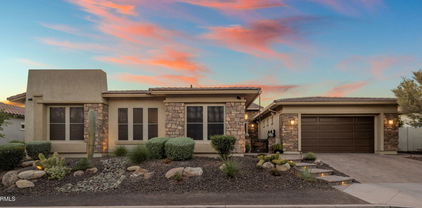
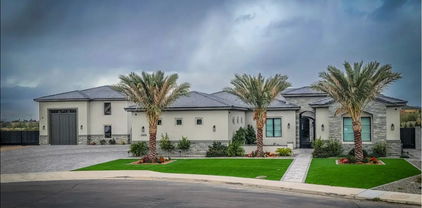
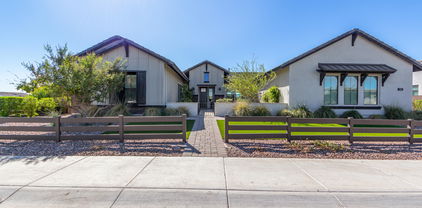
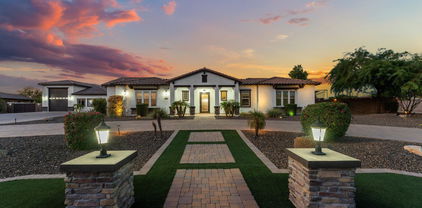
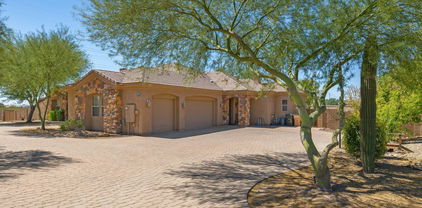
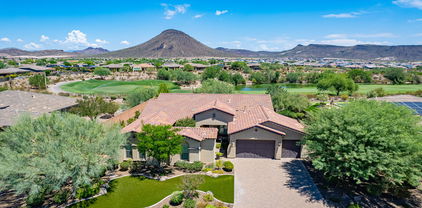
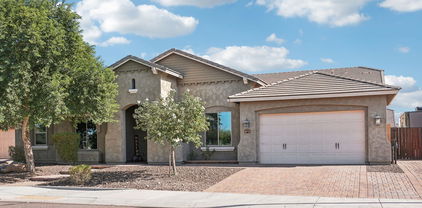
Experience this exquisite home that boasts a resort-like backyard, highlighted by a heated pool and spa, a custom slide, and a grotto, all situated on a spacious 1/3-acre lot. This bright and airy home features impressive high ceilings and a gourmet kitchen that opens to a welcoming family room with a versatile wet bar. The first floor includes an en-suite bedroom, while the second floor offers four spacious guest rooms, along with a large bonus room ideal for movie nights. The expansive primary suite includes his and hers walk-in closets, designed with custom cabinetry, and provides access to a patio deck perfect for enjoying sunsets. Additional features include a spacious 4.5-car garage, elegant window shutters, an RV gate for easy access, and plenty of slab parking in the backyard for all your recreational vehicles.

9553 W Keyser Drive, Peoria

$1,240,000
4 Beds 3 Baths 6776781 MLS 3,799 SqFt.
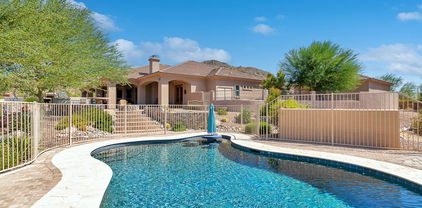
WINNER OF NW VALLEY LUXURY HOME TOURS ''BEST HOME ON TOUR''! Located in the highly sought after community of Cibola Vista, this home offers resort-style living situated on your half an acre lot! With tall ceilings and large windows all throughout the house, you have beautiful natural sunlight to enjoy your private oasis. A true chef's kitchen with high-end appliances perfect for entertaining or home cooked meals. Out back you are greeted with a huge covered patio with outdoor speakers and surround sound, a sparkling pool with an oversized baja shelf for lounging and built-in outdoor kitchen perfect for summer parties and outdoor living! A 3 car garage with epoxy flooring for all of your toys. HOA allows RV garage or detached Casita!

9197 W Molly Lane, Peoria

$960,000
6 Beds 6 Baths 6776753 MLS 4,699 SqFt.
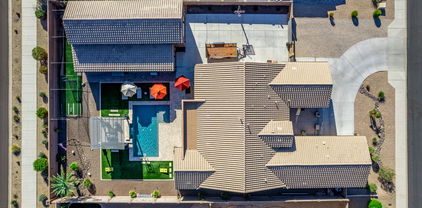
Prepare to be amazed! This fantastic 6 bed, 4.5 bath residence is now on the market! Nestled on a premium corner lot and featuring a beautiful facade w/stone accents, a manicured low-care landscape, 3 garage spaces w/built-in cabinets, and a paver driveway. Discover a spacious semi-open floor plan w/crown moulding, recessed lighting, and crisp palette throughout. The formal dining room, w/its coffered ceilings, plantation shutters, and dazzling light fixtures, is ideal for hosting a dinner party! The gourmet kitchen is equipped w/everything the aspiring chef needs, staggered cabinetry w/quartz counters, stylish backsplash, stainless steel appliances such as dual wall ovens, a walk-in pantry, pendant lighting, and an island complete w/a breakfast bar. The grand primary suite showcases elegant wood-look flooring, a private sitting area, walk-in closet, and a lavish bath w/dual vanities & a garden tub. Upstairs you will also find a huge loft boasting an office area w/built-in desks! Don't forget about the lovely inner courtyard or the backyard covered patio, where you can spend relaxing summer afternoons w/friends & loved ones! This is the opportunity of a lifetime, don't let it get away!

10086 W El Cortez Place, Peoria

$910,000
5 Beds 4 Baths 6776617 MLS 3,938 SqFt.
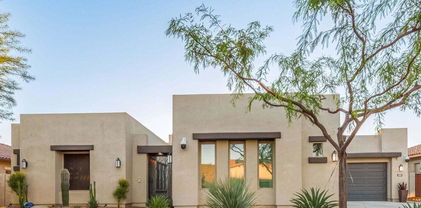
Welcome to your dream home! This stunning 5-bedroom, 3.5-bathroom home, is nestled on a premium lot in a highly sought-after location, offering rare greenbelt and mountain views with unparalleled privacy. The well-designed open floor plan provides spacious living with two additional lofts, perfect for entertainment, work, or relaxation. The master suite, conveniently located on the first floor, boasts a newly remodeled bathroom for a touch of luxury. Step outside to enjoy a private, heated pool and hot tub, along with a cozy outdoor fireplace—ideal for year-round gatherings. Plantation shutters add elegance and functionality throughout, and a 4-car garage provides ample storage and parking space. This home truly combines comfort, style, and an unbeatable setting—come see it for yoursel Marvel at stunning sunsets and mountain views in the enchanting backyard, complete with a covered patio, a built-in BBQ, an outdoor fireplace, a spa, and a sparkling pool for endless summer fun. This gem will sell fast!

7452 W Remuda Drive, Peoria

$1,945,000
4 Beds 4 Baths 6776136 MLS 4,200 SqFt.
Stunning Blackstone Beauty: The Ultimate in Luxury and Comfort: This remarkable Toll Brothers home offers everything you could want, with a location backing onto the scenic Blackstone Golf Course and ample space for all your family and hobbies! Thoughtfully upgraded and enhanced, this property includes a 4-foot extension off the original floorplan, expanding the dining room and primary bedroom suite for extra comfort and elegance. Chef's Dream Kitchen-A true showpiece of the home, is beautifully designed with Wolf appliances, a large center island, and custom cabinetry throughout. This space combines function and beauty, making it perfect for creating memorable meals and hosting family gatherings. Adjacent to the kitchen, an expanded dining area easily accommodates large gatherings while overlooking the warm and inviting Great Room. The Great Room, with its impressive, stacked stone pillars, exudes warmth and comfort. Cozy up by the gas fireplace or step into the adjacent wine room, perfect for hosting additional guests in style. The thoughtfully designed "his & hers" office, complete with custom cabinetry and enhanced lighting, offers an ideal work-from-home environment. Luxurious Primary Suite - The split floor plan provides a private retreat in the primary suite, which features automated Hunter Douglas blackout blinds and serene views of the backyard. The spacious ensuite bathroom includes three separate vanities for optimal convenience and a large walk-in shower. The walk-in closet boasts custom cabinetry designed for maximum organization and storage. Ideal Guest/Teen Wing & Multi-Generational Guest Quarters includes a den or study space, two sizable guest bedrooms, and a 517-square-foot casita with a separate entrance. Perfect for multi-generational living, this attached guest suite features its own living area, kitchen, steam shower, dual sinks, a king-sized bedroom with a walk-in closet, and a dedicated washer and dryer. Car enthusiasts will love the 4-car tandem garage, equipped with a Whole House water system by H20 Concepts and custom cabinetry. The additional golf cart or cyclist garage is air-conditioned for added convenience, thanks to a separate AC split system. With over $150,000 in outdoor upgrades, the backyard is designed for exceptional entertainment. Enjoy a custom pool with a fire wall, water features, mood lighting, and a pergola-covered BBQ area with plenty of guest seating. Additional highlights include a separate fire pit seating area, travertine stone flooring, and lush artificial turf, all designed to highlight the stunning views of Blackstone Golf Course. The side yard offers a private spa sanctuary, designed as a serene Zen retreat complete with therapeutic jets for ultimate relaxation. Advanced Home Automation - Manage every aspect of this home effortlessly with the Crestron Home Automation System, accessible from your phone or wall-mounted screens. Control the entire home, from temperature and exterior lighting to home security. Easily dim the lights or turn off the TV from the convenience of your phone as you settle in for the night. To ensure you get the most out of the system, the seller will provide a 1-2-hour introductory session with a tech expert. Experience the beauty and luxury of this exceptional Blackstone home in person!

30190 N 117th Drive, Peoria

$2,500,000
5 Beds 6 Baths 6776025 MLS 4,838 SqFt.
Welcome to this exquisite luxury custom home situated on over an acre in the beautiful community of Cibola Vista. Featuring 5 bedrooms, 5.5 bathrooms, dedicated office, and flex/game room, no detail was overlooked. Enter through 2 large courtyards to take in the uniqueness of this very special 4838 square foot residence. The gourmet kitchen has Cambria quartz countertops, premium appliances, massive island, dual kitchen cooking areas, and lovely large breakfast room. This opens to great room with fireplace, floor to ceiling windows retractable a full 90 degrees. The 12 foot ceilings add to the grandness of this spectacular home. All bedrooms have walk-in closets, and private bathrooms. Primary bedroom is massive, with a highly upgraded primary bath, stunningly finished. Elegant touches fill every inch, including Cambria countertops throughout home, luxury vinyl flooring, lovely window treatments, and highly upgraded fixtures. Enjoy the 4 car attached garage with ev charger. Detached huge RV garage has been pre-built for a casita (plans available). Additionally, slab parking can accommodate 8 more vehicles, with RV gate at side. Outside, enjoy the lovely heated play pool and spa, with removable glass fencing. Two custom gazebos add to the outdoor living with built in barbecue, cooler, tv, and smoker. Sport court for the pickleball enthusiasts, basketball court, tennis. Childrens' Ruff House play set to keep the kiddies busy! All landscaping is beautifully done, with artificial grass for ease of care. This home is truly special, and checks every box! Near the 303, Lake Pleasant, restaurants, and shopping. Welcome to your desert oasis, intended for the most discerning buyer.

9496 W Freedom Trail, Peoria

$779,999
5 Beds 5 Baths 6775032 MLS 3,554 SqFt.
Built in 2024, this like-new home is ready for immediate move-in. Being offered by current owner and not the builder. This presents a unique opportunity to skip the wait and enjoy modern living right away. Welcome to this bright, airy, and beautifully designed two-story Pulte 2024 built home located in the quaint neighborhood of the Foothills at Northpointe. With 5 bedrooms, 4.5 bathrooms, and a 3-car garage, this new-build offers a spacious and modern layout perfect for family living and entertaining. The home features stunning custom finishes, including a custom floor-to-ceiling fireplace and entertainment center, and sleek, high end lighting fixtures throughout. Step outside into the fully completed backyard, thoughtfully designed with a pergola, BBQ landing pad, and a convenient garbage can walkway. Inside, you'll enjoy the convenience of modern electronic blinds throughout the home controlled via remote or iPhone, as well as custom pleated curtains that add a touch of elegance to every room. The new laundry machines and state-of-the-art steam closet make daily chores a breeze. For electric vehicle owners, the in-garage Tesla charger is a must-have. This home offers the perfect blend of comfort, style, and convenience, ready for you to move in and make it your own!

13827 W Forest Pleasant Place, Peoria

$890,000
5 Beds 4 Baths 6775001 MLS 4,043 SqFt.
Stunning home in the gated Vistancia community of Chaparral Canyon. Enjoy the luxury of OWNED SOLAR panels & a beautifully upgraded exterior w/ a paver walkway/driveway, covered porch & an elegant front door. Inside, find a spacious & inviting layout perfect for entertaining. The gourmet kitchen features upgraded quartz countertops, a large island w/ a basin sink, RO, hood, staggered cabinets w/ soft-close & rollouts & pantry. A downstairs suite w/ a full bathroom provides convenient accommodations for guests. Upstairs, the luxurious oversized owner's suite includes dual sinks, a separate vanity, an upgraded walk-in shower, a soaking tub & a walk-in closet. 3 additional guest rooms & 2 full bathrooms, including a shared Jack-and-Jill, offer plenty of space for family & friends. Laundry is conveniently located upstairs w/ conveying washer & dryer. The 3-car garage features an internal connection, a 5ft width extension, epoxy flooring, an electric charger, upper storage & whole-house filtration. The backyard is an outdoor oasis! Relax by the refreshing 6' deep pool w/ a waterfall & deck jets. Enjoy the artificial turf, patio & covered pergola, ideal for entertaining. Don't miss this opportunity to make this dream home yours today! The community of Vistancia is a master-planned development that includes beautiful homes, parks & hiking trails, award winning community centers & golf courses, commercial & retail shops, along with incredible rolling hills & desert landscape all around! The future 320-acre 5 North at Vistancia commercial core is coming soon. Vistancia has ranked as the #1 Master Planned Community in AZ for 10 years in a row (2014-2023)! Resort-style living at its best. Come & see why!

29761 N 118th Drive, Peoria

$1,775,000
4 Beds 4 Baths 6772283 MLS 3,853 SqFt.
Beautiful residence sitting on a desired corner lot! This resort style beauty offers a fenced grassy front yard & a welcoming courtyard. Come inside to find formal dining, wood-style flooring throughout, fire sprinklers, a gas fireplace in the living area, & 4-panel sliding pocket doors that merge perfectly the indoor/outdoor living areas giving you the resort feel. Create gourmet dishes in the eat-in kitchen showcasing SS appliances w/double ovens, quartz counters, subway backsplash, farmhouse sink, & a large breakfast bar island. The flexible den boasting double doors is perfect for an office, game area, media room, yoga studio, etc. Retreat to the split owner's suite to discover private backyard access & a lavish bathroom. Too many upgrades to list! Two vanities, a glass enclosure shower, a soaking tub, & oversized walk-in closet complete the main bathroom. You will love the Jack & Jill bathroom with a convenient dual sink vanity. Utility sink & plenty of cabinets in the laundry room! Oasis-style backyard has a sparkling blue pool & spa combo w/lovely waterfall that is the heart of the backyard, a Ramada, grass area, covered patio, & ample dog run w/pet door leading into the house. Don't miss the air conditioned 3-car sided garage, paver driveway for extra parking, & RV gate. This home combines comfort & elegance. Seize this opportunity!

9811 W Monte Lindo --, Peoria

$1,175,000
5 Beds 4 Baths 6770233 MLS 3,947 SqFt.
One of a kind custom basement home on nearly a 1-acre (0.93) lot! This amazing home has an expansive driveway that can easily fit 8 - 10 cars; extended 3.5-car garage w/ work-space; & additional concrete slab behind the RV gate for extra parking / storage. If you can dream it, then you have the room to do it, as there is ample space for a guest house, RV garage, sports courts, etc. Prime location surrounded by mountains w/ incredible views from the front & back yards. It is just minutes from top rated schools, shopping, dining & easy freeway access. This home features a functional layout designed to give the right amount of square footage where it is needed most. The home features fresh new paint inside & out, new carpeting throughout & renewed shower / bath surrounds at the primary & guest bath (main level). As you enter through the front door, the captivating 15 ft ceilings & three large windows give way to the incredible backyard views. The front living room is the perfect size for any furniture arrangement; whether it is a grand piano / sitting area to a large sofa set & formal dining room table - the sky truly is the limit here! As you carry in to the kitchen you will find newer SS appliances, granite counters, electric glass cooktop, double wall ovens, big walk-in pantry, breakfast bar & cabinets galore; including, a large bank of cabinets along the wall. The dining room has bay windows overlooking the backyard & ties in nicely with the family room & kitchen areas. The primary room is on the main level & features double doors at the entrance, window w/ views to the backyard, exterior access to the covered patio / pool & an attached bathroom. The primary bathroom includes double sinks, private toilet room, separate tub / shower & a giant walk-in closet w/ a 'his / hers' closet divider. The two guest bedrooms on the main level both have walk-in closets & connect w/ a 'Jack & Jill' bathroom. The main level also has an easy maintenance half bath for guests, another 1/2 bath off the garage / backyard, & the laundry room. The expansive basement is the perfect spot for guests or large gatherings. It features a large family room area, kitchenette w/ sink, full-size refrigerator, island w/breakfast bar, space for a dining set or stools, 2-bedrooms & 1-full bathroom. This space can also make for the ultimate game-room or man-cave. The pool table conveys & is a great start to making this the go-to spot for fun! You can have it all in this great home.

6761 W Mariposa Grande Lane, Peoria

$2,175,000
8 Beds 6 Baths 6767893 MLS 5,497 SqFt.
Welcome to 7850 W Chama Dr, a breathtaking residence that epitomizes modern elegance in the heart of Peoria, AZ. This impeccably designed home features 5 spacious bedrooms and 3.5 luxurious baths in the main house, alongside a charming casita with 1 bedroom and 1 bath, and a guest house boasting 2 bedrooms and 1 bath—offering a perfect sanctuary for families and discerning individuals alike. As you enter, be captivated by the grand foyer that opens to a light-filled, open-concept layout, adorned with high ceilings and premium finishes. The gourmet kitchen is a culinary masterpiece, showcasing top-of-the-line stainless steel appliances, exquisite quartz countertops, and a sprawling island that invites both intimate gatherings and lavish entertaining. The sophisticated living area boasts stunning views of the backyard oasis, seamlessly blending indoor and outdoor living. Retreat to the sumptuous primary suite, a true haven featuring a spa-like en-suite bath with dual vanities, a lavish soaking tub, and a spacious walk-in shower. This remarkable property also offers exceptional multi-generational living options, including a fully equipped guest house and a casita, providing private spaces for visiting friends, family, or even as a separate office. The additional RV garage offers ample space for your recreational vehicles, providing the ultimate convenience for adventurous spirits. Step outside to your private outdoor paradise, where the low-maintenance backyard features a covered patio, perfect for alfresco dining and entertaining against a backdrop of breathtaking Arizona sunsets. It's a true kids' paradise, with a putting green, sport court, Whiffleball/play field area with turf, and over an acre of land to explore. Enjoy the batting cage and an enclosed garden that can double as a dog run, with plenty of room to park trailers and more. Located in a prestigious community with access to serene parks, scenic walking trails, and nearby shopping and dining, this home offers the perfect blend of luxury and convenience. Don't miss the opportunity to experience refined living at its finest. Discover the unmatched beauty and elegance of 7850 W Chama Dr!

7850 W Chama Drive, Peoria

$845,000
4 Beds 4 Baths 6765838 MLS 3,989 SqFt.
Welcome to your dream home! This stunning 4-bedroom, 4-bathroom property offers the perfect blend of luxury and comfort. As you step inside, you'll be greeted by an open and spacious floor plan that's perfect for entertaining. The gourmet kitchen boasts top-of-the-line appliances, beautiful countertops, and plenty of storage space. The master suite is a true oasis, featuring a large bedroom, a spa-like en-suite bathroom with a soaking tub and separate shower, and a GIANT walk-in closet. Right outside is your own private paradise. The backyard features a sparkling pool, grill area, and plenty of space for outdoor dining and entertaining. For golf enthusiasts, the property includes an at-home driving range setup, perfect for practicing your swing. The finished basement provides additional living space, ideal for a home theater, gym, or playroom. Located in Fletcher Heights Community, don't miss your chance to own this stunning property!

8037 W Louise Drive, Peoria

$1,025,000
5 Beds 5 Baths 6765674 MLS 4,964 SqFt.
Gorgeous custom home on 1.39 acre North Peoria lot, bordering open state land, with beautiful mountain views! This nearly 5,000sf home features a stunning gourmet kitchen with expansive breakfast bar island and lovely rustic finishes. This basement home offers split floorplan on the main level, with two bedrooms to one side, and on the other, the large master suite with walk in closet, french doors to the backyard, and cozy 2 way fireplace to the big soaking tub. Formal dining and eat-in kitchen with greatroom layout provide excellent space for entertaining. Basement level features theater space with projector/screen, wet bar, 2 additional bedrooms and additional full bath. Outside you will find the huge covered patio, sparkling pool, gazebo, planters, coop, and space for your additions!

24610 N 102nd Avenue, Peoria

$878,500
4 Beds 4 Baths 6763834 MLS 3,674 SqFt.
This Is It! Beautiful & Highly Upgraded Coronado Floor Plan In The Desirable Vistancia Community! Home Shows Like A Model! Nice Curb Appeal, Pavered Driveway, This Home Features An Expanded Patio, Multi Slider, Ideal For Outdoor Entertainment. 4 Bedroom, Loft/Game Room, Dining Room, & Large Great Room w/Custom TV Wall, Plantation Shutters, Pool Table & Spa Included! Gourmet Kitchen w/Beautiful Cabinetry, 36in Gas Cooktop & Hood, Butler's Pantry, Granite Countertops, Stainless Steel Appliances, Built In Office Nook, Main Bedroom w/Tiled Shower & Tub, Huge Walk In Closet, Amazing Backyard w/Beautiful Pool, Stone Water Sheer, Table, & Baja Shelf, Pergola, Artificial Turf, Concrete Pad For Basketball Court, RV Gate, Located In A Prime Location In Peoria, AZ, Vistancia Has Planned Community In AZ For 10 Years! Pools, Water Slides, Spa, Tennis Courts, Indoor Basketball Court, Parks, BBQ Grills, Picnic Tables, Playground, Ramadas, & More.

11876 W Nadine Way, Peoria

$922,400
5 Beds 4 Baths 6763649 MLS 3,750 SqFt.
This stunning 5-bedroom, 3.5-bath oasis offers breathtaking mountain views and an amazing backyard featuring a sunken, covered gazebo and resort-like atmosphere. Nestled in the highly sought-after Pleasant Valley community, this spacious single-level home spans 3,750 sq. ft. on a generous 14,850 sq. ft. lot. This property masterfully combines modern updates with timeless charm. Step into this stunning home featuring a formal living room, formal dining room, open den, large open great room with an inviting dining area and an extra-large family room, perfect for gatherings and relaxation. Windows galore flood the space with natural light, accentuated by custom drapes for added elegance. The updated fireplace is a true centerpiece, showcasing a custom wooden accent wall design with built-ins that offer both style and functionality. This home blends modern updates with warmth and charm, creating the perfect setting for comfortable living and entertaining. The kitchen, updated in 2023, boasts elegant real cherry wood cabinetry, granite countertops, and a spacious walk-in pantry. The custom backsplash adds a stylish touch, while brushed nickel pulls and stainless steel appliances enhance the kitchen's modern feel, making it both functional and beautiful. This is the perfect space for cooking and entertaining. The primary bedroom in this home is a true retreat, featuring an incredible size and a cozy fireplace that adds warmth and ambiance. The room is beautifully designed with accent textured walls and custom barn doors, along with built-in niches for added charm. The luxurious primary bathroom boasts an extra-large walk-in shower with a rain head, double sinks with granite counters, and framed vanity mirrors, all leading to a huge walk-in closet. For ultimate relaxation, the primary bedroom offers a private exit to the back patio, just steps away from the above-ground spa, creating your own personal oasis. One of the five bedrooms in this home includes a private en-suite bathroom and is thoughtfully split from the other two guest bedrooms, offering added privacy and convenience. The home is filled with energy-efficient upgrades, including Energy Star qualified windows, sunscreens, and Low E windows, ensuring both comfort and sustainability. A modern smart home system features smart outlets, a thermostat, doorbell, and cameras covering all sides of the home for added convenience and security. The energy-efficient HVAC system, fully upgraded in 2015 with a recent overhaul in 2023, ensures year-round comfort. The property also offers a solar power system, reducing energy costs and promoting eco-friendly living. Additional perks include an owned water softener and drinking water filter systems. The entertainer's dream backyard features a spacious covered patio, built-in BBQ, fire pit, an above-ground spa, and a sparkling private pool with a swim-up bar, water features, and a Baja step, perfect for hosting or enjoying warm Arizona summers. A sunken, covered gazebo adds even more comfortable outdoor living space, providing a shaded retreat for relaxation or entertaining. The backyard also includes artificial grass and a putting green for added fun, along with a huge storage shed for convenient extra storage. RV enthusiasts will appreciate the RV parking space with a double RV gate, and the three-car garage, which is equipped with 220-volt outlets and is temperature controlled. With 9-ft flat ceilings, no interior steps, and picturesque mountain views from both the front and back, this home exudes comfort and sophistication. Located in a gated community with a playground and walking paths. This is a rare opportunity to own a home that offers privacy, luxury and energy efficiency in an unbeatable location.

9555 W Running Deer Trail, Peoria

$1,450,000
4 Beds 4 Baths 6763353 MLS 4,240 SqFt.
Incredible updated property with spectacular views located on a prime 2.8 acre lot. With over $130k in impressive upgrades, this home is the perfect blend of luxury and convenience. The newly added circular driveway, meticulously maintained landscaping, and gated front courtyard with waterfall koi pond are sure to charm as you approach. The chef's eat-in kitchen boasts a convenient breakfast bar, 2 islands, wine beverage fridge, storage pantry, and NEW stainless appliances including an induction cooktop. The butler's pantry and formal dining room offer the perfect setting to host family and friends. Other key features include tile flooring, upgraded alder cabinetry throughout, spacious office den, whole house water filtration system, 4 car garage, new 80 gal water heater, recirculation pump, and a family room with built-in entertainment center and charming gas fireplace. The luxurious master suite has a private backyard exit, walk-in closet with built-ins, two-way fireplace, and an en-suite bathroom with dual vanities, makeup vanity, jetted tub, private toilet room, and an upgraded walk-in shower. Spoil your guests with an oversized casita complete with a private patio, family room, kitchen, bedroom, and huge bathroom with shower. The magnificent backyard has a heated pebble sheen pool with waterfall and security fence, built-in BBQ kitchen area, gas firepit with seating area, travertine pavers, an extended covered patio with fans, and 2 underground owned propane gas tanks. Don't miss the opportunity to own this amazing on-trend property!

25334 N 92nd Avenue, Peoria

$1,068,000
5 Beds 3 Baths 6762897 MLS 3,561 SqFt.
Price dropped! Huge Upgrades. Over $163K Upgrades since Summer 2023! Sought after Tri-level Multi generational floor plan. New Windows Entire Home(45K), PAID SOLOR, 800+Sf Newly remodeled workshop(with New AC). New premium artificial turf, New pool heater - and more! This meticulously maintained house sits on a 0.54-acre lot within the Peoria School District. A beautiful kitchen featuring All Brand New appliances and luxurious tile floors. The primary suite boasts a private patio with stunning views of the heated pool and a Huge Sports Court. Upstairs are two additional bedrooms and a full bathroom; the lower level offers a spacious family room, two more bedrooms, and a full bath. The property includes a 3-car garage, gated RV and boat parking & extra RV space. This home truly has it all!

7112 W Redfield Road, Peoria

$1,247,000
5 Beds 5 Baths 6761481 MLS 3,661 SqFt.
This home has it all! Guest house, huge RV garage & a pool sitting on a half-acre lot. The main house features 4 bedrooms, den, 3.5 bathrooms & 4 car garage. Throughout you will notice the plank tile floors (only carpet in the bedrooms), 10' ceilings, neutral 2 tone paint, ship lap walls, large windows providing lots of natural light & electronic blinds. The kitchen features white shaker cabinets (dovetail & soft close), Granite countertops, subway tile backsplash, SS appliances (including a double oven & gas stove) an island with vegetable sink & walk in pantry. The master suite is split from the other bedrooms & offers access to the back patio, two vanities, large soaking tub, tiled shower & walk in closet. The backyard was designed for relaxing & entertaining! Pebbletec pool with water feature, baja step & basketball hoop. Low maintenance landscaping with artificial turf, travertine pavers & mature trees that are lit by the landscape lighting in the evenings. Covered patio attached to the house & standalone pergola with electrical. Built in BBQ with mini fridge & several flood lights, cameras & gutters around the exterior. On the side there is an electric RV gate with plenty of parking & basketball hoop. Guest house features 1 bedroom, 1 bathroom, white shaker cabinets & French doors that open up to the pool area (would make a great pool house). The insulated RV garage will easily fit a class A RV with 14' tall door & just over 52' to the back wall! There are lots of outlets, RV hookups (220 & a cleanout), LED lights & there is access to the guest house bathroom. This home is conveniently located near schools, shopping, entertainment & freeway access! Just 2 miles from the 4 corners & 3 miles to the 303 freeway. Don't miss out on this one of a kind home in the fast growing, highly desired North Peoria!

10635 W Electra Lane, Peoria

$1,600,000
4 Beds 4 Baths 6759894 MLS 3,836 SqFt.
Enjoy resort living on the 11th hole on the golf course in the prestigious gated community of Blackstone Country Club. This spotless, spacious, contemporary home is move in ready! With 3836 sq ft, a soaring 17' ceiling in main living space & packed w/ top of the line extras ranging from air conditioned & heated 4 car split garages, 500 bottle wine celler, $50K Control 4 system. With endless designer features this is a one of a kind luxury home. The gourmet kitchen includes Wolf/Subzero appliances, quartz countertops, huge island & an abundance of cabinets. Light & bright w/ tile t/o. Low maintenace yards, gas fireplace in courtyard, extended patio & tons of travertine plus a relaxing golf course view to enjoy the beautiful AZ sunsets. A must see. SEE DOC TAB FOR LIST OF UPGRADES

31010 N 117th Drive, Peoria

$1,400,000
4 Beds 3 Baths 6759376 MLS 3,799 SqFt.
Beautifully renovated Pebble Beach model located in the highly sought after neighborhood of Cibola Vista. Meticulously maintained and tastefully decorated! Curb appeal begins at the front courtyard. Property features a North facing backyard with view fencing. Amazing mountain views with the most incredible resort style backyard! The 1300 sf Ramada with the built in bar, travertine fireplace, TV and a built-in gas grill takes the show. Attached patio also boasts a travertine fireplace with a TV mounted. Misters and lighting on both the Patio and the Ramada set the ambience for the perfect setting for both entertaining and everyday enjoyment. The inside is just as beautiful! Completely updated throughout! Modern look with quartz counter tops, white cabinetry and plank tile. All new Lighting and ceiling fans throughout. Designer touches everywhere. Close proximity to Paloma Park, Lake Pleasant, many restaurants and shopping!

9224 W Molly Lane, Peoria

$2,900,000
6 Beds 7 Baths 6759195 MLS 6,178 SqFt.
Rare opportunity for this exquisite estate in the luxury community of Melton Ranch. This masterpiece boasts luxury finishes throughout including custom carved cabinetry, Cantera stone finishes, wine cellar, wet bar, theater room, poker/game room or formal dining, casita, gym, full workshop w/bathroom, 2 full Size RV garages, additional parking for 6 cars, outside RV pad, 4 ensuite bedrooms in main house, plus office/bedroom, cooled storage, and entertainer's backyard with pool, spa, firepit, & more. The gated courtyard offers a warm fireplace in the winter and a private sanctuary. Every detail was considered, including a luxury master suite with ample closets, 2-way fireplace, Swedish shower, spa tub and abundant dual closets. Perfect retreat for privacy and luxury RV or car enthusiast. Please see the 3D tour and Additional Features tab. This home is perfect for travelling musicians that have multiple RV's plus trailer & more. Very private and beautifully appointed! Please check out this area of Peoria off of Lake Pleasant Parkway on the 303 loop. Great dining, shopping, and entertainment! Easy commute for RV travelers going to CA or North on the 303.

9853 W Jj Ranch Road, Peoria

$825,000
5 Beds 5 Baths 6756882 MLS 4,543 SqFt.
Beautiful, well maintained 5 bedroom/5 Bath home with a 3 car garage. The backyard is landscaped with gorgeous pavers and a heated pool and spa that backs up to a private desert scene. The kitchen has a gas stove top, granite counters, an abundance of cabinetry, a butler's pantry and walk in pantry. The large primary is on the main level with a large master bathroom with walk in closet and a slider that leads you to the backyard. You will also find a living room with soaring ceilings and a fireplace off of the kitchen, a great room up front, dining and an office/extra space. Upstairs has four bedrooms and a loft area with a built in desk. The loft also has a handy laundry shoot that drops straight to the laundry room. This house has everything you need and more!

26886 N 90th Avenue, Peoria

$775,000
5 Beds 5 Baths 6754568 MLS 3,915 SqFt.
**PRICE IMPROVEMENT! ** Welcome home to beautiful Aloravita situated between two mountain preserves! Over $175,000 in builder options & owner upgrades were put into this stunning 5 Bed 4.5 Bath + Office/Den & BONUS Room boasts a generous 3,915 s/f on a corner lot. BEDROOM & FULL BATH DOWNSTAIRS! Built in 2021 with a 3 Car Garage. Gourmet kitchen w/ large island, quartz counters, butler pantry + additional large pantry. Family room w/ gas fireplace & formal dining room. Custom banisters to spacious upstairs w/ huge BONUS ROOM. Wood-look tile & upgraded carpet/pad throughout. Quartz countertops in all bathrooms! Lg Master w/ beautiful mountain views open to spacious bath. Bedroom upstairs with private bath! Professionally installed LED lighting and MUCH MORE!

7088 W Redbird Road, Peoria

$980,000
4 Beds 4 Baths 6753955 MLS 3,592 SqFt.
Priced below Dec '24 appraisal, this resort style Camelot home is nestled in the gated Canyon's Edge community of Sonoran Mountain Ranch. Enter through a charming Alumawood pergola-covered courtyard into 3,592 sq. ft. of thoughtfully designed living space. 4 spacious bedrooms and an office on the first floor, along with 3.5 bathrooms make this home perfect for both family living and entertaining. The open-concept kitchen is the heart of the home, boasting 42'' upper cabinets, granite counters, gas cooktop, a buffet/coffee bar, and an oversized island with breakfast bar. The great room's natural light along with the custom entertainment center add warmth and character, while oversized guest rooms provide plenty of comfort for a growing family. The owner's suite is a true retreat with backyard views and a large luxurious bathroom featuring a separate tub and shower. Upstairs, the enormous bonus/game room offers endless possibilities. With a full bath already in place, this versatile space can easily transform into additional bedrooms or be reimagined as a home theater, playroom, or entertainment area. Enjoy spectacular mountain views from your backyard complete with an extended covered patio, large outdoor kitchen, a gorgeous pool with waterfall, and a spacious synthetic grass yard. A custom built 10x20' shed adds extra storage and functionality. The spotless 3 car garage adds plenty of room for parking, storage or a home gym. Owned solar and two new primary HVAC units installed in 2023 complete this exceptional home offering efficiency for years to come. Do not miss the opportunity to make this marvelous Camelot beauty your next home!

28503 N 67th Drive, Peoria

$1,687,250
4 Beds 4 Baths 6753922 MLS 4,544 SqFt.
Step into this exquisite 4,500 sqft home, where sophistication meets comfort. The residence features an impressive layout with four bedrooms and three and a half bathrooms. The home features a spacious and elegant design, with charming architectural details throughout. The expansive primary bedroom suite offers a luxurious private sanctuary, with a balcony overlooking the panoramic mountain views. The spa-inspired primary bathroom, adorned with elegant tile flooring and bathed in an abundance of natural light, promises a serene retreat. Three additional bedrooms provide ample space and privacy for family and guests. The gourmet kitchen is a culinary enthusiast's dream, equipped with high-end appliances, generous counter space, and an open stylish layout that seamlessly integrates with the dining and living areas. Exposed brick walls and rustic charm enhance the home's unique character, creating a warm and inviting atmosphere. The living space is highlighted by a charming fireplace and vaulted ceilings, providing a cozy and welcoming ambiance. Elegant lighting fixtures and luxurious flooring throughout the home contribute to the overall sophisticated aesthetic. The outdoor living space is equally impressive, featuring a covered patio, outdoor kitchen with a fireplace, a pool, a spa, and an outdoor shower. The lush landscaping and stone accents create a serene and private oasis, while the mountain and city views offer a stunning backdrop. Additional features include a spacious five-car garage, a loft, a bar, and an outdoor courtyard, making this home ideal for entertaining. Fully renovated with semi-custom finishes, this property seamlessly blends modern conveniences with timeless elegance. Experience the epitome of luxury living in this remarkable home.

8588 W Gambit Trail, Peoria

$997,500
4 Beds 4 Baths 6753767 MLS 3,729 SqFt.
Nestled in the highly sought-after community of The Meadows, this stunning residence offers an exceptional lifestyle in the heart of North Peoria. Located next to a lush park, this meticulously maintained home is truly a standout! As you step inside, you'll be captivated by the open split floor plan and custom finishes throughout. The bright, neutral palette leads you into the living room and the open kitchen, boasting soaring 12-foot ceilings. The gourmet kitchen features high-end maple cabinetry, stainless steel appliances, a gas range, quartz countertops, a walk-in pantry, and an island with a breakfast bar. This home offers 4 bedrooms, a bonus room, 3.5 baths, a 3-car garage, and the highly desirable RV gate with parking—a rare find in today's market. The spacious great room is complemented by an additional family room, providing plenty of space for relaxation. The main bedroom includes an ensuite with dual vanities, a separate tub and shower, and a walk-in closet. The expansive backyard on a 12,400+ sqft lot is perfect for entertaining, with covered and pergola patios, artificial turf, a built-in BBQ, and a custom storage shed with AC. Energy-efficient features include spray foam insulation, ENERGY STAR appliances, a programmable thermostat, and Low-E2 vinyl windows. With easy access to the freeway, close proximity to Arrowhead, and located in an excellent school district, this RV-approved home has it all!

9333 W Los Gatos Drive, Peoria

Copyright 2026 Arizona Regional Multiple Listing Service, All rights reserved. The data relating to real estate for sale on this website comes in part from the Arizona Regional Multiple Listing Service. All information deemed reliable but not guaranteed and should be independently verified. All properties are subject to prior sale, change or withdrawal. Neither listing broker(s) nor Arizona Regional Multiple Listing Service shall be responsible for any typographical errors, misinformation, misprints and shall be held totally harmless.