Refine Search
Sort by
$590,000
4 Beds 3 Baths 6774496 MLS 2,515 SqFt.
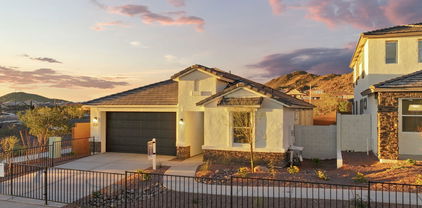
Impeccably maintained by the original owner, this stunning home offers the perfect blend of comfort, functionality, and style—with NO HOA, a 3-car garage, RV gate, Andersen dual-pane windows, and a BRAND NEW ROOF with a full-price offer. Nestled on a spacious corner lot, the property showcases an elevated grass front yard, extended driveway, and exceptional curb appeal. Step inside to find French-laid tile, a quarter-landing staircase, and vaulted ceilings that create an open, airy feel. The formal living and dining rooms are ideally sized and enhanced with plantation shutters, offering both elegance and privacy. The fabulous kitchen is a true showstopper, featuring coffered ceilings, recessed lighting, and a stylish two-toned island with a breakfast bar framed by a charming bay window. Enjoy granite countertops, custom cabinetry with decorative panelling, black appliances, and a spacious pantryperfect for both everyday living and entertaining. Just off the kitchen, the inviting family room features a cozy gas fireplace and ample space to relax or entertain. Perfect for multi-generational living or hosting guests, the downstairs also includes a full bedroom and bathroom, offering comfort and privacy for everyone. Exit outside to your private oasis, featuring an extended covered patioideal for outdoor dining or lounging. Take a dip in the newly remodeled pebble sheen play pool, perfect for sunny Arizona days. A custom-built shed adds even more functionality, complete with stucco finish, tile roof, electricity, and built-in lightingideal as a workshop, studio, or extra storage. The east side yard offers additional parking with extra concrete slabs behind the RV gate, along with convenient access to the garageequipped with six 20-amp outlets and built-in cabinetry. Upstairs, you'll find the spacious primary suite along with two generously sized secondary bedrooms. The primary bedroom features a private ensuite bath with a separate shower and soaking tub, dual sinks, and a divided double closet. The upstairs secondary bathroom has been beautifully upgraded with granite countertops and dual sinks. And with so many more thoughtful touches throughout, this home truly has to be seen to be fully appreciated.

7752 W Mary Jane Lane, Peoria

$684,990
4 Beds 4 Baths 6773432 MLS 2,998 SqFt.
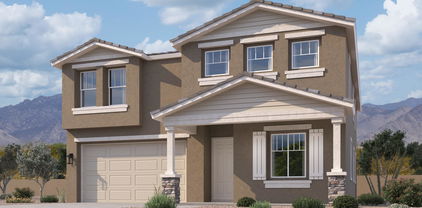
''Discover the perfect blend of style and functionality in this stunning Daisy plan, a spacious 2-story home featuring 4 bedrooms and 3.5 baths. Step inside to find a welcoming den on the main floor, ideal for a home office or quiet retreat. Upstairs, the versatile loft offers extra living space, perfect for gatherings. The heart of the home showcases a modern kitchen with elegant grey cabinets and a striking white sand quartz island, perfect for entertaining or casual dining. Extra touches abound with brushed nickel bathroom fixtures, 8-foot doors, and a beautifully crafted mission staircase rail that adds a touch of sophistication as you walk upstairs. The center sliding door opens to a covered patio, seamlessly extending your living space outdoors. Additional highlights include a spacious 3-car tandem garage and a lovely paver driveway that enhances the home's curb appeal. With its craftsman elevation and thoughtful design, this home is ready to welcome you"

7601 W Smoketree Drive, Peoria

$622,000
4 Beds 3 Baths 6773085 MLS 2,222 SqFt.
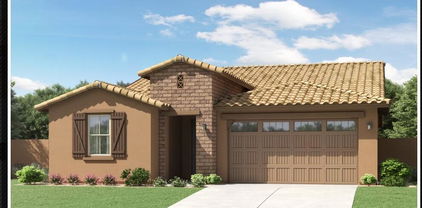
Beautiful premium corner lot with natural desert landscaping. Mountain view home in Sonoran Place. Enjoy the custom paver driveway and walkway to the covered porch as you enter the home. A wide entry with plank tile throughout. Plenty of room for guest with 2 bedrooms and a full bath in the front of the home. additional en suite with private entry access and large family room/office/craft or exercise room with a full bath and bedroom. This area is plumbed for a wet bar or kitchenette. Great for a multi-generation or guests or teens. Beautifully upgraded kitchen overlooking the great room. Gas cooktop. Decorative backsplash, walk in pantry and conveying fridge. The spacious owner suite boasts a large bathroom with double high sinks, a soaking tub and a walk in shower. Large master walk in closet. Resort style backyard. Large pool with a relaxing water feature. Baha shelf entrance in the pool. Artificial turf and desert views. No neighbors in back or to the right. Full size RV parking on the side of home with tons of space. No need to wait for a new build. His home has it all. More upgrades consist of complete home surround sound system. Remote control roller shades/blinds. Programmed water sprinkler system for all plants and trees. Comprehensive outdoor lighting. Heavy duty overhead storage racks in garage. Water softener system. Google nest camera doorbell. Keyless/coded front door lock. Paver RV driveway. Premium lot with views. This lot has HOA approval in place to allow RV to be seen over the fence. Only a selected amount of lots has this privilege available. Extended garage. Room for a golf cart. Low APS bills. Average $165 monthly wile living very comfortably. Solar monthly is $175.00 for the length of the lease. Fire sprinklers save on homeowners insurance. You have access to the Trilogy Golf Course and V's Taproom. Great DEAL. Washer and Dryer included. Come enjoy!!!

28755 N 131st Drive, Peoria

$649,900
3 Beds 2 Baths 6772531 MLS 2,307 SqFt.
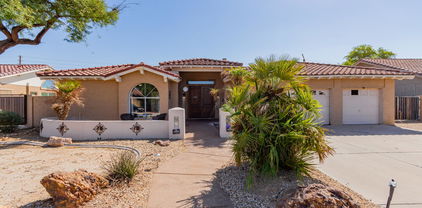
This gorgeous single-level home in a peaceful cul-de-sac is the one for you! Enter through the custom double doors to find a living room that beckons you to unwind and a formal dining room ready to hold special occasions. The kitchen is equipped with built-in appliances, granite counters, a center island, a breakfast bar, and a breakfast nook perfect for casual dining. The primary bedroom boasts direct outdoor access, an ensuite with dual sinks, a walk-in shower, and a huge closet. Venture outside to discover a sizeable low-maintenance backyard with a covered patio, hot tub, and a refreshing pool. This community includes restaurants, AWARD WINNING golf courses, Activity Center, library, pickleball courts and exercise facility to name a few. Join some clubs and watch your calendar fill up!

8301 W Escuda Drive, Peoria

$619,000
2 Beds 2 Baths 6771849 MLS 1,874 SqFt.
This Pristine SOLAR Libertas floor plan is located on an EXTREMELY PRIVATE corner lot! You're welcomed w/ beautiful curb appeal, PAVER DRIVEWAY & charming front courtyard!! Notice the pride in ownership once you step foot in this home & admire the UPGRADES and CUSTOM touches!! The REDESIGNED KITCHEN is STUNNING - the NEW ISLAND DESIGN & GRANITE is a show-topper!! Kitchen features stunning RAISED PANEL CABINETRY that is staggered w/ larger crown, new SUBWAY TILE BACKSPLASH, Built-in SS GAS APPLIANCES & a CUSTOM PANTRY w/ Beverage Fridge!! Beautiful, oversized tile installed in all the right areas!! Both Baths are UPGRADED to the HILT w/ CUSTOM FINISHES!! Backyard is an extension to the home - MASSIVE COVERED PATIO w/ EXTENDED PAVERS, Built-in BBQ w/ Bar, GAS Firepit, water feature & Lush, green landscaping - WOW!! Add'l upgrades: 4' GARAGE EXTENSION w/ Epoxy & Cabinets, PLANTATION SHUTTERS, CROWN MOLDING, SINK & Storage in laundry room, BAY WINDOW in Master, custom closet at Master, soft water, RO, Den with DOUBLE DOORS & upgraded fans & lighting thru-out! This home is a gem - don't miss the opportunity to call this HOME!! Majority of furniture available on separate Bill of Sale.

13050 W Hummingbird Terrace, Peoria

$585,000
3 Beds 2 Baths 6771632 MLS 1,635 SqFt.
Welcome home to this beautiful Flora model that is nestled in the highly sought after community of Trilogy at Vistancia. You will immediately notice upon entering the home the paver oversized front courtyard to enjoy a morning coffee or simply entertain guests. You will love the chefs kitchen with maple cabinets, newer granite counter tops, a convenient center island and well thought out kitchen design. A Flex room that can be used as 3rd bedroom or den/study. Relax and enjoy entertaining all your guests with the privacy of this resort like backyard recently updated in 2018. This home boasts a new tiled floor 2020, recently replaced HVAC 2019, post tension slab, central vac, blown in insulation, 4 foot extension to the garage.

29398 N 130th Glen, Peoria

$670,000
4 Beds 4 Baths 6770043 MLS 2,655 SqFt.
Welcome to North Peoria's newest community Camino A Lago South. This 4 bedroom, 3.5 bath + Den +loft is ready to welcome a new family, just in time for the holidays. With over $60,000 in additional interior and exterior upgrades, this Oriole floor plan features: Primary suite downstairs great for multigenerational use, beautifully positioned open concept living area with 19FT ceilings. Who is ready to cook in this entertainers dream kitchen? Lets head outside where the current owners have spent over $45,000 in front and backyard landscaping so you don't have to lift a finger. Upgrades to include 12x14 Gazebo with lights and Sun Shades, pet friendly turf, privacy hedges, custom exterior lighting and paver extensions. Lets talk location~ Minutes from the 101 and 303 freeway, less than 4 miles to Arrowhead mall, P83 district for a plethora of restaurant options. Costco, Trader Joes, AJ Fine foods, Fine dining steakhouse Bourbon and Bones, Arrowhead Grill for great date night. Entertainment I got you covered Lake Pleasant for your boating and fishing desires is less than 15 minutes north. Westgate Entertainment District is less than 15 min drive south. Go have some fun at Top Golf, Tiger woods mini golf, Dave and Busters, Tanger outlet mall, Feeling lucky... head over to Desert Diamond Casino. Your options are endless. Welcome to North Peoria, AZ.

10206 W Salter Drive, Peoria

$628,000
5 Beds 3 Baths 6769251 MLS 3,026 SqFt.
Seller may consider buyer concessions if made in an offer. Welcome to your dream home, featuring many desirable attributes. The neutral color scheme and fresh interior paint create a calming ambiance. The kitchen is a cook's delight with a central island. The primary bedroom includes a walk-in closet and an en-suite bathroom with double sinks, a separate tub, and a shower. Enjoy cozy evenings by the fireplace. The fenced backyard is perfect for entertaining, with a private in-ground pool, a covered patio, and a storage shed. Our lawn is adorned with low maintenance landscaping, allowing you to enjoy the aesthetics without the additional work. This home offers comfort, convenience, and style in equal measure.

15530 N 78th Avenue, Peoria

$610,000
4 Beds 3 Baths 6768885 MLS 2,799 SqFt.
THIS IS THE ONE you've been looking for! Located on an interior corner lot in the highly sought after tucked away Sonoran Mountain Ranch community, this meticulously maintained home offers offset tile & luxury vinyl flooring throughout the first floor while plush carpeting graces its 2nd level. Upon entering & overlooking your covered front porch, you will find the formal living/dining/flex room with decorative window casings. Be prepared to be wowed by the large stunning kitchen complete with Black Galaxy Granite Counters, staggered Cherry Cabinets adorned with Crown Molding & ample storage, SS Appliances including a double oven, large island with even more storage, R/O, recessed lighting & pantry too. There is a nicely sized eat-in kitchen area that is open to your roomy family room complete with a built-in large media niche , surround sound speakers & decorative window casings. Beyond the family area is a fantastic flex room with glass French Doors, perfect for that home office, playroom, hobby room or guest quarters/5th BR. Right next to it is a full bath too, great for guests! As you make your way up to the 2nd level you will notice the built-in work desk at the foyer, 4 generously sized bedrooms, laundry room complete w/cabinets, W/D to stay & 2nd bath. The 2nd bath has a dual sink vanity with plenty of storage as well. The owner's suite is large & tucked away from the other bedrooms. Its private en-suite is perfectly placed at the owner's suite & hosts 2 separate vanities each with its own sink & storage areas, separate tub/shower, private water closet and HUGE closet! BR 2 has a custom white shiplap wall & decorative window casing & BR 4 boasts a walk-in closet & decorative wood accent wall. Each bedroom has amazing mountain views too! Time to head out to your backyard oasis! Because your new home is located on an oversized pie-shaped "elbow" lot there is plenty of room for everyone! Its large, covered patio leads you to an extended paver patio sitting area, great for dining al fresco! On the east side of the home there is a beautiful refreshing fenced play pool with a new Wi-Fi pool pump while the west side of the home has lush grass & mature trees. Don't forget to check out the large, 3 car tandem garage which has 2 access doors leading you into the home complete with built-in cabinets, workbench & a service door to the yard. New (23') AC system with Digital thermostats & mobile phone app capability too! With perfect curb appeal an Elegant Stone Elevation, beautiful mountain views & located on a private interior lot, this home has it all! Call for your private showing today!

6795 W Miner Trail, Peoria

$600,000
2 Beds 2 Baths 6768766 MLS 1,752 SqFt.
PRICE REDUCED on this BEAUTIFUL UPGRADED Vibrant Model in Trilogy at Vistancia. CHEF'S GOURMET Kitchen Features GRANITE Counter tops, DESIGNER Back Splash, SS Appliances, Gas Cooktop with Separate Wall Oven. STAGGERED Cabinets with Roll Outs, Under Cabinet Lighting, Island. Whole House RAIN SOFT Water Filtration System. Surround Sound, Upgraded DESIGNER Lighting Throughout, Wood Plank Tile Floors with Upgraded Carpet & Pad in Bedrooms. Smart Room Features Cabinets Galore with Sink & Desk. Relax in the Den with Built In Cabinets & Wine Frig. Plantation shutters, Ceiling Fans, & Stone Fireplace in Great Room, 4 Panel Slider to Fabulous PRIVATE Back Yard Featuring, SYNTHETIC GRASS, PERGOLA, FIRE PIT, B/I GAS BARBECUE, PUTTING GREEN, LUXURIOUS THERAPEUTIC HOT TUB & AUTOMATIC SUNSHADES. Designer Front Screen Door. Neutral pallet throughout & close to cul de sac for quiet area. Epoxy garage flooring for easy clean ups. Perfect Home to Entertain and Enjoy the AZ Trilogy Lifestyle.

29757 N 133rd Avenue N, Peoria

$634,990
4 Beds 3 Baths 6767751 MLS 2,331 SqFt.
''Discover this stunning two-story home, offering 2,331 sqft of well-designed living space. Featuring 4 spacious bedrooms, 3 baths, and a versatile loft, this residence provides the perfect blend of comfort and functionality for modern living. The 3-car tandem garage offers ample space for vehicles and storage. The outside has a Craftsman style exterior with included desert landscape and paver driveway. You walk into an open space with wood look plank tile. The open concept living, kitchen, and dining area downstairs is great for entertaining. The gorgeous 4-panel sliding glass door that leads you to your outdoor covered patio provides an indoor/outdoor living space. This home features our Harmony design package that includes carrara breeze quartz kitchen counter tops, with white painted 42"" cabinets, white mosaic kitchen backsplash, an undermount single bowl kitchen sink, matte black finish plumbing fixtures, stainless-steel appliances, and much more. Great location close to dining, freeways, parks, and entertainment!"

7598 W Smoketree Drive, Peoria

$628,000
4 Beds 3 Baths 6767735 MLS 2,150 SqFt.
Brand new community in North Peoria! This stunning single story home offers 2,150 sq ft of functional living space. It features 4 bedrooms, 3 bathrooms, den, and a 3-car tandem garage. The open concept kitchen is perfect for entertaining and features a large Island, walk-in pantry and stainless steel appliances with gas range. It also offers our Timeless Palette which includes white painted 42'' cabinets, ivory quartz kitchen countertops, arctic white kitchen backsplash, and 6x24 wood looking plank tile in all the common areas. The great room offers a 4-panel center sliding glass door so you can step out into your covered patio to enjoy indoor/outdoor living in your backyard with friends and family. Great location close to dining, freeways, parks, and entertainment!

7593 W Smoketree Drive, Peoria

$587,000
4 Beds 3 Baths 6767382 MLS 2,021 SqFt.
Motivated Seller! Seller offering $3,000 credit towards buyer concessions! Step into this UPGRADED ever popular 4 Bed + LIBRARY in the blossoming Camino A Lago neighborhood! From the moment you enter, you'll feel right at home with the light and inviting open-concept floor plan, featuring spacious living and dining areas perfect for both relaxing and entertaining. The beautifully designed kitchen features soft-close shaker cabinets, gourmet stainless appliances with gas cooktop & double wall oven/micro, walk in pantry with custom floor-to-ceiling shelving, & expansive island with gleaming quartz countertops, designer backsplash & pendant lights. The generous primary bedroom offers a peaceful retreat with dual sinks, large spa-worthy shower, & dreamy custom designed walk-in closet system. The secondary bedrooms are pristine and include nicely sized closets & ceiling fans w/lights. Additional features include wood-like tile throughout, plantation shutters and remote-controlled blinds, recessed lighting, added laundry cabinets, 3-way thermostat, & Smart Home technology. Enjoy the peaceful, low maintenance backyard with extended pavers and artificial grass. Nice 3-car garage with epoxy flooring, NEMA 14-50/40 amp 240V EV outlet, tankless gas water heater, water softener and room for storage. Excellent Peoria location with many shopping options & top-rated A+ schools, plus community walking/ biking trails, greenspace, and playground. Don't miss out on this gorgeous home!

10538 W Quail Avenue, Peoria

$630,000
4 Beds 3 Baths 6767297 MLS 2,682 SqFt.
Explore this stunning 2-story gem in Peoria, complete with a spacious 3-car garage. You'll be captivated by its warm wood-look flooring, soaring ceilings, and the generously sized living room, perfect for relaxing. A formal dining area is ideal for memorable gatherings, while the chic kitchen boasts stainless steel appliances, granite counters, a pantry, white cabinetry, and a breakfast bar. The primary suite offers a tranquil retreat with a bay window, dual sinks, a soothing tub, and a walk-in closet. A huge bonus room provides flexibility as a media center or additional bedroom. Step outside to the lush backyard oasis featuring a covered patio, paver sitting area, built-in BBQ, gorgeous mountain views, and a sparkling pool. You'll want to see this beauty in person! Don't miss out!

8373 W Andrea Drive, Peoria

$660,000
5 Beds 3 Baths 6767127 MLS 3,081 SqFt.
Welcome to this exceptional 5-bedroom, 3-bathroom residence in Westwing Mountain, featuring a private pool and stunning curb appeal with low-maintenance landscaping. The well-appointed kitchen boasts sleek stainless steel appliances, granite countertops, and a central island perfect for casual dining and entertaining. Ample pantry space provides additional storage.Ascend to the second level to find the luxurious primary suite, complete with dual sinks, a separate soaking tub, and a spacious walk-in closet. The thoughtful floor plan promotes seamless indoor and outdoor entertaining, with easy access to the covered patio and inviting pool area. This home offers numerous inviting spaces for relaxation and social gatherings. Conveniently located just minutes from hiking trails and parks, this property is a true oasis for both comfort and recreation.

27794 N Sierra Sky Drive, Peoria

$670,000
3 Beds 3 Baths 6766566 MLS 2,536 SqFt.
Beautiful 3 bed, 2.5 bath home in the sought-after Fletcher Heights community! Updated AC units, pool pump, and water heater all replaced in 2022. Enjoy added luxury with soft water and a reverse osmosis system. The kitchen is equipped with a gas range, double ovens, and stainless appliances. The guest bath was remodeled in 2022. Other highlights include plantation shutters and a surround sound system. The backyard is a private oasis with a PebbleTec pool, fountain, and lush grassy area. In the front of the home you will find a cozy porch, and beautiful landscape to include turf. A roomy 3 car garage with a mini split tops off this home with plenty of cabinetry space for storage. You do not want to miss out on this opportunity!

8067 W Sands Drive, Peoria

$665,000
6 Beds 4 Baths 6765997 MLS 3,265 SqFt.
Fall in love with this stunning 6-bedroom gem! Greeted by a 3-car garage, cozy courtyard, and an RV gate, this home has it all. Inside, vaulted ceilings and tile floors create a welcoming atmosphere, while the spacious living/dining area is anchored by a cozy fireplace. Sleek kitchen features ample wood cabinetry, stainless steel appliances, wall ovens, granite counters, and a center island with a breakfast bar. Retreat to the main suite with backyard access and a private bathroom with dual sinks. The finished basement is perfect for entertaining with a wet bar, fireplace, and three additional bedrooms. There's even a separate guest suite with its own kitchen and a den perfect for an office. The expansive backyard offers a covered patio, gazebo, and room for a pool! Make it yours today!

7173 W Wethersfield Road, Peoria

$655,000
4 Beds 3 Baths 6765595 MLS 2,476 SqFt.
Welcome to this stunning single-level home on a corner lot in the highly sought-after Vistancia Village. This N/S exposure corner lot offers direct access to Vistancia's Discovery Trail. This 4-bed, 2.5-bath open floorplan features: 10-foot ceilings, wood shutters with invisible louvers, custom nooks, security-lock with mesh steel screen doors, ceiling fans, custom lighting fixtures and no carpet though out. The Chef's kitchen showcases the built-in SS appliances, oversized island, and beautiful Knotty Alder cabinets. The 4-car garage is equip with built in cabinets and a work bench. The single bay garage has a mini-split air conditioning unit, perfect for a home gym, art/hobby room or classic car! Host amazing parties in the professionally landscaped yard with resort style pool & landscaping and artificial turf. Take in the amazing Arizona sunsets while grilling at the built-in BBQ island or relaxing under the pergola. Rated the top master planned community several years in a row, Vistancia Village offers a lifestyle that includes pickleball, golf, 3 swimming pools, trails, parks, clubs and classes for all interests and a large offering of community events! Perfectly situated off the 303 freeway, enjoy easy access to shopping and dining!

12237 W Ashby Drive, Peoria

$640,000
4 Beds 3 Baths 6765392 MLS 2,084 SqFt.
North/South exposure-October completion! Experience the charm of Aloravita, nestled within the scenic mountains of Peoria. This community boasts breathtaking views and is conveniently located minutes away from shopping, dining, hiking trails and more! Our popular 'Tamarron' floorplan features 4 full bedrooms with a study, 3 bathrooms, 2 Car-Garage and a private yard with views! Designer selected finish includes White Cabinetry, Quartz Kitchen Countertops, Wood Like Tile Throughout, and Plush Carpet in all the bedrooms. This beautiful home will have it all including 9' ceilings, Gourmet Gas Kitchen, Smudge Proof Stainless Steel Appliances, Blinds, Pre-Plumb for Soft Water, and Smart Home Technology. Photos of model home, options may vary-home is under construction*

7438 W Whitehorn Trail, Peoria

$695,000
3 Beds 3 Baths 6764477 MLS 2,442 SqFt.
This Monterey offers you a carefree living experience in amenity-rich Westbrook Village. Thoughtfully updated throughout in a neutral, warm, inviting palette, & very well maintained offering you a 3 car garage, 3 bedrms, 2.5 baths. Knotty hickory flooring & cabinets thru-out; w/carpet in bedrooms, updated bathrooms, kitchen & back room with 1/2 bath, laundry, office & extra storaqe room. Awesome backyard w/ raised flower beds, waterfall, 2-way fireplace, multiple gracious seating areas + grill island perfect for entertainment. Underlayment 2010;Remodel in 2014 HVAC & water heater 2022. Relax & enjoy the Westbrook lifestyle w/ 2 Champ Golf courses, Pickleball, Gym, 50+ clubs for arts, crafts, cards & socializing Plus prox. to Loop 101 & P83 dining, sports, theaters. WELCOME HOME

9020 W Topeka Drive, Peoria

$599,990
3 Beds 3 Baths 6763668 MLS 1,953 SqFt.
Brand new community in North Peoria! This stunning single story home offers 1,953 sq ft of functional living space. It features 3 bedrooms, 2.5 bathrooms, den, and a 2 car garage. The open concept kitchen is perfect for entertaining and features an Island, a walk-in pantry and stainless steel appliances. It also offers our Harmony Palette which includes gray painted 42'' Cabinets, silver falls granite kitchen countertops, 4x4 kitchen backsplash, and 6x36 wood looking plank tile in all the common areas, soft water loop, and interior blinds. The great room offers a 4-panel center sliding glass door so you can step out into your covered patio to enjoy indoor/outdoor living in your backyard with friends and family. The primary suite has a spacious walk-in closet, double sinks, walk-in shower, and an additional linen closet for extra storage. Great location close to dining, freeways, parks, and entertainment!

7615 W Saddlehorn Road, Peoria

Copyright 2026 Arizona Regional Multiple Listing Service, All rights reserved. The data relating to real estate for sale on this website comes in part from the Arizona Regional Multiple Listing Service. All information deemed reliable but not guaranteed and should be independently verified. All properties are subject to prior sale, change or withdrawal. Neither listing broker(s) nor Arizona Regional Multiple Listing Service shall be responsible for any typographical errors, misinformation, misprints and shall be held totally harmless.