Refine Search
Sort by
13844 W Desert Moon Way, Peoria
$615,000
3 Beds ⋅ 3 Baths ⋅ 6794414 MLS ⋅ 2,282 SqFt.
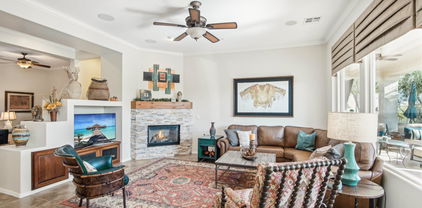
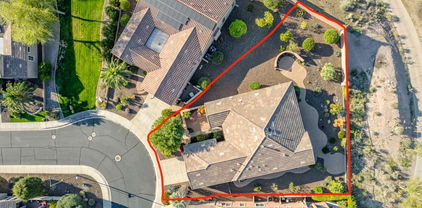
This beautiful 2018 built home is nestled in the northwest valley near the TSMC plant, 303 freeway, shopping and restaurants' just minutes away in the newer community of Rancho Cabrillo. Situated on a perfect corner lot with a north/south exposure and backing up to a wash lets enjoy your privacy. It has everything you need starting with 3 generous bedrooms, an office, 3 bathrooms, a pool, and an enormous 4- car garage for all your toys. A few of the features and upgrades include: Tile throughout that looks like wood planks expect the bedrooms - gorgeous suede granite counters in the kitchen, stainless steel appliances, expresso staggered shaker style cabinetry with crown molding - 8' interior doors - an elegant First Impressions security front door - multi sliding glass doors -click wood shutters - garage arbors - court yard cabana cover - solar screens - 11' foot great room ceiling with crown molding and built in speakers - soft close doors and drawers with roll out shelves in the base cabinets at the kitchen - hallway and laundry room cabinets which match the kitchen cabinetry - a large walk in pantry with extended height shelving - primary bedroom closet has custom organization including built in drawers - large gazebo out back - a pool with 3 water features - grass backyard - garage ceiling shelving - house recently painted with elastomeric paint - upgraded light fixtures and fans throughout - dining room features custom walls covered in wood. The original owners have meticulously maintained this home and it shows. You won't be disappointed after seeing this home!

13844 W Desert Moon Way, Peoria

7585 W Smoketree Drive, Peoria
$601,990
3 Beds ⋅ 3 Baths ⋅ 6794268 MLS ⋅ 1,953 SqFt.
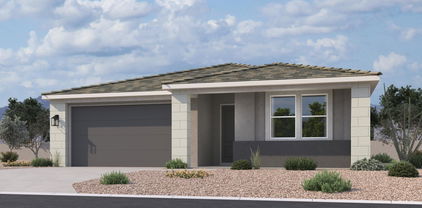
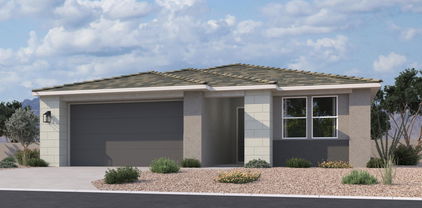
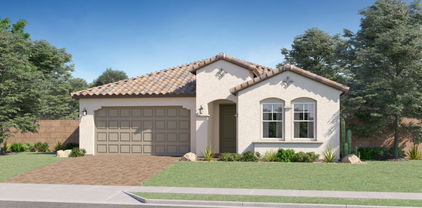
''Welcome to this stunning Larkspur plan, a beautifully designed single-story home offering 1,953 sqft of luxurious living space. Located in a highly sought-after community, this 3-bedroom, 2.5-bathroom home features a spacious layout with a den, making it ideal for both entertaining and everyday living. Upon entering, you'll be captivated by the modern desert exterior that gives a sense timeless elegance. The sleek lines and natural tones create a striking first impression. Step inside to discover an open and airy floor plan, where high ceilings and windows bring natural light into every room. The heart of the home is the impressive great room, which seamlessly flows into the kitchen and dining areas. A highlight of the great room is the center sliding door that opens to the backyard, effortlessly connecting the indoors with outdoor living space, perfect for enjoying the beautiful desert weather. The kitchen is a dream, featuring a large white Carrara Breeze Quartz island that provides ample space for prep work, casual dining, or entertaining. The island pairs beautifully with the surrounding white kitchen cabinets, creating a sleek and modern aesthetic. The cabinets are complemented by stunning wood-like tile floors that add warmth and texture to the space. A walk-in pantry, and beautiful finishes make this kitchen both functional and visually striking. Adjacent to the kitchen, the spacious dining area provides a comfortable setting for meals or dinner parties. Whether you're hosting a casual gathering or a special celebration, this open-concept design ensures everyone feels connected. The primary bedroom is a serene retreat, offering space for a king-sized bed and additional furniture. It features windows that frame views of the outdoors, filling the room with light. The en-suite bathroom is complete with a dual vanity, a walk-in shower, with modern fixtures and finishes. A walk-in closet provides plenty of storage space, keeping everything organized and easily accessible. The two additional bedrooms share a full bathroom with modern features. There is also a convenient half-bathroom for guests. For those needing extra space, the den offers a versatile area that can be used as an office, library, or even a home gym. Completing this home is the two-car garage, providing plenty of room for your vehicles and additional storage needs. With modern desert landscaping and a neutral color palette, this home offers a beautiful backdrop for easy desert living.

7585 W Smoketree Drive, Peoria

12671 W Dale Lane, Peoria
$682,000
3 Beds ⋅ 3 Baths ⋅ 6794067 MLS ⋅ 1,874 SqFt.
SPECTACULAR Libertas w/CASITA & SOLAR! Situated on an elevated PRIVATE N/S lot. This home offers 3 bedrooms, 3 bathrooms, den/office - nestled within Trilogy at Vistancia with unparalleled resort lifestyle amenities. Beautiful curb appeal w/paver driveway, lighted paver walkway, AMAZING rounded entry door all greet you when entering the private & serene paver courtyard. Once inside, notice the GORGEOUS features in this open floorplan w/10' ceilings - extensive crown molding & plantation shutters. The Chef's Kitchen features: SS GAS range, HIGHLY UPGRADED raised panel cabinetry, staggered uppers w/larger crown molding, glass fronts, roll-outs, DESIGNER backsplash, CUSTOM beverage/wine center & huge breakfast island! Great room & breakfast room overlooks the lush backyard & has a STUNNING FIREPLACE w/wood mantel, spotlight for art, built-in entertainment cabinet & surround sound that overlooks the lush backyard!! Office w/wood floors is off the front hallway w/a view of the charming-oversized courtyard. Owner's suite w/access to patio, tile floor, can lighting, privacy door to bathroom, tile shower, heavy glass shower door, framed mirrors & CUSTOM CLOSET. Guest suite w/private bath has mirrored closet & framed mirror in bathroom. Large Casita w FULL BATH & separate entrance is located off the PRIVATE front Courtyard PRIVATE w/tile floors, NEWER split A/C unit (2020) & CUSTOM window coverings. INCREDIBLE backyard oasis features: EXPANSIVE COVERED PATIO w/extended flagstone patio, privacy & seat walls, gas firepit, synthetic grass, fencing, surround sound, ceiling fans and TV mount. Garage is extended 4' w/EPOXY floors, cabinets/work bench/rack, garage service door, newer tankless hot water heater, water softener, central vacuum system & outdoor trash enclosure. Additional upgrades: Newer A/C in main home (2020), custom cornice board on windows in great room, lighting & ceiling fans, add'l can lighting, cabinets & sink in laundry room, newer interior paint, reverse osmosis & iron screen door. Don't miss an incredible opportunity to own this HOME!

12671 W Dale Lane, Peoria

8680 W Quail Track Drive, Peoria
$700,000
5 Beds ⋅ 4 Baths ⋅ 6793611 MLS ⋅ 3,421 SqFt.
This impressive 5-bedroom plus 3 extra rooms, 4-bathrooms and 3-car garage w/ attached cabinets. It's perfect for those who value both style and functionality. Down stairs has formal living and dining spaces, spacious family room with a cozy two-way fireplace. Open kitchen with pantry, a gas cooktop, dual wall oven, built-in microwave, A den with a full bathroom on the main floor provides flexibility for guests or a home office. Upstairs, the primary suite had private walkout balcony with breathtaking mountain views. Two additional large bedrooms have walk-in closets, The backyard is perfect for entertaining, featuring a sparkling pool, covered patio, and a built-in BBQ. New ACS and heater and pool equipment replaced just three years ago, ensuring peace of mind for the new owner. This home combines space, comfort, and timeless design in a tranquil neighborhood.

8680 W Quail Track Drive, Peoria

7625 W Whitehorn Trail, Peoria
$597,000
4 Beds ⋅ 3 Baths ⋅ 6793066 MLS ⋅ 2,052 SqFt.
Stop searching! Beautiful 4-bed, 3-bath home in the highly sought-after gated Community of Rock Springs! This one-level gem provides an open layout that seamlessly integrates all living areas. Tile/carpet flooring, neutral palette, and modern light fixtures. Quartzite & marble countertops throughout the home. The elegant remodeled kitchen has a waterfall edge, SS appliances, a subway backsplash, Pot filler & range hood, plenty of cabinets, and a breakfast bar. Remodeled laundry room with a waterfall edge. Continue into the main bedroom to discover a private backyard access, a walk-in closet, and a lavish bathroom with a glass enclosure shower and dual sinks. Private and serene backyard offers green grass, pavers and a covered patio for relaxing. You don't want to miss this awesome home! Epoxy garage floor. Mr Cool AC unit in the garage. Blackout window coverings in master bedroom, nursery bedroom and sliding glass door. Large microwave drawer base. North facing home near Basis school.

7625 W Whitehorn Trail, Peoria

25403 N 71st Drive, Peoria
$614,400
3 Beds ⋅ 2 Baths ⋅ 6791121 MLS ⋅ 2,062 SqFt.
Just WOW! Experience the allure of this beautiful 3-bed, 2-bath home in Terramar ! Great curb appeal with a desert landscape, stone accent details, RV gate, and a split 3-car garage. The fabulous interior showcases designer paint, layered crown molding, and neutral & wood-look tile flooring w/plush carpet in all the right places. You'll surely love the formal dining room and the desirable great room paired with a stack stone media niche & electric fireplace! The impressive kitchen boasts SS appliances, granite counters, a pantry, ample wood cabinetry, recessed lighting, and a cozy nook w/breakfast bar. Added perks are the two islands, with one featuring a breakfast bar. The main bedroom also has a bay window and an ensuite with a separate tub/shower, dual granite sinks, & a walk-in closet Discover the fantastic backyard that provides a serene and relaxing ambiance! If entertaining is on your mind, the inviting covered patio, built-in BBQ, and refreshing pool make it a dream come true. Also, enjoy the amazing mountain views! PLUS! This beauty is situated on a corner lot with NO neighbors behind and adjacent to a common area. See it! Love it! Live it!

25403 N 71st Drive, Peoria

10331 W Adam Avenue, Peoria
$685,000
4 Beds ⋅ 4 Baths ⋅ 6790739 MLS ⋅ 2,655 SqFt.
Brand new North facing home having 4 Bed 3.5 bath + Loft + Den with 2 Car garage at North Peoria's new community Camino A Lago South. One of the newest homes in the market with construction completed and closed in Aug 2024. Comes with Builder warranty on appliances and 10 yrs structural warranty. Owner added newly bought Samsung appliances i.e. Refrigerator, Washer & Dryer with 2 yrs of comprehensive warranty + Brand new Envirotec Water Softener for whole house with Reverse osmosis, both with 5 yrs warranty. The house has a most upgraded Elevation N with Package 4 by the Builder which has stones laid out in the Front exterior wall all throughout + modern and stylish Gourmet Kitchen with a large quartz slab with seating space + new Frigidaire Professional appliances. The upgrades.. also includes Ornamental Iron Stair rail, prewire pendent (3) with switch, large sliding glass door, alternate AC pad location, and 2" faux blinds. The house is located in Parcel 4 at the best and peaceful location with open space in the front and around 20 feet open space behind the house thereby providing excellent privacy and air ventilation access. Come check out this beautiful brand new home before it is gone.

10331 W Adam Avenue, Peoria

29752 N 69th Drive, Peoria
$699,000
5 Beds ⋅ 3 Baths ⋅ 6789840 MLS ⋅ 3,300 SqFt.
OWNED SOLAR + EV CHARGER! 5-bed, 3-bath home is a must-see! Main level offers a spacious guest bed & full bath, plus a chef's kitchen w/gas stove, Alder cabinets, granite countertops, large island & stainless appliances. Great room with custom fireplace overlooks the backyard, patio & pool for seamless entertainment also opens to the kitchen & dining. Upstairs offers 3 huge beds, flexible entertainment room (was a theater). Luxurious primary suite w/barn door, tiled shower, & walk-in closet. Backyard is an entertainer's dream w/heated pool, relaxing spa, gas firepit, & easy turf. 3-car tandem garage w/built-in= lots of room. Nestled in the hills, this neighborhood offers tranquility, hiking, parks & paths. Minutes to Lake Pleasant, P83 Entertainment District, sports complexes & more!

29752 N 69th Drive, Peoria

7737 W Fargo Lane, Peoria
$625,000
3 Beds ⋅ 3 Baths ⋅ 6789388 MLS ⋅ 2,170 SqFt.
Move-in ready and beautifully upgraded! Discover the perfect blend of style and location at Sparrow Ranch, nestled in Peoria's vibrant P83 Entertainment District. Built in 2019 by Lantana Homes, this Wigeon floor plan offers 3 bedrooms, 2.5 baths, a large den, soaring 10-foot ceilings, and 8-foot doors. With plantation shutters, a remote shade on the slider, granite countertops, and high-quality finishes throughout, this home delivers modern comfort and elegance. Backing to a quiet citrus grove, with a fresh backyard to add your personal touch. Additional features include easy RV parking behind the gate and a spacious 3-car tandem garage, perfect for all your needs. Just steps from P83 dining, shopping, theaters, and events. This home is the perect location! Easy to show

7737 W Fargo Lane, Peoria

8227 W Rose Garden Lane, Peoria
$650,000
5 Beds ⋅ 3 Baths ⋅ 6788526 MLS ⋅ 2,748 SqFt.
Discover a truly unique, one-of-a-kind home! This property features a three-car garage and a permitted sunken 1.5-car garage or workshop. With five bedrooms, a pool, built-in BBQ, fireplace, and a dedicated gym room, this home is designed for relaxation and entertaining. The gourmet kitchen boasts stainless steel double ovens, granite countertops, a spacious pantry, and a breakfast area. The primary suite includes coffered ceilings, dual vanities, a separate shower and tub, a tiled walk-in shower, and a large walk-in closet with a center drawer. making it an ideal mudroom. Host gatherings outdoors by the cozy fireplace, take a dip in the remodeled pool with a large Baja step, and enjoy the built-in BBQ under the expansive covered patio. The property also has an RV gate with a paved side yard, and the permitted sunken 1.5-car garage is perfect for storage or as a workshop. Also included in the sale, pool table, shuffle board, Patio TV, small TV in entrainment center, TV above master tub Conveniently located near the 101 freeway, local schools, and shopping centers.

8227 W Rose Garden Lane, Peoria

27906 N Sierra Sky Drive, Peoria
$679,000
4 Beds ⋅ 3 Baths ⋅ 6788345 MLS ⋅ 3,081 SqFt.
Welcome to Wonderful West Wing Mountain! This BEAUTIFUL Home was not only LOVED, but Immaculately maintained by its beloved owners, serving as their family home for many years! This 2-story home offers many features throughout! 3-Car Garage & RV Gates, including a Backyard Oasis with a Sparkling water fountain Pool surrounded by Beautiful Paver work and Intoxicating Sunsets all year round! This Home was Made to Entertain! Inside you will be greeted by split living rooms with a 2-way gas fireplace offering cozy vibes! The kitchen has beautiful cabinetry paired with granite counters, tile backsplash, breakfast island and S.S. Appliances! All Bedrooms have Walk-in Closets, 1 downstairs, with the additional 3, plus a Bonus Game Room upstairs! Don't let this Home slip away this season!

27906 N Sierra Sky Drive, Peoria

7574 W Smoketree Drive, Peoria
$679,990
4 Beds ⋅ 3 Baths ⋅ 6787424 MLS ⋅ 2,219 SqFt.
''Welcome to the stunning Sunflower plan, offering 2,219 square feet of beautifully designed living space. This spacious home features 4 bedrooms, 3 bathrooms, and a guest retreat, providing ample room for both comfort and privacy. Perfect for individuals who love to entertain or feel cozy at home, the open-concept design allows for easy flow between the living, dining, and kitchen areas. Center sliding doors allow the great room to transition seemlessly from indoor to outdoor living. The heart of this home is the kitchen, where you'll find white cabinetry paired with black hardware for a modern, sophisticated touch. The large white quartz island serves as a striking centerpiece and provides plenty of space for meal prep, casual dining, or socializing with guests. Beautiful plank tile flooring throughout adds warmth and elegance to the home, creating a seamless and stylish look from room to room. The guest retreat offers a private space for visiting family or friends, with easy access to a full bath. The 2-car garage includes extra storage, perfect for organizing your outdoor gear, tools, or seasonal items. This home combines luxurious finishes, functional spaces, and a thoughtful layout to create a perfect retreat for both relaxation and entertaining. With its modern finishes and generous living areas, the Sunflower plan is ideal for those who appreciate quality, style, and convenience. "

7574 W Smoketree Drive, Peoria

7606 W Smoketree Drive, Peoria
$575,000
3 Beds ⋅ 3 Baths ⋅ 6784466 MLS ⋅ 1,953 SqFt.
Discover the exquisite Larkspur floorplan in this stunning single-story home, offering 1,953 sq. ft. of elegant living space. This thoughtfully designed residence features 3 spacious bedrooms, 2.5 modern baths, and a versatile den, perfect for a home office or entertainment area. The heart of the home is the stylish kitchen, complete with sleek gray cabinets, a stainless steel sink tub, and a striking granite island—ideal for entertaining. Enjoy the seamless flow of gray-brown plank tile throughout, enhancing the modern aesthetic. Step outside to relax on the covered patio, perfect for enjoying morning coffee or evening gatherings. The attached two-car garage provides ample storage and convenience.

7606 W Smoketree Drive, Peoria

29778 N 129th Glen, Peoria
$594,000
2 Beds ⋅ 2 Baths ⋅ 6784213 MLS ⋅ 1,635 SqFt.
PRIME LOCATION & RARE FIND - this one-of-a-kind TURN-KEY Flora (furniture included) is situated on an EXTREMELY PRIVATE HOMESITE w/ NATURAL DESERT VIEWS!! Beautiful curb appeal w/ STONE ACCENTS greets you before entering the charming FRONT PAVER COURTYARD. Step inside & you'll be impressed - the pride in ownership is noticed when opening the door - this home is PRISTINE! The EAT-IN Kitchen is equipped w/ Engineered STONE slab, under cabinet & pendant lighting & a PREP ISLAND w/ access to the front crt yrd!! OVERSIZED TILE installed on the diagonal in all the right areas & DEN DOORS w/ MURPHY BED is the perfect flex space!! Step outside to paradise and enjoy the spectacular resort backyard oasis! The HEATED POOL, PRIVATE SPA & ROCK WATER FEATURE is the perfect setting to enjoy the EXPANSIVE DESERT & MOUNTAIN VIEWS!! The EXTENDED COVERED PATIO features a STUNNING FIREPLACE WALL w/ Built-in BBQ - the perfect space to enjoy the Breathtaking Views. Additional upgrades: SUN SHADE off the back patio, Misting System, custom window treatments, RO, Soft Water, Temperature Controlled Garage w/ Storage, 3kw OWNED SOLAR and so much more - Don't miss the opportunity to call this home!!

29778 N 129th Glen, Peoria

12535 N 87th Drive, Peoria
$610,000
5 Beds ⋅ 3 Baths ⋅ 6783306 MLS ⋅ 3,026 SqFt.
This gorgeous 5 bed, 3 bath, tri-level residence now on the market is for you! Great curb appeal, a manicured landscape w/lush grass, a 3 car garage, and an RV gate are just the beginning. Discover a spacious dining & living area w/vaulted ceilings, perfect for entertaining. Soft carpet in all the right places, elegant light fixtures, and custom palette throughout! The lower level boasts a cozy family w/stylish wood-look flooring, plantation shutters, and a brick fireplace to keep you warm during the coming winter months. The fabulous eat-in kitchen is comprised of wood cabinetry w/granite counters, a pantry, stainless steel appliances, and an island complete w/a breakfast bar. New pool pump in 2020 & new RV pad and gate! You'll love the primary bedroom, featuring soft carpet, a walk-in closet, and a full ensuite w/dual sinks. Also including an expansive backyard w/a covered patio and a fenced pool, this home is a dream come true! Act now before it's gone!

12535 N 87th Drive, Peoria

13300 W Red Hawk Drive, Peoria
$628,000
2 Beds ⋅ 2 Baths ⋅ 6782879 MLS ⋅ 1,926 SqFt.
Light and bright with neutral color pallet throughout, this model-like home filled with upgrades and ready for immediate move-in is the trophy property of Trilogy. When it's all about the details, there's no overlooking the clean lines, contemporary finishes and sophisticated style present. Vertical plank porcelain tiles are carried throughout leading past the guest quarters, home office, and into the great room and gourmet kitchen. Here, you'll find a gas cooktop, built-in stainless steel appliance package, wine chiller, granite countertops paired with white cabinetry providing plenty of storage. A pantry and optional 'SMART SPACE' are just around the corner. Included with the high-end washer and dryer, sink, upper and lower cabinetry there's a workstation here too. Crafting, hobbies, 2nd office are all possible. A natural flow to the open floor plan spotlights the 90 degree angle "WALL OF GLASS" connecting two rooms where the gas fireplace of the exterior becomes the focal point. This award-winning Shea Home faces south allowing the warmth of the sun to gently illuminate the yard in a gentle even distribution year round. The two-car garage has been extended 4 feet and can accommodate larger vehicles or more room for storage. Take a look at the areal shots of the neighborhood. There are trails and walking paths just outside your door. The vibrant community of Trilogy at Vistancia is alive with community events, golf, tennis, pickle-ball, crafting, fitness classes, gourmet eateries... there's endless options to partake in. Whether you're looking for your forever home or respite from the cold, this picture-perfect property provides style, convenience and practicality.

13300 W Red Hawk Drive, Peoria

7827 W Donald Drive, Peoria
$635,000
5 Beds ⋅ 3 Baths ⋅ 6782360 MLS ⋅ 2,512 SqFt.
Welcome to this modern 5-bedroom, 3-bathroom home located in the highly sought-after Fletcher Heights community. Key Features: * Modern Updates: Step inside to find tile flooring throughout the first floor, complemented by updated finishes and modern touches. The updated kitchen features updated cabinetry, pendant lighting, and a reverse osmosis water filtration system. * First Floor: The main floor includes a spacious bedroom with an adjacent full bathroom—perfect for a guest suite, den, or home office. Most windows on the main level are fitted with custom plantation shutters. * Second Floor: Upstairs you will find new carpeting throughout and a spacious master suite with a large walk-in shower. The second floor also includes three additional bedrooms and a full bathroom with a new tub/shower and double vanities. * Outdoor Oasis: Enjoy year-round outdoor living with a beautifully landscaped backyard that features a pool, artificial turf for easy maintenance, and an extended patio area for entertaining. * Low-Maintenance Front Yard: The front yard showcases attractive, low-maintenance desert landscaping, offering both curb appeal and practicality. * 3-Car Garage with Extension: The oversized 3-car garage includes built-in cabinetry for additional storage, a utility door for easy backyard access, and plenty of room for vehicles or a workshop. An 8-foot RV gate provides additional parking and storage options for your recreational vehicles. * Recent Updates: The home boasts 2 new AC units and a brand-new water heater, ensuring year-round comfort and efficiency. Located in the desirable Fletcher Heights community, this home is just minutes away from top-rated schools, shopping, dining, and parks, offering a perfect balance of privacy and convenience.

7827 W Donald Drive, Peoria

28887 N 126th Lane, Peoria
$665,000
2 Beds ⋅ 2 Baths ⋅ 6780837 MLS ⋅ 1,867 SqFt.
Beautiful Libertas model on an OVERSIZED pie-shaped GOLF COURSE LOT in the gated community of Trilogy at Vistancia! Private gated paver courtyard as you enter, great place to sip your morning coffee. Step inside to the seamless open floor plan, gas fireplace in the living room, spacious den, large kitchen island, NEW APPLIANCES & breakfast room. Multiple large windows & slider glass door lets you enjoy the wonderful open golf course & mountain views. Cozy up by the exterior fireplace on cold chilly nights & take in the gorgeous desert scenery. Oversized lot of 10,000 sq ft, north/south facing w/ 3 separate patio areas & fruit trees. Brand new carpet in both bedrooms. Extended garage has built-in cabinets, water softener, RO system & central vacuum. The community of Vistancia is a master- planned development that includes beautiful homes, parks & hiking trails, award winning community centers & golf courses, commercial & retail shops, along with incredible rolling hills & desert landscape all around! The future 320-acre 5 North at Vistancia commercial core is coming soon. Vistancia has ranked as the #1 Master Planned Community in AZ for 10 years in a row (2014-2023)! Resort-style living at its best. Come & see why!

28887 N 126th Lane, Peoria

10510 W Deanna Drive, Peoria
$665,000
3 Beds ⋅ 2 Baths ⋅ 6780532 MLS ⋅ 2,365 SqFt.
This stunning home features a spacious Great Room with 10' ceilings and 8' doors, creating an open, airy atmosphere. The chef-inspired gourmet kitchen includes a chimney hood, built-in oven & microwave, gas cooktop, and a $10K custom glass backsplash. Upgraded 42'' upper cabinets, quartz countertops, and wood-look tile flooring complete the modern look. The owners transformed the courtyard into a 202 sq ft living room with a skylight, recessed lighting, and matching flooring. Smart home features, a tankless gas water heater for endless hot water, custom shutters on every window, and a custom iron security door add both luxury and functionality. This is a highly sought after neighborhood! Act now! This will move quickly!

10510 W Deanna Drive, Peoria

Copyright 2026 Arizona Regional Multiple Listing Service, All rights reserved. The data relating to real estate for sale on this website comes in part from the Arizona Regional Multiple Listing Service. All information deemed reliable but not guaranteed and should be independently verified. All properties are subject to prior sale, change or withdrawal. Neither listing broker(s) nor Arizona Regional Multiple Listing Service shall be responsible for any typographical errors, misinformation, misprints and shall be held totally harmless.

How much is your home worth?

Get instant property value now!