Refine Search
Sort by
21695 N 78th Lane, Peoria
$670,000
4 Beds ⋅ 3 Baths ⋅ 6699743 MLS ⋅ 3,393 SqFt.
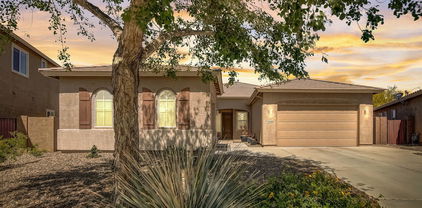
Gorgeous energy-efficient home in Fletcher Farms with all the bells & whistles! This beauty offers an excellent curb appeal with a manicured landscape, a 3-car garage, and an RV gate. A bright foyer with a double-height ceiling greets you upon entry. Discover a spacious living room flooded with natural light, a formal dining room, and an open family room with a fireplace. A warm neutral palette, ceramic tile in high-traffic areas, delightful wood-look flooring in the right places, and beautiful light fixtures must be mentioned. The fantastic kitchen showcases stainless steel appliances, ample cabinetry, granite counters, mosaic tile backsplash, a butler's pantry, and a breakfast bar. The perfectly sized loft is ideal for a private family area or a TV room. Double doors open to the primary bedroom with vaulted ceilings adding to the spacious feel, and the private balcony allows for incredible mountain views. The immaculate ensuite boasts a relaxing tub, glass block windows, a dual vanity, and a large walk-in closet. If entertaining is on your mind, this oasis-style backyard with a covered patio, built-in BBQ, multiple seating areas, and a refreshing pool will make it a bliss. Everything you're looking for, you'll find it here! Act now!

21695 N 78th Lane, Peoria

33247 N 132nd Avenue, Peoria
$613,900
4 Beds ⋅ 3 Baths ⋅ 6699658 MLS ⋅ 2,631 SqFt.
The best of Northpointe! This home built in just 2022 has mountain views, tons of upgrades, full landscaping, & no rear neighbor! Downstairs has an open living room with a chef's kitchen, matte appliances, granite counters, a walk-in pantry, & an island with seating! A powder bath, mudroom, & den (perfect for an office/playroom) finish downstairs. Upstairs you find the laundry room, a loft/movie room, bedrooms (one with a walk-in closet!), hall bath, & the primary suite. The primary suite is spacious, with a tiled walk-in shower, dual sink vanity, & MASSIVE closet! The backyard features a full-length covered patio with fans in addition to grass, pavers, & a gas fireplace to enjoy the views! The garage is custom with epoxy, cabinets, & racks, too! Don't miss it! *Owner/Agent*

33247 N 132nd Avenue, Peoria

29420 N 125th Lane, Peoria
$695,000
4 Beds ⋅ 3 Baths ⋅ 6699450 MLS ⋅ 2,754 SqFt.
Welcome to your dream home in the prestigious Vistancia community! This 2754 sf home has over $120,000 in upgrades, OWNED SOLAR, and the largest premium lot, which truly makes it a stand out! This home is beautifully remodeled throughout with recent upgrades including New A/C, pool pump, & flooring. The chef's kitchen is a culinary enthusiast's delight, featuring stainless steel appliances, a gas stove, and extended island seating. With a versatile floor plan including a downstairs bedroom and full bath, as well as a bonus room upstairs, this home offers flexibility to suit your lifestyle needs. Outside, the expansive backyard oasis beckons with a sparkling pool, perfect for enjoying sunny days and entertaining guests. Additional highlights include a 3-car garage with cabinets and storage rack & RV gate, mature fruit trees & storage shed. Located in the sought-after Vistancia community, residents enjoy access to a plethora of amenities including parks, trails, a gym, 3 pools, waterslides, tennis & pickleball courts! Don't miss out on the opportunity to make this stunning property your own!

29420 N 125th Lane, Peoria

8929 W Kerry Lane, Peoria
$629,000
3 Beds ⋅ 2 Baths ⋅ 6699273 MLS ⋅ 2,113 SqFt.
Welcome to Westbrook Village, known as one of the premier adult living communities in the valley. Beautifully renovated, Highly sought after Monterrey floorplan, 3 bedrooms, 2 bath, Newer A/C, Roof 7 years. A few of the stunning features include: Vaulted ceiling in Living room, cozy gas burning fireplace, high end natural color ,wood cabinets in kitchen, granite counters, center island provides extra storage space. Stainless steel built in appliances, includes side by side refrigerator. Plantation shutters on all windows except where remote blinds were installed such as the breakfast nook. Nook looks out to wonderfully landscaped backyard oasis that showcases the sparkling pool to cool off in, green grass like turf ,and built in Bar B Q. Mature landscape provides great shade to entertain or just enjoy peace, relaxation and tranquility of your own private oasis. Primary suite is spa like with newer oversized tiled walk in shower, Large walk in closet, executive height dual sinks with granite counters. Home is wonderfully appointed!! Hurry to see all that is included in this home and the great times and new friendships awaiting you in Westbrook Village!!!

8929 W Kerry Lane, Peoria

6745 W Molly Lane, Peoria
$635,808
4 Beds ⋅ 3 Baths ⋅ 6699180 MLS ⋅ 2,084 SqFt.
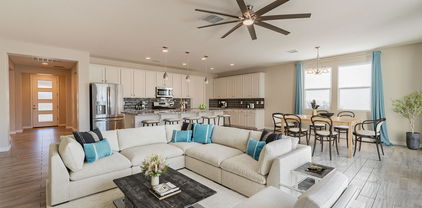
Now selling! Experience the charm of Aloravita, nestled within the scenic mountains of Peoria. This community boasts breathtaking views and is conveniently located minutes away from shopping, dining, hiking trails and more! Our popular 'Tamarron' floorplan features 4 full bedrooms with a study, 3 bathrooms, 2 Car-Garage and a private yard with views! Designer selected finish includes Burlap Cabinetry, Quartz Kitchen Countertops, Wood Like Tile Throughout, and Plush Carpet in all the bedrooms. This beautiful home will have it all including 9' ceilings, Gourmet Gas Kitchen, Smudge Proof Stainless Steel Appliances, Blinds, Pre-Plumb for Soft Water, and Smart Home Technology. Home is under construction, estimated completion March** Photos of similar spec home to show layout, options may vary*

6745 W Molly Lane, Peoria

7135 W Morning Vista Drive, Peoria
$675,000
4 Beds ⋅ 3 Baths ⋅ 6699060 MLS ⋅ 3,110 SqFt.
Nestled within a picturesque setting, this stunning residence epitomizes luxurious living. Step through the welcoming foyer into a grand formal living/dining area, adorned with soaring ceilings, exuding an aura of elegance. The kitchen, a culinary haven, seamlessly connects to the cozy family room, boasting an eat-in dining space, complemented by staggered cabinets, a cooktop gas range, double wall oven, and a large island for entertaining. The first floor also hosts a convenient bedroom and full bath. Ascend the staircase to discover a spacious loft that could be used as an additional living room, the master suite complete with dual vanities, separate tub and shower and his and her closets, a laundry room with a sink, an office niche, and two additional bedrooms and a guest bathroom. Unwind on the expansive walk deck off of the master suite, offering breathtaking vistas. Indulge in the convenience of a 3-car garage equipped with attached cabinets, epoxy floors, and a water softener. Situated on a prime view lot, the outdoor space beckons with a sprawling covered patio, perfect for al fresco dining. Delight in the refreshing oasis of the sparkling pool, complete with a cascading waterfall and a spa. Entertain effortlessly with the built-in BBQ and fire pit, creating memorable moments under the open skies. Experience the epitome of luxury living in this meticulously crafted home, where every detail exudes sophistication and comfort.

7135 W Morning Vista Drive, Peoria

7519 W Banff Lane, Peoria
$640,000
4 Beds ⋅ 2 Baths ⋅ 6698163 MLS ⋅ 1,651 SqFt.
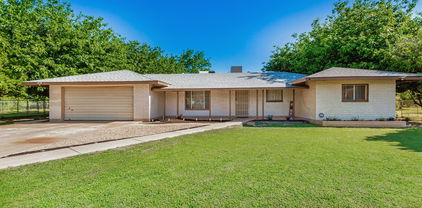
Back on Market!Nestled on a sprawling acre of tranquil land, this home promises a serene retreat. Surrounded by fruit trees and a beautifully manicured lawn, the atmosphere exudes peace and relaxation. Approaching the property, you're greeted by a generously sized driveway, offering ample space for multiple vehicles and easy maneuverability. As for the fixer-upper itself, it presents a canvas ripe for transformation and customization. With a bit of vision and TLC, this property has the potential to become your dream home. Imagine hosting gatherings in the spacious backyard or watching your horse in the pasture. This fixer-upper property on an acre of land offers not just a home, but a lifestyle—a chance to embrace the beauty of nature, and the joy of creating a space uniquely your ow

7519 W Banff Lane, Peoria

25246 N 106th Drive, Peoria
$675,000
4 Beds ⋅ 3 Baths ⋅ 6697861 MLS ⋅ 2,594 SqFt.
A TRUE NEXT-GEN HOME, with full kitchen including gas stove, washer/dryer, exterior door to front patio, granite countertops and more. A MUST SEE HOME, WITH ONE OWNER, home shows pride of ownership. Open Great Room floor plan w/double sliding glass doors to exterior patio, Kitchen offering a large granite island w/breakfast bar and sink, Gas stove, SS appliance, soft close and pull outs drawers, walk-in pantry, abundance of cabinets and counter space, and a eat-in kitchen w/sliding door to backyard. A PERFECT BACKYARD adorned with a wood burning fireplace, travertine, cover patio, extended paver patio, built-in BBQ, artificial grass, and spacious side yard. Inside the Owners Suite offers an exterior door to patio, spa-like bathroom with tiled walk-in shower and super sized walk-in closet Perfectly located near Lake Pleasant Town Center with ample shopping, food, and entertainment and just minutes from BASIS Primary school, Paloma park, TSMS Arizona Corporation, Lake Pleasant, and the Coming Soon Amkor Technology facility.

25246 N 106th Drive, Peoria

8533 W Desert Elm Lane, Peoria
$675,000
5 Beds ⋅ 4 Baths ⋅ 6696966 MLS ⋅ 3,118 SqFt.
Just reduced, priced to sell! Great house w/ an even better lot!!! This beautiful home sits on a very private corner lot so that you can enjoy the open space behind you from your very own resort like backyard. One of the few homes available that has a private casita (243sqft) for extended family or the occasional guest. This home has great flooring throughout, the eat in kitchen has granite counters, double ovens, built in wine rack, and large walk in pantry with additional storage under the stairs. The very spacious primary suite is conviently located on the main level. There is also a large loft that has been partitioned to create a 6th bedroom plus and has a balcony to enjoy the mountain views.. You don't see many 6 beds plus a loft in this price range. This home won't last!

8533 W Desert Elm Lane, Peoria

7685 W Saddlehorn Road, Peoria
$629,990
4 Beds ⋅ 3 Baths ⋅ 6696947 MLS ⋅ 2,150 SqFt.
Brand new community in North Peoria! This stunning single story home offers 2,150 sq ft of functional living space. It features 4 bedrooms, 3 bathrooms, and a 3 car tandem garage. The open concept kitchen is perfect for entertaining and features an Island and a walk-in pantry and stainless steel appliances. It also offers our Coastal Design Palette which includes Fairview White Painted 42'' Cabinets, Crisp Stria Quartz kitchen countertops, Zelige Cielo 4x4 kitchen backsplash, and 6x36 wood looking plank tile in all the common areas. The great room offers a 4 panel center sliding glass door so you can step out into your covered patio to enjoy indoor/outdoor living in your backyard with friends and family. Great location close to dining, freeways, parks, and entertainment!

7685 W Saddlehorn Road, Peoria

6847 W Juana Drive, Peoria
$640,000
4 Beds ⋅ 3 Baths ⋅ 6695053 MLS ⋅ 2,319 SqFt.
Nestled in the picturesque Sonoran Mountain Ranch community, this stunning home offers breathtaking mountain views and a tranquil desert landscape. A charming front courtyard welcomes you, while neutral colors throughout create a warm and inviting atmosphere. The beautifully landscaped backyard features a sparkling pool, mature trees, and plants, creating a serene oasis. Inside, the home boasts a well-designed split floor plan with a spacious great room concept, perfect for both relaxing and entertaining. The large owner's suite includes a generously sized closet, providing ample storage space. A chef's delight, the kitchen features a breakfast bar, new cooktop, new wall oven, and pantry. The 3-car garage features epoxy floor and storage. The solar lease payment is fixed at $137.

6847 W Juana Drive, Peoria

8101 W Louise Drive, Peoria
$655,500
4 Beds ⋅ 3 Baths ⋅ 6693872 MLS ⋅ 2,303 SqFt.
Beautifully Updated 4 bed, 3 bath home in highly sought after Fletcher Heights. All single story homes! This home boasts wood plank tile floors thoughout, large great room with vaulted ceilings open to kitchen with huge island, cabinets galore and lots of natural light. Primary bedroom features lots of extra space, door to patio/pool, primary bath has large walk-in closet, dual vanity, shower and oversized tub. Floor plan split with two large bedrooms and full bath on one side, Primary and extra bedroom/office and additional full bath on other side. Laundry room has cabinets and built-in mudroom bench. Step out to the private back yard where you will find a refreshing pebble-tec pool with water feature, large covered patio, fire pit and lush green grass. Entertainers Delight!!

8101 W Louise Drive, Peoria

25705 N 68th Lane, Peoria
$629,999
4 Beds ⋅ 2 Baths ⋅ 6693801 MLS ⋅ 2,587 SqFt.
You will love this beautiful move in ready single level home in the heart of Terramar. 4 bedrooms +bonus room 2 baths and a sparkling pool! Both AC's replaced in 2021. Roof was replaced in 2023. You can see the pride of ownership. The kitchen offers updated granite countertops, newer appliances and a kitchen island for meal prep or entertaining. There is a large dining area that flows to your family room creating a space where many memories will be made. The split floorplan gives you a large secluded primary suite with a completely remodeled luxury bathroom. The secondary bedrooms are nice sized and there is a bonus room that you could use for office space or a game room. The backyard has a play pool with a water feature, a large covered patio and a grass side yard for pets or maybe even a garden. Garage has epoxy floors and built in cabinets. Come see this beauty today.

25705 N 68th Lane, Peoria

10038 W Los Gatos Drive, Peoria
$619,000
3 Beds ⋅ 2 Baths ⋅ 6693609 MLS ⋅ 2,075 SqFt.
Welcome to this beautiful home in the sought-after Meadows community. This open concept floorplan boasts 3 bedrooms, 2 bathrooms. Throughout the entire residence, you'll find tasteful designer touches including neutral paint tones, custom backsplash, and upgraded light fixtures. The kitchen is a standout feature, boasting recessed canned lighting, granite countertops, a stylish backsplash, a gas cooktop, stainless steel appliances, and a convenient kitchen island with pendant lighting. The primary suite offers a serene retreat with ample natural light streaming in through the large windows. It's truly a dreamy space to unwind. The Meadows community offers an array of amenities including a resort-style pool and spa, volleyball and basketball courts, walking trails, and lush green spaces perfect for outdoor activities and gatherings with family and friends. Additionally, residents can enjoy the convenience of nearby shopping, dining, and entertainment options, as well as easy access to major highways for commuting. With its desirable location and impeccable features, this home in the Meadows is sure to exceed your expectations for modern living. Don't miss out on the opportunity to make this your new home sweet home. Come tour today and experience the beauty and comfort firsthand!

10038 W Los Gatos Drive, Peoria

32470 N 133rd Lane, Peoria
$587,000
4 Beds ⋅ 3 Baths ⋅ 6693527 MLS ⋅ 2,307 SqFt.
Up to 3% of Base Price or total purchase price, whichever is less, is available through preferred lender. Previously a model home, this Cantania floor plan presents a charming single-story design boasting fully landscaped front and back yards. Discover four bedrooms, three full baths, and a versatile den for added functionality. Enjoy the spaciousness enhanced by a two-foot extension at the rear of the house. The kitchen steals the spotlight with its stunning features, including a tiered quartz island, quartz countertops, and designer cabinets. Complete with all appliances, the home also offers the convenience of a laundry sink. Outside, a paver driveway and walkway complement the aesthetic appeal, while designer upgrades adorn every corner of this exquisite home.

32470 N 133rd Lane, Peoria

6771 W Molly Lane, Peoria
$633,100
4 Beds ⋅ 3 Baths ⋅ 6692920 MLS ⋅ 2,084 SqFt.
North/South Exposure! Experience the charm of Aloravita, nestled within the scenic mountains of Peoria. This community boasts breathtaking views and is conveniently located minutes away from shopping, dining, hiking trails and more! Our popular 'Tamarron' floorplan features 4 full bedrooms with a study, 3 bathrooms, 2 Car-Garage and a private yard with views! Designer selected finish includes Burlap Cabinetry, Quartz Kitchen Countertops, Wood Like Tile Throughout, and Plush Carpet in all the bedrooms. This beautiful home will have it all including 9' ceilings, Gourmet Gas Kitchen, Smudge Proof Stainless Steel Appliances, Blinds, Pre-Plumb for Soft Water, and Smart Home Technology. Home is under construction, estimated completion June**Photos show layout of model home, options will vary**

6771 W Molly Lane, Peoria

6737 W Molly Lane, Peoria
$612,990
3 Beds ⋅ 3 Baths ⋅ 6692910 MLS ⋅ 2,125 SqFt.
Corner lot, North/ South Exposure! Experience the charm of Aloravita, nestled within the scenic mountains of Peoria. This community boasts breathtaking views and is conveniently located minutes away from shopping, dining, hiking trails and more! Our popular 'Barstown' floorplan features 3 full bedrooms, 2.5 bathrooms, 2 Car-Garage and a private yard with views! Designer selected finish includes Burlap Cabinetry, Quartz Kitchen Countertops, Wood Like Tile Throughout, and Plush Carpet in all the bedrooms. This beautiful home will have it all including 9' ceilings, Gourmet Gas Kitchen, Smudge Proof Stainless Steel Appliances, Blinds, Pre-Plumb for Soft Water, and Smart Home Technology. Interior photos show similar spec home to show layout, options may vary**

6737 W Molly Lane, Peoria

7255 W Sandra Terrace, Peoria
$655,000
4 Beds ⋅ 3 Baths ⋅ 6692861 MLS ⋅ 3,120 SqFt.
Come see this move-in ready 4-bed, 3-bath residence w/ PAID OFF SOLAR located w/in a mile of all the shopping and dining that Arrowhead has to offer! This spacious home has NEW CARPET(2024) and FRESH PAINT(2024) throughout. Enjoy the private backyard oasis staging a pool w/ NEW pool pump(2023) and turf area. The open kitchen boasts granite countertops, a walk-in pantry, two-tier island w/ breakfast bar, & a custom built-in appliance counter. Embrace cost-efficient utilities w/ the owned solar. Other thoughtful features that make this home stand out are the NEW water heater(2021), NEW water softener(2023), NEW garage opener(2023), NEW microwave & dishwasher, programmable thermostats, custom office space, roof inspection/repairs completed(2024) & serviced HVAC(2024). It's a must-see

7255 W Sandra Terrace, Peoria

7812 W Acapulco Lane, Peoria
$650,000
5 Beds ⋅ 2 Baths ⋅ 6692331 MLS ⋅ 3,026 SqFt.
WOW! This is a 3,000+ square feet single-level home, with HEATED pool, & five bedrooms plus a den/office. NO HOA!! Block exterior construction. 10 foot flat ceilings. Fresh interior & exterior paint. OWNED Solar, for great electricity savings all year long w no extra monthly payments! 2020 roof too. New carpet in all bedrooms. Spacious kitchen with island & breakfast bar that is open to main living space. Also has formal living room, formal dining room, & breakfast nook! Den/office is oversized w built-in double desks. Bring your furniture and move right in, everything is ready for you! Great location just 5 mins to 101 Freeway, Peoria Sports Complex, Centennial High, & Arrowhead Towne Center Mall Area! Walking distance to elementary school too!

7812 W Acapulco Lane, Peoria

27105 N Skipping Rock Road, Peoria
$650,000
5 Beds ⋅ 3 Baths ⋅ 6691366 MLS ⋅ 2,119 SqFt.
Welcome to Northlands Encore in beautiful North Peoria, best value for the money in the area. Here the skies are bigger and the sunsets are like none you've ever seen. Step outside every morning and view the enchanting Calderwood Butte out your custom back patio, and with a trail head right down the street, you'll get the full enjoyment of this very special home in a very special community. Step inside this move-in ready Sapphire Model by Taylor Morrison with 2119 sq.ft. of living space, 5 Beds + 3 Baths and a 2 Car Garage. Open concept main living area, light gray color pallet throughout, beige ceramic floors and brand new carpets, can lighting with white trim and doors. Kitchen features dark granite countertops and island w/ bullnose edging, rich cherry cabinets with dark hardware and fixtures, industrial orb pendant lighting, SS appliances and a walk-in pantry for all your storage needs. Spacious master suite, freshly painted light gray color scheme, master bath features ceramic floors, large walk-in shower with seating, double sinks and a walk-in closet. 4 additional bedrooms and 2 full baths offer plenty of space for a home office, guest space or storage. Enhance your daily routine by extending your living space outdoors, with your custom covered patio featuring: a pergola extension, travertine pavers, above ground spa, large corner flagstone fireplace with bench seating, all against the backdrop of the stunning Arizona sky and the Calderwood Butte. Whether you're waking up with a morning coffee, dining outdoors or relaxing for the evening by the fire, there truly is nothing to do except move in and live your best life. Neighborhood mountain views, close proximity to 303 freeway access, 10 minutes to TSMC, shopping, dining, entertainment, health care, and less than 20 min. away from beautiful Lake Pleasant Regional Park.

27105 N Skipping Rock Road, Peoria

10512 W Albert Lane, Peoria
$668,000
3 Beds ⋅ 2 Baths ⋅ 6690739 MLS ⋅ 2,165 SqFt.
Better than a new build with more than $100K in upgrades! Assumable loan at 3.99%!!! With its low-care front yard, stone accents & and paver driveway, the curb appeal is perfection. Find an inviting entryway leading to the perfectly flowing open floor plan w/abundant natural light, wood-look tile flooring, surround sound & ceiling fans throughout. Chef's kitchen is on-trend and fully equipped w/SS appliances, gas cooktop, wall oven, recessed & pendant lighting, quartz counters, pantry, tile backsplash & a prep island w/ breakfast bar. Comfy main retreat w/ plush carpet, sitting area, ensuite w/dual sinks & walk-in closet.Huge backyard provides more living space with mature landscaping, eye catching exterior fireplace & covered patio w/a built-in BBQ.

10512 W Albert Lane, Peoria

7816 W Donald Drive, Peoria
$620,000
4 Beds ⋅ 2 Baths ⋅ 6690605 MLS ⋅ 2,125 SqFt.
Located in Desirable North Peoria, Home Welcomes You with Curb Appeal!, Pavers, Green Artificial Grass, and oversized Front door. Inviting Living and Formal Dining rooms, Open Kitchen with black stainless appliances, Spacious cabinets, Granite countertops and Large Granite Island. Floor in all common walk areas is updated ceramic tile planks, Upgraded 5in baseboards, Wood shutters, and Ceiling Fans throughout. 11 ft ceiling in the family room and cozy fireplace. Popular Split bedroom floor plan. Bathrooms have double sink granite vanity's w/ matching backsplash. Enjoy Covered Back patio, Mountain views, NO Neighbors behind You!, green artificial grass, Landscape trees & rock. Epoxy coated 3 car garage has AC!, built in cabinets & utility shelving. RV gate w/ long epoxy coated drive. Tile and baseboards are 1 year old. Dishwasher, refrigerator are 1 year old, Home has display built ins in the Dining Room as well as entertainment built ins in the Family Room. BOTH Hallways have deep cabinets for extra storage. Wash Room has shelf style storage, Washer and Dryer will convey, as well as Refrigerator &. Dish washer. The Stand alone freezer in garage does not convey. The security cameras do not Convey. GARAGE has a separate AC unit to stay cool in the AZ Summers! and a door to access outside. Outdoor has Pavers and Epoxy flooring for stylish detail. Bedrooms have carpet, 3 of 4 bedrooms have walk in closets (other bedroom has a NEW wardrobe), Owners suite has a door that accesses the beautiful backyard. Home has warm neutral tones. Fletcher Heights Community surrounded by Dining, Shopping, Services, Walking and Bike Trails, Mountain Views and More!

7816 W Donald Drive, Peoria

13087 W Whisper Rock Trail, Peoria
$650,000
5 Beds ⋅ 4 Baths ⋅ 6688933 MLS ⋅ 2,734 SqFt.
**Sellers offering $7,500 seller concession w/ full price offer! A true gem in the beautiful neighborhood of Vistancia Village! The ONLY home for sale with its own studio CASITA w/ a separate entrance! A perfect opportunity for multi-gen living or rental revenue! View lot to the scenic Discovery Trail, Vistancia's 3.5 mile community amenity! A brand NEW AC installed in March of 2024, built by renowned builder Taylor Morrison, this home gives you everything you are looking for with 4 bedrooms- 3 baths in main house and the casita featuring its own full bath. This home has it all, showcasing an open concept living/dining room area that transitions into the expansive kitchen island area, large bedrooms w/ tall ceilings & plenty of space for the next family to own! Looking for a large efficient home in those hot summer months? This property will keep your bills to an absolute minimum with just a $180/mo TESLA solar lease payment, sellers getting over $100+/year back in credits! Bring your imagination to the table and create your backyard masterpiece with a blank canvas w/ surrounding mountain views & NO neighbors behind you in one of Vistancia's exclusive neighborhoods that features hiking/biking trails, community heated pool, large park & schools just a block away. Come see this house today!

13087 W Whisper Rock Trail, Peoria

Copyright 2026 Arizona Regional Multiple Listing Service, All rights reserved. The data relating to real estate for sale on this website comes in part from the Arizona Regional Multiple Listing Service. All information deemed reliable but not guaranteed and should be independently verified. All properties are subject to prior sale, change or withdrawal. Neither listing broker(s) nor Arizona Regional Multiple Listing Service shall be responsible for any typographical errors, misinformation, misprints and shall be held totally harmless.

How much is your home worth?

Get instant property value now!