Refine Search
Sort by
17561 N 83rd Drive, Peoria
$660,000
4 Beds ⋅ 3 Baths ⋅ 6687934 MLS ⋅ 2,439 SqFt.
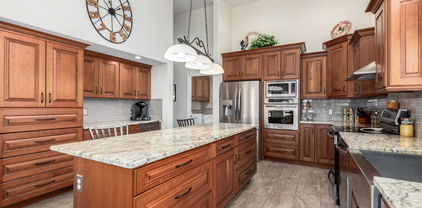
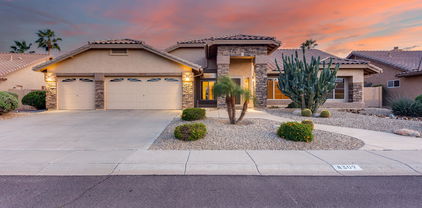
What a GEM! NO HOA - 5 CAR GARAGE (3 attached/2 detached) Modern comfort meets functionality in this beautiful home nestled on the largest lot in the subdivision on a cul-de-sac. Providing 4 beds, 2.5 baths, 3-car garage, RV gate with 50 amp electrical hookup & parking, extended driveway, and easy-care landscape. Enter through the dramatic 9' steel door to a welcoming living & dining room that makes a grand impression! Continue onto the inviting family room that opens to the kitchen, boasting a fireplace for chilly nights. The impressive kitchen offers SS appliances, a walk-in pantry, recessed & pendant lighting, granite counters, glass tile backsplash, wood cabinetry w/crown molding, a breakfast bar, and a cozy nook w/bay window. Vaulted ceilings add to the airy feel, complemented by a neutral palette and wood-look tile flooring in all the right places. Primary bedroom is conveniently located on the first floor for extra privacy! Enter the majestic en-suite that includes dual sinks, oversized elegant shower and free-standing soaking tub. Soft carpet adds a touch of coziness to the versatile loft and secondary bedrooms upstairs. Moving outdoors, your personal retreat awaits! The spacious backyard is an entertainer's delight, featuring a full-length covered patio, firepit, well-laid pavers, putting green, and a sparkling pool for year-round enjoyment. PLUS! The property comes with a generously sized 2 Car Garage with a potential of converting to a casita/guest house! It is outfitted with built-in cabinetry & its own bathroom, providing a multifunctional space. This value won't disappoint!

17561 N 83rd Drive, Peoria

13054 W Red Fox Road, Peoria
$585,000
2 Beds ⋅ 2 Baths ⋅ 6687602 MLS ⋅ 1,700 SqFt.
STUNNINGLY UPGRADED & UPDATED 'Montis' from the PAVER driveway & courtyard, through the home with UPDATED KITCHEN (2022-23) to the private backyard w/ large paver patio, GAS FIREPLACE & BUILT-IN GAS BBQ. NEW 2023-TRANE 4-ton A/C. ALL NEW in 2022-23 in kitchen: QUARTZ on countertops & island, mosaic glass & tile full backsplash, FRENCH-STYLE REFRIGERATOR, 5-BURNER STOVE, BOSCH DISHWASHER, stainless sink & faucet, pendant lighting, pullouts in pantry. NEW 2022-primary bath QUARTZ countertops & upgraded carpet in primary & guest bedrooms, additional landscaping. Outstanding upgrades: PLANTATION SHUTTERS, CLOSET ORGANIZING SYSTEM in primary suite, 4-ft. EXTENDED garage with EPOXY & CABINETS. EXTENDED laundry room with sink. 8.12 kW LEASED SOLAR. Furniture available by Separate Bill of Sale.

13054 W Red Fox Road, Peoria

19802 N 95th Avenue, Peoria
$684,000
3 Beds ⋅ 2 Baths ⋅ 6687361 MLS ⋅ 2,231 SqFt.
This beautifully remodeled golf course home on the 5th hole in Westbrook Village's best 55+ community a truly exceptional property. Here's a closer look at the features and highlights: Chef's Gourmet Kitchen: Perfect for entertaining, the kitchen boasts double ovens, Alder self-closing custom cabinetry, granite countertops, and stainless-steel appliances. It's a chef's dream come true! Updated Features: The home includes updated AC, roof, hot water system, flooring, and appliances, ensuring modern comfort and efficiency. Stylish Touches: Features such as the fireplace, custom plantation shutters, and updated bathrooms add a touch of elegance and luxury to the home. Outdoor Oasis: The outdoor patio with a sparkling pool, BBQ area, and double overhang for shade is an inviting space for outdoor gatherings and relaxation. The views of the 5th hole and North/South exposure make it even more appealing. Westbrook Village Amenities: Residents of Westbrook Village enjoy a wealth of amenities, including golf, double restaurants, RV parking, and proximity to essential services such as doctors, shopping, banks, and freeways. Community Safety: The added benefit of the Posse that patrols the community ensures residents feel safe and secure, contributing to peace of mind. Active Lifestyle: Living in Westbrook Village offers a true Arizona lifestyle, with opportunities for golfing, socializing, and enjoying the beautiful surroundings. Being in a 55+ community provides a sense of community and camaraderie among residents who are in a similar stage of life. Overall, this home seems to offer the perfect blend of luxury, comfort, and convenience in a vibrant and active community setting. It's an ideal retreat for those looking to enjoy the best of Arizona living in a beautifully remodeled golf course home.

19802 N 95th Avenue, Peoria

8345 W Staghorn Road, Peoria
$650,000
3 Beds ⋅ 2 Baths ⋅ 6687050 MLS ⋅ 2,075 SqFt.
Welcome to Westwing Mountain Subdivision in North Peoria, where the skies are bigger and the sunset glow fills the sky with radiant pink, yellow, orange and purple. Amazing curb appeal with a front patio area, modern and stylish inside and out, meticulously landscaped front to back with a backyard that checks all the boxes. With 2075 sq. ft. of interior living space, 3 BED + OFFICE, 2 Baths and a 3 CAR Garage. Open concept main living area, crisp light color pallet with charcoal gray trim and doors. Wood look plank ceramic floors with a brick fireplace wall, updated light fixtures, can lighting, and a bold shiplap accent wall with built in storage cabinets. Custom chef's kitchen, light gray cabinets with dark hardware, quartz countertops and island with porcelain tile backsplash... decorative pendant lighting, stainless steel appliances package w/ range hood and a walk-in pantry for all your storage needs. Step into your stylish and open master suite with access outdoors through the double doors, updated with a custom accent wall, pendant and can lighting, floors and sliding barn doors. Full Master Bath features double sinks, ceramic tile floors, a large tiled shower with seating and a walk in closet. 2 additional bedrooms, full bath plus a spacious front Office/Den, that makes a great flex space for work, family or guests. Step out back and take a deep breath, enjoy your private mountain views in your sparkling pool. Beautifully landscaped backyard and pool area, flagstone wall with waterfall features, travertine pavers, large covered patio, raised stone fire pit area with great views of the mountains. There truly is nothing to do except move in and live your absolute best life. Neighborhood mountain views, close proximity to 303 freeway access, 10 minutes to TSMC, shopping, dining, entertainment, health care, and less than 20 min. away from beautiful Lake Pleasant Regional Park.

8345 W Staghorn Road, Peoria

12890 W Dove Wing Way, Peoria
$628,000
3 Beds ⋅ 2 Baths ⋅ 6686433 MLS ⋅ 1,942 SqFt.
*Dazzling Model Home Décor* Single Level Most Popular Great-room Split Floorplan. Love the Style & Warmth of this functional Gorgeous Home. Impressive Kitchen Boasts a Huge Quartz Island Breakfast Bar, Brick Backsplash, 5 Burner Gas Stove, Stainless steel appliances. Upgraded Cabinets, Recessed lighting. Pleasing tone wood look flooring. Spacious Primary Bedroom with oversized Master Bath /Separate Shower & Garden Tub. Double sinks, Private Toilet room. Oversized walk-in closet. Professionally Landscaped resort backyard, View Fence, Covered Patio With Extended pavers, Gas Fire Pit, Pool & Spa. Beautiful Artificial Turf front & Back. 3 Car Garage. Cul-De Sac- N/S Exposure, Mountain Views* Amazing Sunsets* Vistancia Community* Club-House-Pools-Hiking Trails- *Beautiful Place to call Home*

12890 W Dove Wing Way, Peoria

7143 W Willow Avenue, Peoria
$650,000
4 Beds ⋅ 3 Baths ⋅ 6686212 MLS ⋅ 2,600 SqFt.
You'll LOVE this beautiful 3-bedroom home with professional office/den! A dedicated office is perfect for working from home. Displaying a mature landscape & a 3-car garage w/extended garage & driveway. Discover a large living & dining room combo and an inviting family room w/fireplace! The kitchen has ample wood cabinetry, an island, a pantry, a breakfast area, and built-in appliances w/cooktop gas & double ovens. Vaulted ceilings add to the airy feel, complemented by plantation shutters, and a neutral palette. Double-door main bedroom offers outdoor access and an ensuite with dual sinks, separate tub/shower, & a walk-in closet. Spacious laundry room, and too many other extras to list. Enjoy the entertainer's backyard with a covered patio, and a sparkling pool & spa! This Gem won't last

7143 W Willow Avenue, Peoria

6777 W Molly Lane, Peoria
$609,990
3 Beds ⋅ 3 Baths ⋅ 6685808 MLS ⋅ 2,125 SqFt.
Don't let days on the market fool you this home is now complete and ready to call home-photos of actual home. Experience the charm of Aloravita, nestled within the scenic mountains of Peoria. This community boasts breathtaking views and is conveniently located minutes away from shopping, dining, hiking trails and more! Our popular 'Barstown' floorplan features 3 full bedrooms, 2.5 bathrooms, 2 Car-Garage and a private yard with views! Designer selected finish includes Burlap Cabinetry, Quartz Kitchen Countertops, Wood Like Tile Throughout, and Plush Carpet in all the bedrooms. This beautiful home will have it all including 9' ceilings, Gourmet Gas Kitchen, Smudge Proof Stainless Steel Appliances, Blinds, Pre-Plumb for Soft Water, and Smart Home Technology.

6777 W Molly Lane, Peoria

6750 W Molly Lane, Peoria
$629,990
3 Beds ⋅ 3 Baths ⋅ 6685776 MLS ⋅ 2,051 SqFt.
Ready now! Backed up to Arizona's scenic mountain and no back neighbor.Experience the charm of Aloravita, nestled within the scenic mountains of Peoria. This community boasts breathtaking views and is conveniently located minutes away from shopping, dining, hiking trails and more! Our popular 'El Dorado' floorplan features 3 full bedrooms, 2.5 bathrooms, 2 Car-Garage and a private yard with views! Designer selected finish includes Burlap Cabinetry, Quartz Kitchen Countertops, Wood Like Tile Throughout, and Plush Carpet in all the bedrooms. This beautiful home will have it all including 9' ceilings, Gourmet Gas Kitchen, Smudge Proof Stainless Steel Appliances, Blinds, Pre-Plumb for Soft Water, and Smart Home Technology. *Interior photos of similar spec home to show layout, options may vary

6750 W Molly Lane, Peoria

30817 N 125th Drive, Peoria
$659,000
5 Beds ⋅ 3 Baths ⋅ 6685469 MLS ⋅ 3,316 SqFt.
Welcome to the ultimate retreat, recently updated and spanning over 3,000 square feet of living space, designed to be every woman's dream and every man's haven. This stunning home offers five spacious bedrooms, a dedicated workout/media room, and three beautifully appointed bathrooms. The enthusiast's dream continues with a three-car garage, complete with air conditioning, electric car charger and a TV for the ultimate workspace. Retreat to the master bedroom, a spacious haven with a generous walk-in closet, dual sinks, a relaxing bathtub, and a separate shower. Versatility is key with two expansive family rooms, one on each floor, catering to both entertainment and tranquility. Step outside to a perfectly proportione backyard that's ripe for future pool installation and includes a practical shed for extra storage. Don't miss the chance to claim this gem - a home like this won't be available for long!

30817 N 125th Drive, Peoria

10266 W Albert Lane, Peoria
$661,452
4 Beds ⋅ 4 Baths ⋅ 6685336 MLS ⋅ 2,679 SqFt.
Wow! Home to be ready for May delivery! Come see this beautiful home nearly complete. Beginning w/the heart of the home, the kitchen has beautiful white maple cabinets w/ 42-inch uppers and crown molding, Quartz kitchen tops, GOURMET KITCHEN with gas cooktop, backsplash, stainless steel appliances, & an enormous island that overlooks the Great Rm w/ a soaring 20 ft ceiling. Wood-look ceramic tile also graces this home. A front office/den and an enlarged dining room accompany the open areas downstairs. The owner's bedroom is also downstairs w/ private bath & walk-in closet. Ascending to the next level, the home opens to a game room that overlooks the Great room. Pictures may not be of actual home. Est. completion April 2024.

10266 W Albert Lane, Peoria

27546 N 90th Lane, Peoria
$619,900
4 Beds ⋅ 3 Baths ⋅ 6685126 MLS ⋅ 3,030 SqFt.
Westwing Mountain GEM. Over 3000 Sqft, 4 bedrooms, 2.5 bath plus loft. Private porch, LARGE flex room w/ natural light from the high windows! Large Great room overlooking kitchen with breakfast bar, granite countertops, staggered upgraded cabinets, gas cooking, built in microwave, desk space & large walk-in pantry. All Bedrooms upstairs and are split from the Primary Bedroom. Primary Suite offers full bath, 2 sinks, sep. Shower/tub and large walk-in closet. 3 car tandem garage with storage cabinets an work bench. Backyard offers covered patio with BBQ island, flagstone stamped concrete and synthetic Grass. EZ care landscaping front and back! Home backs to Natural area with No neighbor directly behind. walking distance to comm. park. EZ access to 303 freeway!

27546 N 90th Lane, Peoria

8343 W Briles Road, Peoria
$615,000
4 Beds ⋅ 2 Baths ⋅ 6685073 MLS ⋅ 2,075 SqFt.
Welcome to this GORGEOUS HOME in Westwing Mountain! This sought-after location boasts a Pueblo design, a 3-car garage, and breathtaking mountain views. Step inside to discover an all-tile home with a great room layout, 3 bedrooms plus a den, and French doors. The state-of-the-art kitchen dazzles with stainless steel appliances, granite counters, a custom tile backsplash, island with breakfast bar, and a walk-in pantry. The primary bedroom offers a French door exit, ample space, and desert views, while the bath features double sinks, a walk-in double shower, and a walk-in closet. Outside, the back patio showcases killer views, lush green grass, and a shaded dining area. Don't miss this opportunity! See more for upgrades and features. Interior " Updated Slate/Stainless Steel Kitchen Appliances " Newer washer and gas dryer " Granite countertops " Updates bathroom showers " Updated fans and light fixtures " Wood blinds throughout " French doors " MB door to patio " Walkin pantry " RO Water filter system " All tile flooring " Drawer slides in kitchen cabinets " Large master walk-in closet " Programmable Smart thermostat Exterior " Fully landscaped front and back with irrigation " View-fence backyard open to wash " Mountain views " Aluminum storage shed stays " Paver walkways in front and garbage can pad " Sunscreens on all windows " Insulated garage doors " Garage floor coating " Garage cabinets " Newer water heater " Soft water system " First Impressions security doors front and back " Paver patio " Rain gutters front and back of home " Low-E double pane windows

8343 W Briles Road, Peoria

13055 W Alyssa Lane, Peoria
$665,000
2 Beds ⋅ 2 Baths ⋅ 6683981 MLS ⋅ 2,141 SqFt.
This Civitas with a DESIRABLE SOUTH BACKYARD has it all! NEW HVAC in 2023!! The curb appeal is Fabulous - starts w/ a coated driveway and the charming, private FRONT COURTYARD is very inviting!! Step inside & enjoy the perfect GREAT ROOM PLAN w/ beautiful tile installed on the DIAGONAL. The gourmet kitch features high-end cabinetry that is staggered w/ larger crown, BUILT-IN SS Appliances - INCLUDING A BUILT-IN FRIDGE, Granite c-tops w/ a CUSTOM BACKSPLASH, undercabinet lights, & PENDANT LIGHTING. The Great Room is equipped with a CUSTOM ENTERTAINMENT WALL & SURROUND SOUND!! The den is a versatile space that includes a BUILT-IN DESK, upper cabinets & upgraded divider-light DOUBLE DOORS. MBath has stunning CUSTOM TILE w/ a heavy glass shower door. The Guest Suite is split from the Master & includes dual closets & UPGRADED FINISHES in the Bath. Step outside to a massive EXTENDED PAVER PATIO, BUILT-IN BBQ & Bar & Lush Landscaping!! Add'l upgrades: PLANTATION SHUTTERS, UPGRADED Front Door, high-end FANS, Extended Garage w/ EPOXY FLOORS & Cabinets, soft water, RO, upgraded master closet & so much more!

13055 W Alyssa Lane, Peoria

9584 W Deanna Drive, Peoria
$653,000
4 Beds ⋅ 3 Baths ⋅ 6683431 MLS ⋅ 3,208 SqFt.
Here is the one! Step into this immaculate 4 bedroom, 2.5 bath home located in the highly desirable community - Camino A Lago! The moment you arrive you won't be able to miss the extended driveway and freshly painted exterior. As soon as you walk in you will be welcomed by an amazing floor plan with plantation shutters in all the right places. The versatile den easily transforms into an extra bedroom. The gourmet kitchen is a culinary haven, featuring a kitchen island, granite counters, reverse osmosis system, and the added convenience of double ovens. The expansive kitchen also features a walk-in pantry and butler's pantry, providing ample storage space. Immerse yourself in the cozy charm of the living room's custom shiplap fireplace, complete with an electric unit, mantle, and space to mount a TV above. It has stylish shelves on each side, paired with storage benches below, offering a perfect blend of aesthetics and functionality for displaying your favorite decorations. The master suite is a retreat with its private sitting room, spacious walk-in closet, dual sinks, and an extra-large walk-in shower. The second floor showcases a meticulously designed laundry room with built in cabinets for TONS of storage, a generous loft, and HUGE bedrooms. The 3-car tandem garage has epoxy floors, cabinets, and overhead storage racks. Step into the backyard sanctuary, featuring a built-in fire pit, lush artificial turf, flourishing lemon and mandarin citrus trees, a covered patio and pavers surround an inviting above ground hot tub. WOW YOU CAN'T GO WRONG! This house has too much to list... Don't miss the opportunity to make this your forever home.

9584 W Deanna Drive, Peoria

16228 N 73rd Drive, Peoria
$610,000
4 Beds ⋅ 4 Baths ⋅ 6682994 MLS ⋅ 2,445 SqFt.
Welcome to this meticulously renovated gem! This exceptional property has undergone a complete transformation, leaving no corner untouched, and now stands as a masterpiece of modern living with WI-FI enabled gadgets, an office space on main floor provides dedicated area for productivity and remote work. Upon entering, you'll be immediately captivated by the open concept design that effortlessly combines the living, dining, and kitchen areas, creating a seamless flow for both daily living and entertaining. The primary suite is a true sanctuary, complete with an en-suite bathroom that exudes luxury and relaxation. The secondary suite can be the princess suite with its luxury bathroom. Situated next to a community park, close proximity to award-winning schools, and all the shopping centers

16228 N 73rd Drive, Peoria

8208 W Quail Avenue, Peoria
$630,000
5 Beds ⋅ 3 Baths ⋅ 6681891 MLS ⋅ 2,512 SqFt.
Welcome to your dream home nestled in North Peoria community of Fletcher Heights. You will love this beautiful 5 bedroom, 3 bath home, true 3 car garage with a pool AND paid in full Solar. BONUS: one bedroom and full bath located downstairs. This meticulously cared for property offers the perfect blend of comfort, style, and relaxation. Whether you're hosting gatherings, enjoying family time, or seeking your own tranquil retreat, this home has it all. Lets chat location~ Talk about hitting the jack-pot. Minutes from the 101 freeway, less than 3 miles to Arrowhead mall, P83 district for a plethora of restaurant options. Costco, Trader Joes, AJ Fine foods, Fine dining steakhouse Bourbon and Bones, Arrowhead Grill for great date night. Entertainment I got you covered Westgate Entertainment District is less than 15 min Uber. Go have some fun at Top Golf, Tiger woods mini golf, Dave and Busters, Tanger outlet mall, Feeling lucky... head over to Desert Diamond Casino. Your options are endless. Welcome to Peoria, AZ.

8208 W Quail Avenue, Peoria

7688 W Avenida Del Rey --, Peoria
$619,990
3 Beds ⋅ 3 Baths ⋅ 6681885 MLS ⋅ 1,953 SqFt.
Brand new community in North Peoria! Beautiful 3 bedroom/ Den/ 2.5 bath home with 2 car garage located at the Retreat at Aloravita. Estimated completion March 2024. This well-thought-out single-story home has great curb appeal with a beautiful exterior and front desert landscape. You walk into a large open concept great room, kitchen, and dining space. This split floorplan and open concept is ideal for hosting and entertaining. The kitchen has quartz countertops, sarsaparilla colored cabinets, backsplash, and 6x24 wood- like plank tile as well as a walk in-panty and island. The great room has a sliding glass door that leads you to your outdoor patio that can provide an indoor/outdoor living space.. The primary suite has a spacious walk-in closet, double sinks, large walk-in shower.

7688 W Avenida Del Rey --, Peoria

13313 W Dale Lane, Peoria
$615,000
4 Beds ⋅ 3 Baths ⋅ 6681496 MLS ⋅ 2,841 SqFt.
Your payment could be about $3200.00 per month- ASSUMABLE!!!! No need to wait for a NEW BUILD - this home is READY! 5.249%- Welcome home to this 2800+ square foot two story home in Peoria. This home sits in a cul de sac with no rear neighbors, with view fencing in the backyard that looks out to the Arizona desert landscape and green grass. This home has 4 bedrooms, 2.5 baths with a separate den and formal dining room. Inside you will find a neutral palette with beige wood like tile floors, light grey cabinets in your gourmet kitchen with quartz countertops. Sleek satin nickel faucets, fixtures and hardware throughout. and dining within a 5-mile radius you're sure to have plenty of options for activities

13313 W Dale Lane, Peoria

30268 N 71st Lane, Peoria
$600,000
5 Beds ⋅ 3 Baths ⋅ 6681386 MLS ⋅ 3,011 SqFt.
Welcome to Sonoran Mountain Ranch where peace and solitude is the place! This spacious home is perfect for families with a in-law suite or perfect guest room downstairs. The spilt 5 bedrooms 2.5 garage home includes the Master bedroom and full bathroom upstairs along with 3 additional bedrooms and a full bath upstairs. The beautiful kitchen has extensive cabinetry and granite counter space and stainless steel appliances which include a gas stove. Home also includes a cozy fireplace in family room, upstair loft with a 2 work station tech area, central vac. The backyard has a large covered patio with stone flooring and built up seating area with two natural gas hook ups. Sought after N. Peoria peaceful neighborhood near open desert & Lake Pleasant!

30268 N 71st Lane, Peoria

8309 W Behrend Drive, Peoria
$682,000
2 Beds ⋅ 3 Baths ⋅ 6681264 MLS ⋅ 2,203 SqFt.
Welcome to relaxed living in this charming 2-bed + den home, nestled within an adult community boasting golf course views on a generous sized lot. Pass through the formal living and dining room to the family room and eat-in kitchen that provides ample cabinet and counter space, plus an island with a cooktop. The bedrooms (handicap accessible) are nicely sized and the full bathrooms feature walk-in showers with built-in seats / handrails for added safety and comfort. Additionally, the versatile den could be used as an office and also has a Murphy Bed. This floor plan is ideal for entertaining and has tons of natural light throughout. This Westbrook Village home offers a haven of tranquility in a desirable adult community setting!

8309 W Behrend Drive, Peoria

10366 W Yearling Road, Peoria
$674,900
3 Beds ⋅ 3 Baths ⋅ 6681229 MLS ⋅ 2,227 SqFt.
Welcome to this stunning home nestled in a serene neighborhood of Tierra Del Rio! This meticulously maintained property boasts a gorgeous pebble tech pool, and a spa that is perfect for relaxing. You will love the well-thought-out layout with a 2.5 car tandem garage, 3 bedrooms, 2.5 bathrooms, and a double-door den, perfect for an office! . The kitchen is a chef's dream, showcasing beautiful quartz countertops, stainless steel wall appliances, herringbone tile backsplash, and a convenient walk-in pantry. The kitchen island with a breakfast bar is finished with designer pendant lights. The great room is bathed in natural light, thanks to a center-open sliding glass door, and enhanced by recessed canned lighting. Outside, the backyard oasis awaits with travertine pavers, , a covered patio, and of course, the inviting pool and spa. Plus a misting system installed on the patio! Whether you're lounging poolside or hosting a barbecue, this backyard is sure to be your personal retreat. The spacious primary suite is luxurious with an ensuite bathroom featuring a dual sink vanity, separate shower, and soaking tub. The remaining bedrooms are spotless and move-in ready! Additional features include a water softener, R/O system, a paved driveway, and the garage has epoxy floors and a service door. Don't miss the opportunity to make this your new home!

10366 W Yearling Road, Peoria

13672 W Jesse Red Drive, Peoria
$625,000
3 Beds ⋅ 3 Baths ⋅ 6680532 MLS ⋅ 2,603 SqFt.
Welcome to the Desert Paradise known as Vistancia. Nestled adjacent to the mountains you will enjoy an unobstructed view of the mountainous open desert from your entertainer's delight of a backyard. The outdoor entertainment area features mature tropical landscaping, ample ground and decorative lighting, a large rectangular swimming pool including swim up bar stools, shallow sunning deck and lighting. The large pergola covers a fire pit table, large screen television and a chef's delight of an outdoor kitchen. Accent lighting refines the space while enhancing the ambiance. This home is accented with mountain views from the master bedroom, spacious open floor plan, and an exceptionally large garage offering an abundance of closets and storage. The kitchen has been remodeled with New Kitchen Aid appliances. This beautiful home has far too many extraordinary features and benefits to list. It is a "Must See" on your home shopping tour. The Vistancia lifestyle offers premium, top rated schools, a Home Owner's Association that provides concerts, clubs, poker tournaments, indoor basketball court and family based activities for nearly every holiday. Call for your private tour of this exceptional property in an absolutely wonderful community.

13672 W Jesse Red Drive, Peoria

13348 W Palo Brea Lane, Peoria
$660,000
2 Beds ⋅ 2 Baths ⋅ 6680325 MLS ⋅ 1,850 SqFt.
Like NEW 2021 Built & Highly Upgraded 2br 2ba + Den ''Vibrant '' Model in Award Winning Trilogy at Vistancia. Situated on a N/S Lot in Close Proximity to Dog Park, Mita Clubhouse & all of it's Awesome Amenities ! Captivating Curb Appeal w Lush Desert Landscape, Stone Accents & Paver Walkway/Driveway that leads to EXTENDED Garage . Inside UPGRADES Include Wood Plank Tile / Carpet, Paint & Window Treatments. Open Concept Great Room w Stunning Built in Bookcase, MULTI Slide Doors, Surround Sound & Wall Mount Audio/ Video Sleeve. Gourmet Kitchen w SS Appliance Package, GAS Cooktop, Granite Island/ Countertops, Designer Backsplash, Staggered Cabinets & Roll Out Soft Close Drawers. Primary BR /BA w Ceramic Tile Upgrade, Heavy Glass Shower Door & Walk in Closet. Expanded LAUNDRY + Den w Bar ! INCREDIBLE Backyard Oasis includes Natural Turf, GORGEOUS Pool w Baja Shelf & Soothing Water Feature. Extended Patio with Fans, Wall mount TV & Gas BBQ

13348 W Palo Brea Lane, Peoria

7671 W Avenida Del Rey --, Peoria
$600,440
3 Beds ⋅ 3 Baths ⋅ 6680049 MLS ⋅ 1,953 SqFt.
Brand new community in North Peoria! Beautiful 3 bedroom/ Den/ 2.5 bath home with 2 car garage located at the Retreat at Aloravita. Estimated completion April 2024. This well-thought-out single-story home has great curb appeal with a beautiful exterior and front desert landscape. You walk into a large open concept great room, kitchen, and dining space. This split floorplan and open concept is ideal for hosting and entertaining. The kitchen has quartz countertops, white painted cabinets, backsplash, and wood- like plank tile as well as a walk in-panty and island. The great room has a sliding glass door that leads you to your outdoor patio that can provide an indoor/outdoor living space.. The primary suite has a spacious walk-in closet, double sinks, large walk-in shower/

7671 W Avenida Del Rey --, Peoria

Copyright 2026 Arizona Regional Multiple Listing Service, All rights reserved. The data relating to real estate for sale on this website comes in part from the Arizona Regional Multiple Listing Service. All information deemed reliable but not guaranteed and should be independently verified. All properties are subject to prior sale, change or withdrawal. Neither listing broker(s) nor Arizona Regional Multiple Listing Service shall be responsible for any typographical errors, misinformation, misprints and shall be held totally harmless.

How much is your home worth?

Get instant property value now!