Refine Search
Sort by
$799,000
6 Beds 3 Baths 6664099 MLS 3,721 SqFt.
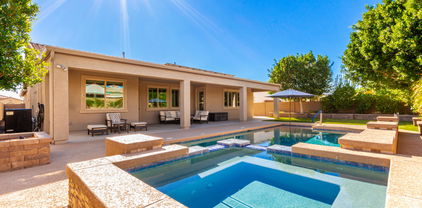
Spectacular Views!! Welcome to your dream home in Terra Vista Estates - Peoria, AZ! This stunning 6-bed, 3-bath home features an immaculate 4-car extended garage, pool, jacuzzi, gas pit, and grill. Enjoy breathtaking mountain views from your backyard oasis, which backs up to a wash for added privacy. The kitchen boasts granite counters, double ovens, and recent flooring upgrades add a touch of modern elegance. With meticulous design and spacious living areas, this home is perfect for both family living and entertainment. Experience luxury living with this model-like home. Explore the lifestyle this property offers. Your dream home is just a click away! In addition the community has its own private park.

6920 W Antelope Drive, Peoria

$868,229
5 Beds 5 Baths 6663718 MLS 3,994 SqFt.
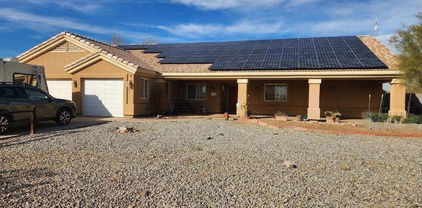
HIGHLY UPGRADED & absolutely stunning TW LEWIS-BUILT luxury home in GATED section of Vistancia. 5 BED + 4.5 BATH + DEN home with rare 4-CAR TANDEM GARAGE & PORTE COCHERE, corner VIEW LOT that backs up to Vistancia Discovery Trail. Parking for up to 9 vehicles. 3 TOTAL EN-SUITES. Downstairs has a guest en-suite, perfect for multigenerational families or guests. 2 additional en-suites upstairs. Owner's suite has a large WALK-OUT BALCONY to enjoy your morning coffee & the gorgeous sunset views. Modern, cutting-edge kitchen features beautiful granite countertops w/ large island, walk-in pantry, gas cooktop, BUILT-IN REFRIGERATOR, BEVERAGE FRIDGE & reverse osmosis. Step outside to your RESORT-STYLE BACKYARD w/ sparkling POOL, SPA & WATER FEATURE. Plenty of space on the patio w/ MOTORIZED AWNING. Entertain w/ the outdoor kitchen w/ BUILT-IN BBQ ISLAND, relax by the FIREPLACE or FIREPIT (yes, it has both) & enjoy the iconic desert views w/ no immediate neighbor behind. The community of Vistancia is a master-planned development that includes beautiful homes, parks & hiking trails, award winning community centers & golf courses, commercial & retail shops, along with incredible rolling hills & desert landscape all around! The future 320-acre 5 North at Vistancia commercial core is coming soon. Vistancia has ranked as the #1 Master Planned Community in AZ for 10 years in a row (2014-2023)! Resort-style living at its best. Come & see why!

29252 N 122nd Drive, Peoria

$896,990
3 Beds 4 Baths 6663036 MLS 2,840 SqFt.
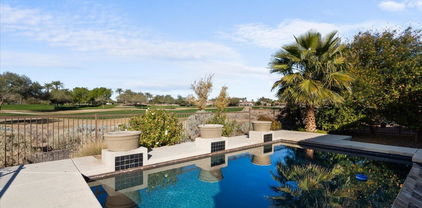
odern bright home with 3 large ensuite bedrooms, 3.5 baths plus a study and 4-car garage offers both beauty & energy-efficiency. Enjoy Saturday morning breakfast or Friday night entertaining in this beautiful gourmet kitchen complete with stainless GE appliances, a modern tile backsplash, an oversized island, classic white and gray shaker cabinets, accent lighting, an abundance of storage and huge walk-in pantry. With 10' flat ceilings, 8' doors & large, picturesque windows, this open plan is nothing short of perfection. Owner's retreat with spa-like bath featuring quartz tops, huge walk-in tiled super shower and oversized walk-in closet. Two tone paint, 8''x 32'' plank tile flooring and upgraded carpet throughout. Quality 2 x 6 construction & extensive new home warranty.

32778 N 132nd Lane, Peoria

$875,000
4 Beds 3 Baths 6662880 MLS 2,787 SqFt.
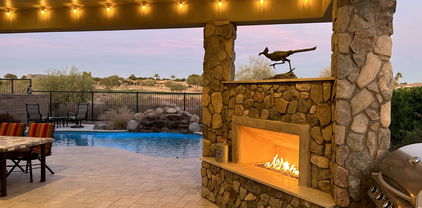
**OWNED SOLAR - LOW OR NO ELECTRICITY BILLS - ASK FOR APS BILLS TO VIEW COST SAVINGS ** Welcome to luxury living in the exclusive guard-gated golf community of Blackstone at Vistancia. This exquisite 4-bedroom, 3-bathroom one owner home offers excellent privacy and tranquility, making it a serene retreat in the heart of North Peoria. This home sits on an oversized lot, providing ample space for entertaining and relaxation. Step inside and be captivated by the split open concept floor plan, where the inviting formal living and dining room takes center stage. A nestled multi-glass slider seamlessly embraces the essence of indoor/outdoor living. Venture outside and you'll discover a sparkling pool and soothing waterfall. Dine al fresco under the ramada or perfect your golf game on the adjacent putting green. Sit fireside under the evening sky as you marvel at the breathtaking sunsets and majestic mountain views. Back inside, the eat-in kitchen boasts stainless steel appliances, a walk-in pantry, gorgeous granite countertops and a large center island. The breakfast bar and dining nook opens to the great room, with surround sound and in ceiling installed speakers. Retreat to the oversized owner's suite with a private exit to the backyard. Double sinks separate the shower, garden tub and spacious walk-in closet. The three remaining bedrooms are thoughtfully split from the owner's suite, with two bedrooms sharing a connecting Jack & Jill bathroom. The home office is centrally located providing a productive space with distant mountain views. Electric vehicle owners - no need to search for a charging station as this home comes complete with a 40-amp outlet in the garage. Electricity bills are minimal as his home has an owned solar system installed. Also included with this home are a water softener, utility sink and extra cabinets in the laundry room. With top-rated schools and easy access to Loop 303, this is truly a wonderful place to call home. Don't miss out on the opportunity to own this exceptional energy efficient home in one of Peoria's most prestigious communities. Submit your offer today and experience the epitome of Arizona luxury living!

32006 N 127th Lane, Peoria

$850,000
4 Beds 4 Baths 6662703 MLS 3,558 SqFt.
Alluring Home in Aloravita boasts 4 Bedrooms, 3.5 Baths, 3 Car Garage, Den and Loft. Apx $128,000 in Builder Upgrades. Tray Ceilings, Wood Plank Tile Flooring, Tasteful Wood Texture White and Grey Cabinetry, Fans, Quartz Counters throughout, Contemporary Stair Railing, French Doors at Den, Gourmet Kitchen includes Gas Wall Oven, Built In Microwave, RO System, Stainless Steel Appliances, Gas Cooktop, Staggered Cabinets, Under Cabinet Lighting, Roll Out Shelves, Butler's Pantry, Large Walk In Pantry, Lighting, Storage room, Smart Home Features. Primary Ensuite includes Tray Ceiling, Tile Walk In Shower, Double Sinks, Soaking Tub, Quartz Counters and Large Walk In Closet. All Bedrooms have Walk In Closets. Baths with Quartz Counters, Tile Showers. Downstairs Ensuite. Remote Window Coverings in Family Room, Kitchen, Stairway. Smart Home-Home Automation with Wifi Wall Switches, Ring Elite Doorbell, Honeywell Pro Smart Thermostat, Unfi Wifi-3 ceiling locations with separate passwords, Automated Exterior Lighting, Klipsch Sound System with separate zones in Family room, Dining Room and Backyard. Easy Care Landscaping has Synthetic Grass, Extended Paver Patios and Walkways, BBQ ready with gas and water connections. Pergola ready Paver Patio. Pool size backyard. Solar Lighting. Garages include Insulated Doors, Epoxy Flooring. Tankless Gas Water Heater, Water Softener, Alarm System. North facing home with Mountain Views from every window. Beautiful New Community in North Peoria near many Hiking and Biking Trails, Shopping, Freeways and Lake Pleasant. So much to describe, this Home Has to be Seen!

7001 W Redbird Road, Peoria

$785,000
4 Beds 4 Baths 6662239 MLS 3,402 SqFt.
Indulge in the charm of this remarkable 4 bedroom, 3.5 bath 2-story home nestled in a serene cul-de-sac in the highly sought after West Wing Mountain subdivision! Boasting a 3-car garage, an inviting paver front patio, and picturesque desert landscaping with mature trees, this home is a testament to luxurious living. Step inside and be greeted by a captivating stone wall entrance, leading you into the expansive open floor plan bathed in natural light and accented by recessed lighting, all adorned with a tasteful designer color scheme. The heart of the home, the gourmet kitchen, is a chef's delight, featuring a gas cooktop, wall ovens, gleaming granite countertops, a spacious pantry, and exquisite wood cabinetry crowned with elegant molding. A central island with a breakfast bar and a cozy breakfast nook complements the space, perfect for relaxed dining experiences. Unveiling double French doors, a generously sized den or office provides a versatile retreat for work or leisure. The grand main suite features a full ensuite w/dual sinks, a jetted tub, a step-in glass shower, & a walk-in closet. Escape to the outdoor haven through sliding glass doors, where a backyard paradise awaits. An entertainer's dream, the expansive backyard showcases a sparkling pool for refreshing dips, an outdoor shower, a cozy fireplace for gathering under the stars, and a fully equipped outdoor kitchen complete with a bar, refrigerator, BBQ, and a wood-fired pizza oven, ensuring endless possibilities for outdoor entertaining and relaxation. This exceptional property seamlessly combines luxury and functionality, offering the ideal backdrop for creating cherished memories and enjoying the quintessential Arizona lifestyle. Don't miss the opportunity to make this oasis your own!

26913 N 87th Lane, Peoria

$825,000
5 Beds 3 Baths 6660362 MLS 3,485 SqFt.
Rare Basement Home, original owner and NO HOA! This beautiful upgraded home is one of a kind. Over 2100 sq feet on main level and over 1400 sq feet full livable basement. Kitchen is upgraded with butcher block countertops and new appliances, master bath complete remodel, new laminate flooring throughout the main floor and freshly painted. The basement includes two bedrooms, full bath and plenty of room for the games and gatherings. Move to the picture perfect back yard....large covered patio, artificial grass, updated pool, huge outside kitchen area for entertaining, fire pit and so much more. Want to bring your toys or have plans to add some toys then you will have plenty of room for those and a large detached garage/work shop! This is a home you do not want to miss!!!!!

6828 W Columbine Drive, Peoria

$840,000
4 Beds 4 Baths 6658061 MLS 2,708 SqFt.
Enjoy the luxuries of this Beautiful Highly Upgraded home on one of the Largest Lots in the neighborhood in one of the most coveted NW Peoria locations- Sunset Ranch. This fantastic and open floor plan is just the beginning, you have 4 bedrooms/3.5 bathrooms in addition to the Den/Office with built in shelving and desk. The formal dining and enormous Great Room opens to the Gourmet eat-in Kitchen with island, walk-in pantry, double ovens, under cabinet lighting, granite countertops and gas cooktop. The oversized Owner's Suite with extended sitting area has a custom Barn Door at the bath, large walk-in shower and two walk-in closets, with the largest having custom storage and shelving. The Guest Suite is complete with its private full bathroom and closet. Find custom plantation shutters throughout, upgraded tile flooring in all the high traffic areas and soft carpet in the bedrooms. Not to mention the Owned Solar System that will have significant savings on energy costs. Your backyard oasis is waiting for you with an extended covered patio, enjoy the refreshing Heated Shasta Pool and Spa, putting green, and mature landscaping. Front and backyard have artificial turf. Three car garage with the two car garage showcasing built in cabinets and workbench and a split one car garage. 12 ft RV Gate. RV parking allowed. Close to the highly sought after Liberty High School. Minutes away from shopping, freeways, restaurants, and entertainment. Come see why you will want to call this place "Home."

9962 W Villa Hermosa --, Peoria

$875,000
4 Beds 3 Baths 6656497 MLS 2,787 SqFt.
Located in the prestigious guard gated community of Blackstone at Vistancia. This single-story gem offers a slice of paradise with majestic mountain views, nestled on a large lot with RV Gate, an outdoor living space with expanded paver patio, gas BBQ encased in stone w/ 3 seater bar, and large fireplace. Step through the double sliding glass doors on to the beautiful wood flooring of the Living area where you can sit and enjoy the picturesque backyard view. A Chef kitchen w/granite countertop, breakfast bar, gas range, ample cabinets and countertops, tile backsplash, walk-in pantry. The open family room concept makes this the perfect place to entertain. This split floor plan offers an oversized Owners Suite with bay windows and scenic mountain views, garden tub walk-in shower, CA walk-in closet, and his and her vanities the 2nd & 3rd BR share a Jack/jill BA, New AC units -2023, community offers heated outdoor pool, lap pool, kiddie pool, workout gym, cabanas, tennis courts .. 2 restaurants, walking trails, and Golf Course. Save on your APS bills: Solar Lease is only $150/month with average APS bills of $25/month. Don't miss your opportunity to live the life of luxury!

12744 W Calle De Pompas --, Peoria

$880,000
3 Beds 3 Baths 6654676 MLS 2,329 SqFt.
Highly Coveted 3BR, 3 BA + Den ''CHROMA '' Model with over $177K in UPGRADES! Nestled on a Generous Lot with N/S Exposures & Extremely Close to the Mita Club & it's Awesome Amenities. Paver Driveway , Lush Natural Desert Landscape & Grand Covered Entry. This Home Possess a Plethora of Features Including UPGRADED Window Treatments, Flooring & Hardware + 10 ft Ceilings T/O. Striking Gourmet Kitchen with Gas Cooktop, Wall Ovens, NEW Bosch Dishwasher,Staggered Maple Cabinets, Stone Counters , Designer Backsplash + Soft Close & Roll Out Drawers. Large Primary BR with Walk In Closet & Separate Door to Back. BR 2 is Private EN SUITE . Den features Built in Cabinetry & Electric Fireplace. INCREDIBLE Backyard w/ built in BBQ, Sunshade , Soothing Rock Water Feature & EXPANSIVE Travertine Terrace Great Room with expansive Windows and Surround Sound. Additional Features include EXTENDED Garage & Whole Home Security System. Professional Photos COMING SOON

30358 N 130th Drive, Peoria

$860,000
5 Beds 4 Baths 6651564 MLS 4,183 SqFt.
**Save THOUSANDS on electricity with these fully owned solar panels!** Welcome to the luxurious 5 bedroom, 3.5 bathrooms single-family home located in the peaceful neighborhood of Terremar, Peoria, AZ. This is a masterpiece for comfort, style, and sustainability with fully owned solar panels remarkably cutting on electricity expenses. When you step in, luxury vinyl waterproof flooring welcomes you. Overlooking the family room is the kitchen at the core of the home with granite countertops, an oversized island, and a wine fridge! The 1st floor bedroom - complete with an ensuite bathroom for added convenience and privacy - perfect for guests or even an in-law suite... Upstairs, the master bedroom suite is your private sanctuary featuring a sitting room, dual closets with custom organization systems, and an expansive bathroom where a soaking tub sits next to an electric fireplace creating a spa-like experience. A new hot water heater and a water softener keep utilities affordable in this home with two new AC units. The versatile loft area highlights the rest of the second floor with the other sizeable bedrooms. Outdoor living is equally impressive with the refinished pool and impeccable landscaping including a variety of fruit trees and new artificial turf. The 3-car garage, RV gate, and 220 smart car plug-in for electric vehicles add to the functionality and allure of this home. This property isn't just a house; it's a lifestyle waiting to be enjoyed.

7333 W Crabapple Drive, Peoria

$830,000
2 Beds 3 Baths 6650277 MLS 2,242 SqFt.
Completed in 2023, this HIGHLY UPGRADED Montage floorplan w/DUAL PRIMARY SUITES shows like a model home. Must see to appreciate all the fine appointments at every turn, from the temperature-controlled 3-CAR TANDEM GARAGE to the 15' multi-slide sliding glass doors in the great room. Plus, premium split-tilt plantation shutters, deluxe whole house water filtration system, and plank tile flooring throughout except bedrooms. The fabulous gourmet kitchen features QUARTZ countertops, GAS COOKTOP, upgraded 42'' upper cabinets, stainless steel appliances including GE Monogram hood, deluxe GE 42'' built-in refrigerator, LED under and over cabinet lighting, rollouts, walk-in pantry and single-basin sink. Both primary suites feature SPACIOUS bedrooms, walk-in closets, and LUXURIOUS bathrooms with designer tiled walk-in showers, premium glass enclosures, granite countertops, and dual sinks. Large den features custom built-in wall unit with overhead LED lighting and plantation shutters. Enjoy the glorious, mild Arizona winters in the elevated, fully fenced SOUTH-FACING BACKYARD with extended paver patio and faux grass. Open the 15' multi-slide sliding glass doors for true indoor/outdoor living. You will be the envy of the neighborhood with your enormous, temperature-controlled 3-car tandem garage with 4-FOOT EXTENSION that boasts premium built-in cabinets, industrial size utility sink, and gorgeous epoxy floors. Plenty of room for golf cart, toys and a workshop! No detail was overlooked in this STUNNER. Plus, close proximity to the Trilogy Dog Park and Mita Club. Furniture and furnishings available by separate bill of sale for turnkey option. This one is a MUST SEE. This home is located in award-winning gated, 55+ Trilogy at Vistancia with 5-star-resort style amenities at the 35,000 SF Kiva Club with indoor & outdoor pools, fitness center, day spa, cafe, billiards, meeting rooms, library, tennis courts, pickle ball, bocce ball, events & a plethora of activities to choose from. Outstanding Gary Panks-designed golf course is woven throughout the original part of the neighborhood. The Mita Club has additional community amenities including outdoor pool, fitness center, culinary studio and art studio. Easy access from Trilogy to the 303, shopping, restaurants, entertainment, Lake Pleasant & Paloma Park, Peoria's huge community park loaded with amenities.

13371 W Montansoro Lane, Peoria

$830,000
5 Beds 4 Baths 6649538 MLS 3,800 SqFt.
Welcome home! This home offers 5 bedrooms, 3.5 bathrooms, OWNED solar, a sparkling heated pool with a beautiful grotto under the waterfall feature, a slide for some fun and loads of updates throughout! Sitting at 3800 sq ft, in a desirable cul-de-sac neighborhood, this home spans the corner lot and offers a 3 car garage and RV gate. Inside you'll find beautiful hard wood floors, plantation shutters, neutral paint and recessed lighting. The living room stays cozy during the winter months with the gas fireplace and the kitchen offers a spacious island, gas oven range and perfect spaced coffee bar. Tons of cabinetry and granite countertops to entertain. A full size laundry room with room for a fridge... All appliances included! An office downstairs that has a private entrance to the Mother In Law's suite with a full bathroom. Upstairs you will find a spacious loft with a loaded media room! Projector and projector screen will be included in the sale! Surround sound has also been installed to enhance your movie experience! $4000 upgrade! The primary suite offers tons of room and a spa like bathroom with dual sinks and his and a her's closet. The secondary bedrooms are spacious and good sized closets. 2023 hot water heater. This home is a must see!

8762 W Tonopah Drive, Peoria

$875,000
4 Beds 4 Baths 6648131 MLS 3,224 SqFt.
This stunning Tuscan-inspired residence embodies the ultimate entertainer's oasis! 4-bed, 3.5-bath home spanning 3,224 sqft.The home features a built-in bar complete with a functional kegerator, alongside an expansive Great room and separate office space. ample natural light through large double-pane windows adorned with wood shutters Nestled on an oversized lot with lush landscaping, it offers tranquility. The backyard is a paradise, featuring a 10,000-gallon pool with swim-up bar area, waterfalls, a sunken entertainment area with a gas fireplace, spa, BBQ grill, and an ice chest - perfect for gatherings. Extras include an RV gate and a serene Koi Pond. Ideal for entertaining or a growing family, this home offers abundant space and amenities. Other upgrades include less than 1yr old: New energy efficient Thermostats New garage door opener in single car garage Less than 2yrs old: Dishwasher Range and range hood (converted from electric to gas) Pool pump and filter Spa pump and filter Spa heater Both air conditioning units

26937 N 90th Avenue, Peoria

$865,000
2 Beds 3 Baths 6641218 MLS 2,181 SqFt.
Highly upgraded, immaculately maintained Genova floor plan with a premier view lot and gorgeous curb appeal! Situated along hole 5, this home has stunning views from the backyard with a desert wash directly behind along with scenic green fairways in the distance. Upgrades are vast and include a new heated pool and spa, travertine decking, upgraded stone-wrapped outdoor fireplace and built-in BBQ area, backyard misters, garage AC unit, interior crown molding, built-in office cabinets, surround sound, gourmet Kitchen, built in Primary closet cabinets, whole house water filtration and soft water system, tankless hot water heater, and much more! Approximately $225,000 in upgrades since 2021 - truly turnkey! Home also comes with a pre-paid solar lease! More details and pics coming soon!

28621 N 129th Avenue, Peoria

$825,000
2 Beds 3 Baths 6639603 MLS 2,181 SqFt.
Welcome to the pinnacle of luxurious living at Trilogy at Vistancia's Mita Club! This exceptional SPECTRUM model resides on an PREMIUM corner cul-de-sac lot, embraced by the lush serenity of a vast greenbelt. A grand extended 4-car paver driveway and winding paver walkway guide you to an inviting courtyard, setting the stage for the elegance that awaits. Step inside, and you'll be captivated by the circular foyer's unique architectural design. Positioned at the front of the house, the guest bedroom w/ensuite and a separate office/den offer the utmost in privacy and convenience. Elegance envelops you with a sophisticated interior design featuring a tasteful color palette, shiplap walls, custom barn doors, and plantation shutter. The spacious owner's suite, nestled at the rear of the home.. boasts a spa-like bathroom with a generously sized walk-in shower and an impeccably organized walk-in closet. An exterior door from the owner's suite opens to the outdoor living space, adding to the sense of retreat and ease. The heart of this home lies in its open floor concept, where the great room and kitchen seamlessly come together. Prepare to be enthralled by the stunning 10x10-foot island, taking center stage and accommodating seating for six. The gourmet kitchen is a culinary masterpiece, boasting a 5-burner gas stove top, deluxe granite countertops, soft-closing cabinets, a custom tile backsplash, two oversized pantries, and custom pendant lighting. Cooking here is not just a task; it's an art form. This floor plan flows effortlessly, linking the expansive great room and kitchen to the perfect breakfast nook. With double sliding doors from both areas, you can effortlessly merge indoor and outdoor living, allowing the vibrant Arizona sunshine and gentle breezes to permeate your home.When it comes to outdoor relaxation, you'll find an enchanting haven awaiting you. Perfect for hosting gatherings and savoring the breathtaking park and sunset views, the extended paver patio, covered pergola, and outdoor BBQ area with seating for three create an inviting atmosphere for stylish entertaining. As evening descends, unwind in your private hot tub, gazing at the starlit Arizona sky - a perfect conclusion to an extraordinary day at Trilogy at Vistancia. This is not just a house; it's a sanctuary of opulence and comfort. Every detail has been meticulously curated to elevate your lifestyle, and this remarkable home at Trilogy at Vistancia beckons you to make it your own. Here, living is an art, and each day is a masterpiece waiting to be discovered.

13452 W Hummingbird Terrace, Peoria

$800,000
5 Beds 4 Baths 6639595 MLS 4,502 SqFt.
Wonderful opportunity to own in the highly-desired community of Terramar. *PAID OFF SOLAR* When you first approach the home, you're met with beautiful beveled glass double entry doors. Inside you have 17'' neutral tiles throughout and carpet in bedrooms, gas fireplace in primary suite and formal living room, central vacuum system for easy cleaning, maple cabinets in kitchen with island for entertaining. Home features a full covered patio with a private pool and a walkout balcony on the second floor. Guest suite and half bath downstairs. Entertain in your formal living room and formal dining room or relax in the great room. Upstairs you have primary suite and three additional bedrooms with a large loft for an office space or secondary family room.

7110 W Paso Trail, Peoria

$794,625
4 Beds 3 Baths 6639395 MLS 2,626 SqFt.
Welcome to your LUXURY dream oasis in the heart of the desert - where luxury meets nature in perfect harmony. This exceptional residence, nestled on a premium lot surrounded by a serene desert wash, invites you to experience a lifestyle of unparalleled sophistication and comfort. With over $200,000 in professionally designed upgrades, every detail of this luxury home has been meticulously created to exceed your expectations. Step into the heart of the home, where culinary delights come to life in a designer gourmet kitchen that is nothing short of extraordinary. The centerpiece of haven is a sprawling 11-foot island, complemented by a breakfast bar and adorned with stunning two-toned granite countertops. GE Profile appliances, including a 5-burner gas stovetop and double wall ovens elevate the cooking experience. The convenience of a pot filler adds a touch of practical luxury, while the custom vent hood and stylish backsplash showcase the impeccable taste that defines this residence. Gold accent handles add a touch of opulence. The great room, with its accented shiplap and stone walls surround the fireplace, provides a warm and inviting atmosphere. Plantation shutter, high end wood and custom tile flooring contribute to the seamless flow of elegance throughout the home. The primary retreat features a custom stone wall, walk-in closet, and wood flooring, setting the stage for a spa resort-style bathroom with soaker tub, glass shower with stunning title, and a stone floors laid in a Herringbone pattern. This split floor plan offers a dedicated den/office space and three additional bedrooms, each boasting wood flooring and uniquely designed bathrooms that add a touch of personality to each space. Venture outdoors to discover an entertainer's paradise - a pool surrounded by travertine cool decking is a marvel in itself, only 3 years old, complete with Baja step, a waterfall feature adorned with lights and custom fire accents. A cabana-covered raised deck awaits, complete with a gas fire pit, seating area that offers mountain and sunset views and is perfect for star gazers. Embrace the natural beauty that surrounds you with easy access to hiking trails and parks, ensuring that every day is an opportunity for adventure. This is not just a home; it's a testament to a life well-lived, where luxury, nature, and thoughtful design converge to create an unparalleled living experience.

26896 N 90th Lane, Peoria

$855,000
5 Beds 5 Baths 6639297 MLS 4,049 SqFt.
CASITA w/ KITCHENETTE, FAMILY ROOM, BEDROOM & LAUNDRY, perfect for Guest or In-laws.This home is NESTLED in the heart of a prestigious gated community of Rock Springs, located on a ONE OF A KIND premium lot offering a lifestyle of elegance. Step inside and be captivated by the grandeur of the soaring foyer, adorned with an open staircase featuring elegant iron railings. This home is a masterpiece of design, where every detail has been carefully crafted to create an ambiance of sheer luxury from the wood flooring and exquisite transitions from room to room. Entertain guests in style with a gourmet kitchen boasting staggered cabinets crowned with molding, custom tile backsplash, a spacious island w/breakfast bar, large walk-in pantry, double ovens, deluxe granite countertops 5 burner stove top,providing ample space for entertaining. A wine bar and cooler elevate the experience, ensuring that every gathering is imbued with an air of refinement. The seamless flow of design connects the kitchen to the large family room, creating a communal space that effortlessly combines elegance with comfort. Work or study in style in the private office, complete with built-ins that exemplify sophistication. Step outside into a tastefully designed outdoor living space with built in BBQ encased in stone and a paver patio extending the full lengh of the yard. The elevated deck offers additional scenic views of mountains and gouriouse night skies. Relax in the hot tub or entertain around the firepit. A custom waterfall feature and extended pergola adds a touch of tranquility to this oasis that rivals the beauty of the natural landscape. Upstairs offers a large loft, the oversized owners suite with a spa like bathroom and custom tiled shower is an oasis of its own. 2 additional large bedrooms share a Jack/Jill bath, and the 4th bedroom has its own separate full bath. Additional features: plantation shutters throughout, water softener system, RO, 3td car garage has access to Casita.

27266 N 81st Lane, Peoria

$818,000
4 Beds 3 Baths 6639084 MLS 2,564 SqFt.
WELCOME TO YOUR DREAM HOME! Meticuslousy Maintained Custom Home on over 1/4 acre, in the highly sought-after North valley. Boasting detached workshop, large play pool, RV parking, 5 car gar, 3B/3BA plus an office/den. A spacious open floor plan, Gormet kitchen features SS appliances, a large island, and breakfast bar. Oak wood cabinets with ample storage. Kitchen seamlessly flows into living space with vaulted ceilings, cozy fireplace, and large windows that fill the space with natural light. Master suite is a true retreat, offering a peaceful sanctuary with luxurious en-suite bathroom featuring dual vanaties, & spacious walk-in closet. Step outside and discover your own private oasis. Featuring massive covered patio, sparkling pool, built in BBQ. 952 sqft 10' ceiling workshop, RV hookup Backyard is an entertainers dream! Updates include new roof 2022, new A/C unit and handler in 2022, new pool pump in 2020,new paint exterior and interior 2018

9034 W Daley Lane, Peoria

$845,000
4 Beds 3 Baths 6637457 MLS 2,903 SqFt.
Spectacular 4 bedroom, 3 bathroom home in gated Pleasant Valley community with mountain views! Enjoy the ambiance of the beautiful fireplace in the open family room. The remodeled kitchen features a large island/breakfast bar, granite countertops, stainless steel appliances, and lots of cabinet space. Updated flooring! The primary bedroom includes a large bathroom with dual sinks, snail shower and oversized walk-in closet. Welcome to the backyard oasis/entertainer's dream! Large covered patio with additional pergola space, spa, and pool with water feature and tropical feel. Built in outdoor kitchen with gas BBQ and counter seating! There is plenty of room for your vehicles, large toys, and storage with the oversized 3 car garage! Don't miss out on this incredible home!

27014 N 98th Drive, Peoria

$850,000
3 Beds 3 Baths 6637108 MLS 2,438 SqFt.
Absolutely Stunning Former Model Home in Trilogy at Vistancia. Welcome to Luxury Living with this Rare Aurora plan situated on a corner lot boasting 3 bedrooms and 3 full bathrooms. Featuring 12ft ceilings, wooden shutters in all bedrooms, an amazing kitchen featuring all-new stainless steel Kitchen Aid appliances and dual kitchen islands. Benefit from fully owned solar, & brand-new HVAC units installed in 2023. New water heater 2024. Exterior just received new paint in October 2023, enhancing the curb appeal of this already impressive home. Soak in the heated spa & pool which features new Pentair pump/motor, filter and can be controlled by phone. The 3-car tandem garage provides ample space for vehicles and storage, Enjoy beautiful sunsets on the courtyard or large covered patio. This home has been extremely well maintained, must see!

28556 N 124th Drive, Peoria

$800,000
7 Beds 4 Baths 6636279 MLS 4,224 SqFt.
Experience the epitome of luxury living in this 7 bedroom, 2 story residence on a cul-de-sac lot! Inside is a haven of modern elegance, where an open floor plan seamlessly blends family room, great room, loft, and media room/home theater! The home has backyard oasis, featuring a sparkling pool, a sport court and putting green. This exceptional home boasts a plethora of recent upgrades, including a dishwasher, soft water system, pool heater, exterior paint, a ramada, window sunscreens, a Tesla level 2 charger, new screen doors and 3 A/C units - one specifically for the primary bedroom. Embrace a lifestyle of comfort, convenience, and endless possibilities. This prime location is close to the New River Trail biking/walking path with easy access to Loop 101. Don't miss out!

7754 W Lone Cactus Drive, Peoria

$867,650
3 Beds 4 Baths 6635540 MLS 2,660 SqFt.
Refreshing '' RHYTHMIC '' Model in Award Winning Trilogy at Vistancia . Built in 2021, this Like New Home is Nestled on an Oversized Corner lot featuring N/S Exposure with Tremendous Curb Appeal . This Highly Coveted Model Features $80K in Upgrades . Plenty of space w/ 3br ( All En Suite & Private ), 3.5 ba, Den & Towerering 12 ft Ceilings & Flooring UPGRADE T/O. GORGEOUS Chef's Kitchen w/ Gas Appliance Package, MASSIVE Granite Slab Island , Designer Backsplash , SS French Door Fridge, Grey Cabinetry & Roll out Drawers . Immense Great Room w/ abundant light and MULTI SLIDE DOORS. Captivating Private Backyard with Spacious Wrap Around extended Covered Patio w/ Lush Vegetation. Pavered Front Driveway/Walkway & ADDED Insulation in BOTH Garage . OWNED Soft Water System .

13452 W Blackstone Lane, Peoria

Copyright 2026 Arizona Regional Multiple Listing Service, All rights reserved. The data relating to real estate for sale on this website comes in part from the Arizona Regional Multiple Listing Service. All information deemed reliable but not guaranteed and should be independently verified. All properties are subject to prior sale, change or withdrawal. Neither listing broker(s) nor Arizona Regional Multiple Listing Service shall be responsible for any typographical errors, misinformation, misprints and shall be held totally harmless.