Refine Search
Sort by
$870,000
2 Beds 3 Baths 6632942 MLS 2,853 SqFt.
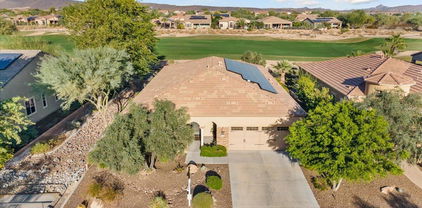
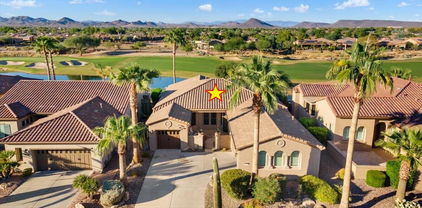
IMMACULATE 'SPIRITUS' with two 4-ton Trane HVAC systems-NEW 2020 has stunning indoor & outdoor living, ideal for entertaining. Huge south-facing paver patio, outdoor fireplace, built-in BBQ with flagstone countertop & beautiful water feature. Two courtyards for more outdoor living. 12-ft ceilings, crown molding & large floor tile add elegance to this spacious OPEN FLOORPLAN with huge great room w/wet bar adjacent to large open nook & kitchen. Abundant cabinets in the kitchen with rollouts. Rollouts added under cooktop & in the pantry cabinets. Wall of beautiful cabinets with granite countertop in the nook. Kitchen has granite on countertops & island, built-in stainless appliances w/gas 5-burner cooktop. LUXURY VINYL PLANK FLOORING in both bedrooms-NEW 2021. NO CARPETING. Huge primary suite with bay window, door to patio, and door added between bedroom & bath-NEW 2021. Bath with dual vanities, makeup station, soaking tub & shower--all finished with attractive tile. Ensuite guest bedroom. Bathroom UPDATED IN 2021. NEW cabinet with QUARTZ COUNTERTOP, shower with NEW PREMIUM TILE SURROUND, elevated toilet. Powder room with NEW VANITY & ELEVATED TOILET 2021. Large office with closet. Den/flex room with French doors added-2021-& step-down area used as an art studio. Additional updates: Polyaspartic floor coating in two-car & one-car garages-NEW 2021. Coating added to driveway & front path-NEW 2023. Landscape lighting added to courtyard & front yard, updated in backyard-all 2023. Hot water heater & water softener both NEW-2023. Some high-quality furniture, art & accessories available by Separate Bill of Sale. This home is located in award-winning gated, 55+ Trilogy at Vistancia with 5-star-resort style amenities at the 35,000 SF Kiva Club with indoor & outdoor pools, fitness center, day spa, cafe, billiards, meeting rooms, library, tennis courts, pickle ball, bocce ball, events & a plethora of activities to choose from. Outstanding Gary Panks-designed golf course is woven throughout the original part of the neighborhood. The Mita Club has additional outstanding community amenities. Easy access from Trilogy to the 303, shopping, restaurants, entertainment, Lake Pleasant & Paloma Park, Peoria's huge new community park loaded with amenities.

12459 W Bajada Road, Peoria

$825,000
5 Beds 5 Baths 6631751 MLS 3,865 SqFt.
This is it!!! Fully Updated 2-Story Family Home, Large Cul-De-Sac Lot w/Amazing Mountain Views In Highly Desirable Westwing, 5 Bedrooms + Den/Office & 4.5 Baths, 3,865 Sqft, Great Curb Appeal w/Stone Accent, RV Gate, 4-Car Garage, New Interior Paint, Surround Sound, Plantation Shutters, Wood-Look Tile Flooring, Living & Dining Room & Family Room, Den Downstairs w/Gym Flooring, Fully Remodeled Kitchen, White Cabinets, Stainless Steel Appliances, Double Wall Ovens, Quartz Counters, Butler Pantry, & Large Island w/Breakfast Bar! The Loft Is Great For Media Room Or Extra Entertaining! All Bathrooms Remodeled w/Matching Quartz Counters, New RO & Water Softener, Security System & Cameras, All New Backyard Landscaping w/Artificial Turf, Close To 303, New Chip Factory & More! Westwing Park & School, This One Won't Last!

26896 N 88th Drive, Peoria

$800,000
2 Beds 2 Baths 6629548 MLS 2,114 SqFt.
ON GOLF COURSE WITH SWEEPING VIEWS FROM THE FAIRWAY TO THE GREEN PLUS MOUNTAIN AND SUNRISE VIEWS! Relax & enjoy these sights from the extended patio or the inground HOT TUB with stacked stone surround. WASH provides separation from neighbor on one side of home. BEAUTIFUL CURB APPEAL with mature landscaping, open porch, custom stacked stone accents, & custom front door displaying beautiful etched glass. LARGE NEUTRAL TILE on diagonal, ENGINEERED HARDWOOD in den & low nap carpet-NEW2022 in bedrooms, PLANTATION SHUTTERS in all but great room with custom shades & window treatments. Beautiful highly upgraded kitchen w/ WALK-IN PANTRY features GRANITE SLAB on large island & countertops, TRAVERTINE TILE backsplash with attractive travertine tile inset, s/s built-in appliances with LG French door refrigerator-NEW 2020, 5-burner gas cooktop, beverage center, staggered cabinets with rollouts & some seeded glass fronts, Blanco sink. The kitchen is open to the great room and dining room, ALL WITH VIEWS of the backyard & golf course. The primary suite has a BAY WINDOW and bathroom with attractive engineered marble in the shower & on countertops, heavy duty shower door, square sinks, framed mirrors & elevated toilet. The guest bedroom and adjacent bath are split from the primary suite. Spacious garage, EXTENDED 4-FT., has cabinets & a pedestrian door. Exterior trash enclosure. PREPAID LEASED SOLAR. ALL FURNITURE & FURNISHINGS for $1 by Separate Bill of Sale (excluding 3 items). This home is located in award-winning, gated, 55+ Trilogy at Vistancia with 5-star-resort style amenities at the 35,000 SF Kiva Club with indoor & outdoor pools, fitness center, day spa, cafe, billiards, meeting rooms, library, tennis courts, pickle ball, bocce ball, events & a plethora of activities to choose from. Outstanding Gary Panks-designed golf course is woven throughout the original part of the neighborhood. The Mita Club has additional outstanding community amenities. Easy access from Trilogy to the 303, shopping, restaurants, entertainment, Lake Pleasant & Paloma Park, Peoria's huge new community park loaded with amenities.

29173 N 129th Avenue, Peoria

$800,000
5 Beds 3 Baths 6628916 MLS 3,800 SqFt.
This stunning two-story home boasts 5 bedrooms, offering ample space for comfort and relaxation. With a total living area of 3,800 square feet, this residence is a perfect blend of modern luxury and desert charm. As you approach the home, you are greeted with attractive curb appeal w/veneer accents on the façade, low-care front landscape, & a 3 car-garage, complemented by a tile roof that reflects the warm desert sunlight. You'll find this welcoming interior a dream come true with carpet in all the right places, high vaulted ceilings, beautiful staircase, designer paint, & so much natural light ideal for interior plants. The kitchen is a chef's dream, equipped with Kitchen Aid stainless steel appliances, recessed lighting, gleaming countertops, gorgeous cabinetry w/crown molding, a double-door pantry, & large center island. Huge primary bedroom has a double-door entry & private bathroom w/dual sinks, separate tub, & walk-in closet for added comfort. Step outside to discover a backyard paradise. The 13,000 square foot lot includes incredible backyard w/covered patio, grassy landscape, citrus trees, RV gate, & sparkling blue pool perfect to beat the heat this summer. The desert sunsets provide a picturesque backdrop for gatherings with family and friends. This home offers a perfect combination of elegance, comfort, and the quintessential Arizona lifestyle. It's a sanctuary where modern living meets the beauty of the desert landscape, creating a home that is both luxurious and welcoming. Located near shopping spots, restaurants, & schools!

21721 N 85th Drive, Peoria

$800,000
2 Beds 3 Baths 6625912 MLS 2,334 SqFt.
ONE OF THE FINEST GOLF COURSE LOTS in Trilogy. Overlooking the signature 14th hole, this home boasts EXPANSIVE VIEWS of the golf course, water, and mountains from every direction in the backyard. Original lot premium paid for this home was $200,000! You will love OPEN CONCEPT LIVING in this 2bd/2.5ba floorplan with separate den/office and coveted 3-CAR GARAGE. The light and spacious GREAT ROOM overlooks the golf course and has 10-ft ceilings and cozy GAS FIREPLACE-perfect for those chilly desert nights. Neutral tile on diagonal throughout except bedrooms. Enjoy cooking in the GOURMET KITCHEN which features gorgeous GRANITE countertops with bar seating, center island, cooktop, stainless appliances, pendant lights, and an abundance of cabinets - some with rollouts. The separate den/office has a built-in desk, bookcase, and cabinets - and is upgraded with French doors that can be closed for privacy. The spacious and tranquil primary suite overlooks the golf course and features a large shower with floor-to-ceiling granite tile, walk-in closet with PREMIUM CLOSET ORGANIZERS, and dual sinks. A separate door off the primary bedroom leads directly to the back patio and stunning golf course views. Split 3-CAR GARAGE with epoxy floors and ample built-in cabinets - plenty of room for your golf cart or toys! Roof replaced in 2022. Six mature palm trees add to the resort-like feel of this spectacular setting. LOCATION, LOCATION, LOCATION! Come live the Trilogy resort lifestyle.

12742 W Bajada Road, Peoria

$917,593
4 Beds 3 Baths 6624024 MLS 3,095 SqFt.
***HURRY IN AND YOU CAN CHOOSE FLOORING & COUNTERTOPS*** Cabinets are an upgraded white shaker style but you have the opportunity to personalize the rest! Ask us for more info. Welcome to The Retreat at Rancho Cabrillo. A beautiful new gated community in North Peoria. Our exclusive collection of Scott Communities homes will dazzle your senses with floor plans to match all your home needs. The Oasis 5413 floor plan boasts a large great room with 12' ceiling and gourmet kitchen with stainless steel appliances and granite counters standard. The builder designed this home to have a large master suite with freestanding tub, large walk-in shower, and oversized walk-in-closet. The home has room for a 3-car garage and RV gate on our oversized lots. This homes estimated finish is at the end of February, 2024. Come and add your interior selections in our Design Center. This community is nestled into the foothills and close to shopping, parks, golfing, and boating. Don't miss out on your chance to purchase one of only 110 homes in our newest exclusive gated community.

13624 W Buckskin Court, Peoria

$854,500
5 Beds 5 Baths 6623668 MLS 3,152 SqFt.
$10,000 towards closing costs with builder's preferred lender!! Make this brand-new home yours today! Immediate occupancy available! This exquisite residence is meticulously crafted, mirroring the sophistication of our popular model home's premium finishes, and nestled on an oversized private lot. The Retreat at Rancho Cabrillo welcomes you to an upscale, gated community in North Peoria. Step into luxury with the Sanctuary floor plan, featuring a spacious great room adorned with 12' ceilings and a gourmet kitchen equipped with stainless steel appliances and white quartz countertops. Revel in the elegance of wood floors throughout strategically chosen areas. Boasting 5 bedrooms, 5 bathrooms, and a bright flex space adjacent to the kitchen, this home offers both comfort and versatility. This homes estimated finish is at the end of November, 2023. This community is nestled into the foothills and close to shopping, parks, golfing, and boating. Don't miss out on your chance to purchase one of only 110 homes in our newest exclusive gated community.

25055 N 136th Avenue, Peoria

$804,500
3 Beds 2 Baths 6621231 MLS 2,730 SqFt.
Welcome to this exquisite single-floor home located in the desirable neighborhood of Fletcher Heights. Boasting a generous 2,730 square feet, this stunning property offers the perfect blend of elegance and functionality. As you step inside, you'll immediately notice the thoughtfully designed layout, featuring three spacious bedrooms, including walk-in closets in each, ensuring plenty of storage for all your needs. The primary bathroom is a true oasis, featuring dual sinks, a luxurious walk-in shower, and a spacious walk-in closet. This home also offers an office and a flex room, allowing you to create a personalized space that suits your lifestyle perfectly. With ten-foot ceilings throughout, the home feels open and grand, showcasing the attention to detail and craftsmanship that went into its design. Recently remodeled with tasteful design features, this home offers modern finishes and high-end stainless steel appliances, making it a dream kitchen for any culinary enthusiast. The plantation shutters and wood blinds throughout the home add a touch of elegance that complements the overall aesthetic. In addition to its interior charm, this property offers an extended three-car garage with an epoxy floor and a walk-in tool room/closet, providing ample space for all your storage needs. Perfect for entertaining or relaxation, the low-maintenance resort-style backyard is a true retreat. Take a dip in the inviting pool, host a barbecue with the built-in BBQ, or simply unwind in the lounging and dining areas. The backyard also features desert landscaping, turf, pavers, a Tuff Shed storage unit, a dog run, and an RV gate, offering the utmost versatility and convenience. Front yard features include low-maintenance desert landscaping, a paver entry, and side parking, all beautifully maintained with automated irrigation. Your peace of mind is further ensured with security doors and a monitored security system with cameras. Don't miss the opportunity to make this incredible property your own. Your dream home awaits!

8637 W Irma Lane, Peoria

$899,000
4 Beds 3 Baths 6619596 MLS 3,175 SqFt.
*WOW.....SPECTACULAR VIEWS from this BEAUTY in 'NORTHLANDS'COMMUNITY of Peoria.! ENTERTAINER'S BACKYARD complete with a large TRAVERTINE covered patio ,HUGE Covered BBQ with a gas grill and a Smoker, a Built-in HOT TUB, Water Feature. and a covered PAVILLION to enjoy the expansive views !! 4.5 Bedrooms, 3-car garage, 2.5 baths plus a large BONUS ROOM! Kitchen has GRANITE Counters, Maple Cabinets, GE Monogram Stainless Steel Appliances, and Pull-out drawers. Tile Flooring w/ Medallion T/O, plus Laminate Wood Flooring in Bedrooms. Attractive PLANTATION SHUTTERS . 10ft ceilings. Saniteck Pro-Line Water Softener*Highly insulated garage Door with MyQ app* 5 Security Cameras. Conveniently Located near hiking trails, shops/restaurants, 85 acre Paloma Community Park and easy access to Loop 303

27854 N Silverado Ranch Road, Peoria

$860,000
6 Beds 5 Baths 6617161 MLS 4,234 SqFt.
Nestled in the heart of the highly sought after Westwing Mountain subdivision, this stunning 6-bedroom, 4.5-bath two-story home offers an exquisite blend of modern elegance and comfortable living. This home is perfectly situated on a desirable corner lot and features a spacious 4,234 sf open floor plan encompassing an exquisite loft, spacious den, along with a stunning backyard pool oasis, 4-car split garage, and an RV gate. As you approach, you'll be greeted by a private courtyard, setting the stage for what awaits inside. Step through the front door and be captivated by the soaring ceilings, providing a grand and open ambiance throughout. The main level features a spacious den/office, perfect for remote work or quiet reading, a private bedroom offering an ensuite bathroom, making it perfect for an overnight guest. The formal dining space is conveniently located to the kitchen, along with a welcoming formal living room adorned with a decorative staircase, adding a touch of sophistication to your gatherings. The heart of this home is the expansive eat-in kitchen. It's a chef's delight with staggered height cabinets, newer matching black appliances and a whole house water softener, walk-in pantry and butler's station, a convenient center island, and an aesthetically pleasing breakfast bar where you can enjoy casual meals. You will also find an impressive amount of closet/storage space including the bonus room leading to the garage.The possibilities are endless. Connected to the kitchen is the cozy family room, complete with a fireplace for those chilly Arizona desert evenings. This space also offers convenient access to the resort-style backyard. Step outside to discover your own private retreat - built-in BBQ and a sparkling blue heated pool with an integrated spa and soothing water features, providing relaxation and entertainment options for everyone. The covered patio offers a shaded respite from the sun. Back inside, make your way upstairs and prepare to entertain in style with the loft, a versatile space that's perfect for hosting guests or creating your dream entertainment area. Whether you're hosting a movie night, game day, or simply unwinding with a good book, this loft provides the ideal setting. The primary bedroom is a true sanctuary, featuring an ensuite bathroom with dual sinks, upgraded countertops, a deep soaking garden tub separate from the glass enclosed walk-in shower, along with two large walk-in closets. You will also find four additional bedrooms on this upper level, with one of the rooms boasting its own ensuite bathroom. New A/C and heating units were installed in 2021 giving you peace of mind, the exterior and interior of the home has recently been painted, and the fabulous pool was completed in 2022. Not only does this home offer incredible living spaces, but it's also within walking distance to Westwing Elementary, the community center, tennis courts, playground, skate park, and a local coffee shop. Convenience and community come together in this exceptional property. Don't miss out on the opportunity to make this stunning home yours, be sure to make an offer today and experience the best of Arizona living!

26946 N 87th Drive, Peoria

$850,000
2 Beds 3 Baths 6616955 MLS 2,252 SqFt.
RARE FIND! Like-new (built in 2018) Montage floorplan w/DUAL OWNERS SUITES, office/den, 3 BATHROOMS & 4 CAR GARAGE for your toys! Over $275,000 in UPGRADES, this home is IMPRESSIVE! Located on a PREMIUM PRIVATE LOT w/a desirable SOUTH facing backyard, FULLY FENCED & on a cul-de-sac. Notice the beautiful mature landscaping, paver driveway/walkway, synthetic grass, stone façade & CUSTOM front door as you drive up. Step inside this open floorplan w/10 ft ceilings & you'll fall in love-STUNNING tile (no carpet) thru-out, PLANTATION SHUTTERS, solid core interior doors, larger baseboards, crown molding & ROLLING WALL OF GLASS. The Chef's Kitchen is a dream - Gorgeous HIGHLY UPGRADED FULL-OVERLAY cabinets w/glazing, 42'' UPPERS, soft close drawers/doors, roll-outs, larger crown, large CUSTOM TILE WRAPPED breakfast island, ELEGANT GRANITE w/Designer backsplash, built-in GAS appliances, built-in refrigerator, built-in beverage center & under cabinet lighting. Great room & dining areas are perfect size for entertaining & overlook the backyard oasis. Office has a full wall of CUSTOM cabinets, desk & shelves. All 3 Baths have HIGH-END custom finishes including: stone c-tops, shower tile to the ceiling, heavy glass shower doors & FRAMED MIRRORS! Step outside to your resort private oasis & enjoy a huge EXTENDED paver PATIO w/power shades (creates a screened in patio), PERGOLA & synthetic grass. Additional Upgrades: 16 SEER A/C, CUSTOM wall in one of the owner's suites, central vac, surround sound, security system, power shades, add'l can lighting, high-end fans, grout sealed, reverse osmosis, hot water recirculating system, great room floor outlet, kitchen convenience package, additional drawer under cooktop, water softener, INSULATED GARAGE w/epoxy floors, garage service door, outdoor trash enclosure, gas stub for dryer & BBQ. This home is absolutely PURE LUXURY!

13123 W Domino Drive, Peoria

$890,000
4 Beds 3 Baths 6616116 MLS 3,127 SqFt.
This stunning property in a serene cul-de-sac lot boasts a sleek paver driveway and a convenient RV gate. Be greeted by an alluring interior defined by tile flooring, a harmonious color palette, and a captivating great room adorned with a stone-accented wall. Savor memorable moments in the formal dining space or delve into work within a dedicated den, beautifully accentuated with plantation shutters. The pristine kitchen is a chef's dream, furnished with rich espresso cabinets, state-of-the-art built-in appliances, lustrous granite counters, a dazzling mosaic tile backsplash, complemented by a spacious island featuring a breakfast bar, and an intimate breakfast nook. Retire to the generously-sized main bedroom, which presents a cozy sitting area and a stylish ensuite bath equipped with dual vanities, a serene soaking tub, barn door and a spacious walk-in closet. The backyard transforms into a recreational paradise. Relish under a shaded patio, host summer soirees in the Ramada, enjoy grilled delicacies from the built-in BBQ, or lounge on the paver seating areas. Amidst the green expanse of the lawn, a sparkling pool awaits, inviting you for a refreshing dip. Experience luxury and tranquility in every corner of this abode. Don't miss the chance to claim this beauty as your own - it's the embodiment of dream living!

9454 W Louise Drive, Peoria

$860,000
5 Beds 4 Baths 6614513 MLS 4,177 SqFt.
Highly sought-after, captivating pool home in GATED community, less than 20 minutes from Lake Pleasant! Huge CORNER LOT (nearly 19,000 sf), with MOUNTAIN VIEWS and NO NEIGHBORS behind you! Backyard oasis featuring your own private sanctuary! Large back patio leads to entertainers dream with pool, spa, outdoor kitchen, pizza oven, fire pit, trampoline, updated irrigation system and landscape lighting. Expansive living concept with downstairs fireplace, HUGE glass-enclosed loft for recreation area or office, primary suite with fireplace, sitting room, jetted tub, his and hers vanities and walk-out upper deck. Main-floor bedroom with on-suite bathroom, and walk-in closets in secondary bedrooms. Kitchen with SS appliances, new granite, large island and walk-in pantry.

9572 W Bent Tree Drive, Peoria

$869,900
5 Beds 4 Baths 6614254 MLS 3,735 SqFt.
**MOTIVATED SELLER** Welcome to Northlands Summit, a premier community in North Peoria where the skies are bigger among the natural beauty of the Sonoran Desert skyline. With spectacular views of the Bradshaw Mountains off in the distance and several hiking trails, close to shopping, restaurants, schools, and healthcare. Meet the Whistler Model located on a Prime Lot by Taylor Morrison, with 3734 sq. ft. of living space, 5 beds + Office, 3.5 baths, and a cozy front porch area perfect for morning coffee or sitting back. This home has a perfect mother-in-law suite offering a comfortable space for relatives and guests to stay in your home. Freshly painted modern gray color scheme with white trim, natural wood look plank tile floors and an open concept main living area... A modern farmhouse kitchen with blue-gray subway tile backsplash, white quartz counters, matching stainless steel appliances with gas range with ss canopy hood, farmhouse sink, white 42" cabinetry and a large walk-in pantry for all your cooking, baking and storage needs. Spacious master suite and master bath, with dual sinks, separate large soaking tub and shower, and a walk-in closet. Convenient mother-in-law suite offering a private living room, master bedroom, and bath with double sinks, tub, and closet. 2 additional bedrooms along with a office/study with double doors. Bring your backyard design and landscaping ideas to match your new mountain views, with a covered patio and a spacious yard you can create your own additional outdoor space to truly enjoy the Sonoran Desert nights. FULLY OWNED SOLAR panels, side driveway, and yard for additional parking and storage along with an RV gate. The possibilities for this home are endless so don't miss your opportunity.

28040 N 99th Drive, Peoria

$875,000
5 Beds 3 Baths 6613020 MLS 3,048 SqFt.
Welcome to your dream home in North Peoria, AZ! This beautifully remodeled, 3048 sq ft, single-level residence on a 0.5-acre lot offers timeless charm with board and batten siding and a serene front yard. The well-equipped kitchen features a large quartz island, double oven, and pebble ice maker, perfect for cooking enthusiasts. Five spacious bedrooms and three bathrooms, including a tranquil master suite. The backyard accommodates a greenhouse and shed combo, an RV gate, and space for work trucks, boats, and RVs. A standout feature of this property is the large wood-burning brick fireplace which is perfect for cozy gatherings during the soon to come colder months. A host of desirable features makes this home a rare find in highly sought-after north Peoria.

8939 W Camino De Oro --, Peoria

$920,000
4 Beds 4 Baths 6611382 MLS 2,844 SqFt.
Welcome to your dream home! This exquisite 4-bedroom, 3.5-bathroom oasis is designed for the ultimate in luxury living. Located in a quiet and prestigious neighborhood, this home offers an array of remarkable features that are sure to impress even the most discerning buyer. This home boasts four generously sized bedrooms, providing ample space for family and guests. Each bedroom offers large windows, allowing natural light to flood in and create a warm and inviting atmosphere. The heart of this home is its open-concept living, dining, and kitchen area. Perfect for entertaining, this space features high ceilings and a seamless flow, allowing you to host gatherings with ease. The luxurious master suite is a sanctuary of relaxation. It features a large walk-in shower, dual vanities, and a spacious walk-in closet. Venture outside to your private backyard oasis. The heated pool is perfect for year-round enjoyment. Whether you're taking a refreshing dip on a hot summer day or enjoying a soak in the heated waters on a cool evening, this pool is designed for relaxation. For the golf enthusiast, the backyard features a professionally designed putting green, perfect for practicing your short game or challenging friends to a friendly round. The entertainment options are endless with a built-in sound system throughout the living room and back yard. Add in a Pergola with a built-in BBQ that is piped directly to the natural gas of the house. The property is beautifully landscaped, offering lush greenery and a tranquil setting. The three-car garage provides plenty of space for your vehicles and storage. Close proximity to schools, parks, shopping, and dining. This home is a rare gem that seamlessly combines luxury, comfort, and entertainment. Don't miss your opportunity to own this exquisite property. Schedule a private showing today and experience the lifestyle you've always dreamed of!

9463 W Jj Ranch Road, Peoria

$859,400
4 Beds 3 Baths 6611245 MLS 2,817 SqFt.
RESORT-STYLE LIVING! This stunning home offers great curb appeal, well-manicured landscape, 3-car garage, RV gate & RV parking. Fall in love with the natural light, travertine flooring, vaulted ceilings, & upgrades throughout. Inviting living & dining room w/wet bar & a large family room w/fireplace! The impressive kitchen boasts SS appliances, granite tile counters & backsplash, a pantry, ample cabinets, a prep island, & a breakfast area w/bay window. Double-door main bedroom has backyard access & ensuite with a separate tub/shower & dual sinks. Enjoy the entertainer's backyard, featuring a covered patio, Ramada, flagstone, two built-in BBQs, a play pool with waterfall, & splash pad with chairs. 2 new a/c units, new hot water heater, fresh exterior paint, & new pool pump. No HOA!

8512 W Foothill Drive, Peoria

$875,000
4 Beds 3 Baths 6610799 MLS 2,539 SqFt.
The floorplan & flex space you need! This beautiful Eagle Canyon 4 true Bedroom, 3 bath home is 2539 sq ft built in 1999 w an open concept living, dining and kitchen area perfect for entertaining! Just off the kitchen is an additional living space that could be a den, pool/game room, bedroom or home office HUGE lot with sparkling heated pool and spa, gas fire pit, built in BBQ, putting green, extended patio, & features RV parking, hookups, RV Gate and a FOUR car oversized garage with built-in cabinets and room toys or home gym! NEW AC UNITS 2019, NEW ROOF 2020, NEW WINDOWS & PATIO DOOR 2021, recently painted and recent new carpet. Beautiful flooring & Finishes! Stunning front entry courtyard! Small gated community close to great schools, restaurants and shopping. This home is a one of a All of the windows are Renewal by Anderson windows. New drip system and timer installed in front and back yard in 2020 as as well. There is room to add an RV garage on the side of the yard where the RV hookup is. This HOA allows RV parking.

24019 N 82nd Avenue, Peoria

$865,000
2 Beds 3 Baths 6606253 MLS 2,260 SqFt.
PURE LUXURY & ELEGANCE! HIGHLY UPGRADED Sorrento model w/PREPAID SOLAR LEASE and OVERSIZED park-like BACKYARD! Must see to appreciate all the fine appointments from the full paver driveway to the air-conditioned garage! Plus, upgraded neutral staggered tile floor throughout - NO CARPET! The gourmet kitchen features gorgeous granite countertops, GAS COOKTOP, upgraded cabinets, GE Monogram hood, stainless steel appliances, LED under cabinet lighting, rollouts, and beautiful mosaic tile backsplash. SPECTACULAR, SPA-LIKE PRIMARY BATH with designer floor-to-ceiling tiled shower, premium glass enclosure, and granite countertops. Host family and friends in the ELEGANT dining room that boasts custom built-in LIGHTED glass shelves and stylish light fixture. The spacious den/office features glass panel French doors and can also be converted to an optional third sleeping area for guests, if desired. Enjoy the glorious, mild Arizona winters in the peaceful, SPACIOUS BACKYARD with lush landscaping, tranquil water feature, extended TRAVERTINE patio w/speakers, charming walking path, and even a view of the mountains. There's plenty of room to add a resort-style pool of your dreams. You will also love the separate HUGE storage room that can double as a walk-in pantry, popular SMART SPACE, deluxe water softener and newer PVC irrigation system. No detail was overlooked in this STUNNER. Most furniture and accessories are available by separate bill of sale. Come enjoy the Trilogy resort lifestyle in high style! This home is located in award-winning gated, 55+ Trilogy at Vistancia with 5-star-resort style amenities at the 35,000 SF Kiva Club with indoor & outdoor pools, fitness center, day spa, cafe, billiards, meeting rooms, library, tennis courts, pickle ball, bocce ball, events & a plethora of activities to choose from. Outstanding Gary Panks-designed golf course is woven throughout the original part of the neighborhood. The Mita Club has additional outstanding community amenities. Easy access from Trilogy to the 303, shopping, restaurants, entertainment, Lake Pleasant & Paloma Park, Peoria's huge new community park loaded with amenities.

29939 N 134th Drive, Peoria

$825,000
5 Beds 5 Baths 6603972 MLS 3,815 SqFt.
Tucked away in Rock Springs, a gated community with incredible mountain views, awaits a stunning 5 bedroom, 4.5 bath home, plus loft area, sitting on a nearly 1/3 acre culdesac lot. You don't want to miss this well appointed home which features a mother-in-law suite with full bathroom downstairs. Upstairs laundry room, gourmet kitchen, water softener, computer study nook, 2 car garage plus 1 car garage, and extensive cabinetry throughout this home definitely checks all the boxes. The backyard features a sparkling 25,000 gallon pool, gazebo, basketball/volleyball court, RV gate, garden area, fruit trees and no maintenance synthetic grass. Hiking and biking trails are right outside the front door as is a sprawling neighborhood grass field area. You might never want to leave

8295 W Whitehorn Trail, Peoria

$895,000
5 Beds 3 Baths 6603054 MLS 3,100 SqFt.
Welcome to the highly sought after gated community of Pleasant Valley! This semi-private cul-de-sac home has been well cared for & has impressive curb appeal ~ Oversized lot with a 4-car detached garage & RV gate ~ Large driveway front and back, is ideal for RV, boat or vehicles ~ Open floor plan with dining & living room ~ 5 bedroom/den & 3 full baths along with Plantation shutters throughout ~ The kitchen offers an island, double gas oven & walk in pantry ~ Split floor plan includes the Master-suite with a large walk in custom shower, double sinks & walk in closet ~ Jack & Jill bath ~ Large laundry room & cabinet space for storage ~ 2.5 attached extended garage ~ Oversized private backyard with Pool and Mountain Views! Easy access to the 303 freeway, shopping and restaurants! The cozy living room beckons for relaxed evenings, while the expansive great room with its attractive wall niches provides the perfect canvas for entertaining. The main bedroom is a haven of luxury with a chic ensuite that showcases dual vanities, a handy make-up table, glass block shower wall, and a generously sized walk-in closet. A cozy den is perfect for an office or studio! Outdoors, you're greeted with a backyard that promises endless fun. Whether you're hosting summer barbecues on the built-in BBQ, lounging on the covered patio, or splashing around in the fenced-in play pool, there's a spot for every activity. Multiple seating areas ensure you can always find a quiet corner to unwind. In a world where homes can often feel similar, this Pleasant Valley treasure truly stands out. It's not just a house; it's a lifestyle. Don't let this gem slip through you. Make it yours today!

27271 N 96th Lane, Peoria

$895,500
5 Beds 4 Baths 6602907 MLS 4,030 SqFt.
Beautifully upgraded Cachet-built luxury home in the desirable gated community of Serenade in Vistancia! Enter this amazing home through the elegant glass-paned front door & upgraded luxury vinyl plank flooring. The spacious den is a great place to get some work done & allows for privacy w/ the double glass french doors. The home is set up for entertaining w/ adjoining formal dining room, family room & kitchen. Relax in the family room & enjoy the surround sound & built-in gas fireplace on the stone-accented media wall. The recently remodeled kitchen boasts granite countertops, a high-top bar, large granite-top island w/ sink, double ovens, 5-burner gas cooktop, new undermount sinks & faucets & butler's pantry. The owner's suite is conveniently located on the first floor. Enter through the bonus room that can flex as a workout room or a study. Remodeled primary en-suite has a large walk-in shower w/ upgraded showerhead, bluetooth lighting, a soaking tub, high sinks, spacious walk-in closet & a separate vanity. Well thought-out floor plan also includes 2 more bedrooms & 2 more full bathrooms on the main floor (one of them is an en-suite). 4th & 5th bedrooms and 4th bathroom are upstairs w/ a large adjoining loft. Enjoy some outdoor time in either the private front courtyard or resort-style backyard w/ a refreshing pool & a water feature & newly placed sod. Entertain under the pergola w/ the built-in BBQ island, fridge & table top fire pit for those chilly winter nights. Lots of privacy in the back with no rear neighbors. The 2 separate garages offer plenty of parking for 3 cars along with upper storage & built-in cabinets. Lots of pride of ownership in this home. ACs are newer as of 2016, 2020, and 2022. Pool has a new variable speed pump, equipment piping & filter vessel. Entire irrigation system for front & back yards was replaced in 2022. Enjoy the delicious fruit off of the grapefruit, lemon & orange trees! Vistancia is a 7100-acre master-planned award-winning community, with nationally-recognized home builders, two golf courses, multiple parks, swimming pools & community centers, 3.5 miles of Discovery Trail, luxury resident amenities, top-rated schools, and convenient access to retail & restaurants, all surrounded by the incredible beauty of the Sonoran Desert. The future FIVE NORTH at VISTANCIA, a 320-acre commercial core, envisioned to be a dynamic & vibrant lifestyle destination, will be just down the street. Vistancia has ranked as the #1 Master Planned Community in AZ for 10 years in a row (2014-2023)! Come & see why!

12452 W Desert Mirage Drive, Peoria

$800,000
3 Beds 3 Baths 6600582 MLS 2,209 SqFt.
Experience the pinnacle of LUXURY LIVING in this captivating home where opulence meets innovation, where every corner whispers of extravagance. Nestled in one of the most prestigious and sought after communities here in the West Valley, the exquisite, super private & gated master planned golf community of Trilogy at Vistancia !!! You will absolutely love the life here in this exclusive neighborhood with incredible amenities to keep you happy & entertained all year around! From the moment you set foot on the property, you'll be enchanted by the charming curb appeal reminiscing of a fairy tale with a decorative wall & elegant flower pots guiding you along the driveway, setting the stage for the elegance that lies within. This super popular model has a CASITA situated on a private corner... lot and offers a LUXURIOUS open concept floor plan - 3 bed, 3.5 baths, eat-in kitchen, den/office PAID OFF SOLAR plus 2.5 CAR GARAGE w/ epoxy flooring, new cabinets and its own A/C unit to keep your precious cars cool all year around & a 4 ft extension offering extra space for storage or larger vehicles. The focal point of the home is a HUGE & OPEN GOURMET KITCHEN where you can Indulge your culinary aspirations via the chef's dream gas range & double oven with designer cabinets and gorgeous white quartz countertops + microwave, custom vented hood, large breakfast island, roll-out shelves & under cabinet lighting! the under the open sky. Step outside to the low maintenance CHARMING & story like BACKYARD with a fantastic jacuzzi, built in BBQ & gas fireplace, perfect for all your entertaining or relaxing nights under the beautiful Arizona sky!!! Added BONUSES: central vacuum, filter water line to the coffee/espresso machine!

28385 N 129th Drive, Peoria

$860,000
4 Beds 3 Baths 6600206 MLS 3,722 SqFt.
Welcome to this captivating 4-bedroom, 2.5-bathroom residence, situated in a cul-de-sac, on an expansive (almost) half-acre lot with an unbelievable backyard. The open floor plan has wood-look tile flooring throughout, and plush carpeting in the bedrooms. The heart of the home is the spacious eat-in kitchen, complete with a welcoming island. The great room has a gas fireplace providing the perfect spot to cozy up on a cold winter night. Step outside to discover the extensive backyard, featuring a versatile sport court, a large synthetic grass area, a fire pit, and a heated pool and spa for year-round enjoyment. Notably, this home is equipped with owned solar panels, translating into substantial energy savings. Don't miss the chance to experience the allure of this beautiful property; it may soon become your cherished home sweet home!

25474 N 69th Avenue, Peoria

$700,000
4 Beds 4 Baths 6599209 MLS 3,185 SqFt.
STUNNING single-level TW Lewis 4 bedroom, 3.5 bath, 3,185 sf spacious split floor plan offers designer touches & exquisite finishes throughout and is located in the desirable Montecina gated community of Vistancia Village in north Peoria. Upon entry, make your way beyond the paver patio courtyard and inside to appreciate the luxurious foyer, crown molding and designer touches throughout, elegant wood-plank flooring in all the right places, along with an inviting living & dining area that flows effortlessly into the central eat-in kitchen. Here, you will find elegant white shaker-style cabinets, high-end SS appliances, quartz countertops & decorative tile backsplash, a generous center island equipped with beverage cooler and a breakfast bar open to the dining nook & great room, making it perfect to entertain family & friends. Don't forget to check out the bedrooms; Owner's suite offers a spacious sitting area, cozy electric fireplace with multi-colored flames for some fun ambiance, private access to the back patio, and a lavish spa-like ensuite full bathroom. The second bedroom also features an ensuite full bath & a nicely sized walk-in closet. The remaining two bedrooms are spacious and just waiting to be filled with fun & laughter. Make sure to explore the resort-style backyard showcasing an extended covered tiled patio, ample room to entertain on the additional paver patio while relaxing under the added gazebo and enjoy the unobstructed sky views. Community amenities include a clubhouse, game room & movement studio, multiple pools, water slides & splash pad, tennis & pickleball courts, basketball gymnasium, walking & biking trails that run throughout the community, two nearby top rated elementary schools, and a public golf course just minutes away creating the perfect place to call home!

30697 N 126th Drive, Peoria

$875,000
4 Beds 3 Baths 6598157 MLS 2,744 SqFt.
Stunning North Peoria Home located on a cul-de-sac lot in the gated Stonebridge community. Ready for immediate move-in! This open floor plan offers 4 bedrooms, 2.5 baths, and an Amazing teen area with w/endless possibilities. A private gated courtyard, with a veranda, extended brick pavers, a 3-car tandem garage and RV gate. Energy efficient SOLAR OWNED AND PAID! The great room features a 12' multi-sliding door that seamlessly connects the indoor /outdoor spaces for effortless entertaining. The gourmet kitchen is a chef's dream boasting a large island/breakfast bar, granite, and stainless appliances - including wall ovens & gas cooktop, tile backsplash, upgraded soft-close cabinets, and a walk-in pantry. Designer touches throughout add to the aesthetics of this incredible home. Soaring Coffered Ceilings, 8ft raised panel interior doors, and Porcelain wood-like flooring throughout. Master retreat w/large walk-in closet/dual sinks and a private exit to the serene backyard setting. The impeccable pool can be both heated and cooled, with cascading water features, a firepit, and an above-ground spa. There is synthetic grass & easy-care landscaping, with tons of outdoor upgraded lighting and travertine decking complete this desirable space. Pamper yourself in resort-style living! Close proximity to shopping and entertainment. Walking distance to nationally ranked BASIS School, plus Lake Pleasant and Lake Pleasant Regional Park are just minutes away. The home shows pride in ownership!

9816 W Desert Elm Lane, Peoria

$830,000
4 Beds 3 Baths 6596447 MLS 2,840 SqFt.
Rare opportunity to own an energy efficient, custom built home in desirable North Peoria! WIth no HOA & RV parking, this ranch style home has endless possibilities! A welcoming circular driveway and an RV gate leads to a HUGE 7 car, 2300sf detached garage with all the bells & whistles! *details below. The home offers 4 bedrooms & 3 full bathrooms plus a den. You'll love the beautiful kitchen with granite countertops, trash compactor, and large pantry. On nearly an acre lot, the possibilities are endless! This property is not in city limits so it has a country feel with city perks! Bring your toys or home based business and let your imagination run wild! *2300+ square foot shop...... *2300+ square foot shop. Fully sheared, insulated and Sheet-rocked 2x6'' construction. 480V three phase power incoming transformed down to 208v three phase - 220 and 110 single phase. Saw cut and. epoxied concrete floor with giant a/c unit with heat and overkill lighting and sound system. Vented clean room, 8' tall garage doors with automatic openers on each. This shop is a must see. More concrete parking than any other home in the square mile. Extra wide gates for multiple access points to the back yard. Perfect for all the toys or to operate your business from home.

9037 W Williams Road, Peoria

Copyright 2026 Arizona Regional Multiple Listing Service, All rights reserved. The data relating to real estate for sale on this website comes in part from the Arizona Regional Multiple Listing Service. All information deemed reliable but not guaranteed and should be independently verified. All properties are subject to prior sale, change or withdrawal. Neither listing broker(s) nor Arizona Regional Multiple Listing Service shall be responsible for any typographical errors, misinformation, misprints and shall be held totally harmless.