Refine Search
Sort by
$1,995,000
7 Beds 6 Baths 6726375 MLS 4,607 SqFt.
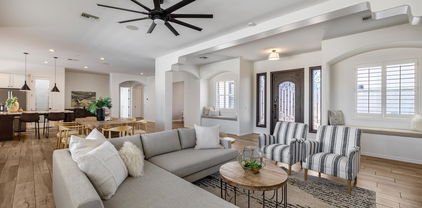
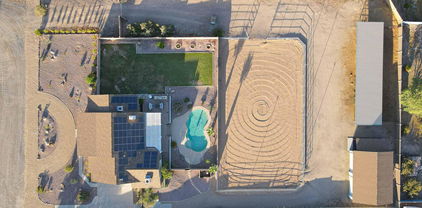
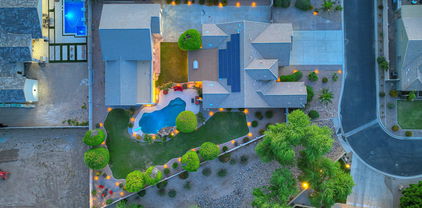
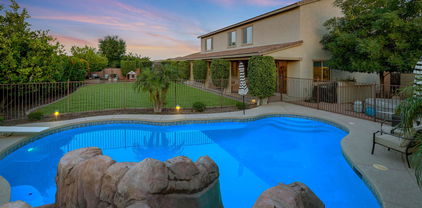
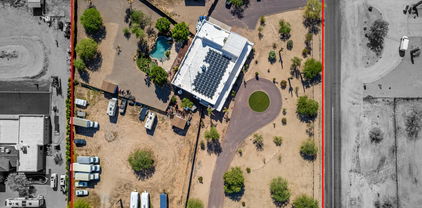
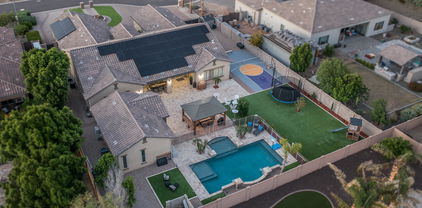
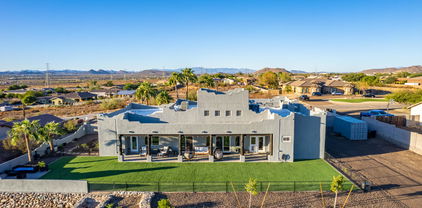
NO HOA! HORSE PRIVILEGES! Cozy compound in the perfect location without the restrictions of an HOA and has a horse area with a barn, stables, and solar! The kitchen has TWO islands with attached seating, a walk in pantry, oven, and double sinks! Home theater is equipped with 4K projector and speakers. State-of-the-art video intercom system with wifi doorlocks and thermostats. The master bedroom includes: large walk in closet, remodeled bathroom. There is a 4.5 car garage attached to the home and a 4 car RV AIR CONDITIONED garage detached. There is a 2 bed, 1 bath 1,100 sqft casita with a kitchen. The gorgeous backyard is an oasis with mature trees and an oversized pool and spa with a SPLASHPAD. The exterior was painted June 2024. Come take a look at this stunning property!

23955 N 71st Avenue, Peoria

$2,050,000
7 Beds 6 Baths 6724854 MLS 7,091 SqFt.
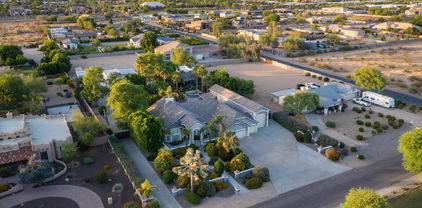
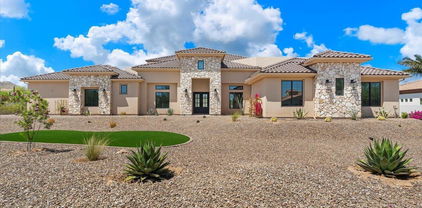
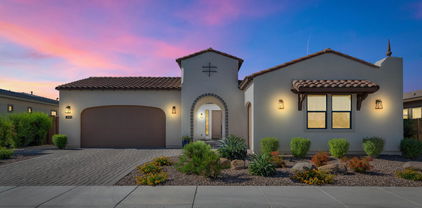
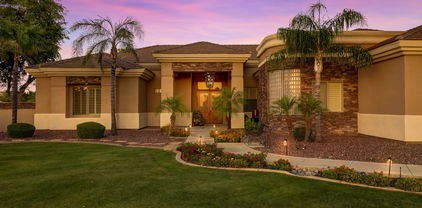
This stunning Santa Fe-style north Peoria property, nestled on a serene 1.1-acre lot on a private cul-de-sac, boasts breathtaking mountain views & a host of premium features! The large main house features Energy-efficient solar panels, large 3-car garage & RV gate. Discover the large great room & gourmet kitchen, with plantation shutters & pre-wired surround sound throughout the home. The generous owner's suite offers direct access to the backyard & a luxurious bathroom. A den, teen/Bonus room and 3 large bedrooms make this the perfect family retreat. Outside you will find a sparking pool, putting green, batting cage, grill/outdoor kitchen and sprawling yard perfect for hosting and gathering. The large 3bed/2ba casita with separate entrance and private garage is perfect for extended famil The oversized backyard is an entertainer's dream, featuring a refreshing pool, a covered patio, & putting green for golf enthusiasts. A detached guest house provides additional living space, ample bedrooms, & a fully equipped kitchen, making it perfect for visitors or extended family. This residence is more than a home; it's a lifestyle!

9327 W Vereda Solana Drive, Peoria

$1,350,000
5 Beds 5 Baths 6719285 MLS 3,859 SqFt.
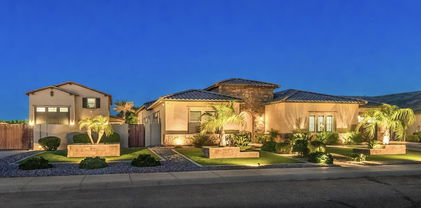
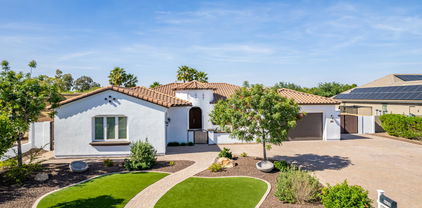
Welcome to this exceptional residence nestled in the prestigious Blackstone Country Club. This exquisite home sits on an oversized lot, offering unparalleled privacy and luxurious living. Serene entrance with expansive use of pavers and a travertine tiled courtyard as well as pristine manicured landscaping welcomes you to your new home. As you step inside, you'll be greeted by an elegant foyer leading to a spacious open-concept living area, adorned with high ceilings and abundant natural light. The gourmet kitchen is a chef's dream, featuring top-of-the-line appliances, custom cabinetry, and a large center island perfect for entertaining and seating for 6! The master suite is a true retreat, boasting a spa-like ensuite bathroom with a soaking tub, walk-in shower, and dual vanities. Additional bedrooms are generously sized, each with its own unique charm and ample closet space. There is wonderful flex space in this home with a large area that's perfect for a movie night as well as a dedicated study area. The true gem of this property lies in its resort-style backyard. Step outside to your private oasis, with 3 covered patios with cantera columns overlooking the amazing pool with fire pots, fountains and water features. PENTAIR ultra temp heat pump for your swimming enjoyment. Relaxing built in fire pit that is perfect to enjoy the lovely Arizona evenings. Lush landscaping provides a serene backdrop, while multiple seating areas offer both sun and shade options. Leased Solar makes this home energy efficient! Garage features epoxy flooring, electrical upgrades, high end metal locking/floating garage cabinets, temperature controlled heat/cool and there is a full house water conditioning system. Don't miss the opportunity to own this remarkable home in one of north Peoria's most sought after neighborhoods and experience the epitome of elegant living.

30805 N 119th Lane, Peoria

$1,870,000
4 Beds 6 Baths 6716851 MLS 4,391 SqFt.
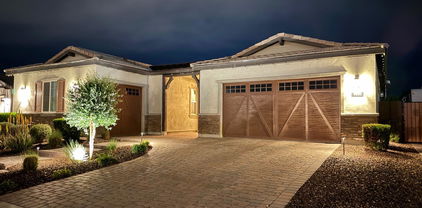
Welcome to your dream home in the sought after Meadows community in North Peoria. This luxurious 4,391 square feet estate is designed for those who appreciate the finer things in life. Nestled in a tranquil and sought after neighborhood, this property boasts a wealth of amenities that cater to every aspect of modern living. A well designed floor plan includes a stunning formal dining room with trey ceiling and visually striking wall, great room with gorgeous built in cabinets and retractable glass doors allowing a seamless transition to your outdoor living space. Exceptional kitchen with quartz counter tops, tile backsplash, rich cabinetry, large seating island, breakfast nook, stainless appliances, wine refrigerator and a large walk in pantry. Serene and well appointed owners suite has a private entrance leading to a spacious room complete with en suite bath featuring a generous soaking tub, exceptional shower space and large walk in closet. Additional bedrooms have walk in closets and you have the ability to create a guest quarters complete with a living space if you choose to. Your outdoor oasis includes meticulous landscaping around the gorgeous 20x40 pool, spa and water falls, natural gas firepit, Kokomo BBQ island, 2 Pergolas for relaxing, Radio control car banked oval track, Cornhole area, 5 hole putting green and dog run complete with bone shaped doggie pool!! Large RV garage - 14 foot door and 52 feet deep, 220 outlet and RV dump, Sliding 16 foot RV gate, additional bedroom/bath in RV garage as well as loft storage. This equisite home combines luxury and functionality, making it perfect for both relaxatio and entertaining. Don't miss this opportunity to make this exceptional property your own.

23093 N 91st Drive, Peoria

$2,825,000
6716266 MLS 16,470 SqFt.
This is a great opportunity for investors looking for growth potential in a rapid expanding Peoria market. Sun Aire Plaza II is a 100% occupied retail strip center with a diverse multi-tenants.The building is 16,470 square feet, sits on almost 1.5 acre lot, fronts a major street with high traffic counts, monument signage, ample on site parking, high visibility and easy access to Loop 101. The plaza is also close proximity to Peoria's P83, Downtown Peoria State Farm Stadium, Westgate Entertainment Center, as well as surrounded by an array of new development projects slated to open 2024-2025 such as VAI Resort, Stadium Point in addition to numerous multifamily and residential projects densely populated and adjacent to the Loop 101. Drive by only. Please DO NOT disturb

9501 W Peoria Avenue, Peoria

$2,865,000
5 Beds 6 Baths 6712558 MLS 5,654 SqFt.
Step into a realm of luxury and practicality with this stunning custom-built residence, a perfect haven for families who cherish the outdoors and love entertaining. Built in 2015, this exquisite home is a blend of modern design and comfort, situated in the serene landscapes of North Peoria.As you drive through your private gate with custom pavers, you're welcomed by bold iron doors that open into a spacious foyer. This leads you into an expansive, open-concept living room that effortlessly extends to an outdoor entertainment area through sleek sliding glass doors. The home's 100% smart functionality is powered by Unifi 4k security system cameras, Sonos, and Genelec professional speakers, offering customizable surround sound in every space, both inside and out. ( see more remarks) Step into a realm of luxury and practicality with this stunning custom-built residence, a perfect haven for families who cherish the outdoors and love entertaining. Built in 2015, this exquisite home is a blend of modern design and comfort, situated in the serene landscapes of North Peoria.As you drive through your private gate with custom pavers, you're welcomed by bold iron doors that open into a spacious foyer. This leads you into an expansive, open-concept living room that effortlessly extends to an outdoor entertainment area through sleek sliding glass doors. The home's 100% smart functionality is powered by Unifi 4k security system cameras, Sonos, and Genelec professional speakers, offering customizable surround sound in every space, both inside and out. To the right of the grand entrance, a private attached casita awaits, perfect for guests, a nanny, or in-laws. This self-contained suite features its own kitchen, bathroom, and garage, ensuring privacy and independence for your visitors. The residence boasts a true split floor plan, with the primary bedroom located on the east side. This peaceful retreat offers separate his-and-hers walk-in closets, a luxurious rounded walk-in shower, and direct access to the patio. The built-in fireplace and rounded windows provide picturesque views of the sparkling saltwater play pool, complete with a spill-over waterfall from the hot tub and a built-in fire pit. On the west side, you'll find bedrooms two through four, each with en-suite bathrooms, walk-in closets, and sliding glass doors leading to private patios. These rooms are designed for maximum comfort and functionality, offering ample space for family or guests. An oversized flex space adjacent to these bedrooms is perfect for movie nights, a game room, or a second living room, with sliding glass doors opening to the private patio and backyard oasis. The kitchen, a chef's dream, is equipped with high-end finishes, stainless steel appliances, a six-burner gas cooktop, an oversized island with seating for eight, a beverage fridge, and a built-in Wolf coffee machine, making it the perfect spot to start your mornings. The backyard is a private, lush paradise, ideal for both entertaining and relaxation. It features an extended patio with a TV, a saltwater play pool, a spa with a spillover waterfall, and an in-ground gazebo with a dining area and built-in BBQ and kitchenette. Two expansive grass areas provide great spaces for kids to play or for hosting gatherings. The backyard landscape, redesigned by Moon Valley Nursery at a cost of $100,000, adds privacy and a resort-like feel to your home. Let's not forget the detached 60x20 ft RV garage with a 16 ft opening and two ductless mini-splits, offering ample room for storing an RV, boat, and all the recreational toys your heart desires. As a bonus, there is additional parking to the west of the building, equipped with two floodlights and 50-amp outlets inside and outside the garage. With Lake Pleasant and numerous riding, biking, and hiking trails just a few miles away, life in this home couldn't be more perfect. This residence seamlessly combines luxury and practicality, providing a comfortable and stylish living environment in North Peoria. Welcome to your Peoria Paradise!

8309 W Softwind Drive, Peoria

$1,515,000
4 Beds 4 Baths 6710999 MLS 4,249 SqFt.
This distinguished custom home features 4 bedrooms, 2.5 baths, a pool, along with 2 additional one bedroom apartments, each with fully equipped kitchen. The main residence includes an oversized 3 car garage and an open floor plan with great room, a fireplace, and a den. Luxurious light fixtures and neutral paint tones are featured throughout. The kitchen offers solid wood shaker cabinetry, a walk-in pantry, granite countertops, a tile backsplash, and stainless steel appliances, a wall oven and a 5 burner propane cooktop. An oversized island with a breakfast bar enhances both functionality and style. The master suite boasts a private entry, freestanding tub, double sinks, an open walk-in closet. This also includes an extended covered patio, an oversized workshop, and a 50-ft RV garage.

11425 W Prickly Pear Trail, Peoria

$2,270,000
4 Beds 6 Baths 6710081 MLS 3,713 SqFt.
Experience the ultimate retreat on a generous 5.8 acres with flood irrigation. The 3,713 sq/ft main residence features 3 bedrooms, den/office, 4 bathrooms and a 3-car garage. Additionally, there is a separate workshop with a 3-car garage and an attached casita that includes a kitchen, bedroom and 2 bathrooms. The backyard is entertaining at it's best and was truly designed so that one could enjoy Arizona's beautiful weather year round. The separately fenced backyard features a manicured lawn, swimming pool, putting green and a large covered gazebo with a built-in BBQ and fireplace. Equestrian enthusiasts will find everything they need on this property, from 7 irrigated grass pastures to a lighted riding arena and a 4-stall mare motel & room for more.

7719 W Acoma Drive, Peoria

$1,250,000
4 Beds 3 Baths 6707211 MLS 2,946 SqFt.
Motivated Seller!! This Is It! Luxury Living At Its Finest! Stunning 4-Bed, 3-Bath Toll Brothers Home In The Highly Desirable Meadows Subdivision! Premium Corner Lot, No Neighbor Behind! Desert Landscape, Modern Stone Accents, 4-Car Garage w/Paver Driveway, & Front Porch w/Travertine Pavers. Interior Has Spacious Great Room Paired w/Large Living/Dining Areas, Upgraded Light Fixtures, Tall Ceilings, Neutral Palette, & Tile Floors In All The Right Places. Multi-Sliding Doors Allow Indoor/Outside Activities! Gourmet Kitchen Offers Quartz Counters, Dune Pearl Backsplash, Walk-In Pantry, Upgraded Cabinets, Huge Waterfall Island w/Breakfast Bar, & High-End Stainless Steel Appliances w/Cooktop Gas & Wall Oven. Creative Environments Custom Pool, Kokomo Ramada w/Retractable Awning In The Backyard Pool Heater To Enjoy The Pool In The Winter! Low Maintenance Front Yard Landscaping & Artificial Turf In The Backyard. Luxurious Master Bath w/Dual Walk-In Closets, Vertical Stacked Tile Walls, Matching Shower w/Seat & Standalone Tub, Separate Closets. Alkaline Water Filtration System In Kitchen & Water Softener System. And Much More...

23170 N 97th Drive, Peoria

$1,159,000
5 Beds 4 Baths 6704506 MLS 4,637 SqFt.
Step into luxury and convenience with this stunning Camelot home in the gated community of Canyon's Edge in Sonoran Mountain Ranch. This spacious 4,637 sq ft property boasts 5 bedrooms and 3.5 bathrooms, including a permitted remodel that created a Next Gen attached casita featuring a separate bedroom, bathroom, living room, and kitchenette, ideal for guests or multi-generational living. Discover a gorgeous entry and private courtyard that sets the tone for elegance and tranquility. Inside, the gourmet kitchen features a gas range, granite countertops, stainless appliances and a butler's pantry. The oversized primary suite is a retreat in itself, offering ample space and a spa-like bathroom with dual vanities, a soaking tub, and a separate shower. Upstairs, discover two large bedrooms with a full bath, along with an enormous loft perfect for entertainment or a home theater. Enjoy breathtaking 360-degree mountain views from the comfort of your home. Step outside to your private oasis with a resort-style pool and putting green, or unwind on the extended patio while taking in the serene surroundings. The home's new exterior paint adds to its curb appeal and ensures a fresh, modern look. This property offers the perfect blend of luxury, functionality, and breathtaking views, making it an ideal retreat for families or those who love to entertain. Experience the best of Sonoran Mountain Ranch living in this exquisite home.

6746 W Roberta Lane, Peoria

$1,350,000
4 Beds 4 Baths 6703684 MLS 3,037 SqFt.
Immerse yourself in luxury living in this stunning ½ acre estate in the gated community of Eagle Canyon. Let's start with the highlights: OWNED 30 PANEL SOLAR, DETACHED CASITA, 38' AIR CONDITIONED RV GARAGE w/ CAR LIFT, ½ ACRE, 10' DEEP HEATED SALTWATER POOL, BASKETBALL COURT. Every detail has been meticulously designed and maintained, creating an oasis perfect for entertaining and relaxation.The heart of the home is the gourmet kitchen including 10ft island, double ovens and icemaker for effortless entertaining. The master suite boasts a spacious sitting area and a luxurious master bath w/ a commercial steam shower. Step outside to your expansive covered patio, complete w/ ceiling fans, tumbled travertine flooring, a built-in bar with a 48'' BBQ and heated saltwater diving pool. MORE.. with a rock water feature. Lush green surrounds the pool, accented by citrus trees, creating a tranquil escape. Wait, there's more! This property truly caters to all lifestyles. The star of the show for some might be the massive air conditioned 38' RV garage and casita w/ 10k lb car lift. The sprayed cellulose attic space and 2x6 walls, keep it affordably cool. The casita with its own entrance, covered patio, kitchenette and full bath is currently used as a versatile theater/game/pool room. For the sportier side, a half-court basketball court provides endless fun, while a raised, pavered fire pit area creates the perfect space to unwind under the stars. Additionally, Free electricity? Yes, with your free and clear owned 30 solar panel system adding to the energy efficiency of this exceptional property. It is a rare find and well worth your time to see.

7967 W Mariposa Grande Lane, Peoria

$1,025,000
5 Beds 3 Baths 6703605 MLS 4,863 SqFt.
You can HAVE IT ALL with this FABULOUS CIBOLA VISTA LOCATION, a LOT SIZE of over 19,000 sq. ft., an AMAZING FLOOR PLAN of NEARLY 5,000 SQ. FT., and UPGRADES that MAKE THIS HOME at an EXCELLENT PRICE a RARE FIND*FLEX FRONT ROOM, formal dining, LARGE GREAT ROOM with CUSTOM built-ins, BEDROOM and FULL BATH DOWNSTAIRS*KITCHEN includes UPDATED WHITE CABINETS, GRANITE COUNTERS and BACKSPLASH, CHEF'S DOUBLE OVEN with GAS COOKTOP, walk in pantry*OWNER SUITE has SITTING AREA, RENOVATED BATH with STAND ALONE TUB and WALK IN SHOWER with MARBLE TILEWORK*OVERSIZED OPEN LOFT*Large laundry*CLOSE TO EVERYTHING, but still TUCKED AWAY in your OWN OASIS with REFRESHING POOL, built in bbq, FIREPIT, concrete at SIDE YARD, RV GATE, and ROOM TO RUN*COME BY and SEE why YOU WILL WANT to CALL THIS PLACE ''HOME''

9219 W Molly Lane, Peoria

$3,059,000
6 Beds 7 Baths 6701724 MLS 7,400 SqFt.
Step into the extraordinary paradise of this newly built luxury estate on over an acre and nestled within the serene, gated community of Summit at Sunrise Mountain. This unparalleled masterpiece of luxury living boasts the perfect fusion of elegance, innovation, and comfort. Revel in the sprawling meticulously crafted living space, featuring a magnificent 6,400 square foot main house with soaring 20 ft. ceilings which open up the to the well-appointed family room and kitchen accentuated by large Milgard fiberglass windows that seamlessly blend luxury with energy efficiency. The inviting casita offers an additional 1,000 square feet of refined living quarters. The whole house has high ceilings, generously sized bedrooms and wide hallways for expansive comfort. There is exceptional foam insulation along with 5 zones of AC. Enough space has been left on the side of the Casita to build an RV garage. The main residence is a sanctuary of sophistication, featuring a grand master bedroom with fireplace, exuding tranquility, complemented by an oversized bathroom with separate shower and tub with no expense spared on the lavish decor. Attached to the bathroom is a large walk inn closet with a center island. In the East wing you will find an exclusive exercise room for wellness enthusiasts, art or yoga studio, or make it an additional 5th additional bedroom (7 bedrooms all together) the possibilities are endless. With a total of 4 additional lavish bedrooms, every member of the family is granted their own personal haven. Hosting gatherings is a breeze with the expansive great room and a gourmet eat-in kitchen that is as functional as it is luxurious, complete with Omega cabinets and top-of-the-line Wolf and Sub-Zero appliances. The West wing boasts two of the four bedrooms and a home theater replete with a Sony projector and 130 inch screen and stadium seating. The main house also contains a formal dining room and study with a set of glass French doors. A full laundry with Samsung appliances and a mud room complement the house. The 3 car garage has a finished floor with storage cabinets. In addition the house has a built in WIFI 'mesh' to eliminate any wifi dead spots and a security system with cameras. Give in to the allure of outdoor entertainment with your private oasis. As the sun sets, cozy up with the warmth of the outdoor fireplace and enjoy mountain views through the silhouette of mature Saguaros blended into a scenic landscape that will elevate the ambiance of every gathering. On over an acre this backyard retreat boasts a 17x35 foot sparkling pool accompanied by a rejuvenating Jacuzzi and built-in cleaning system for hassle-free maintenance. Share your culinary delights with the outdoor barbecue and pizza oven, perfectly paired with elegance and functionality. The covered patio, adorned with travertine pavers, sets the stage for alfresco dining and leisurely lounging, while the mesmerizing water sheet and Baja platform add an element of serenity to your outdoor escape. For those hot days a mister is installed to keep the covered patio cool. The backyard has artificial turf and a putting and chipping green to help shave strokes off your handicap. Not to be outdone, the charming casita beckons with its own allure, featuring a fully equipped kitchen, a large comfortable master bedroom, and a gracious great room, along with two baths including one conveniently accessible from the pool area. Embrace the epitome of luxury living with the stunning stonework embellishing the exterior façade, flawlessly complemented by the timeless stucco finish, creating an aesthetic masterpiece that is both striking and enduring. Experience a lifestyle beyond compare at this exclusive luxury estate. Your dream home awaits - seize this fleeting opportunity to indulge in the pinnacle of Arizona luxury living.

8410 W Park View Court, Peoria

$1,040,000
6 Beds 5 Baths 6700922 MLS 4,942 SqFt.
CUSTOMIZED GEM WITH BRAND NEW CARPET, and FRESH PAINT! Offering a unique BRIGHT and OPEN floorpan in North Peoria*1/4 acre+ corner lot*TOP rated schools*backyard OASIS w/ lots of ENTERTAINMENT SPACE. Luxury carries from the inside out with all the valuable features including: wood plank tile flooring*ceiling height white cabinetry w/ glass view accents*pull out drawer cabinets*extended island*flex dining*large office*mud room and master ensuite ALL DOWNSTAIRS. Crown-molding, shutters and TASTEFUL wall accents throughout add another layer of warmth. UPSTAIRS OFFERS: master suite W/ separate seating area*large walk in shower*OVERSIZED HIS&HER CLOSETS. 4 bedrooms w/ walk in closets*3 full baths*laundry and GREAT loft flex area to customize to your needs.

9392 W Cashman Drive, Peoria

$1,550,000
5 Beds 5 Baths 6700002 MLS 4,603 SqFt.
Seller will pay of solar at closing. Nestled in a highly desirable location in North Peoria this nearly 100% off-grid home is a true RARE county island masterpiece, offering luxury, space, and privacy without the constraints of an HOA. Not to mention the possibility of creating a one-of-a-kind horse property. This exquisite 5-bedroom, 4.5-bathroom estate includes, a 1-bed, 1.5-bath attached apartment-style guest quarters, complete with a living room, well-equipped kitchen, laundry room, and separate exit offering endless possibilities for guests or multigenerational living. This recently remodeled home boasts Spanish-style architecture with luxurious designer touches throughout. Step inside to discover a well-maintained spacious interior... featuring Saltillo tile brought directly from Mexico and a color palette that exudes warmth and elegance. The heart of the home is the extensively remodeled kitchen, showcasing elegant white cabinets and an oversized center island that doubles as a piece of art. With great access to the resort-style backyard pool oasis via a triple French door system, this kitchen is perfect for both everyday living and entertaining. Outside, the lush resort-style backyard beckons you to relax and unwind. From the refreshing pool with water feature and Baja shelf to the built-in BBQ area and custom sheds, there's no shortage of outdoor amenities to enjoy. For added convenience, the home features energy-efficient solar equipped with a 29.92 kW DC Solar System, featuring 88 Solar Panels, 88 Inverter(s), and 4 Batteries, which will produce an est. 44,506 kWh per year, offsetting most of your current electricity usage. Inside the main residence, you'll find two primary bedrooms with lavish ensuite bathrooms, private access to tranquil patios, along with two guest bedrooms, a guest bath, and a spacious soundproof office for added privacy. Situated on two parcels totaling 2.472 acres, there's plenty of space for all your recreational vehicles, toys, and even horses if your heart desires. Plus, with top-rated schools in the Peoria School District and easy access to Lake Pleasant and major freeways, this is truly a dream home worth exploring. Don't miss out on the opportunity to make this stunning estate your own. Submit your offer today before it's gone!

24044 N 89th Avenue, Peoria

$1,095,000
6 Beds 5 Baths 6699158 MLS 4,915 SqFt.
Nestled in the serene enclave of Chaparral Canyon within Vistancia, Peoria, this upgraded home offers luxury living with 6 bedrooms, 4.5 bathrooms, and a comfortable loft/flex space. The upgraded kitchen boasts full-length cabinets, double ovens, and ample natural light. A downstairs guest suite with full bath and walk-in closet adds convenience. The primary bedroom features a seating area & extended walk-in shower. Outside, enjoy the custom iron door & gated front entry, motorized sun shades, pristine pool & landscaped yard. Situated on the largest lot in the community, this home offers seclusion with added features like pavers for easy access, newer water heater and security system. With meticulous care & maintenance, this residence embodies luxury living in the heart of Vistancia.

29776 N 119th Avenue, Peoria

$1,050,000
3 Beds 3 Baths 6697590 MLS 4,828 SqFt.
EXTRAORDINARY OPPORTUNITY to own in Pleasant View Estates and create the HOME OF YOUR DREAMS! Sitting on a north/south facing 35,070sf Lot, this Territorial Style can be modestly refreshed to honor its original design or revamped to a more Contemporary look. Regardless, your creative juices will flow as you walk through the double gates & entry doors, feeling the grandeur of its potential awaiting you. Feeling playful? Basketball or pickleball court is always an option inside of the phenomenally sized Great Room with 22ft+ soaring ceilings! 4,828sf livable under roof with 3-Car Garage, there are lots of options. Huge kitchen with Sub-Zero refrigerator, island, very well-maintained & plenty cabinetry— add a second island, expand existing to include dining-table like seating or other! Wet bar, natural floor-to-ceiling stone fireplace, Large Primary Suite with seating area, fireplace, Walk-in shower & 2-Closets, soak tub, blush rose 4x4 bathroom tiles & stain glass in Primary Bathroom, French doors to Full Length Covered flagstone Patio with blank canvas backyard to design the playground you desire! Laundry currently features a Walk-in Soak Tub & W/D hook-up are in Garage. So much possibility!

9601 W Camino De Oro --, Peoria

$1,590,000
6 Beds 7 Baths 6696882 MLS 4,025 SqFt.
Nestled within the prestigious Hunter Field Estates of Peoria, this luxury home exudes elegance and sophistication at every turn. Fully owned solar panels and a cul-de-sac lot on over 20,500sq ft! As you approach the home a charming gated courtyard welcomes you, once inside you are greeted by the timeless allure of wood-look tile floors, complemented by the warm embrace of window shutters and a palette of neutral tones that create a bright and airy aesthetic. The spacious great room, is equipped with surround sound, an electric fireplace, and a captivating accent wall. Adjacent to the great room, the dining area beckons with a stunning light fixture and a seamless connection to the outdoor sanctuary through a magnificent 3-panel glass sliding door, finished with rise and fall shades. The gourmet kitchen is a dream, featuring sleek black stainless-steel appliances, a mesmerizing herringbone tile backsplash, double wall ovens, a gas cooktop with a convenient pot filler, and a walk-in pantry, all centered around an expansive kitchen island with a breakfast bar, ideal for casual dining or culinary creations. Adding to the allure are three built-in beverage refrigerators and cabinets that extend into the casual dining area. Retreat to the lavish primary suite with a projector screen for cinematic experiences and an ensuite bathroom that epitomizes luxury. Pamper yourself in the opulent soaking tub or in the separate tiled shower, plus dual vanities and an expansive walk-in closet! The well-appointed study and a bonus room provide versatile spaces for work or leisure. The remaining bedrooms are equally inviting, offering move-in ready comfort, walk-in closets, and ensuite bathrooms. Step outside into the resort-style backyard, where a detached casita beckons with its own kitchenette, living room, and bedroom with an ensuite bathroom, offering a private retreat for guests or multigenerational living. Revel in outdoor entertainment with a basketball court, a covered patio with travertine floors that extend to a charming gazebo with a bar, and a serene pool featuring a captivating water feature, perfect for leisurely swims or poolside gatherings. Additional features include a water softener, overhead storage racks in the garage, security cameras at entry, custom cabinets in the study, and a fan under pergola. Do not miss out on this dream home.

8411 W Sands Court, Peoria

$1,190,000
5 Beds 4 Baths 6696047 MLS 3,750 SqFt.
Absolutely stunning home in the gated community of Talas! This gorgeous single-level home boasts 3750 sf of upgraded living space. Featuring 5 beds and 3.5 baths, including a private guest suite with ensuite bath, this home has all the space you need. A chef's kitchen features ss appliances, large island with ample seating, gas cooktop, double ovens, abundant cabinets, and a corner pantry. This home also features formal living & dining spaces for hosting all the family gatherings and holiday parties. All this, plus an AMAZING backyard retreat with sparkling all tile pool, travertine pavers, outdoor grill area with built in Recteq pellet grill/smoker, Blackstone griddle, covered area with TV and fire feature, wood burning fire pit, separate water feature and more!

7238 W Softwind Drive, Peoria

$1,068,750
4 Beds 4 Baths 6695983 MLS 2,892 SqFt.
You have a SEAMLESS BLEND of WARMTH and LUXURY with EVERY DETAIL CONSIDERED in this TOLL BROTHER'S HAVEN located in the HIGHLY DESIRABLE MEADOWS community*Your GOURMET KITCHEN has GAS 6-BURNER COOK TOP and WALL OVENS, DOUBLE-STACK WHITE SHAKER CABINETS, quartz counters and PANTRY*TWO EXTENDED SLIDING DOORS allowing ABUNDANT LIGHT in the GREAT ROOM and KITCHEN*fireplace, surround sound, shutters*OWNER SUITE is split and has BARN DOOR at SPA LIKE BATH with TILE WORK at SUPER SHOWER and SOAKING TUB*You will LOVE the BACKYARD with FANTASTIC POOL with water features, ABOVE GROUND SPA, PERGOLA, extended COVERED PATIO, and EASY CARE ARTIFICIAL TURF*ENSUITE BED/BATH at one of the THREE additional BEDROOMS*Across street from TOT LOT*COME BY and SEE why YOU WILL WANT to CALL THIS PLACE YOUR ''HOME''

9699 W Villa Chula --, Peoria

$1,200,000
5 Beds 3 Baths 6691011 MLS 3,608 SqFt.
This magnificent retreat with NO HOA is listed BELOW APPRAISED VALUE providing instant equity! The huge 40x80 Shop is able to house all your recreational vehicles, horse trailers, & ATVs, while also providing space for dedicated stalls for your equine companions. This premium property sprawls over 3/4 of an acre, offering an unparalleled blend of luxury and functionality offering highly rated schools, and just moments away from shopping, dining and the vibrant P83 Entertainment District. Boasting coveted horse privileges, this home caters to equestrian and car enthusiasts with its expansive space and amenities. Adjacent is a separate garage, equipped with power and water, poised for conversion into a pool house, studio, or additional living space, without compromising on storage space. An RV gate and an oversized electric gate, complete with remote control, provides ease of access and ensures effortless entry into the shop, and the ample parking space. The possibilities are endless, whether you envision a basketball court or simply desire extra room for parking. Indulge in leisurely pursuits amidst the tranquility of the backyard oasis. Immerse yourself in the newly resurfaced PebbleTec Diving pool, unwind by the firepit during cozy evenings, and elevate your culinary skills with the outdoor wood-fired pizza oven. Inside, the home exudes warmth and charm with its thoughtful layout and rustic accents. Privacy is paramount, with every bedroom strategically separated. The primary suite is a serene sanctuary, featuring a spacious retreat with a sitting room, private patio, and separate exit to the backyard. Pamper yourself in the luxurious ensuite bathroom, boasting double sinks, a soaking tub, and a walk-in shower, alongside a generously sized walk-in closet. This home epitomizes refined living, offering a harmonious blend of outdoor allure and indoor comfort. Experience the epitome of Arizona living in this captivating property.

6901 W Sweetwater Avenue, Peoria

$1,475,000
6 Beds 6 Baths 6690370 MLS 4,025 SqFt.
Experience the pinnacle of Arizona living. Nestled in the heart of Peoria, this stunning property offers an exquisite blend of luxury living and comfort. With meticulous attention to detail and an array of upscale amenities, this home is a masterpiece of design and craftsmanship and sits on a .473 Acre Lot. Enjoy spacious living with 4025 SF in the Main House, and 1200 Sf In the detached Guest Home, of thoughtfully designed space, including 6 Beds and 5.5 baths in the main home, and 2 Bedrooms with 1.75 baths in each of the quest house bedrooms and a kitchen and laundry room, providing ample room or relaxation and entertainment for the whole family and guests. A luxurious primary suite serves as your private retreat, providing ample room for relaxation and entertainment for the whole family and guests. A luxurious primary suite serves as your private retreat, featuring a large walk-in closet, an en-suite bathroom with dual vanities, a soaking tub, and a separate shower. The open concept living area, anchored by a gourmet kitchen upgraded stainless Steel GE Profile Monogram Appliances consisting of a dual convection oven and oversized refrigerator, granite countertops, a glass top electric stove with a gas bib, a walk-in pantry, flows seamlessly into the kitchen, adorned with large windows and sliding glass doors that illuminate the home with natural light. Step outside to your private backyard oasis, where an oversized sparkling salt water (gas heated) pool (40,000 gallon, 20ft Wide, 40ft Long, Baha Step to 9ft depth), and spa awaits, with a waterslide, and plenty of travertine decking and seating areas for those warm Arizona days. The Pool, Water Features, and Slide are all controllable from your phone app. The oversized travertine covered patio leads directly to the lush green lawn, guest home, koi pond and a small play court. It is perfect for dining and entertaining under the stars. Situated in a serene, highly desirable neighborhood of Northwest Peoria (85383), this home offers easy access to top-rated schools, shopping, dining, parks, and recreational activities. Plus, with its proximity to major highways, the best of Phoenix is just a short drive away. Additional Features: " Landscaped front and backyard with automatic irrigation system and lighting (in the back yard) " Oversized Driveway with an RV gate for plenty of parking " Titan Alarm System is installed throughout the home and is available for the new homeowners to sign up for the service. Don't Miss Out: This property is a rare find in Peoria, combining luxury, comfort, and convenience. Whether you're basking in the tranquility of your backyard, hosting gatherings in your spacious living areas, or exploring the vibrant community around you, this home is sure to exceed your expectations. Inside & additional photos to be added on or before list. Buyer to verify all facts of interest.

8430 W Louise Court, Peoria

$1,230,000
4 Beds 3 Baths 6689551 MLS 2,892 SqFt.
This spectacular Toll Brothers build is a 4 bedroom, 3.5 bath show stopper with bonus room and work space! The owners spared no expense on decking this home out to the 9's. The gourmet kitchen features a gas cook top, SS built in fridge, oversized kitchen island, coffee bar, and stunning backsplash that enhance everything! The backyard is an entertainers dream, featuring a brand new pool and spa by Dolphin pools that includes Hayward Omni automation panel, built in BBQs and fridge, 12' RV gate with 50amp connection, turf, speakers and landscape lighting! The 3 car garage has upgraded storage throughout, mini split a/c and EV charger. Additional features include tankless water heater, solar with 25 year warranty, and plantation shutters. Don't miss this STUNNING property!

9552 W Villa Hermosa --, Peoria

$1,650,000
4 Beds 5 Baths 6688265 MLS 4,041 SqFt.
This STUNNING HOME has been BEAUTIFULLY UPDATED and PERFECTLY APPOINTED*While seller wanted this to be the FINAL DREAM HOME, and made changes to meet that qualification, they found the nearly ACRE LOT and home size are much larger than they need, but A PERFECT LOCATION, LOT SIZE, and FLOOR PLAN for a future owner*OPEN GREAT ROOM CONCEPT with SOARING CEILINGS and STREAMING NATURAL LIGHT*FULLY RENOVATED KITCHEN with SHAKER CABINETS, two-tone island, BUILT IN REFRIGERATOR, GAS COOK TOP, and EXQUISITE TAJ MAJAL quartzite*GUEST SUITE has SITTING ROOM off BEDROOM*OWNER SUITE has adjacent DEN/SITTING ROOM and separate exit*Your OUTSIDE includes FULL COVERED PATIO, FANTASTIC POOL with SWIM UP BAR, SOOTHING SPA, and SUNKEN BBQ AREA*COME by and SEE why you can CALL THIS PLACE YOUR ''HOME''

24301 N 97th Drive, Peoria

$1,060,000
5 Beds 5 Baths 6687520 MLS 3,331 SqFt.
***LOOKING FOR SPACE, NO HOA & CLOSE TO AMENITIES? THIS IS IT!*** Welcome to your oasis in Peoria! This fantastic property sits on a spacious 1.3+ acre lot, offering ample space for privacy and outdoor enjoyment. With NO HOA, you have the freedom to customize and enjoy your home without restrictions. Inviting private, courtyard entry with stunning palm trees. This residence boasts 5 Ensuite Bedrooms, 4.5 Baths, Bonus Room + Den. Desirable split floorplan featuring soaring ceilings & exposed beams, wood-look tile flooring, surround sound, stylish light fixtures & skylights. Formal Dining area could also serve as home office/game room. Ideal floorplan for multi-generation living. Extended length 3-car garage for those over-size vehicles, RV parking with motorized gate provides plenty of room for RV parking, large work vehicles/equipment & more. Fantastic covered patio overlooks artificial turf, cozy exterior fireplace and kids play area. Plenty of space for home addition, RV Garage/Workshop, guest house, future pool & more! Whether you're relaxing in the expansive backyard, entertaining guests, or simply enjoying the impressive views & serene surroundings, this property offers the perfect blend of comfort & luxury. Don't miss out on this rare opportunity to own your piece of paradise in Peoria!

10445 W Camino De Oro --, Peoria

Copyright 2026 Arizona Regional Multiple Listing Service, All rights reserved. The data relating to real estate for sale on this website comes in part from the Arizona Regional Multiple Listing Service. All information deemed reliable but not guaranteed and should be independently verified. All properties are subject to prior sale, change or withdrawal. Neither listing broker(s) nor Arizona Regional Multiple Listing Service shall be responsible for any typographical errors, misinformation, misprints and shall be held totally harmless.