Refine Search
Sort by
$1,400,000
4 Beds 3 Baths 6685954 MLS 3,194 SqFt.
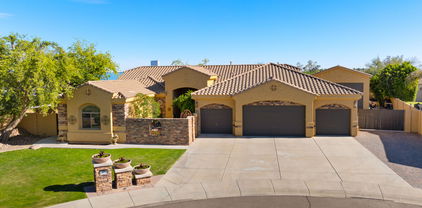
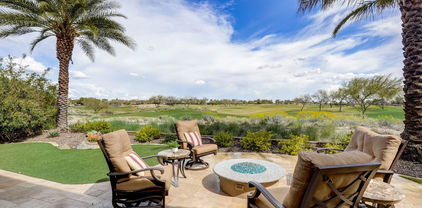
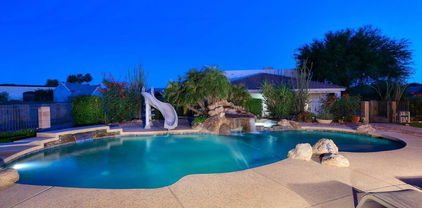
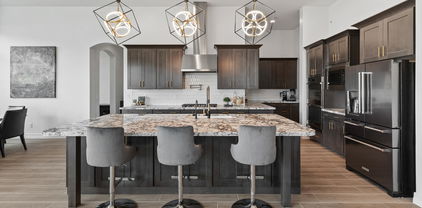
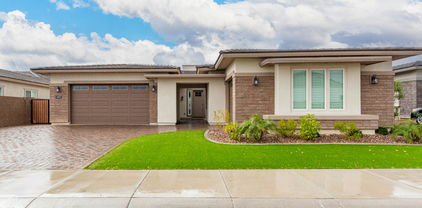
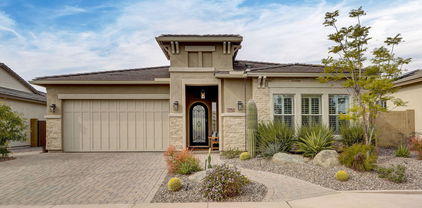
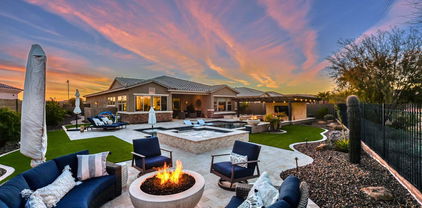
This STUNNING PREVIOUS MODEL HOME for TOLL BROTHERS DOES NOT DISAPPOINT*From the DUTCH FRONT DOOR to the BEAUTIFUL FLOORING, SOARING CEILINGS with BEAMS, and ABUNDANT LIGHT through PICTURE WINDOWS and EXTENDED SLIDING DOOR, this home EXUDES WARMTH and STYLE*GORGEOUS KITCHEN with DOUBLE STACK WHITE SHAKER CABINETS, two-toned ISLAND, POT FILLER and GAS COOKTOP*FRONT OFFICE has separate exit*CONVENIENT POCKET STUDY near OVERSIZED BEDROOMS*FANTASTIC FORMAL DINING with CUSTOM BUILT IN'S can be FLEX space*Your SPLIT OWNER SUITE has LUXURIOUS BATH with SOAKING TUB, SHOWER and SPLIT VANITIES*OVER 1/3 ACRE LOT with COVERED PATIO, BUILT IN BARBECUE, HANGING GARDEN, SOOTHING FOUNTAIN, and REFRESHING POOL with WATER FEATURE*COME BY and SEE WHY YOU WILL WANT to CALL THIS PLACE YOUR ''HOME''

9780 W Wizard Lane, Peoria

$1,099,870
4 Beds 3 Baths 6685931 MLS 3,140 SqFt.
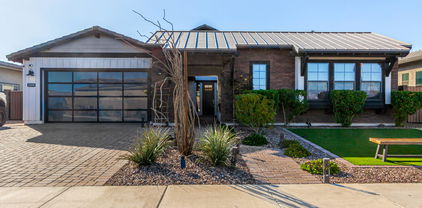
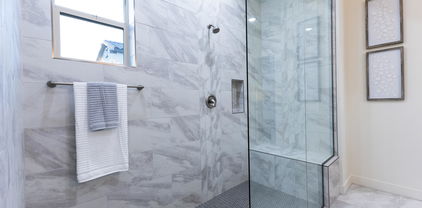
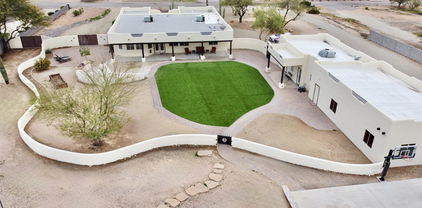
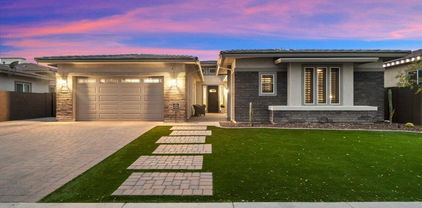
This beautiful home is a blend of impressive and thoughtful design and is situated on a quiet cul-de-sac lot in highly sought North Peoria! You will be greeted by an antique gate opening to a serene courtyard area. Upon entering the home, you will be welcomed by the open concept living/dining area highlighted by a 20' span of glass doors that gazes upon the beautiful tranquil backyard. The dining area leads into the kitchen that offers sophisticated custom cabinetry, granite countertops, s/s appliances, a full slab kitchen island and walk-in pantry! From there, the kitchen opens to the family room with a custom built-in wall unit and fireplace, making it ideal for hosting events ranging from casual family dinners to large gatherings! The large master bedroom impresses with its recently remodeled en suite bathroom. The bathroom is fitted with a beautifully tiled massive walk-in shower, separate vanities, freestanding tub, and private toilet room. The designer tile wall behind the freestanding tub and the herringbone wood ceiling above add a luxurious element. Let's not forget the huge walk-in master closet, as well! The hall bath has also been recently updated with a beautiful furniture-style double sink vanity w/copper vessel sinks and a timeless tiled tub shower combo with a sliding glass enclosure! There are 3 other bedrooms, with the oversized 3rd bedroom featuring a door leading out to the "secret garden" side yard! The home boasts of a 1056 sf RV Garage w/220 outlet, concrete pad for parking trucks, trailers, etc, RV Gate for easy access and a RV dump station! The backyard is filled with colorful plants, a natural stone rock waterfall, built-in wood burning fireplace, huge covered patio, an absolute entertainer's dream! New wood look tile throughout in 2021, new interior paint & 6 1/4" baseboards in 2022, new pavers in 2023 and new exterior paint in 2023! The roof has been professionally maintained annually for the last 14 years! This home has a sense of spaciousness and tranquility and has been meticulously maintained and loved by its current owners! Come take a look and see what you've been missing!

8001 W Camino De Oro --, Peoria

$1,150,000
4 Beds 3 Baths 6683792 MLS 3,263 SqFt.
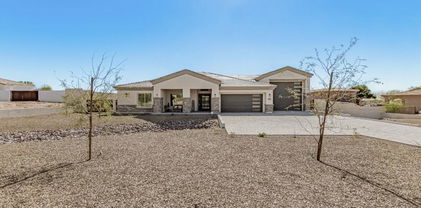
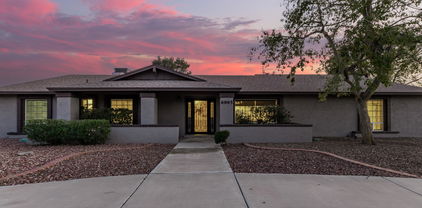
Welcome to your Forever Home located in Northlands Summit, a premier community in North Peoria where the skies are bigger among the natural beauty of the Sonoran Desert skyline. With a view unlike anywhere else, you can step outside everyday and enjoy your own private vista of the Bradshaw Mountains off in the distance. Watch as the monsoons roll in or as the sun casts an incredible Arizona sunset across the sky. Smell the desert winds and listen to the birds chirp while you enjoy your morning coffee or an evening cocktail in the pool. Amazing curb appeal, modern and elegant inside and out, meticulously landscaped front to back with several interior and exterior custom updates. Here in the Whistler Model by Taylor Morrison, with 3263 sq. ft. of interior living space 4 BED + DEN, 2.5 Baths and a 4 CAR Garage. Beautifully decorated throughout, hand-scraped wood-look porcelain tile floors, wainscoting, crown molding, tile and wallpaper accents, custom light fixtures, every detail has been curated. Open concept main living area, light gray color pallet with white cabinets, wood shutters and custom trim work throughout the home. Custom chef's kitchen, upgraded cabinets and hardware, granite countertops and island, pendant lighting, subway tile backsplash, stainless steel appliances with range hood and a walk-in pantry for all your storage needs. Step into your master suite with access to your private backyard. Full Master Bath features a beige color scheme with tile accents, double sinks, a granite vanity, soaking tub w/ chandelier, plus a tiled shower with seating. 3 additional bedrooms, and a spacious Den/Game Room provides you with all the space you'll ever need. 4 CAR garage with epoxy flooring, wall to wall storage cabinets, ceiling fan and work bench area, convenient RV gate and storage shed. Step out back and take a deep breath, enjoy your private mountain views with a sparkling pool, large covered paved patio, outdoor BBQ, serving bar and sitting area. Beautifully landscaped with a custom back iron gate that opens up. All furnishings are available for sale outside of escrow. There truly is nothing to do except move in and live your absolute best life. Neighborhood mountain views, close proximity to 303 freeway access, 10 minutes to TSMC, shopping, dining, entertainment, health care, and less than 20 min. away from beautiful Lake Pleasant Regional Park.

9978 W White Feather Lane, Peoria

$1,213,000
4 Beds 3 Baths 6681851 MLS 3,601 SqFt.
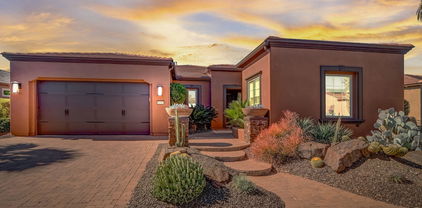
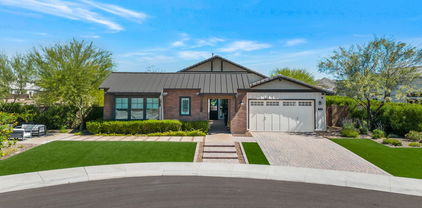
Stunning semi-custom TW Lewis by David Weekley, retreat in exclusive gate-guarded Blackstone Country Club. Premium cul-de-sac lot with no neighbors in front. 4bed/3bath with 3car wide garage with beautiful Clopay garage doors and extended driveway. Impressive insulated double entry iron doors and complementary iron gated courtyard. Open concept Gourmet Kitchen with large ''piano'' island, upgraded granite slab countertops, custom staggered cabinets with under cabinet lighting, built in wine rack, pot filler, cook top with sleek monogram hood vent, wall oven and Advantium wall oven, speed cook-microwave, newer WIFI capable dishwasher with 3rd rack and walk-in pantry. The kitchen is open to an ''eat in'' nook and family room with ceiling to floor stone stacked accent wall and gas fireplac fireplace. Living room and formal dining rooms are currently being used as an entertainment area. Relax in the oversized Primary suite with private exit. The spa-like primary bathroom has two large closets, walk-in shower with rainfall and handheld shower heads and body jets, garden air bubble tub and double vanities. Bedroom 2 is oversized and generous bedrooms 3 and 4 are connected by larger Jack n Jill bathroom. Entertainers resort style backyard features heated private spa/oversized pool, extended travertine, synthetic grass, extended covered patio, built-in BBQ island with gas grill and mini refrigerator, elevated deck with built-in gas fire pit, high-capacity misting system, RV gate and horseshoe pit. Other features include front exterior stone veneer, spray foam insulation in Attic, less than two year old tankless water heater with built-in recirculating pump, epoxy garage floor, built-in garage cabinets, whole home water softener, garage service door, custom window shutters and window treatments, surround sound and owned security system. Beautiful Sonoran Desert and majestic mountainous views. Membership to Blackstone Country Club is optional. The country club features a championship golf course, fitness center and upscale dining options. Don't miss your chance to make this meticulously maintained luxurious property your own! Call for your private tour.

12937 W Calle De Sol --, Peoria

$1,129,000
3 Beds 3 Baths 6680164 MLS 2,364 SqFt.
Absolutely One of the Best homes you'll find in Trilogy - Located on the most REMARKABLE LOT - EXPANSIVE, LONG VIEWS of the GOLF COURSE w/ a Massive GREEN BELT Adjacent makes this One-of-a Kind and truly SPECIAL! This Cadiz w/ PRIVATE CASITA & SOLAR feels different - from the moment you step foot in the Charming Front Courtyard featuring a PRIVATE SPA you'll notice QUALITY & Pride in Ownership. Step inside and find the perfect floor plan for this special lot. The Chef's kitchen is a dream - High-end RAISED PANEL Cabinetry, BUILT-IN SS GAS APPLIANCES w/ Warming Drawer & SS Hood Vent and Dramatic Granite Slab w/ a CUSTOM BACKSPLASH. The Eat-in Kitchen brings in tons of NATURAL LIGHT w/ Access to the Courtyard!! Every inch features high-end upgrades - you'll love the STUNNING 20' TILE installed on the diagonal & the CUSTOM BUILT-IN in the Great Room. All 3 Bathrooms have been upgraded to the hilt and do not disappoint. The backyard is an entertainer's dream - Gorgeous TRAVERTINE PAVERS, built-in BBQ w/ Bar Area & a lounge area w/ FIREPIT to enjoy the BREATHTAKING VIEWS - WOW!! This is an opportunity you don't want to miss!!

28549 N 127th Avenue, Peoria

$1,450,000
4 Beds 3 Baths 6678179 MLS 4,105 SqFt.
Private oasis in the heart of north Peoria. Split floor plan 4 bedroom plus office, 2.5 bath 3.400 sq ft mainhouse and 800 sq ft Casita with kitchen, laundry and a walk-in shower - perfect for parents or possibly a short-term rental. A total of 5 bedrooms and 3.5 baths on a 1.35 acre lot with no HOA, minutes from schools, shopping and Loop 101! Resort-like backyard with a pool, diving board, water slide, 2 water features, and separate hot tub, that you can view through a 16ft Double Sliding Glass Door. Owner Agent. Custom outdoor Kitchen with soft close drawers and a granite top, under a large Pergola, and a 70ft bocce ball pit. Energy efficient windows in 2021, updated kitchen with new appliances, updated flooring throughout house, updated bathrooms, large bedrooms and huge family room with wood plank ceiling and a gas fireplace. 39' long, 2 bay RV garage with loft for workshop and 2 RV gates. Bring your RV and all your toys. Mature trees including tangelo, navel orange, lemon, pomegranate and mandarin orange. Newer lime and fig trees. Property has well, two septic tanks, propane tank and APS electric.

6995 W Avenida Del Sol --, Peoria

$1,310,000
4 Beds 5 Baths 6677140 MLS 4,391 SqFt.
Welcome to luxury living in the highly desirable ''Meadows'' community! This stunning residence, situated on nearly a 1/3 acre lot, boasts a rare 4-car garage and a host of impressive features that define an upscale lifestyle. As you approach, be greeted by the elegance of a paver-adorned iron gated courtyard, setting the tone for the grandeur within. Natural light floods the home, accentuating the 12' soaring ceilings and complemented by strategically placed recessed lighting and plantation shutters throughout. The heart of this home is the highly upgraded chef's kitchen, a culinary masterpiece featuring a granite island, beautiful backsplash, custom pendant lighting, 42-inch cabinets, gas cooktop, stainless steel appliances, and a walk-in pantry. The kitchen seamlessly overlooks the family room, where a "zero corner" sliding door invites the outdoors in, creating a perfect blend of indoor and outdoor living. Smart home features include wifi thermostats, video camera security, and surround sound built in speakers. Entertain in style in the elegant dining room adorned with a designer chandelier. Each guest bedroom comes complete with its own full bathroom, ensuring comfort and privacy for all. An additional living area off the courtyard is ideal for multi-generational families or entertaining guests, complete with a full wall slider for a seamless transition to a comfortable atmosphere. Discover versatility in the spacious media room, perfect for movie nights, exercise, or a home office. The primary suite is a retreat in itself, featuring an elegant entry, separate seating area, and a luxurious ensuite bathroom with dual sink vanities, a huge soaking tub, an extra-large walk-in shower with a rain head, and a massive walk-in closet. Step outside into your fully landscaped, low-maintenance backyard, where new lush synthetic grass surrounds a newly installed pergola with pavers, creating the perfect setting for outdoor cooking and entertaining. Sports enthusiasts will appreciate the putting green along with professionally installed basketball court with a heavy-duty adjustable hoop. Additional pavers on both sides of the RV gate offer flexibility for parking and storage needs. This meticulously maintained home combines sophistication, functionality, and outdoor enjoyment, making it the perfect haven for discerning homeowners. Don't miss the opportunity to make this luxurious retreat in the Meadows community your own!

22763 N 92nd Avenue, Peoria

$1,050,000
4 Beds 4 Baths 6676912 MLS 3,984 SqFt.
Experience luxury living in the prestigious gated community of Talas. This expansive 4-bed, 3.5-bath home sits on 20,400 SQFT of meticulously landscaped grounds. Step into a thoughtfully designed open floor plan ideal for family gatherings and entertaining. The professionally maintained backyard boasts a pool, BBQ grill, gazebo, and lush lawn, elevating outdoor entertainment. Every detail, from the elegant plantation shutters to the durable epoxy-coated garage floors, reflects both style and functionality. Enjoy the security of a gated community and close proximity to top-tier schools, healthcare, shopping, and hiking trails. Don't miss out on this fantastic property! Contact us for your private tour today!

7165 W Camino De Oro --, Peoria

$1,240,000
3 Beds 4 Baths 6676592 MLS 3,192 SqFt.
Rare opportunity to own a former TW Lewis model home located inside the guard gates of Blackstone! This meticulously cared for authentic ranch hacienda estate features 3 bedroom (all ensuite), 3.5 baths and countless luxurious upgrades including 12' ceilings, wood-look beams, a wine cellar, custom ornate stone and tile fireplace with oversized sliding glass doors with power sunscreen in the Living Room, new Kitchen appliances, gated front courtyard with fireplace and private access to a guest bedroom, iron front door, oversized Primary Suite with spa-like bath and custom built-in closets, upgraded flooring, plantation shutters, and 3 car epoxied garage with built-in cabinets. The elegant backyard has a private pool, built-in BBQ, in-ground fire pit, and custom Ramada on an elevated deck. Both of the guest bedrooms are ensuite and spacious in size. The 2 full guest bathrooms feature porcelain tubs with tile surrounds. One of the guest bedrooms features a built-in Murphy bed that could also be used as an office or hobby room. The other guest bedroom features private access to the gated front courtyard and mimics the feel of a casita without being detached from the main residence (you can access this bedroom from the courtyard and inside the residence). The Primary Suite is located on the opposite side of the home from the 2 Guest Bedrooms for additional privacy. It features crown molding, surround sound, private backyard access and oversized windows. The Primary bath has intricate custom tile work, a soaking tub and walk-in shower, and 2 separate his and hers custom high-end wood built-in closets. There is a separate formal Dining Room in this property with large glass windows that give you stunning views of the private front courtyard. The windows recently received new custom plantations shutters and window tint. The formal Dining Room could easily be converted into an Office space if desired. The Sellers have recently upgraded several items including fresh interior and exterior paint, installing gutters for irrigation control in the backyard, improved exterior lighting, adding additional plantation shutters to the Dining Room, new cabinet hardware, new Kitchen sink and all new GE Profile Stainless Steel Kitchen appliances, and fresh engineered wood flooring in the Living Room and Wine Cellar. Blackstone Country Club is a guard gated community featuring walking trails and a community park. The park is walking distance from this property and features a basketball half-court, playground, picnic area and real grass. Membership to the Blackstone Country Club (Social and Golf) are separate from home ownership inside Blackstone.

12790 W Oyer Lane, Peoria

$1,030,000
4 Beds 4 Baths 6676412 MLS 2,682 SqFt.
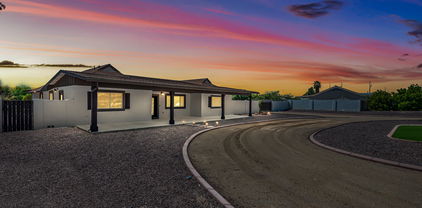
Welcome to this spectacular oasis on a sprawling .98-acre lot with no HOA restrictions! Meticulously updated and thoughtfully designed, this residence offers a perfect blend of modern elegance and functional living, creating a true sanctuary in the heart of Arizona. The freshly manicured exterior of the home and new landscaping set the stage for a warm welcome. The circular driveway, full covered patio, and RV gate add to the exterior charm, providing both convenience and a visually appealing entrance. Step inside the open-concept home through the double door entry, and you'll be greeted by a large living room filled with natural light. Two sets of sliding doors seamlessly connect the interior to the expansive backyard, creating a seamless indoor-outdoor living experience. The kitchen is a chef's dream, thoughtfully updated with granite countertops, a sizable kitchen island, tile backsplash, ample updated cabinets, double ovens, built-in microwave, stainless steel appliances, two sinks, an exhaust hood, and a convenient walk-in pantry. The master bedroom is a tranquil retreat, featuring double sliding glass doors leading to the backyard. The master bathroom has undergone a stunning renovation, including double sinks, granite countertops, a spacious walk-in shower, and a separate jacuzzi tub. The home's split floor plan ensures privacy, with all bedrooms updated with new lighting fixtures. You will also find updated flooring throughout the spacious home. Step outside to the professionally landscaped, oversized backyard, complete with a resurfaced pool featuring new tile and a variable speed pump. The collapsible fence around the pool enhances safety and convenience. Additionally, a detached structure in the backyard includes a casita with a full bathroom, and is fully insulated for versatile living. The adjacent two-car garage includes a workshop, and outside, there's ample parking for 4+ vehicles, complete with RV hookups (2 x 220's). This meticulously updated property offers a perfect blend of luxury, style, and functionality, creating an ideal haven for relaxation and entertainment. Your Arizona dream home awaits - welcome home!

9021 W Williams Road, Peoria

$1,010,000
4 Beds 4 Baths 6674830 MLS 2,892 SqFt.
Beautiful single family home featured in popular Toll Borther's community ''The Meadows'' located in Peoria, AZ. This highly preferred [green belt lot] home incorporates a subtle balance of contemporary finishes with a modern design. The home features 4 bedrooms, 3.5 full bath(s), 2892 sq ft open concept floor plan, nicely appointed kitchen w/ quartz countertops, large [eat-in] island, raised panel cabinetry, ss appliances, 6-burner gas cooktop, and pantry. Also, this home features 10ft+ ceilings, tile flooring, modern plumbing/lighting fixtures [fans], dual pane [low-e] windows, plantation shutters, designated dining space, den/study room, and a dedicated master retreat featuring a spacious sleeping quarters, large shower, dual sinks, and walk-in Closet.. Lastly, the home features a 3-car garage, water softener,and a private [resort style] backyard retreat featuring gorgeous pool, mature landscaping, grass turf, and prefered view fence lot overlooking green belt--perfect for entertaining guests & family. The Meadows offers residents plenty of walking & bike paths, green spaces, and just minutes away from great shopping, restaurants, and entertainment.

22912 N 97th Drive, Peoria

$1,060,000
3 Beds 3 Baths 6674194 MLS 3,308 SqFt.
Exceptional Semi-Custom Modern Farmhouse nestled in the heart of Peoria Arizona in the highly sought-after area of Arrowhead, your luxurious new home exudes charm, elegance, and timeless appeal! From the moment you enter the gated community, to arriving at your beautifully landscaped front yard and North facing courtyard with fireplace, you will be captivated by the architectural design that sets this home apart. Step through the inviting circular front porch into the grand foyer where you'll immediately notice the 10' coffered ceilings, beams and attention to detail and superior craftsmanship that defines every aspect of this home. The spacious open floor plan creates a warm and inviting atmosphere that's perfect for both entertaining and everyday living. The gourmet kitchen is a chef's delight, featuring Monogram appliances with a 48" range, 3 ovens and large walk-in pantry, granite leathered countertops, incredible custom cabinetry and a 10' center island with two dishwashers and breakfast bar seating. Adjacent to the kitchen, the light-filled dining area offers panoramic views of the backyard and provides the perfect setting for memorable meals with family and friends. Retreat to the luxurious primary suite, complete with a spa-like ensuite bathroom with soaker tub, walk-in shower and oversized walk-in closet designed to impress. Additional highlights include wood-tile floors throughout, designer fixtures and finishes, and a flex room that could be used for office, playspace, or fourth bedroom. The large 4 car garage with 9' doors has room for all your toys, while outside the blank canvas of the pool-sized backyard oasis awaits your dreams to make this home one of a kind, offering endless possibilities for outdoor enjoyment and relaxation. Whether you're hosting summer barbecues on the spacious patio, enjoying quiet evenings by the fire pit or taking advantage of the endless walking and biking trails, this backyard retreat is sure to become your favorite destination year-round. Conveniently located just minutes from all P83 has to offer, top-rated schools, shopping, dining, and recreational amenities, this incredible home offers a combination of new home luxury and comfort rarely found with the convenience of being 5 minutes from everything! Don't miss out on the opportunity to make this dream home yours.

7415 W Lisbon Lane, Peoria

$1,071,000
2 Beds 3 Baths 6673564 MLS 2,181 SqFt.
Experience luxury living in this meticulously upgraded Shea home boasting the sought-after Spectrum floor plan in the exclusive Trilogy at Vistancia community. With over $275,000 in upgrades on a corner cul-de-sac premium lot, this residence offers unparalleled elegance and sophistication in close proximity to the Mita Club and all of its amenities. Relax in the backyard oasis featuring an oversized heated spa, elevated gas fire pit, fireplace, built-in BBQ, water feature, synthetic turf and 2 pergolas. As one of the newest homes in the neighborhood, this property exudes modern charm and convenience. Don't miss the chance to own this exquisite retreat in a prime location. Tour today and embrace the epitome of luxury living in Trilogy at Vistancia.

30443 N 131st Drive, Peoria

$1,035,000
4 Beds 4 Baths 6673284 MLS 3,194 SqFt.
Spectacular residence located in The Meadows Community is a DREAM come TRUE! Fall in love with an exquisite open layout offering plenty of natural light, neutral tile floor, soothing palette, dazzling light fixtures, & multi-sliders merging the indoor with the outdoor living. The stunning chef's kitchen is a cook's delight featuring staggered cabinets adorned with crown moulding, sleek quartz counters, stylish tile backsplash, a walk-in pantry, SS appliances, double wall oven, & a huge island complete with a breakfast bar. The main suite boasts soft carpet throughout, a private bathroom equipped with dual vanities, & a walk-in closet. PLUS! You will find a fabulous bonus room providing the perfect spot for an additional living area or guest quarters! The amazing backyard showcasing a covered patio, manicured landscape, & a lovely ramada will be your new favorite spot for hosting memorable gatherings. This gem won't disappoint!!

23076 N 97th Drive, Peoria

$1,250,000
4 Beds 4 Baths 6673143 MLS 3,355 SqFt.
Experience the epitome of luxury in this immaculate, updated, TW Lewis by David Weekly residence, nestled in the premier, guard gated Blackstone Country Club, where world class golf and upscale amenities await you! This stunning four bedroom, three-and-one-half bath home, is situated on an oversized 13,417 square foot, north-south facing lot, that embodies the very essence of an oasis designed for both relaxation and lavish entertaining. Enter the exceptionally designed backyard through a seamless large sliding glass door. This oasis featuring an expansive paver covered patio, and a host of amenities including a private heated pool and spa to enjoy both all year long, lush landscaping set amidst a newly installed irrigation system for a verdant ambiance, the al fresco kitchen featuring a built-in BBQ and island bar seating under a cozy pergola set the stage for fabulous dinner soirees, unwind by the warmth of gas fire pit, or relax in an additional pergola adorned with ambient lighting-the perfect setting for memorable evenings under the stars. Step inside to a realm of elegance, where every corner exudes builder sophistication through large, light-drenched tile and hardwood floors that span across the office, Owner's suite, and all bedrooms. Indulge in the luxury of built-in cabinetry in the office and dining area, designer ceiling fans and lighting all enveloped in a palette of freshly painted interiors and exteriors. Stay cool as this home features brand-new HVAC units with transferrable warranties for your peace of mind. The heart of the home is the gourmet kitchen, boasting a vast center island set against granite slab countertops and a striking full backsplash, complemented by an array of GE Monogram stainless appliances, including an integrated refrigerator, wall oven, beverage center, and a premium gas cooktop with an upgraded exhaust hood. Added luxuries include custom faucet & reverse osmosis system. Privacy and aesthetics coalesce with Plantation shutters across all front-facing windows. A 10-foot side RV gate ushers you to additional space to keep your prized possessions, complemented by an extended paver driveway stretching to the backyard perfect for storing select outdoor equipment. The 3 car garage benefits from an extension, epoxy flooring, and ceiling-mounted storage solutions. Modern conveniences are updated with a newer tankless water heater and water softener. A rich soundscape is provided by Bose surround sound in the family room, owner's suite, and covered patio. The owner's suite, a sanctuary in its own right, showcases hardwood flooring, direct patio access, and an ensuite bath featuring dual vanity sinks, a jetted tub with inline heater, and a walk-in shower with dual heads including a luxurious rain shower. Additionally, a custom closet organizer enhances the suite's sophistication. Guest accommodations include a well-appointed hall bath with dual sinks and two sizable guest rooms beside an ensuite guest room with a private bath. The home also offers a front load washer and dryer complete with pedestals, security system, all included with the home. We invite you to visit and experience this beautifully updated, and meticulously maintained home, in the incredible, master planned community of Blackstone Country Club that includes luxury, custom homes, parks & hiking trails throughout, award winning Blackstone Country Club & Golf Course. The Master Planned Community of Vistancia includes commercial and retail shops, and incredible desert landscape all around. The future 320-acre 5 North commercial core is Coming Soon offering a multitude of amenities. Vistancia has ranked #1 Master Planned Community in AZ for the 10th year in a row (2014-2023). This amazing country club lifestyle at Blackstone at Vistancia eagerly awaits its next chapter with you...don't miss out! Call for a Private Tour Today!

12886 W Via Caballo Blanco --, Peoria

$1,800,000
5 Beds 5 Baths 6672988 MLS 4,416 SqFt.
Step into luxury with this stunning 5-bedroom, 5-bathroom basement home. Situated in a cul-de-sac on an expansive 35,000 sq ft lot, the property offers breathtaking views of the mountains and desert landscape. Located within the exclusive Vista Montana gated community, you'll enjoy the utmost privacy and security. The backyard is an absolute paradise; featuring a spacious pool and spa, a ramada with a cozy gas fireplace, bathroom, extended covered patio with BBQ island and a pergola, vast grassy area with brand new premium turf, and an RV gate. Inside, you'll be welcomed by beautiful wood flooring and Versailles travertine stone throughout, with upgraded lighting and built-in cabinetry in every room. The gourmet kitchen is every chef's dream, Step into luxury with this stunning 5-bedroom, 5-bathroom basement home. Situated in a cul-de-sac on an expansive 35,000 sq ft lot, the property offers breathtaking views of the mountains and desert landscape. Located within the exclusive Vista Montana gated community, you'll enjoy the utmost privacy and security. The backyard is an absolute paradise, featuring a spacious pool and spa, a ramada with a cozy gas fireplace, bathroom, extended covered patio with a BBQ island and a pergola, vast grassy area with brand new premium turf, and an RV gate. Inside, you'll be welcomed by beautiful wood flooring and Versailles travertine stone throughout, with upgraded lighting and built-in cabinetry in every room. The gourmet kitchen is every chef's dream, featuring a large center island, high-end cabinetry, and built-in stainless steel appliances including gas cooktop and pot filler. The main floor boasts a spacious primary suite and two guest bedrooms, while the basement includes an additional kitchen, theater room, two more bedrooms, and a bathroom. The property also features a long paver driveway, brand new double RV garage with ample space to store your RVs, car collection or outdoor toys, as well as an attached 4-car garage with custom-built in cabinets. The upgrades don't stop there. This home includes a fully-owned 71-panel solar system and a resurfaced and upgraded saltwater pool system, with new filter system and both heat pump and gas pool heaters. No expense was spared on big-ticket upgrades in the last 2 years! Located in the heart of North Peoria's 85383, just minutes from Lake Pleasant and Spring Training, this premier location provides the perfect setting for your dream home.

8702 W Questa Drive, Peoria

$980,000
4 Beds 3 Baths 6671367 MLS 2,970 SqFt.
Nestled within the serene confines of a quiet cul de sac in the sought-after North Peoria neighborhood, this single-story abode boasts a blend of luxury, comfort, and entertainment. With four generously sized bedrooms and two and a half bathrooms, this home offers ample space for family and guests alike. The layout is thoughtfully designed, with an emphasis on functionality and seamless flow. Stepping into the heart of the home, you are greeted by an expansive living area adorned with tasteful decor and natural light streaming through large windows. The kitchen is a chef's dream, featuring stainless steel appliances, a spacious island for meal prep and casual dining, and a convenient walk-in pantry to accommodate all your culinary needs. Adjacent to the kitchen is a dining area, ideal for enjoying family meals or entertaining guests. From here, venture outside to a sprawling covered patio, offering a seamless transition between indoor and outdoor living spaces. Step outside into your own private oasis, where a resort-style pool and spa await. Complete with a water slide and diving platform, this backyard retreat is perfect for enjoying endless hours of fun and relaxation. The large cool deck provides ample space for lounging in the sun, while a gas stub awaits for you to add your custom outdoor BBQ. For those with an RV or boat, a 12-foot RV gate and dedicated parking area with 30 amp power hookup offer convenience and peace of mind. The HOA allows RV/boat parking behind the gate or build your own RV garage. Meanwhile, the five-car garage provides ample space for vehicles and storage, with a workshop area for DIY enthusiasts. The primary suite is a sanctuary unto itself, offering direct access to the patio and pool area. The ensuite bathroom is a spa-like haven, featuring a large shower, soaking tub, and dual sinks. A custom-designed walk-in closet provides plenty of storage space for your wardrobe and accessories. Throughout the home, pre-wired surround sound completes this exceptional home's offerings. With its blend of luxurious amenities and thoughtful design, this North Peoria home offers the perfect blend of comfort, convenience, and style.

8000 W Camino De Oro --, Peoria

$1,120,000
4 Beds 3 Baths 6671057 MLS 3,348 SqFt.
This stunning custom home on over 1.5 acres is a must-see, featuring a separate guest house with a 5-car garage - the 5th garage is AC/temperature controlled, a lit sports court, an exterior bee-hive fireplace, brand-new artificial turf, fresh paint inside and out, and new neutral tile and carpeting, along with all new blinds. With no HOA, this property offers ample space for parking RVs, boats, and more. Rarely do homes like this become available on the market, especially in such a highly desirable area surrounded by multi-million-dollar homes. Many options with this floorploan, The ''Bonus/Game Room'' easily could be used as a 5th bedroom or converted to a second master with bath for Mother In Law Quarters. Room for 60X70 Additional Exterior Building or Shop!!

10110 W Avenida Del Sol Avenue, Peoria

$1,075,000
4 Beds 3 Baths 6669421 MLS 3,389 SqFt.
TW LEWIS LUXURY Semi-Custom Home in Gated Bella Vista at West Wing Mountain, nestled on a quiet cul-de-sac street w/ Incredible Mountain Views! Great Open Floor Plan with 12 ft ceilings throughout. This home was completely remodeled throughout all Rooms in 2021. The Interior Remodel included Refinishing of all Cabinetry, New Granite Countertops in all areas, New Backsplash in Kitchen, All New Tile, Baseboards and Carpeting throughout, all New Cafe' Series Appliances, All New Bathroom Showers/Sinks/Fixtures/Toilets, New Wood Shutters throughout, New 70'' Ceiling Fans in all Rooms, all Windows were Tinted, Sunscreens added to South and West sides of the house as well as Remote controlled Power Shades installed across the entire back patio. OUTDOOR ENTERTAINING has AMAZING MOUNTAIN VIEWS with a backyard that was redesigned and newly landscaped that includes Built in Turbo Gas Grill w/ 14 ft bar area, huge Gas Firepit and Sparkling Pool. Front Yard Landscaping completely redone in January 2024 including all new Trees, Plants, Water Lines and Landscape Lighting. Entire Exterior of Home was Painted in February 2024 including all Walls surrounding the property. Garage was Freshly Painted and has Built in Cabinets and Epoxy Floor. Rare opportunity to live in highly sought after TW Lewis Built Home in Bella Vista!

27588 N 83rd Drive, Peoria

$1,350,000
5 Beds 4 Baths 6669118 MLS 4,606 SqFt.
Welcome to this stunning, 5 bedroom/3.5 bath plus an additional office, custom home featuring a massive RV garage with attached casita and finished basement! This residence is on over half an acre with a fully modern remodeled residence, 4 car garage and OWNED ~$50k prepaid Tesla Solar. Gorgeous chef's kitchen with Thermador chef appliances and large gas range. Step into the backyard to find a large covered patio, sparking pool (pop-outs replaced 2023), large grass area for activities, and a built in wood fire pit with ample seating. The home exterior has been recently painted in the last 3 years with a long list of upgrades! This beautiful home is a must see, a fantastic split floor plan home ready for you and your family to move in!

24224 N 82nd Lane, Peoria

$1,050,000
5 Beds 5 Baths 6668929 MLS 4,707 SqFt.
Nestled in a serene and sought-after Clearview Estates neighborhood, this magnificent residence offers luxury, comfort, and outdoor entertainment. Situated on an expansive lot, this home boasts many impressive features that will delight any buyer. The interior of this home has been thoughtfully updated, showcasing a modern and stylish design. The gourmet kitchen is a chef's dream, featuring quartz waterfall countertops and ample storage space. The updated flooring enhances the home's aesthetic appeal, while the new AC unit ensures year-round comfort. Step into your private oasis, where a lush, meticulously landscaped yard surrounds a sparkling pool and spa. Perfect for relaxation and recreation, The sports court provides a space for friendly competition and fitness enthusiasts. Entertaining is a breeze with the addition of a sleek bar area. Whether hosting friends for a casual gathering or celebrating special occasions, this space is sure to be a crowd-pleaser. The open floor plan allows for seamless flow between indoor and outdoor spaces, making it ideal for hosting gatherings of all sizes. This home is not only a paradise in itself but also conveniently located near shopping and the breathtaking Lake Pleasant. Enjoy easy access to retail therapy, dining options, and recreational activities, all within a short drive. Don't miss the opportunity to make this exceptional property your own. Experience the luxury of a private pool and spa, the thrill of your own sports court, and the convenience of updated amenities, all in a prime location.

8152 W Camino De Oro --, Peoria

$1,195,000
3 Beds 4 Baths 6667792 MLS 2,767 SqFt.
Magnificent home nestled within the prestigious Blackstone Country Club of Vistancia. This desirable Westland model is brimming with builder & owner upgrades including a 90-degree multi-sliding door, Pottery Barn light fixtures, Wi-Fi enabled ceiling fans, beautiful custom backyard, wood shutters, tailor-made entertainment wall, multi-room surround sound, OWNED solar, temperature controlled garage & so much more. The gourmet Kitchen showcases a massive centerpiece island, quartz countertops, two-tone cabinets, illuminated stacked upper cabinets with glass doors, full tile backsplash, pot filler, gas cooktop & custom pullout shelves. The built-in buffet with wine fridge complements the dining space beautifully. Adjacent, a sunroom with vaulted ceiling & walnut wood beams is the perfect nook for your morning coffee or gathering with friends. A custom entertainment wall is the focal point of the great room with a 6' electric fireplace, stone accents & wooden shelving. Speaking of entertaining, the 90-degree slider doors seamlessly merge indoor and outdoor living. Perfectly so because the resort-style backyard does not disappoint - a heated pool with water feature & baja shelf, built-in gas BBQ & fire pit, extended travertine pool deck, citrus trees and covered patio with TV & electric sunshade. The elevated golf lot sits on the 8th Fairway, offering stunning views of the high desert & Arizona sunsets. The Primary retreat features a bespoke barn door leading to the spa-like bath, walk-in super shower, expansive closet, and dual vanities with quartz countertops & backlit mirrors.Two Guest En Suites offer comfort for guests & family members, while a custom-designed Den/Office provides privacy with leaded glass French doors. Fully insulated 3-Car Tandem garage includes a mini-split air conditioning unit, perfect for another living space or home gym. This ENERGY STAR certified home boasts energy-efficient construction, owned solar (nearly $0 in electric bills), along with upgraded soft water and reverse osmosis systems. Custom pavers complete the side yard, alongside a dedicated dog run area and snake-proof fencing.

31156 N 122nd Lane, Peoria

$1,075,000
3 Beds 4 Baths 6665162 MLS 2,744 SqFt.
MOTIVATED SELLER! GORGEOUS SOLAR (owned) home situated on an extra wide AMAZING GOLF COURSE LOT w/BEAUTIFUL SUNSETS & INCREDIBLE MOUNTAIN VIEWS!! You will be in awe at your first impression of the beautiful curb appeal & mature landscaping w/lighting, paver driveway, paver walkway w/lighted steps & stone pillars/pots & fountain. Step inside to a spacious open floorplan - you will notice PURE LUXURY w/the finest designer touches around every corner. This SPECTACULAR home is a Trilogy Masterpiece!! STUNNING FLOORING leads you to the great room - focal point of the home is an AMAZING CUSTOM LIGHTED ACCENT WALL w/surround sound speakers, trayed ceiling & ROLLING WALL OF GLASS that invites you to the STUNNING BACKYARD OASIS. Gourmet eat-in kitchen is a show-stopper w/an atmosphere to inspire one to cook & entertain. It features higher-end cabinetry w/glass fronts, DRAMATIC GRANITE c-tops, GAS cooktop, huge island/breakfast bar, SS appliances/hood vent, under cabinet/pendant lighting, designer backsplash, reverse osmosis, soft close drawers & roll-outs. Private office w/glass doors, STUNNING CUSTOM TWO-TONE BUILT-IN BOOKCASES w/HIDDEN storage area, wood floors & trayed ceiling w/can lighting. Can be converted to a 3rd bedroom when furnished with a Murphy bed. Around the corner is a half bath for guest - w/DESIGNER TILED WALL, vessel sink & granite ctops. The Owner's suite has an impeccable design w/trayed ceiling - features CUSTOM BUILT-IN LIGHTED ACCENT WALL w/FIREPLACE, custom draperies, tile floors, can lighting & speakers. Can you imagine having two separate bathrooms in the owner's suite - two separate granite vanities w/listelle accents & undermount sinks, custom wallpaper, two private toilet rooms, tile enclosed soaking tub & designer travertine shower to the ceiling w/two entrances. Both Owner's closets have been custom designed w/BUILT-IN CLOSET ORGANIZERS - doors & drawers (ironing board & pull-out swivel mirror in one of the closets). On the other wing of the home is a guest suite which is an ATTACHED CASITA w/an upgraded ensuite bath (custom tile shower & drape/cornice board) den/sitting room w/private entrance - perfect for overnight guests. The popular smart space has a built-in desk, an abundance of cabinets/counter space & sink. Step outside & enjoy the ULTIMATE ENTERTAINER's DREAM. No detail was missed - HEATED RESORT POOL w/cascading water feature, baja landing & stone pillars w/pots, SPA w/stone pillars & PERGOLA, STACKED STONE FIREPLACE w/TV area, BUILT-IN BBQ/BAR, EXPANSIVE TRAVERTINE PAVERS, huge covered patio w/wrought iron accents & speakers/ceiling fans, lush landscaping w/lighting creates a PRIVATE OASIS w/INCREDIBLE VIEWS of the GOLF COURSE & MOUNTAIN RANGES. BONUS - fully fenced w/citrus trees in extended side yard. Additional Upgrades: custom designer window treatments, two-tone paint, custom wallpaper, programmable thermostats, recycle center, tray divider, larger baseboards, lighting & ceiling fans, high-end faucets & sinks, heavy glass shower enclosure, Blanco kitchen sink, cabinet hardware, surround sound & security system. Extended garage w/ built-in cabinets, work bench, epoxy floors, hanging racks, water softener, hot water recirculating system & service door leads to garbage enclosure. This is an unbelievable opportunity to own the BEST OF THE BEST in Trilogy at Vistancia - extremely difficult to duplicate!! This home will check the boxes on the wish list - take a look yourself - your dream home awaits you! This home is located in award-winning gated, 55+ Trilogy at Vistancia with 5-star-resort style amenities at the 35,000 SF Kiva Club with indoor & outdoor pools, fitness center, day spa, cafe, billiards, meeting rooms, library, tennis courts, pickle ball, bocce ball, events & a plethora of activities to choose from. Outstanding Gary Panks-designed golf course is woven throughout the neighborhood. The Mita Club has additional community amenities! Easy access from Trilogy to the 303, shopping, restaurants, entertainment & Lake Pleasant.

29348 N 128th Lane, Peoria

$1,350,000
4 Beds 4 Baths 6663269 MLS 2,787 SqFt.
Quite possibly the best home on the #1 homesite in the Greens section of Blackstone. This popular 4 Bed + Den, 3.5 Bath ''Westland'' sits on an oversized lot with wash in front and breathtaking golf & mountain views behind! If you love to entertain or want to feel like you're living at a resort, this is the home for you! This backyard oasis features a heated pool with baja step, built-in table with bench, and swim up bar! Covered & sunken outdoor kitchen with grill, sink, refrigerator, lighting, and mist system! Heated spa, fire bowls, a firepit, and synthetic grass area complete this amazing space! Inside feels just like a model with designer touches throughout. Gourmet Kitchen with quartz countertops, two tone cabinets, and stainless appliances including gas cooktop & monogram wall oven!

12344 W Gilia Way, Peoria

$1,075,000
5 Beds 5 Baths 6661417 MLS 3,194 SqFt.
MOTIVATED SELLER! Nestled on a prime view lot in the Meadows Community of Peoria, this stunning 5 BD / 4.5 BA Toll Brothers home features low maintenance artificial turf, stone accents, inviting front paver courtyard, RV gate, 3-car epoxy garage and is near Liberty Town Park & pickle-ball courts. The open floor plan is enhanced with 10-ft wood-beamed ceilings, quartz counters throughout, plantation shutters, a separate office / den, blackout window screens & abundant natural light. The eat-in kitchen is equipped with a farmhouse sink, pantry, white crown-molded cabinets, stainless steel KitchenAid appliances, reverse osmosis, water softener & an oversized center island. Enjoy an entertainer's dream backyard featuring a sparkling pool with calming water features, an electric lighted -- pergola with ambient outdoor lighting, artificial turf & an oversized covered patio with roll-down shading. Don't miss your chance - this gem won't last long!

22936 N 97th Drive, Peoria

$1,175,000
4 Beds 5 Baths 6660000 MLS 3,420 SqFt.
Stunning 4 bedroom, 4.5 bath home in the beautiful guard-gated community of Blackstone at Vistancia. This spectacular home has an attached guest suite, which makes a perfect spot for guests, private den or man cave. You will love the private front courtyard with fireplace and the open floor plan with lots of natural light. The gourmet kitchen features top-of-the-line appliances, tons of cabinets, and a large center island making it a great space for entertaining. The master suite is massive, featuring two walk-in closets, walk-in shower, soaking tub, and dual vanities. Each of the additional bedrooms features an en-suite bathroom, providing privacy and convenience for all of the family. This home also comes with a unique benefit, as the seller is selling their golf membership to Blackstone Country Club. This means that the buyer will not have to wait on the two-year walt list, providing them with immediate access to all of the exclusive amenities the club has to offer.

12845 W Oyer Lane, Peoria

Copyright 2026 Arizona Regional Multiple Listing Service, All rights reserved. The data relating to real estate for sale on this website comes in part from the Arizona Regional Multiple Listing Service. All information deemed reliable but not guaranteed and should be independently verified. All properties are subject to prior sale, change or withdrawal. Neither listing broker(s) nor Arizona Regional Multiple Listing Service shall be responsible for any typographical errors, misinformation, misprints and shall be held totally harmless.