Refine Search
Sort by
$495,000
3 Beds 2 Baths 6858885 MLS 2,051 SqFt.
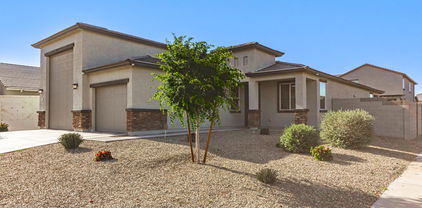
RV GARAGE! One of the few homes equipped with an attached RV Garage + an EV Charger. Situated on a desirable corner lot, this home is nestled along a picturesque tree-lined street. Beautifully crafted blending southwest-inspired charm with contemporary comfort. The open-concept layout is anchored by striking espresso 42-inch upper kitchen cabinets with stylish hardware complimented by creamy granite countertops with speckled black accents and a sleek white oversized subway tile backsplash that adds a bright, modern finish. Stainless Steel appliances + a generously sized center island/breakfast bar that features finished cabinetry & added storage on the seating side combining style & functionality for everyday living or entertaining. Warm wood-like plank tile flooring runs throughout the.. main living areas, adding texture and tone that echo the home's desert modern style, while carpeting offers comfort in all three bedrooms. Notable upgrades include a super shower in the owner suite. The backyard features a covered patio, providing the perfect space for relaxing or entertaining, while the low maintenance artificial turf wraps around the yard, creating a lush, green backdrop year round. A paver walkway on the opposite side adds ease and appeal to the outdoor space. Located in the master-planned North Copper Canyon offering a community pool, ball fields, basketball court, pickle ball and nature trails in and around Copper Park - adjacent to the neighborhood that includes a dog park! Bring the RV, bring the toys - this one's ready to roll and won't last long.

17716 W Villa Hermosa Lane, Surprise

$565,490
4 Beds 4 Baths 6858146 MLS 2,380 SqFt.
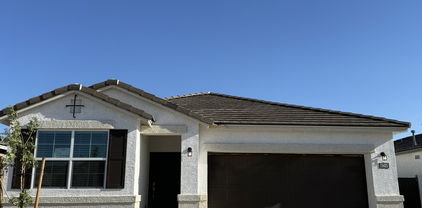
What's Special: Special Incentives | 3-Car Garage | Secondary Bdrm w/ Atch Bath. New Construction - Ready Now! Built by America's Most Trusted Homebuilder. Welcome to the Cascade at 17118 W Hackamore Drive in Asante. Experience desert living with this beautifully designed floor plan featuring a charming courtyard entry that leads into a bright, open-concept great room. The gourmet kitchen boasts 42'' cabinets, a granite single-bowl sink, soft-close drawers, a center island, and a dining area that flows seamlessly to a covered outdoor living space—perfect for entertaining or relaxing. Three bedrooms and two bathrooms thoughtfully placed toward the front of the home. The luxurious primary suite is tucked away for privacy and features a spa-inspired bath. MLS#6858146 Structural options added include: shower instead of shower tub combo at bathroom 3, paver front porch, garage service door, super shower at primary bathroom and gourmet kitchen.

17118 W Hackamore Drive, Surprise

$567,990
3 Beds 3 Baths 6858132 MLS 2,327 SqFt.
What's Special: Special Incentives | Flex Room |3-Car Tandem. New Construction - Ready Now! Built by America's Most Trusted Homebuilder. Welcome to the Redrock at 25109 N 171st Avenue in Asante. This floorplan combines style, space, and functionality. Step through the front porch into a welcoming foyer, where a private study with double doors offers the perfect home office or quiet escape. Two secondary bedrooms and a full bath are thoughtfully tucked away, while a laundry room, powder bath, and 3-car garage entry add everyday convenience. The heart of the home features an open-concept great room, casual dining area, and gourmet kitchen with 42'' upper cabinets, a center island, and access to a covered outdoor living space. MLS#6858132 Additional Highlights include: super shower in primary bath, study, gourmet kitchen and interior door at laundry.

25109 N 171st Avenue, Surprise

$380,000
3 Beds 2 Baths 6858120 MLS 1,500 SqFt.
Welcome to this stunning single-level, move-in ready home nestled in the sought-after North Copper Canyon community. No expense was spared in the thoughtful UPGRADES that bring both style and function to this beautiful home. Enjoy modern elegance with sleek tile plank flooring, bright white color tones, upgraded fixtures, ceiling fans, and designer lighting throughout. The open-concept great room is the heart of the home, featuring expansive windows that flood the space with natural light and create a warm, inviting ambiance. The spacious layout flows seamlessly into the kitchen, dining, and living area with surround sound—perfect for entertaining or relaxing with family. Retreat to the luxurious primary suite complete with a spa-inspired bathroom featuring dual vanity sinks, a step-in tiled shower, and a generous walk-in closet. The home also offers the convenience of an inside laundry room with washer and dryer included. Step outside to your private backyard oasis, where a covered patio, surround sound speakers, artificial turf, and paved walkways create the perfect space for outdoor living. A Kokomo grill adds gourmet potential to your cookouts, while a moveable bar setup with built-in refrigerator and electrical hookups is ready for high-top bar seating and all your entertaining needs. Plus, enjoy added security and convenience with Ring security cameras. This home is truly turnkey with thoughtful upgrades throughout, including an owned water softener. Beyond your front door, the North Copper Canyon community offers exceptional amenities including a community pool, a fun-filled splash pad, multiple parks scattered throughout the neighborhood, and dedicated dog parksensuring there's something for everyone to enjoy. Don't miss the opportunity to live in one of Surprise's most desirable neighborhoods!

17431 W Via De Luna Drive, Surprise

$559,000
4 Beds 3 Baths 6857977 MLS 2,655 SqFt.
Immaculate NEXT-GEN, 4 BEDROOM/ 3 BATHROOM, CORNER-LOT home with over $80,000 in platinum builder and owner upgrades. Soaring 10-ft. ceilings complemented by a wall of sliding glass. Open concept floorplan ideal for gathering. The kitchen is a chef's dream—featuring QUARTZ countertops, tile backsplash, stainless steel appliances, under-cabinet lighting. WOOD PLANK TILE runs throughout. Spacious primary suite features dual vanities and elegant, upgraded walk-in shower. Both the back and side yard are landscaped with turf, pavers, a pergola. The full NEXT-GEN SUITE offers its own living area, fully upgraded kitchen with an island, LIVING ROOM (with furniture that conveys!), its own front entry, private garage access, and direct access to its own side yard through a gorgeous glass door.

24327 N 163rd Drive, Surprise

$399,900
3 Beds 2 Baths 6857855 MLS 1,867 SqFt.
Beautiful 3-Bedroom Home in Desert Oasis Across from Park! This 3 bed, 2 bath home offers 1,867 sq. ft. of well-designed space includes a den and a spacious great room w/ dry bar, ideal for entertaining. The kitchen features granite countertops, gas cooking, maple cabinets, tile backsplash, and a reverse osmosis system. The split floor plan includes a primary suite with a 3' extension, walk-in shower, and elevated 36'' counters. The full guest bath offers dual sinks for added convenience. Additional upgrades include tile and carpet flooring, ceiling fans, water softener, and an extended 2-car garage. Enjoy your outdoor retreat with a private block wall, low-maintenance landscaping, artificial turf, irrigation, and ambient low-voltage lighting.

16466 W Lariat Lane, Surprise

$615,000
4 Beds 3 Baths 6857733 MLS 3,240 SqFt.
Welcome to the perfect blend of luxury and functionality—this 3-year-old, 4-bedroom, 3-bath home is everything a family could wish for. With a dedicated office for remote work or homework sessions, a chef-inspired kitchen with an oversized pantry, and a spacious upstairs loft ideal for play, movie nights, or a cozy second living area, this home is built for both connection and comfort. The true showstopper? A resort-style backyard complete with a sparkling in-ground pool, low-maintenance turf, and stylish paver landscaping—perfect for effortless outdoor living. From everyday living to weekend hosting, this home delivers the ideal space for families to grow, gather, and make lasting memories.

18381 W La Senda Drive, Surprise

$403,850
3 Beds 3 Baths 6857088 MLS 1,881 SqFt.
Discover your dream home in the Ridge Collection at North Copper Canyon Juniper floor plan. This stunning residence features an inviting main level designed for comfort and functionality, with an expansive open layout ideal for entertaining. The kitchen, complete with a stylish island and walk-in pantry, seamlessly flows into the dining area and great room. Upstairs, you'll find three generous bedrooms, including a luxurious primary suite with a walk-in closet and spa-like private bath with dual vanities and a spacious walk-in shower. The flexible loft space offers endless possibilities, while the laundry room adds practicality. Step outside to your covered patio, perfect for relaxation and entertaining amidst landscaped front and back yards.

17344 W Jessie Lane, Surprise

$404,090
3 Beds 3 Baths 6857081 MLS 1,894 SqFt.
Discover Your Dream Home in the Ridge Collection at North Copper Canyon. The enchanting Lilac plan, a home that exudes charm and functionality. The inviting open main floor features a spacious kitchen with a large island and walk-in pantry, seamlessly flowing into the great room and dining area, perfect for entertaining and everyday living. A stylish powder bath completes this level. Upstairs, you'll find three generously sized bedrooms, including a luxurious primary suite with a walk-in closet and private bath. Each secondary bedroom also has a walk-in closet, ensuring ample storage. The upper floor is enhanced by two linen closets and a versatile loft space, ideal for a cozy reading nook or home office.

17348 W Jessie Lane, Surprise

$408,315
3 Beds 3 Baths 6857069 MLS 1,894 SqFt.
Discover Your Dream Home in the Ridge Collection at North Copper Canyon. The enchanting Lilac plan, a home that exudes charm and functionality. The inviting open main floor features a spacious kitchen with a large island and walk-in pantry, seamlessly flowing into the great room and dining area, perfect for entertaining and everyday living. A stylish powder bath completes this level. Upstairs, you'll find three generously sized bedrooms, including a luxurious primary suite with a walk-in closet and private bath. Each secondary bedroom also has a walk-in closet, ensuring ample storage. The upper floor is enhanced by two linen closets and a versatile loft space, ideal for a cozy reading nook or home office.

17353 W Jessie Lane, Surprise

$410,570
3 Beds 3 Baths 6857038 MLS 1,894 SqFt.
Discover Your Dream Home in the Ridge Collection at North Copper Canyon. The enchanting Lilac plan, a home that exudes charm and functionality. The inviting open main floor features a spacious kitchen with a large island and walk-in pantry, seamlessly flowing into the great room and dining area, perfect for entertaining and everyday living. A stylish powder bath completes this level. Upstairs, you'll find three generously sized bedrooms, including a luxurious primary suite with a walk-in closet and private bath. Each secondary bedroom also has a walk-in closet, ensuring ample storage. The upper floor is enhanced by two linen closets and a versatile loft space, ideal for a cozy reading nook or home office.

17357 W Jessie Lane, Surprise

$420,000
3 Beds 2 Baths 6857029 MLS 1,971 SqFt.
The Skyview Collection at North Copper Canyon! The Erie Plan is a stunning single-story ranch home designed for modern living. The charming entryway leads into a bright foyer with 9' ceilings. The spacious kitchen features an island with granite slab countertop, a pantry, and a cozy breakfast nook. The great room, with direct backyard access, is ideal for relaxation and entertainment. The private primary suite includes a bath and a generous walk-in closet. Two additional bedrooms and a full second bath. A mudroom connected to the laundry room adds convenience. Century Home Connects smart home technology keeps you connected. The 2-bay garage with an opener completes this property. Amenities include, Pool, Splash pad, playground, sports court, dog park, picnic area, walking and more!!!

18110 W Creedance Boulevard, Surprise

$490,000
5 Beds 3 Baths 6857024 MLS 2,840 SqFt.
The Skyview Collection at North Copper Canyon. Plan 10 offers two stories of living space spread out over 2,840 sqft. A foyer invites you into the home, first opening to a versatile dining room and then to the open-concept great room, featuring a dedicated living area and breakfast nook, alongside a kitchen, complete with a corner pantry and island. The great room extends onto a covered patio for seamless indoor-outdoor living. For convenience, the main level also features a study, mud room, and half bathroom. Upstairs, a loft serves as a communal area, connecting the home's additional bedrooms, bathrooms, and laundry room. A spacious sanctuary—the primary suite boasts an en-suite bathroom with a dual-sink vanity, private water closet.

18098 W Creedance Boulevard, Surprise

$388,000
3 Beds 2 Baths 6856333 MLS 1,585 SqFt.
Unveil a world of comfort in the Vistas Collection at North Copper Canyon Brant plan, where comfort meets modern convenience! This beautifully appointed property features a welcoming foyer leading into the heart of the house. The open kitchen has a generous island and pantry and is perfect for culinary enthusiasts or casual gatherings. Enjoy meals in the adjacent dining room or unwind in the expansive great room with direct backyard access for seamless indoor-outdoor living. The kitchen and baths feature elegant granite slab counters and stainless-steel appliances. The primary suite boasts a private bath with a soaking tub or super shower option and a large walk-in closet. Two additional bedrooms share a stylish full bath. ceilings, front yard landscaping, and

18251 W Daley Lane, Surprise

$435,000
4 Beds 3 Baths 6856273 MLS 2,079 SqFt.
The Skyview Collection at North Copper Canyon! The Geneva is an exceptional single-story home that seamlessly blends comfort and style. As you step through the welcoming foyer, you're greeted by a convenient mudroom next to the garage, setting the tone for the functional layout of this delightful residence. The spacious kitchen is at the heart of the home, featuring a large island and pantry, perfect for culinary enthusiasts and entertaining guests. Adjoining the kitchen is a bright dining room that flows effortlessly into the expansive great room, offering direct access to the covered patio and backyard. Retreat to the primary suite, complete with a beautifully appointed bathroom with dual vanity and a walk-in closet. Bedroom 2 enjoys the added benefit of its en-suite bath.

17990 W Camino De Oro --, Surprise

$494,990
5 Beds 3 Baths 6856269 MLS 2,840 SqFt.
Plan 10 offers two stories of living space spread out over 2,840 square feet. A foyer invites you into the home, first opening to a versatile dining room and then to the open-concept great room, featuring a dedicated living area and breakfast nook, alongside a kitchen, complete with a corner pantry and island. The great room extends onto a covered patio for seamless indoor-outdoor living. For convenience, the main level also features a study, mud room, and half bathroom. Upstairs, a loft serves as a communal area, connecting the home's additional bedrooms, bathrooms, and laundry room. A spacious sanctuary—the primary suite boasts an en-suite bathroom with a dual-sink vanity, private water closet, and walk-in closet.

17977 W Camino De Oro --, Surprise

$403,946
3 Beds 2 Baths 6856046 MLS 1,656 SqFt.
New Construction - September Completion! Built by America's Most Trusted Homebuilder. Welcome to the Ashton at 25169 N 165th Avenue in Asante. This thoughtfully designed single-story floor plan offers 1,656 square feet of comfortable living space, with 3 bedrooms, 2 bathrooms, and a 2-car garage. An open-concept great room flows into the dining area and island kitchen, creating the perfect setting for entertaining or relaxing nights at home. Just off the entry, two secondary bedrooms, a full bath, and a game room offer a flexible space for guests, hobbies, or play. Tucked in the back, the spacious primary suite features a spa-inspired bath and walk-in closet. The Ashton is where cozy charm meets everyday ease. MLS#6856046

25169 N 165th Avenue, Surprise

$462,933
5 Beds 3 Baths 6856043 MLS 2,687 SqFt.
New Construction - Ready Now! Built by America's Most Trusted Homebuilder. Welcome to the Havenwood at 25165 N 167th Avenue in Asante. This spacious two-story floor plan offers 2,687 square feet with 5 bedrooms, 3 bathrooms, a flex room, and a 2-car garage. The open-concept main level features 18x18 tile in all common areas and flows seamlessly from the great room to the dining area and kitchen—complete with GE gas appliances, quartz countertops, latte-colored recessed cabinets with 36'' uppers, and a central island perfect for gathering. A private bedroom, full bath, and flexible front room offer ideal space for guests or a home office. Outside, a covered patio invites you to relax and enjoy Arizona's stunning sunsets. MLS#6856043 Upstairs, a spacious loft joins three secondary bedrooms, a full bath with raised vanities, and a convenient laundry room. The private primary suite offers a relaxing retreat with raised vanities, a walk-in shower, and a large walk-in closet. Structural options added include: bedroom instead of game room on second floor and covered patio.

25165 N 165th Avenue, Surprise

$438,104
4 Beds 3 Baths 6856042 MLS 2,208 SqFt.
New Construction - September Completion! Built by America's Most Trusted Homebuilder. Welcome to the Stanford at 25185 N 165th Avenue in Asante. This thoughtfully designed two-story floor plan offers 2,208 square feet of stylish living space with 4 bedrooms, 3 bathrooms, and a 2-car garage. The open-concept main level features a spacious great room that flows into the dining area and kitchen, complete with a center island, cabinet hardware, and a built-in recycle center—perfect for hosting or everyday meals. A private fourth bedroom and powder bath near the entry offer a comfortable space for guests. Throughout the home, upgraded lighting and soft two-tone paint add warmth and character. Step outside to enjoy Arizona living from your covered patio. MLS#6856042 Up the Mission paint-grade stair rails, you'll find a loft, two secondary bedrooms, a full bath, a laundry room, and a luxurious primary suite featuring a spa-like bathroom and generous walk-in closet. Structural options added include: covered patio an 8' interior doors.

25185 N 165th Avenue, Surprise

$444,320
4 Beds 3 Baths 6856036 MLS 2,511 SqFt.
New Construction - September Completion! Built by America's Most Trusted Homebuilder. Welcome to the Ellington at 25181 N 165th Avenue in Asante. This spacious two-story floor plan offers 2,511 square feet of versatile living space with 4 bedrooms, 3 bathrooms, a study, and a 2-car garage. The open-concept layout features a generous great room that flows into the dining area and kitchen with a central island—perfect for hosting or everyday meals. A private bedroom and full bath on the main level create an ideal setup for guests, while the flexible study offers space for a home office, workout zone, or creative retreat. Step outside to a covered patio designed for enjoying Arizona's beautiful evenings. MLS#6856036 Upstairs features two additional bedrooms, a shared bath, a convenient laundry room, a loft, and a luxurious primary suite with a spa-like bath and an oversized walk-in closetyour personal retreat at the end of the day. Additional Highlights include: covered patio, garage service door, and study.

25181 N 165th Avenue, Surprise

$435,538
4 Beds 3 Baths 6856035 MLS 2,511 SqFt.
What's Special: 1st Floor Guest Bedroom | Close to Amenities | South Facing Lot. New Construction - Ready Now! Built by America's Most Trusted Homebuilder. Welcome to the Ellington at 25168 N 165th Avenue in Asante. This thoughtfully designed two-story floor plan offers 2,511 square feet of living space with 4 bedrooms, 3 bathrooms, a flex room, media room, and a 2-car garage. The open-concept main floor features a spacious great room, dining area, and kitchen with a central island. Near the entry, a private bedroom and full bath sit alongside a versatile flex room ideal for a home office, gym, or creative nook. Upstairs, you'll find two additional bedrooms, a full bath, a laundry room, and a media space. MLS#6856035 The spacious primary suite is your personal retreat, featuring a spa-inspired bathroom and an oversized walk-in closet. Additional Highlights Include: Media room, patio. Virtually staged photos are for representative purposes only.

25168 N 165th Lane, Surprise

$417,405
3 Beds 2 Baths 6856023 MLS 1,682 SqFt.
MLS#6856023 New Construction - September Completion! The Fairway floor plan at Asante makes every square foot count with 1,682 square feet of well-designed living space, 3 bedrooms, 2 bathrooms, and a 2-car garageâ€''all in a single-story layout that feels both open and inviting. From the moment you step inside, the great room flows right into the dining area and kitchen with a central island, perfect for everything from quiet mornings to lively get-togethers. Near the front of the home, two bedrooms, a full bathroom, and a flex room offer a tucked-away retreat for work, play, or guests. At the back, the primary suite is your personal escape with a spa-inspired bathroom and roomy walk-in closet. Structural options added include: patio.

25164 N 167th Avenue, Surprise

Copyright 2026 Arizona Regional Multiple Listing Service, All rights reserved. The data relating to real estate for sale on this website comes in part from the Arizona Regional Multiple Listing Service. All information deemed reliable but not guaranteed and should be independently verified. All properties are subject to prior sale, change or withdrawal. Neither listing broker(s) nor Arizona Regional Multiple Listing Service shall be responsible for any typographical errors, misinformation, misprints and shall be held totally harmless.