Refine Search
Sort by
$417,405
3 Beds 2 Baths 6856023 MLS 1,682 SqFt.
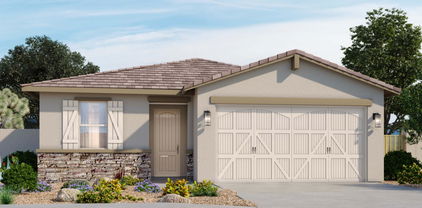
MLS#6856023 New Construction - September Completion! The Fairway floor plan at Asante makes every square foot count with 1,682 square feet of well-designed living space, 3 bedrooms, 2 bathrooms, and a 2-car garageâ€''all in a single-story layout that feels both open and inviting. From the moment you step inside, the great room flows right into the dining area and kitchen with a central island, perfect for everything from quiet mornings to lively get-togethers. Near the front of the home, two bedrooms, a full bathroom, and a flex room offer a tucked-away retreat for work, play, or guests. At the back, the primary suite is your personal escape with a spa-inspired bathroom and roomy walk-in closet. Structural options added include: patio.

25164 N 167th Avenue, Surprise

$412,990
3 Beds 3 Baths 6856016 MLS 1,882 SqFt.
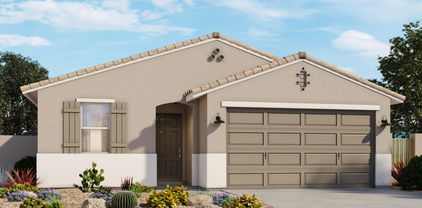
What's Special: No Rear Neighbors | Corner Lot | Mountain View. New Construction - Ready Now! Built by America's Most Trusted Homebuilder. Welcome to the Arlington at 25161 N 165th Avenue in Asante. This two-story floor plan offers 1,882 square feet of thoughtfully designed living space with 3 bedrooms, 2.5 bathrooms, a versatile flex room, and a 2-car garage. The open-concept layout features a spacious great room that flows into the dining area and stylish island kitchen—perfect for entertaining or relaxing at home. A first-floor flex room offers the perfect spot for a home office, workout zone, or hobby space. Upstairs, two secondary bedrooms share a full bath, while the private primary suite includes dual sinks, a walk-in shower, and a generous walk-in closet. MLS#6856016 Virtually staged photos are for representative purposes only. Additional Highlights Include: Covered outdoor patio, 8' interior doors, garage service door, and outdoor living.

25161 N 165th Lane, Surprise

$398,221
3 Beds 2 Baths 6856014 MLS 1,656 SqFt.
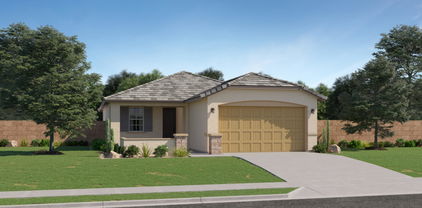
MLS# 6856014 New Construction - August/September Completion! The Ashton floor plan at Asante blends smart design with everyday comfort. This 1-story layout offers 3 bedrooms, 2 bathrooms, a 2-car garage, and 1,656 square feet of welcoming living space. Step inside and you're greeted by an open-concept great room that flows into the dining area and kitchen with a spacious island—just right for entertaining or relaxing. Near the front of the home, two bedrooms, a full bathroom, and a game room create a tucked-away retreat. When it's time to recharge, the primary suite is your own personal escape, complete with a spa-like bathroom and roomy walk-in closet. Structural options added include: patio.

25156 N 165th Avenue, Surprise

$464,185
4 Beds 3 Baths 6856001 MLS 2,687 SqFt.
New Construction - September Completion! Built by America's Most Trusted Homebuilder. Welcome to the Havenwood at 25152 N 165th Lane in Asante Vista. This spacious two-story floor plan features 2,687 square feet of well-designed living space with 4 bedrooms, 3 bathrooms, a study, a game room, a loft, and a 2-car garage. The open-concept main level connects the great room, dining area, and kitchen with a center island—perfect for everything from easy mornings to lively evenings. A private bedroom and full bath near the entry, along with a study, offer flexible space for guests or work-from-home needs. Upstairs, you'll find two secondary bedrooms, a full bath, a laundry room, a game room, and a loft. The primary suite is a retreat with relaxing bath and walk-in closet. MLS#6856001 Additional Highlights include patio, study.

25152 N 165th Lane, Surprise

$401,990
3 Beds 2 Baths 6855986 MLS 1,882 SqFt.
What's Special: No Rear Neighbors | North facing lot | Flex room. New Constructon - Ready Now. Built by America's Most Trusted Homebuilder. Welcome to the Arlington at 25148 N 165th Avenue in Asante. This two-story floor plan offers 1,882 square feet of well-designed living space with 4 bedrooms, 2.5 bathrooms, and a 2-car garage. The open-concept main floor flows seamlessly from the great room to the dining area and island kitchen. A nearby flex room and powder bath offer extra versatility for a home office, playroom, or wellness space. Upstairs, two secondary bedrooms share a full bath and are conveniently located near the laundry room. The private primary suite features a spa-like bath and a large walk-in closet—your own retreat at the end of the day. Additional Highlights include: patio. Virtually staged photos are for representative purposes only. MLS#6855986

25148 N 165th Lane, Surprise

$445,110
4 Beds 3 Baths 6855981 MLS 2,208 SqFt.
New Construction - August Completion! Built by America's Most Trusted Homebuilder. Welcome to the Stanford at 25172 N 165th Lane in Asante Vista. This two-story floor plan offers 2,208 square feet of thoughtfully designed space with 4 bedrooms, 3 bathrooms, a loft, and a 2-car garage. The open-concept main floor features a spacious gathering room, dining area, and a stylish kitchen with a center island and quartz countertops—ideal for entertaining or everyday living. A private bedroom and full bath near the entry provide a perfect space for guests or a home office. Upstairs, two secondary bedrooms share a full bath and are joined by a versatile loft and convenient laundry room. The primary suite is a serene retreat with a spa-inspired bath and a generous walk-in closet. MLS#6855981 Structural options added include: Outdoor patio and garage service door.

25172 N 165th Lane, Surprise

$414,705
3 Beds 2 Baths 6855951 MLS 1,682 SqFt.
MLS# 6855951 New Construction - September Completion! The Fairway floor plan makes it easy to feel right at home. This smartly designed 1-story layout offers 3 bedrooms, 2 bathrooms, a 2-car garage, and 1,682 square feet of flexible living space. Step inside and you're greeted by an open-concept design where the great room, dining area, and kitchen with an island all come together—perfect for hosting or simply relaxing. Toward the front of the home, you'll find 2 bedrooms, a bathroom, and a flex room tucked away for added privacy. And when it's time to unwind, the primary suite offers a peaceful escape with a spa-inspired bathroom and large walk-in closet. Structural options added include: patio.

16581 W Hackamore Drive, Surprise

$404,416
3 Beds 2 Baths 6855942 MLS 1,656 SqFt.
MLS# 6787367 New Construction - October Completion! The Ashton floor plan is all about comfort and connection. This 1-story home features 3 bedrooms, 2 bathrooms, a 2-car garage, and 1,656 square feet of thoughtfully crafted living space. From the moment you walk in, the open-concept layout draws you in with a welcoming great room that flows right into the dining area and kitchen with a roomy island—perfect for casual nights or hosting friends. Near the front, 2 bedrooms, a full bathroom, and a game room offer a quiet retreat, ideal for guests or hobbies. And when it's time to recharge, the primary suite invites you to relax with its spa-inspired bathroom and spacious walk-in closet. Structural options added include: patio.

16573 W Hackamore Drive, Surprise

$404,860
3 Beds 2 Baths 6855775 MLS 1,682 SqFt.
New Construction - September Completion! Built by America's Most Trusted Homebuilder. Welcome to the Fairway at 25177 N 167th Avenue in Asante Vista. This single-story floor plan offers a smart blend of comfort and style across 1,780 square feet, with 3 bedrooms, 2 bathrooms, and a 2-car garage. The open-concept layout connects the spacious gathering room, dining area, and island kitchen with quartz countertops—perfect for everything from weeknight dinners to weekend entertaining. Two secondary bedrooms, a full bath, and a dedicated exercise room sit just off the entry, creating a flexible, tucked-away retreat. The private primary suite features a spa-inspired bath and a generous walk-in closet. A covered patio completes the home for effortless indoor-outdoor living. MLS#6855775 Additional Highlights include: Exercise room in place of flex, outdoor patio, and 8' interior doors.

25177 N 165th Avenue, Surprise

$390,000
3 Beds 2 Baths 6855491 MLS 1,504 SqFt.
This stunning, ultra clean single-story home feels like it has never been lived in. Open-concept layout featuring tile floors, 8' doors, and a bright great room that opens into the kitchen and dining areas. The kitchen is a showstopper with 42'' upper cabinets with undermount lighting, upgraded appliances including 5 burner gas stove, recessed lighting, a large island with custom 3-way pendant lights, breakfast bar, and large corner pantry. The private primary suite includes plush carpet, a spacious walk-in closet, dual sinks, and a walk-in shower. Two secondary bedrooms and a full bath. Additional upgrades include ceiling fans through and surround sound speakers indoors and out. The backyard is complete with extended paver patio, citrus trees, grass and fenced dog run.

14419 W El Cortez Place, Surprise

$380,000
3 Beds 3 Baths 6855142 MLS 1,881 SqFt.
Discover your dream home in the Ridge Collection at North Copper Canyon Juniper floor plan. This stunning residence features an inviting main level designed for comfort and functionality, with an expansive open layout ideal for entertaining. The kitchen, complete with a stylish island and walk-in pantry, seamlessly flows into the dining area and great room. Upstairs, you'll find three generous bedrooms, including a luxurious primary suite with a walk-in closet and spa-like private bath with dual vanities and a spacious walk-in shower. The flexible loft space offers endless possibilities, while the laundry room adds practicality. Step outside to your covered patio, perfect for relaxation and entertaining amidst landscaped front and back yards.

17356 W Jessie Lane, Surprise

$399,990
3 Beds 3 Baths 6855139 MLS 1,737 SqFt.
Discover Your Dream Home in the Ridge Collection at North Copper Canyon. The impeccable Iris plan, a stunning three-bedroom home designed for modern living. Step inside to experience the spacious contemporary main-floor layout with soaring 9' ceilings that enhance the open feel. The heart of the home is the striking kitchen, complete with an inviting island and generous walk-in pantry, seamlessly overlooking the dining area and airy great roomâ€''perfect for entertaining and everyday life. Your culinary adventures will be elevated with gorgeous granite slab countertops in the kitchen and baths, while elegant ceramic tile flooring adds sophistication throughout key areas. Step outside onto the covered patio to relax and discover the convenience of a mudroom for organization.

17352 W Jessie Lane, Surprise

$359,990
3 Beds 2 Baths 6854811 MLS 1,252 SqFt.
**READY NOW! ** Limited 3.99 FHA VA with Nest Home Lending. Discover the Agave floorplan from our Sonoran Collection, where style meets innovation designed for flexibility, affordability, and efficiency. This single-family, single-story layout spans 1,252 square feet and offers 3 bedrooms, 2 bathrooms, and an oversized 2-car garage. Experience low-maintenance living in an open-concept floorplan that provides versatile space for the whole family. Energy efficiency is at the forefront, featuring specialty engineered insulation and low-E double pane windows, a full-home ventilation system for controlled air quality, a 15 SEER air conditioner, a 50-gallon electric water heater, LED lighting, a 96% high-efficient heat pump furnace, and smart home technology.

17989 W Sand Hills Road, Surprise

$406,790
4 Beds 2 Baths 6854803 MLS 1,737 SqFt.
***AUGUST DELIVERY** OFFERING 3.99 FHA/VA ! Discover the Sagebrush floorplan from our Sonoran Collection, where style meets innovation in a home designed for flexibility, affordability, and efficiency. This single-family, single-story layout spans 1,737 square feet and offers 4 bedrooms, 2 bathrooms, and an oversized 2-car garage. Experience low-maintenance living in an open-concept floorplan that provides versatile space for the whole family. Energy efficiency is at the forefront, featuring specialty engineered insulation and low-E double pane windows, a full-home ventilation system for controlled air quality, a 15 SEER air conditioner, a 50-gallon electric water heater, LED lighting, a 96% high-efficient heat pump furnace, and smart home technology.

17995 W Sand Hills Road, Surprise

$375,730
3 Beds 2 Baths 6854800 MLS 1,252 SqFt.
**AUGUST DELIVERY** Discover the Agave floorplan from our Sonoran Collection, where style meets innovation designed for flexibility, affordability, and efficiency. This single-family, single-story layout spans 1,252 square feet and offers 3 bedrooms, 2 bathrooms, and an oversized 2-car garage. Experience low-maintenance living in an open-concept floorplan that provides versatile space for the whole family. Energy efficiency is at the forefront, featuring specialty engineered insulation and low-E double pane windows, a full-home ventilation system for controlled air quality, a 15 SEER air conditioner, a 50-gallon electric water heater, LED lighting, a 96% high-efficient heat pump furnace, and smart home technology.

18009 W Sand Hills Road, Surprise

$372,190
3 Beds 2 Baths 6853622 MLS 1,252 SqFt.
**JULY DELIVERY** Discover the Agave floorplan from our Sonoran Collection, where style meets innovation designed for flexibility, affordability, and efficiency. This single-family, single-story layout spans 1,252 square feet and offers 3 bedrooms, 2 bathrooms, and an oversized 2-car garage. Experience low-maintenance living in an open-concept floorplan that provides versatile space for the whole family. Energy efficiency is at the forefront, featuring specialty engineered insulation and low-E double pane windows, a full-home ventilation system for controlled air quality, a 15 SEER air conditioner, a 50-gallon electric water heater, LED lighting, a 96% high-efficient heat pump furnace, and smart home technology.

18052 W Sand Hills Road, Surprise

$504,590
5 Beds 3 Baths 6853313 MLS 2,406 SqFt.
BRAND-NEW! There is plenty of room in the BRAND NEW SPACIOUS single-story 5-bedroom layout of the Avery. From its open concept living area to the EXPANDED covered outdoor patio the Avery is great for entertaining. Not only that, but the 4th bedroom has its own bath and walk-in closet! This home umber cabinets with white/grey granite countertops, wood-look tile flooring with multi-tone carpet! Some INCLUDED features are washer, dryer, window blinds, refrigerator, soft water loop and MORE! Residents enjoy EXCLUSIVE amenities including clubhouse, pool, tot lot, parks, pickleball, basketball, firepit, outdoor kitchen, walk trails. Shopping, restaurants, and entertainment nearby. Each home is built with innovative, energy-efficient features designed to help you ENJOY more SAVINGS!

25736 N 159th Lane, Surprise

$415,000
4 Beds 2 Baths 6853174 MLS 1,706 SqFt.
Wonderful 4 bedroom, 2 bath home in Rancho Mercado with an open great room layout and split bedrooms. The kitchen has 42'' soft-close cabinetry with crown molding, Quartz countertops, black appliances including a gas range, a pantry, and an island with breakfast bar. The great room has a custom shiplap feature wall, and sliding doors to the covered patio, extended paver patio and low-maintenance backyard with artificial turf. The primary bedroom has an en-suite bath with dual sink vanity, oversized shower, and walk-in closet. Other features include a board and batten accent wall in one bedroom, ceiling fans and blinds throughout, plank tile flooring in living areas and baths, plush carpet in bedrooms, and a 2-car garage with expanded driveway.

14218 W El Cortez Place, Surprise

$383,194
3 Beds 2 Baths 6852702 MLS 1,309 SqFt.
Welcome to your dream home in North Copper Canyon—situated on one of the largest lots in the community at 7,913 sq ft! This North/South-facing corner lot offers privacy, space, and potential. The fully landscaped backyard is ready for your personal touch—add a pool, garden, or create the outdoor oasis you've been dreaming of. A large shed in the back is included for all your storage needs. Step inside to an open floor plan with soaring 9'+ ceilings, creating a bright and spacious feel throughout. The well-designed layout includes a generous primary suite featuring dual sinks, a large walk-in closet, and a convenient linen closet. North Copper Canyon is known for its exceptional amenities—residents enjoy secure access to a scenic walking loop, large dog park, sparkling community pool pickleball and basketball courts, plus a kid-friendly zone with two playgrounds, a splash pad, and even a tree swing. Whether you're looking for space, style, or community, this home checks every box. Come see it today and imagine the possibilities!

17864 W Paraiso Drive, Surprise

$599,990
4 Beds 3 Baths 6852529 MLS 2,647 SqFt.
Seller will provide a credit towards a rate buydown and closing costs with preferred lender. Ask us how to save thousands over the life of your loan. Photos are of a model home, not the actual home. This home is located in Asante Artisan, a brand-new master-planned community in scenic Surprise, AZ, offering the perfect blend of urban convenience and natural beauty. Residents enjoy resort-style amenities including a clubhouse, swimming pool, lap pool, fitness center, pickleball courts, and more! Complete with super luxury 7x22 tile flooring, white sand quartz countertops, and stylish white maple cabinetry. The private attached suite includes a stacked washer and dryer. A copy of the public report is available on the Arizona Department of Real Estate's website.

16842 W Bronco Trail, Surprise

$414,490
3 Beds 2 Baths 6852385 MLS 1,411 SqFt.
Seller will provide a credit towards a rate buydown and closing costs with preferred lender. Ask us how to save thousands over the life of your loan. Photos are of a model home, not the actual home. This home is located in Asante Artisan, a brand-new master-planned community in scenic Surprise, AZ, offering the perfect blend of urban convenience and natural beauty. Residents enjoy resort-style amenities including a clubhouse, swimming pool, lap pool, fitness center, pickleball courts, and more! Complete with 17x17 tile flooring, stunning white sand quartz countertops, and stylish white cabinetry— this home is designed for both comfort and function. A copy of the public report is available on the ADRE's website.

24913 N 167th Drive, Surprise

$407,990
3 Beds 2 Baths 6852062 MLS 1,400 SqFt.
Seller is offering a credit toward a rate buydown and closing costs with our preferred lender—ask us how you can save thousands over the life of your loan! This home is located in Windstone Ranch, a brand-new master-planned community located in Surprise, AZ, offering convenient access to local entertainment, shopping, dining, and beautiful views of nearby regional parks. Residents can enjoy a range of onsite amenities, including a swimming pool, playground, and basketball court—perfect for both relaxation and recreation. This home features a washer and dryer, backyard landscaping 17x17 tile flooring, stunning quartz countertops, and linen cabinetry, A copy of the public report is available on the Arizona Department of Real Estate's website

14941 W Hackamore Drive, Surprise

Copyright 2026 Arizona Regional Multiple Listing Service, All rights reserved. The data relating to real estate for sale on this website comes in part from the Arizona Regional Multiple Listing Service. All information deemed reliable but not guaranteed and should be independently verified. All properties are subject to prior sale, change or withdrawal. Neither listing broker(s) nor Arizona Regional Multiple Listing Service shall be responsible for any typographical errors, misinformation, misprints and shall be held totally harmless.