Refine Search
Sort by
$404,990
4 Beds 2 Baths 6845263 MLS 1,737 SqFt.
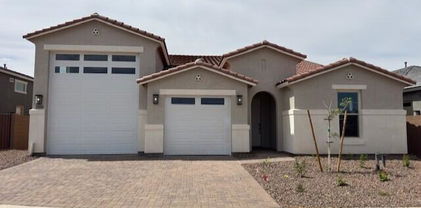
***JULY DELIVERY** Discover the Sagebrush floorplan from our Sonoran Collection, where style meets innovation in a home designed for flexibility, affordability, and efficiency. This single-family, single-story layout spans 1,737 square feet and offers 4 bedrooms, 2 bathrooms, and an oversized 2-car garage. Experience low-maintenance living in an open-concept floorplan that provides versatile space for the whole family. Energy efficiency is at the forefront, featuring specialty engineered insulation and low-E double pane windows, a full-home ventilation system for controlled air quality, a 15 SEER air conditioner, a 50-gallon electric water heater, LED lighting, a 96% high-efficient heat pump furnace, and smart home technology.

18029 W Sand Hills Drive, Surprise

$407,990
4 Beds 3 Baths 6845256 MLS 1,980 SqFt.
***JULY Delivery*** Discover the Goldenrod, one of our larger floorplans from the Sonoran Collection, where style meets innovation in a home designed for flexibility, affordability, and efficiency. This single-family, single-story layout spans 1,980 square feet and offers 4 bedrooms, 3 bathrooms, and an oversized 2-car garage with storage. Experience low-maintenance living in an open-concept floorplan that provides versatile space for the whole family. Energy efficiency is at the forefront, featuring specialty engineered insulation and low-E double pane windows, a full-home ventilation system for controlled air quality, a 15 SEER air conditioner, a 50-gallon electric water heater, LED lighting, a 96% high-efficient heat pump furnace, and smart home technology.

18044 W Sand Hills Drive, Surprise

$355,160
2 Beds 2 Baths 6844931 MLS 1,272 SqFt.
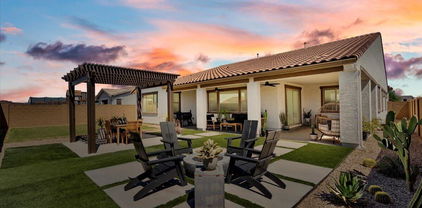
MLS# 6844931 New Construction - June Completion !The Plan CC-RM1 is a charming 1-story home offering 1,272 sq. ft. of thoughtfully designed living space, featuring 2 bedrooms, 2 bathrooms, and a 2-car garage. Step in from the welcoming front porch and into the cozy great room, which flows effortlessly into the kitchen and dining area—perfect for everyday living and entertaining. Down the hall, you'll find a secondary bedroom and full bath on one side, with garage access on the other. At the end of the hall, the primary suite awaits, complete with its own en suite bathroom and walk-in closet. This inviting home is ready for you to make it your own! Design Options Added Include: 42" Upgraded Recessed Panel Kitchen Cabinets, Quartz Kitchen Cabinets, Outlet for Electric Vehicle in Garage, and Upgraded Carpet/Flooring Pad

14592 W Sand Hills Road, Surprise

$339,990
2 Beds 2 Baths 6844909 MLS 1,272 SqFt.
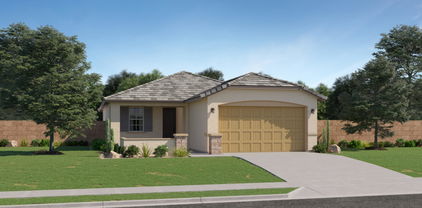
MLS# 6844909 New Construction ~ August Completion. Designed for comfort and convenience, the Plan CC-RM1 offers 1,272 sq. ft. of thoughtfully crafted living space with 2 bedrooms, 2 bathrooms, and a 2-car garage. A charming front porch leads into the welcoming great room, where the open flow to the kitchen and dining area creates the perfect space for relaxing or entertaining. Down the hall, a secondary bedroom and full bath offer a private retreat for guests, while garage access adds everyday ease. At the end of the hallway, the primary suite awaits with its own en suite bathroom and spacious closet. With its smart layout and cozy feel, this home is the perfect blend of style and functionality. Design Options Added Include: 42" Upgraded Recessed Panel Kitchen Cabinets, Upgraded GE Gas Steeliness Steel Appliances, Quartz Counters in Kitchen, Outlet for Electric Vehicle in Garage, Upgraded Carpeting and Pad, and 18x18 Tile Flooring

14639 W Sand Hills Road, Surprise

$401,990
3 Beds 3 Baths 6844836 MLS 1,794 SqFt.
MLS#6844836 New Construction - June Completion! The Plan CC-RM3 is a thoughtfully designed two-story home with 1,794 square feet, three bedrooms, two and a half bathrooms, and a two-car garage. A spacious front porch sets the stage for morning coffee or casual chats with neighbors. Step inside to an open-concept great room, dining, and kitchen—perfect for staying connected while cooking, entertaining, or catching your favorite show. The garage entrance sits across from the powder room and staircase for easy access. Upstairs, you'll find three bedrooms, a full bath with dual sinks, and a conveniently located laundry room to make chores a breeze. The primary suite offers a private bath with a walk-in shower, dual sinks, and a roomy walk-in closet. A smart, stylish design made for modern living. Structural options added include: super shower at primary.

14596 W Sand Hills Road, Surprise

$343,095
3 Beds 3 Baths 6844748 MLS 1,639 SqFt.
MLS#6844748 New Construction - June Completion! The Plan CC-RM2 is a thoughtfully designed two-story home with 1,639 square feet, three bedrooms, two and a half bathrooms, and a two-car garage. A welcoming front porch wraps around the foyer, adding charm and curb appeal. Step inside to find an open-concept great room, dining, and kitchen—perfect for everyday living and entertaining. The garage entrance is conveniently tucked between the powder room and staircase for easy access. Upstairs, two bedrooms share a full bath with dual sinks, while the nearby laundry room keeps chores simple. The primary suite offers a spacious walk-in closet and a private bath with a soaking tub, separate shower, and dual sinks. Smart design meets comfortable living in this inviting floor plan. Structural options added include: super shower at primary bath.

14594 W Sand Hills Road, Surprise

$764,000
4 Beds 3 Baths 6844442 MLS 2,646 SqFt.
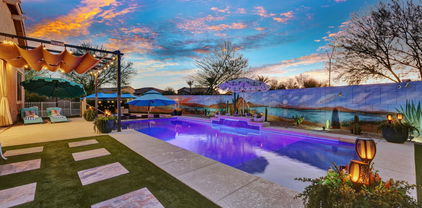
Asante—Luxury, Versatility & Resort-Style Living 24066 N 167th Lane with PREMIUM lot is the crown jewel of the neighborhood. Offering a blend of LUXURY, FUNCTION, and INCOME POTENTIAL this isn't just a home, it's a LIFESTYLE UPGRADE. Designed with extended family in mind, yet equally primed for investment opportunity, this home exudes relaxed VACATION VIBES while delivering top-tier craftsmanship and EFFICIENCY at every turn. Whether you're seeking family-friendly AMENITIES, a strong sense of community, or a PEACEFUL RETREAT with modern conveniences, 24066 N 167th Lane is where you can truly have it all. Main Residence & GUEST HOUSE—Thoughtfully Designed, EXPERTLY CRAFTED Step inside the main residence to find elegant CERAMIC TILE FLOORING, GRANITE COUNTERTOPS throughout, and an UPGRADED KITCHEN with 42" cabinets that set the stage for culinary excellence. A CUSTOM BUILT MODERN FIREPLACE and TV mount in the living area add warmth and sophistication for cool SONORAN NIGHTS and SNUGGLING all while showcasing the SPECTACULAR EXTERIOR soon to come. The guest house mirrors the same high-end finishes seen within the main, offering a private retreat or lucrative rental opportunity with PRIVATE ENTRANCE and EXIT. A BACKYARD Like No Other Step outside to discover an unparalleled RESORT STYLE oasis. The 104-linear-foot SALT Water SWIMMING POOL is a true showstopper, complete with a SUNKIN BAR, BAJA SHELF (think movie nights and adirondack chairs), FOUNTAIN, and app-controlled LED LIGHTING. Built with top-of-the-line Hayward components, including a high-efficiency VARIABLE-SPEED PUMP and SALT GENERATOR, this pool maintains the PERFECT TEMPERATURE year-round even COOLING in the summer. Lush PROFESSIONAL LANDSCAPING with an AUTOMATIC WATERING SYSTEM surrounds MULTIPLE OUTDOOR SPACES, including two GAZEBOS, a PERGOLA, and a 120'+ PROFESSIONALLY PAINTED CUSTOM MURAL, setting the scene for unforgettable gatherings. Additional PREMIUM FEATURES & SUSTAINABLE LIVING: " RV GATE UPGRADED to 10 feet with space for 3-4 vehicles behind the gate. " Guest house garage professionally finished with commercial carpet, MINI-SPLIT ACideal for an OFFICE or HOME GYM. " Whole-home WATER SOFTENER & AmeriFlow PURIFYER in the main kitchen. " PAID 30kW SOLAR SYSTEM ($55,000 value), slashing energy costs. " Two STORAGE SHEDS (11'x8' & 8'x8') plus an oversized tool/GARDENING SHED. " Professionally installed SUNSCREENS & SOLAR LIGHTING throughout. An Unmatched Opportunity LOCATION- In the northwest corner of Surprise, Arizona, Asante provides easy access to major highways including Arizona State Route 303 and US-60 making commuting to Phoenix and surrounding areas seamless. This home is a true raritycrafted for MULTI-GENERATIONAL LIVING, INCOME POTENTIAL, or a savvy investor looking for exceptional cash flow. A place where LUXURY meets PRACTICALLITY, and where every detail has been considered. Don't miss the opportunity to own a property that's an ASANTE ORIGINAL. Arizona is known for its copper (all minerals are rocks but not all rocks are minerals). You've discovered a DIAMOND!

24066 N 167th Lane, Surprise

$409,015
4 Beds 2 Baths 6844133 MLS 1,737 SqFt.
***JULY DELIVERY** Discover the Sagebrush floorplan from our Sonoran Collection, where style meets innovation in a home designed for flexibility, affordability, and efficiency. This single-family, single-story layout spans 1,737 square feet and offers 4 bedrooms, 2 bathrooms, and an oversized 2-car garage. Experience low-maintenance living in an open-concept floorplan that provides versatile space for the whole family. Energy efficiency is at the forefront, featuring specialty engineered insulation and low-E double pane windows, a full-home ventilation system for controlled air quality, a 15 SEER air conditioner, a 50-gallon electric water heater, LED lighting, a 96% high-efficient heat pump furnace, and smart home technology.

18066 W Sand Hills Drive, Surprise

$373,450
3 Beds 2 Baths 6844130 MLS 1,252 SqFt.
**JUNE DELIVERY** Discover the Agave floorplan from our Sonoran Collection, where style meets innovation designed for flexibility, affordability, and efficiency. This single-family, single-story layout spans 1,252 square feet and offers 3 bedrooms, 2 bathrooms, and an oversized 2-car garage. Experience low-maintenance living in an open-concept floorplan that provides versatile space for the whole family. Energy efficiency is at the forefront, featuring specialty engineered insulation and low-E double pane windows, a full-home ventilation system for controlled air quality, a 15 SEER air conditioner, a 50-gallon electric water heater, LED lighting, a 96% high-efficient heat pump furnace, and smart home technology.

18072 W Sand Hills Drive, Surprise

$520,490
4 Beds 3 Baths 6843678 MLS 2,688 SqFt.
What's Special: Deep Lot | Oversized Lot | Mountain View. New Construction - Ready Now! Built by America's Most Trusted Homebuilder. Welcome home to the Caliber floor plan at Asante. Step through the inviting porch into a bright foyer, leading to your two-car garage and a private multi-gen suite—complete with a full kitchen, bedroom, walk-in closet, and ensuite bath with dual vanities. Across the hall, you'll find two additional bedrooms, a full bath, and a convenient laundry room. The beautifully upgraded gourmet kitchen with an island, seamlessly connecting to the casual dining area, great room, tech center, and covered outdoor living space. Retreat to your primary suite, featuring a spa-inspired bath and spacious walk-in closet. MLS#6843678 Structural options added include: paver front porch, exterior door at mult-gen suite, 4' garage extension, and gourmet kitchen.

17153 W Sweet Iron Pass, Surprise

$534,990
4 Beds 4 Baths 6842565 MLS 2,712 SqFt.
New Home in Windstone Ranch North! The Impressive Elevated C Style Package features Brown Cabinets, Brushed Nickel Finishes, 8' Interior Doors, and 9' Ceilings. The Primary Bedroom includes a Private Retreat with Dual Sinks, Shower, and Walk-In Closet. Three Additional Bedrooms can be used for Guest Rooms, Office, or Play Area. The Kitchen comes with an Upgraded Blanco Sink, Walk-In Pantry, Large Island, and GE Gas Range. Includes Ceiling Fan Prewires, Keyless Garage Entry, Soft Water Pre-Plumb, Tankless Water Heater, and Smart Home Package. The Garage has a Service Door, Open Railing Staircase, and 8 ft Gate at Side Yard. Oversized Lot at 7,550 sq ft. Est. Completion July 2025. A Must-See Home!

15146 W Gray Fox Trail, Surprise

$409,990
3 Beds 2 Baths 6842530 MLS 1,560 SqFt.
BRAND-NEW! It's no surprise the Leslie is among one of our most popular offerings! The 3-bedroom, 2-bath layout provides flexibility for a variety of living arrangements. This home has umber cabinets with white/grey granite countertops, wood-look tile flooring with multi-tone carpet! Some INCLUDED features are washer, dryer, window blinds, refrigerator, soft water loop and MORE! Residents enjoy EXCLUSIVE amenities including clubhouse, pool, tot lot, parks, cornhole, pickleball, basketball, firepit, outdoor kitchen, walk trails and future fitness center. Shopping, restaurants, and entertainment nearby. Each home is built with innovative, energy-efficient features designed to help you ENJOY more SAVINGS!

16013 W Desert Hollow Drive, Surprise

$397,990
3 Beds 2 Baths 6842487 MLS 1,560 SqFt.
BRAND-NEW! It's no surprise the Leslie is among one of our most popular offerings! The 3-bedroom, 2-bath layout provides flexibility for a variety of living arrangements. This home white cabinets with hardware, cream/black granite countertops, travertine-look tile flooring and warm grey carpet! INCLUDED features are washer, dryer, window blinds, refrigerator, soft water loop and MORE! Residents enjoy EXCLUSIVE amenities including clubhouse, pool, tot lot, parks, cornhole, pickleball, basketball, firepit, outdoor kitchen, walk trails and future fitness center. Shopping, restaurants, and entertainment nearby. Each home is built with innovative, energy-efficient features designed to help you ENJOY more SAVINGS!

16019 W Desert Hollow Drive, Surprise

$467,990
3 Beds 2 Baths 6842450 MLS 1,844 SqFt.
BRAND-NEW! This charming single-story Sawyer with a covered front porch will immediately have you dancing for joy. This open floorplan is perfect for entertaining friends and boasts umber cabinets with white/grey granite countertops, wood-look tile flooring with multi-tone carpet!! INCLUDED features are washer, dryer, window blinds, refrigerator, soft water loop and MORE! Residents enjoy EXCLUSIVE amenities including clubhouse, pool, tot lot, parks, cornhole, pickleball, basketball, firepit, outdoor kitchen, walk trails and future fitness center. Shopping, restaurants, and entertainment nearby. Each home is built with innovative, energy-efficient features designed to help you ENJOY more SAVINGS!

16076 W Prickly Pear Trail, Surprise

$481,490
4 Beds 3 Baths 6842432 MLS 2,049 SqFt.
BRAND-NEW! The Jubilee steals the show with a SPACIOUS living concept featuring 4 bedrooms, 3 baths AND a flex space! On top of that, Bedroom 4 has its own bath!! This home has white cabinets featuring a white backsplash, quartz countertops in kitchen, wood look tile flooring and beige carpet! A few of the INCLUDED features are washer, dryer, window blinds, refrigerator, soft water loop and MORE!! Residents enjoy EXCLUSIVE amenities including clubhouse, pool, tot lot, parks, cornhole, pickleball, basketball, firepit, outdoor kitchen, walk trails and future fitness center. Shopping, restaurants, and entertainment nearby. Each home is built with innovative, energy-efficient features designed to help you ENJOY more SAVINGS!

15985 W Cottontail Lane, Surprise

$473,990
4 Beds 3 Baths 6842420 MLS 2,049 SqFt.
BRAND-NEW! The Jubilee steals the show with a SPACIOUS living concept featuring 4 bedrooms, 3 baths AND a flex space! On top of that, Bedroom 4 has its own bath! This home has umber cabinets with white/grey granite countertops, wood-look tile flooring with multi-tone carpet!! This home has white cabinets with quartz countertop and grey tile flooring and carpet in bedrooms! A few of the INCLUDED features are washer, dryer, window blinds, refrigerator, soft water loop and MORE!! Residents enjoy EXCLUSIVE amenities including clubhouse, pool, tot lot, parks, cornhole, pickleball, basketball, firepit, outdoor kitchen, walk trails and future fitness center. Shopping, restaurants, and entertainment nearby. Each home is built with innovative, energy-efficient features designed to help you ENJOY

15987 W Cottontail Lane, Surprise

$650,000
3 Beds 3 Baths 6842237 MLS 2,385 SqFt.
This stunning property is perfect for buyers seeking a blend of luxury and comfort. The spacious open-concept allows for seamless flow between the living, dining and kitchen areas, making it perfect for entertaining. The kitchen boasts modern touches such as sleek countertops, gorgeous backsplash and large island for seating. This is chef's kiss! Each of the 3 bedrooms are generously sized offering plenty of natural light and privacy. Split floor plan and separate den area make this floorplan ideal. The master suite features a spa like ensuite bath, complete with a soaking tub, enclosed shower and dual vanities. Step outside to discover the beautifully landscaped outdoor living space to enjoy all your AZ gatherings. The RV garage provides additional convenience for your toys or storage!

25800 N 140th Lane, Surprise

$499,990
4 Beds 3 Baths 6842112 MLS 2,284 SqFt.
Bring Your clients Windstone Ranch North by New Home Co. offers a Stunning New Home! The Enhanced B Style Package includes Brown Cabinets, Brushed Nickel Finishes, and Upgraded Features. Spacious Single-Story Home with 2,284 Sq. Ft., 4 Bedrooms, 3 Bathrooms, and a 2-Car Garage. The Primary Bedroom includes Dual Sinks, a Shower, and a Walk-In Closet. The Kitchen features a Walk-In Pantry, Large Island, Stainless Steel Sink, and GE Gas Range. Includes Upgraded Baseboards, Laundry Room with Upper Cabinets, Ceiling Fan & Pendant Prewires, Keyless Garage Entry, Soft Water Pre-Plumb, Tankless Water Heater, and Smart Home Package. Oversized 7,557 Sq. Ft. Lot! Mountain Views, Parks, Trails, and Essentials Nearby. Est. Completion July 2025. A Must-See Home! _______________________________________

15143 W Gray Fox Trail, Surprise

$446,190
3 Beds 2 Baths 6841929 MLS 1,880 SqFt.
Come and see this beautiful New Home in Windstone Ranch North by New Home Co. - 1,880 Sq. Ft. Single-Story with 3 Bedrooms, 2 Bathrooms, and a 2-Car Garage. The Enhanced A Style Package features Brown Cabinets, Matte Black Finishes, and Upgraded Baseboards. The Primary Suite includes Dual Sinks, a Shower, and a Walk-In Closet. The Kitchen is equipped with a Walk-In Pantry, Large Island, Upgraded Blanco Sink, and GE Gas Range. Includes Whole House 2'' Blinds, Ceiling Fan & Pendant Prewires, Keyless Garage Entry, Soft Water Pre-Plumb, Tankless Water Heater, and Smart Home Package. Oversized 7,500 Sq. Ft. Lot with 8 ft. Side Yard Gate! Mountain Views, Parks, Trails, Estimated Completion July 2025. A Must-See Home!

15154 W Gray Fox Trail, Surprise

$360,990
3 Beds 2 Baths 6841797 MLS 1,252 SqFt.
**JUNE DELIVERY** Discover the Agave floorplan from our Sonoran Collection, where style meets innovation designed for flexibility, affordability, and efficiency. This single-family, single-story layout spans 1,252 square feet and offers 3 bedrooms, 2 bathrooms, and an oversized 2-car garage. Experience low-maintenance living in an open-concept floorplan that provides versatile space for the whole family. Energy efficiency is at the forefront, featuring specialty engineered insulation and low-E double pane windows, a full-home ventilation system for controlled air quality, a 15 SEER air conditioner, a 50-gallon electric water heater, LED lighting, a 96% high-efficient heat pump furnace, and smart home technology.

18057 W Sand Hills Drive, Surprise

$325,000
3 Beds 2 Baths 6841789 MLS 1,252 SqFt.
**JUNE DELIVERY** Discover the Agave floorplan from our Sonoran Collection, where style meets innovation designed for flexibility, affordability, and efficiency. This single-family, single-story layout spans 1,252 square feet and offers 3 bedrooms, 2 bathrooms, and an oversized 2-car garage. Experience low-maintenance living in an open-concept floorplan that provides versatile space for the whole family. Energy efficiency is at the forefront, featuring specialty engineered insulation and low-E double pane windows, a full-home ventilation system for controlled air quality, a 15 SEER air conditioner, a 50-gallon electric water heater, LED lighting, a 96% high-efficient heat pump furnace, and smart home technology.

18043 W Sand Hills Drive, Surprise

$403,035
4 Beds 2 Baths 6841782 MLS 1,737 SqFt.
***April DELIVERY** Discover the Sagebrush floorplan from our Sonoran Collection, where style meets innovation in a home designed for flexibility, affordability, and efficiency. This single-family, single-story layout spans 1,737 square feet and offers 4 bedrooms, 2 bathrooms, and an oversized 2-car garage. Experience low-maintenance living in an open-concept floorplan that provides versatile space for the whole family. Energy efficiency is at the forefront, featuring specialty engineered insulation and low-E double pane windows, a full-home ventilation system for controlled air quality, a 15 SEER air conditioner, a 50-gallon electric water heater, LED lighting, a 96% high-efficient heat pump furnace, and smart home technology.

18080 W Sand Hills Drive, Surprise

$590,000
4 Beds 3 Baths 6841472 MLS 2,812 SqFt.
MLS#6841472 New Construction - August Completion! Experience the spacious 50RM4 floor plan at Ravenna at Rancho Mercado, designed for effortless living. The open-concept layout seamlessly connects the gathering room, dining area, and kitchen, complete with a central island and walk-in pantry. Step outside to the covered patio, ideal for outdoor dining and relaxing. The primary suite features double vanities, a soaking tub, a separate shower, and a generous walk-in closet. A versatile flex room adapts to your needs, while three additional bedrooms offer comfortable retreats. Structural options added include: gourmet kitchen, flex/teen room, sliding glass door at great room. and garage service door.

14182 W Sand Hills Road, Surprise

$389,990
4 Beds 2 Baths 6840552 MLS 1,789 SqFt.
Discover Your Dream Home in The Vistas Collection at North Copper Canyon Plan 2 is a stylish and functional home. The elegant foyer has wood-look tile flooring. There is an option for an open study or bedroom. The kitchen features an island, stainless steel appliances, granite countertops, and a pantry. The dining room flows into the great room, with access to the covered patio. Enjoy 9' ceilings, 2-panel interior doors, ceiling fan prewires, and a Mudroom adjacent to the Laundry room. The primary suite offers a luxurious bath and walk-in closet. Three additional bedrooms share a full bath. Features include front yard landscaping, ceramic tile flooring in key areas, a 2-bay garage with an opener, and Century Connect Smart Home technology. Customize this home with a fourth bedroom.

18220 W Daley Lane, Surprise

Copyright 2026 Arizona Regional Multiple Listing Service, All rights reserved. The data relating to real estate for sale on this website comes in part from the Arizona Regional Multiple Listing Service. All information deemed reliable but not guaranteed and should be independently verified. All properties are subject to prior sale, change or withdrawal. Neither listing broker(s) nor Arizona Regional Multiple Listing Service shall be responsible for any typographical errors, misinformation, misprints and shall be held totally harmless.