Refine Search
Sort by
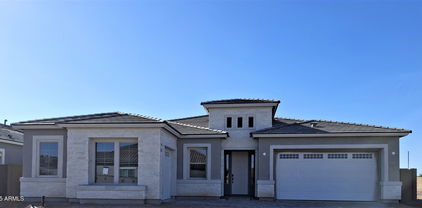
$354,990
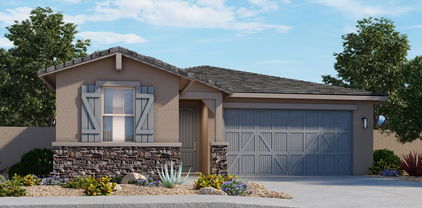
3 Beds 2 Baths 6850220 MLS 1,369 SqFt.
BRAND-NEW! The Holly floorplan boasts open concept living with three bedrooms and a covered back patio. Enjoy a private primary suite with a walk-in closet. This home has umber cabinets with hardware, dusty white granite countertops, stone-look tile flooring and beige carpet! Some INCLUDED features are washer, dryer, window blinds, refrigerator, soft water loop and MORE! Residents enjoy EXCLUSIVE amenities including clubhouse, pool, tot lot, parks, cornhole, pickleball, basketball, firepit, outdoor kitchen, walk trails and future fitness center. Shopping, restaurants, and entertainment nearby. Each home is built with innovative, energy-efficient features designed to help you ENJOY more SAVINGS!

16016 W Desert Hollow Drive, Surprise

$402,990
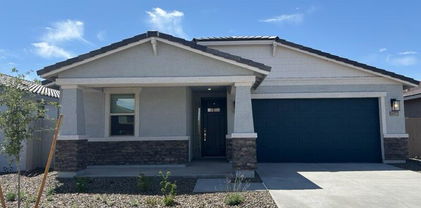
3 Beds 2 Baths 6850207 MLS 1,369 SqFt.
BRAND-NEW! The Holly floorplan boasts open concept living with three bedrooms and a covered back patio. Enjoy a private primary suite with a walk-in closet. This home has umber cabinets with hardware, dusty white granite countertops, stone-look tile flooring and beige carpet! Some INCLUDED features are washer, dryer, window blinds, refrigerator, soft water loop and MORE! Residents enjoy EXCLUSIVE amenities including clubhouse, pool, tot lot, parks, cornhole, pickleball, basketball, firepit, outdoor kitchen, walk trails and future fitness center. Shopping, restaurants, and entertainment nearby. Each home is built with innovative, energy-efficient features designed to help you ENJOY more SAVINGS!

16011 W Desert Hollow Drive, Surprise

$569,305
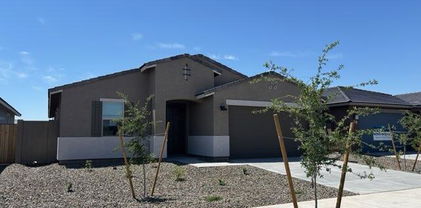
4 Beds 3 Baths 6850088 MLS 2,604 SqFt.
What's Special: Special Incentives | Corner Lot | Tub in Primary. New Construction - Ready Now! Built by America's Most Trusted Homebuilder. Welcome to the Yellowstone at Asante, where comfort and style come together in a truly inviting home. Step inside from the porch to a spacious foyer that leads to two bedrooms, a full bath, a study, and access to a one-car garage on one side. On the other side, an additional bedroom, bathroom, and entry to a separate two-car garage offer plenty of space for guests or extra storage. At the heart of the home, the open-concept great room flows into a bright kitchen with an island and a cozy dining area that opens to a covered outdoor living space. The private primary suite is tucked away for relaxation, featuring a generous walk-in closet.MLS#6850088 Virtually staged photos are for representative purposes only. Structural Options Added Include: Study and Showers at Bathroom 2 & 3

17110 W Hackamore Drive, Surprise

$391,990
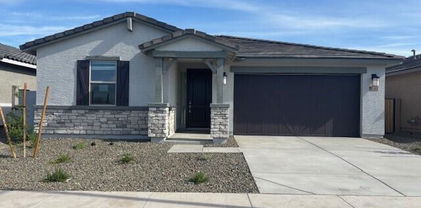
3 Beds 2 Baths 6848909 MLS 1,844 SqFt.
Charming Single-Story Living! Welcome to the brand-new Sawyer—a delightful single-story home designed to make every day feel special. This inviting residence is perfect for entertaining guests or enjoying cozy evenings at home. Whether you're hosting a lively gathering or savoring a quiet moment, the Sawyer effortlessly blends comfort, style, and functionality to create a space where lasting memories are made. This home is finished with white cabinets featuring a white backsplash, quartz countertops in kitchen, wood look tile flooring and beige carpet! INCLUDED - washer, dryer, window blinds, refrigerator! Enjoy EXCLUSIVE community amenities. Shopping, restaurants, entertainment nearby. Each home is built with innovative, energy-efficient features designed to help you ENJOY more SAVINGS!

16071 W Remuda Drive, Surprise

$369,490
3 Beds 3 Baths 6848897 MLS 1,794 SqFt.
What's Special: Close to Amenities | Includes Landscaping. New Construction - Ready Now! Built by America's Most Trusted Homebuilder. This home comes with a MOVE-IN PACKAGE which includes: Appliance Package (refrigerator/washer/dryer) 6 Months of HOA dues ($1146) and 2''faux wood blinds! Welcome to the CC-RM3 at 14604 W Sand Hills Rd in Rancho Mercado. his home features a two-story layout with 1,794 sq. ft., 3 bedrooms, 2.5 bathrooms, and a 2-car garage. Step inside to the open-concept kitchen, dining, and great room. The garage entry is conveniently located near the powder bath and stairs. Upstairs, you'll find all three bedrooms, a shared full bath with double sinks, and a laundry room for added ease. MLS#6848897 The spacious primary suite features a deluxe shower, dual vanities, and a walk-in closetoffering comfort and privacy at the end of each day. Structural Options Added Include: Super Shower in Primary Bath.

14604 W Sand Hills Road, Surprise

$485,790
4 Beds 2 Baths 6848871 MLS 2,014 SqFt.
BRAND-NEW! Kick your feet up and relax in this inviting single-story home. The Arlo offers 4 bedrooms, 2 baths and an open floorplan making it perfect for entertaining. This home has white cabinets featuring a white backsplash, quartz countertops in kitchen, wood look tile flooring and beige carpet! INCLUDED features are washer, dryer, window blinds, refrigerator, soft water loop and MORE! Residents enjoy EXCLUSIVE amenities including clubhouse, pool, tot lot, parks, cornhole, pickleball, basketball, firepit, outdoor kitchen, walk trails and future fitness center. Shopping, restaurants, and entertainment nearby. Each home is built with innovative, energy-efficient features designed to help you ENJOY more SAVINGS! READY NOW!

16080 W Prickly Pear Trail, Surprise

$682,146
6 Beds 4 Baths 6848808 MLS 3,362 SqFt.
Brand New Home! This 6 br., 4 ba., (4 bed down, 2 up) 3 car garage home located on a corner lot across from a park. Has all the designer touches. Truly move in ready. Features include, master BR down, SS appliances,, upgraded kitchen cabinets, deco tile back splash, Plank Vinyl flooring, window blinds, fans in all the rooms, 16' atrium doors, front yard landscaping , 10' ceilings, 8' doors, Quartz tops in the kitchen, gourmet kitchen, garage service door, tank less water heater, Energy Star and Indoor Air Plus Qualified and so much more! Resort style living with neighborhood aquatic center, pickle ball courts, basketball, volleyball, an 18 hole disc golf course, plus so much more.... Visit today for more information on the special finance options!

15911 W Montana De Oro Drive, Surprise

$655,000
4 Beds 3 Baths 6848619 MLS 2,735 SqFt.
AN ENTERTAINER'S DREAM!!! Explore this beautiful JULIA home, ready for quick move-in on a homesite boasting driveway pavers and front yard landscaping. Included features: a charming covered entry; an elegant dining room; a versatile flex room; a gourmet kitchen offering 42'' cabinets, quartz countertops, stainless-steel appliances, a built in oven and microwave, an extended center island, a butler's pantry with sink and bottom cabinets and an additional large walk-in pantry; a roomy nook; a stunning primary suite showcasing a tray ceiling, a spacious walk-in closet and a private drop in bath with a separate shower with seat, cultured marble countertops; an expansive great room; a tranquil covered patio; a convenient laundry; a side porch; a 2-car garage and a single-car garage. This home also offers ceiling fan prewiring and additional windows in select rooms as well as airy 10' ceilings throughout. Close to the new Frys marketplace with convenient access to the Loop 303 and US-60, nearby TSMC, Lake Pleasant, Surprise Stadium, Wildlife Zoo, Aquarium & Safari Park in the fast-growing NW Valley. This beautiful home is done right and has so much to offer! Close to the new Frys marketplace with convenient access to the Loop 303 and US-60, nearby TSMC, Lake Pleasant, Surprise Stadium, Wildlife Zoo, Aquarium & Safari Park in the fast-growing NW Valley. This beautiful home is done right and has so much to offer!

24170 N 172nd Avenue, Surprise

$609,995
4 Beds 4 Baths 6848576 MLS 2,840 SqFt.
Discover this almighty NEXTGEN Darius home, ready for quick move-in! This is the perfect option for multi-generational living situations as it has a nicely upgraded en suite featuring wet bar, walk-in shower and cabinets with separate entry door to outside. Included features: a covered entry; a beautiful study; an immense great room with center-meet patio doors; a gourmet kitchen showcasing 42'' cabinets, quartz countertops, stainless-steel appliances, a large island, and a walk-in pantry; an inviting dining area; a serene primary suite boasting a generous walk-in closet and a private bath with double sinks; two secondary bedrooms with a shared bath. Central laundry and powder rooms; and a charming covered patio. This home also offers soaring 10' ceilings, 9" x 35" stone tile flooring, cultured marble bath countertops, ceiling fan prewiring and extra windows in select rooms, front yard landscaping, and concrete pavers at the driveway and walkway. Close to the new Frys marketplace with convenient access to the Loop 303 and US-60, nearby TSMC, Lake Pleasant, Surprise Stadium, Wildlife Zoo, Aquarium & Safari Park in the fast-growing NW Valley. This beautiful home is done right and has so much to offer!

24152 N 172nd Avenue, Surprise

$720,000
4 Beds 3 Baths 6848425 MLS 2,231 SqFt.
Welcome to 24280 N 164th DR with an RV garage and backyard oasis with a pool. This home qualifies for a special financing rate buy-down program. Step into this exquisite, move-in ready upgraded home, located in a lively community with stunning mountain views. Short walk to a family-friendly park & scenic walking trails, this home combines convenience with beauty. The first thing you'll notice is the impressive iron security door with a sleek opening glass panel, offering both elegance & peace of mind. Immaculately maintained & move-in ready, this property offers 2,231 square feet of thoughtfully designed living space, featuring a blend of wood plank tile and plush carpet throughout. The spacious, split primary suite boasts a luxurious ensuite bathroom & a generous walk-in closet The open floor plan includes a cozy family room, a chef-inspired kitchen with gorgeous countertops, a pantry, formal dining area, upgraded cabinetry, and a charming eat-in kitchen, making it the perfect place to entertain or unwind.

24280 N 164th Drive, Surprise

$394,407
3 Beds 3 Baths 6847989 MLS 1,794 SqFt.
MLS#6847989 New Construction ~ Ready Now. The Plan CC-RM3 at Rancho Mercado is a thoughtfully designed two-story floor plan offering 1,794 sq. ft. of living space, 3 bedrooms, 2.5 bathrooms, and a 2-car garage. Start your mornings on the welcoming front porch—perfect for coffee or connecting with neighbors. Inside, the open-concept layout seamlessly blends the great room, dining area, and kitchen, so you can cook, entertain, and unwind without missing a moment. The powder room and garage entry are conveniently located just off the main living area. Upstairs, you'll find all three bedrooms, including a spacious primary suite with a walk-in shower, double vanities, and a walk-in closet. A full bath with dual sinks and an upstairs laundry room add extra ease to your daily routine. Structural options added include: super shower at primary bath.

14620 W Sand Hills Road, Surprise

$409,990
3 Beds 3 Baths 6847974 MLS 1,961 SqFt.
MLS#6847974 New Construction - June Completion! Plan CC-RM4 at Rancho Mercado is the largest floor plan in Avila, offering 1,961 sq. ft., 3 bedrooms, 2.5 bathrooms, a loft, and a 2-car garage. A spacious front porch sets a welcoming tone—perfect for relaxing or catching up with neighbors. Inside, the expansive foyer leads you to a convenient powder room, access to the garage, or the open-concept kitchen, dining, and great room. Upstairs, you'll find a versatile loft, two secondary bedrooms with a shared full bath, and a generous primary suite featuring an upgraded super shower, dual vanities, and a walk-in closet. It's a flexible, stylish layout designed to fit the way you live. Structural options added include: super shower at primary bath.

14602 W Sand Hills Road, Surprise

$580,000
4 Beds 4 Baths 6847521 MLS 2,840 SqFt.
Discover this almighty NEXTGEN Darius home, ready for quick move-in! This is the perfect option for multi-generational living situations as it has a nicely upgraded en suite featuring wet bar, walk-in shower and cabinets. Included features: a covered entry; a beautiful study; an immense great room with center-meet patio doors; a gourmet kitchen showcasing 42'' cabinets, quartz countertops, stainless-steel appliances, a large island, and a walk-in pantry; an inviting dining area; a serene primary suite boasting a generous walk-in closet and a private bath with double sinks; two secondary bedrooms with a shared bath. Central laundry and powder rooms; and a charming covered patio. This home also offers soaring 10' ceilings, 9" x 35" stone tile flooring, cultured marble bath countertops, ceiling fan prewiring and extra windows in select rooms, front yard landscaping, and concrete pavers at the driveway and walkway. Close to the new Frys marketplace with convenient access to the Loop 303 and US-60, nearby TSMC, Lake Pleasant, Surprise Stadium, Wildlife Zoo, Aquarium & Safari Park in the fast-growing NW Valley. This beautiful home is done right and has so much to offer!

24054 N 171st Drive, Surprise

$586,999
4 Beds 3 Baths 6847332 MLS 2,657 SqFt.
Room to Grow, Space to Play — Your Family's New Favorite Place! CUL-DE-SAC LOCATION + IDEAL N/S EXPOSURE! Enjoy significant savings with special interest rate and closing cost offers through our preferred lender. This inviting Crimson Plan features 4 bedrooms, a flex room, 3 baths, and a roomy 3-car side-by-side garage — perfect for everyday living. The bright gourmet kitchen includes quartz countertops, a stylish tile backsplash, gas cooktop, wall oven/microwave, and 42'' upper cabinets. The primary suite is your personal getaway with a tiled shower, large walk-in closet, and raised-height vanities. Close to shopping, dining, and fun community amenities like pickleball, ping pong, BBQs, and cornhole!

14712 W Tether Trail, Surprise

$430,000
4 Beds 3 Baths 6846366 MLS 2,079 SqFt.
The Skyview Collection at North Copper Canyon! Plan 7 is an exceptional single-story home that seamlessly blends comfort and style. As you step through the welcoming foyer, you're greeted by a convenient mudroom next to the garage, setting the tone for the functional layout of this delightful residence. The spacious kitchen is at the heart of the home, featuring a large island and pantry, perfect for culinary enthusiasts and entertaining guests. Adjoining the kitchen is a bright dining room that flows effortlessly into the expansive great room, offering direct access to the covered patio and backyard. Retreat to the primary suite, complete with a beautifully appointed bathroom with dual vanity and a walk-in closet. Bedroom 2 enjoys the added benefit of its en-suite bath.

18008 W Camino De Oro --, Surprise

$430,000
4 Beds 3 Baths 6846353 MLS 2,079 SqFt.
The Skyview Collection at North Copper Canyon! Plan 7 is an exceptional single-story home that seamlessly blends comfort and style. As you step through the welcoming foyer, you're greeted by a convenient mudroom next to the garage, setting the tone for the functional layout of this delightful residence. The spacious kitchen is at the heart of the home, featuring a large island and pantry, perfect for culinary enthusiasts and entertaining guests. Adjoining the kitchen is a bright dining room that flows effortlessly into the expansive great room, offering direct access to the covered patio and backyard. Retreat to the primary suite, complete with a beautifully appointed bathroom with dual vanity and a walk-in closet. Bedroom 2 enjoys the added benefit of its en-suite bath.

18007 W Camino De Oro --, Surprise

$397,000
4 Beds 2 Baths 6846313 MLS 1,789 SqFt.
Introducing our latest Plan 2 floor plan nestled in the North Copper Canyon community, this 4-bed, 2-bath home offers 1,789 square feet of modern living. The extended back patio & center meet sliding door coupled with North South exposures are a standout feature, providing a shaded retreat for relaxation and entertainment. 9ft ceiling, and two tone interior paint enhance the spacious feel. The Prelude interior finish package includes granite countertops, wood finish ceramic tile, and dark wood cabinetry, creating a stylish and functional environment. The kitchen, with stainless steel appliances, center island is a chef's delight. Spend your evenings on the back patio basking in the unobstructed views of the White Tank Foothills. INTEREST RATE PROMOTION AVAILABLE!

18171 W Daley Lane, Surprise

$494,900
3 Beds 3 Baths 6846225 MLS 1,962 SqFt.
PURCHASE A MODEL LIKE HOME WITHOUT THE WAIT! SALT WATER POOL WITH HEATER AND CHILLER!!! This popular floorpan doesn't come around often, ESPECIALLY in this condition! SOLAR WILL BE PAID OFF WITH THE RIGHT OFFER!! EV CHARGER READY IN YOUR 3 CAR GARAGE!! Kitchen is ASTOUNDING with 42 in White Shaker Cabinets, Stainless Steel appliances, beautiful granite and a walk in pantry! Enclosed Den is the Perfect office, guest room or home gym!! Kitchen sink has RO System for purified drinking water! Great room is MASSIVE for ultimate entertaining! Master Bedroom is split and equipped with a Walk in Shower, Dual vanities and large closet! Large low maintenance lot includes a Smart Pool with App Functions, Salt Water, Self Cleaning and can be HEATED AND CHILLED!! DONT MISS OUT!!!

17872 W Daley Lane, Surprise

$399,990
4 Beds 2 Baths 6845813 MLS 2,014 SqFt.
The Arlo boasts a thoughtfully designed single-story layout with 4 spacious bedrooms, 2 modern bathrooms, and a 2-car garage. Its open floorplan seamlessly connects the living, dining, and kitchen areas—ideal for entertaining guests or enjoying everyday moments with family. Whether you're hosting a gathering or savoring a quiet evening in, The Arlo offers the perfect blend of style, space, and functionality. This home has umber cabinets with granite countertops, wood-look tile flooring with multi-tone carpet! INCLUDED - washer, dryer, window blinds, refrigerator! Enjoy EXCLUSIVE community amenities. Shopping, restaurants, entertainment nearby. Each home is built with innovative, energy-efficient features designed to help you ENJOY more SAVINGS!

16073 W Remuda Drive, Surprise

$385,000
4 Beds 2 Baths 6845265 MLS 1,737 SqFt.
***JULY DELIVERY** Price depicts CASH purchase or financing at market rate. Discover the Sagebrush floorplan from our Sonoran Collection, where style meets innovation in a home designed for flexibility, affordability, and efficiency. This single-family, single-story layout spans 1,737 square feet and offers 4 bedrooms, 2 bathrooms, and an oversized 2-car garage. Experience low-maintenance living in an open-concept floorplan that provides versatile space for the whole family. Energy efficiency is at the forefront, featuring specialty engineered insulation and low-E double pane windows, a full-home ventilation system for controlled air quality, a 15 SEER air conditioner, a 50-gallon electric water heater, LED lighting, a 96% high-efficient heat pump furnace, and smart home technology.

18036 W Sand Hills Drive, Surprise

Copyright 2026 Arizona Regional Multiple Listing Service, All rights reserved. The data relating to real estate for sale on this website comes in part from the Arizona Regional Multiple Listing Service. All information deemed reliable but not guaranteed and should be independently verified. All properties are subject to prior sale, change or withdrawal. Neither listing broker(s) nor Arizona Regional Multiple Listing Service shall be responsible for any typographical errors, misinformation, misprints and shall be held totally harmless.