Refine Search
Sort by
$542,990
5 Beds 3 Baths 6957606 MLS 2,830 SqFt.
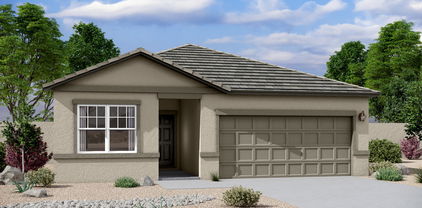
This beautifully upgraded home features white shaker tyle cabinets, quartz countertops, & premium stainless steel appliances, all highlighted by under cabinet lighting for sleek & functional kitchen design. The wood look plank tile flooring extends through all main living areas w/upgraded carpet in br's/loft for added comfort. Enjoy the expansive feel of 9 ft ceilings t/o, w/soaring ceilings 20' ceilings in the great room that enhance the open airy floor plan. The home also includes 8 ft interior doors contributing to its elegant, modern look. The functional 2-story layout includes the primary suite & a 2nd br on the main floor-perfect for guests or multi-generational living. Upstairs, you'll find a spacious flex room, a large game room & 3 beds. Border common area

17753 W Vogel Avenue, Waddell

$540,990
5 Beds 3 Baths 6957604 MLS 2,830 SqFt.
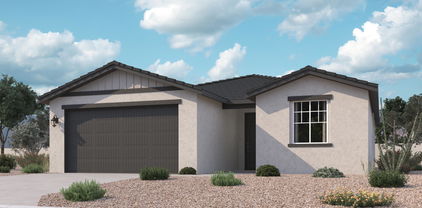
This beautifully upgraded home features white shaker tyle cabinets, quartz countertops, & premium stainless steel appliances, all highlighted by under cabinet lighting for sleek & functional kitchen design. The wood look plank tile flooring extends through all main living areas w/upgraded carpet in br's/loft for added comfort. Enjoy the expansive feel of 9 ft ceilings t/o, w/soaring ceilings 20' ceilings in the great room that enhance the open airy floor plan. The home also includes 8 ft interior doors contributing to its elegant, modern look. The functional 2-story layout includes the primary suite & a 2nd br on the main floor-perfect for guests or multi-generational living. Upstairs, you'll find a spacious flex room, a large game room & 3 beds. No Neighbors behind!!

17706 W Purdue Avenue, Waddell

$499,990
4 Beds 3 Baths 6957601 MLS 2,242 SqFt.
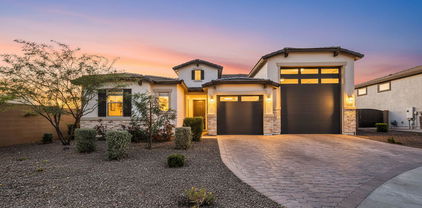
The beautifully designed home offers 4 spacious brs, 3 full baths, & a dedicated library-perfect for work or quiet relaxation. The open concept kitchen features classic white shaker style cabinetry, sleek quartz tops, & a timeless subway tile backsplash, complemented by S/S appliances & a refrigerator included. Under cabinet lighting adds both warmth & functionality to the space. The living area seamlessly connects to the outdoors thru a stunning 12 ft sliding glass door that opens to a covered patio, ideal for indoor-outdoor living & entertaining. A washer & dryer are included for added convenience. Both front & backyard are thoughtfully landscaped, creating inviting outdoor spaces to enjoy year round. W/modern finishes, upgrades & functional layout, this home combines style & comfort.

17733 W Turquoise Avenue, Waddell

$489,990
4 Beds 3 Baths 6957444 MLS 2,153 SqFt.
Welcome to Stonebridge Manor - Waddell's Premier New Community Step into timeless elegance with this beautifully crafted single-story home showcasing designer finishes from our Oxford Collection—where classic sophistication meets modern livability. This thoughtfully designed residence features 4 spacious bedrooms, 3 full bathrooms, and a versatile den, ideal for today's flexible lifestyles. From the moment you arrive, the charming exterior with paver driveway and 3-car tandem garage sets an inviting tone. Inside, the heart of the home unfolds in a chef-inspired kitchen designed to host both everyday moments and unforgettable gatherings. Deep, rich cabinetry contrasts elegantly with bright quartz countertops, a refined tile backsplash, and pre-wiring for pendant lighting over the generous island. GE stainless steel appliancesincluding range, microwave, dishwasher, and refrigeratorare included for effortless move-in ease. Wood-look plank tile flooring flows through the main living areas for beauty and durability, while plush carpeting adds warmth to the bedrooms. All bathrooms feature quartz countertops and designer hardware. 9' ceilings and 8' interior doors enhance the open, airy feel, and a 4-panel center sliding glass door in the great room seamlessly connects indoor living to the backyardperfect for entertaining or quiet evenings at home. Additional highlights include washer and dryer, garage door opener, and a soft water loop, and EV charger making this home truly move-in ready. Spectacular Mountain Views! Minutes from Prasada in a master-planned community featuring Walking Trails, Greenbelts, Neighborhood Park with Playground, Basketball Court, Bocce Ball, and Corn Hole. Conveniently located near the 303 & Northern Pkwy. Top rated schools, shopping and dining!

15708 W Camden Avenue, Waddell

$403,000
4 Beds 3 Baths 6957400 MLS 2,318 SqFt.
Welcome to this bright and inviting 4-bedroom, 2.5-bath home designed for comfort and modern living. The open-concept floorplan fills the home with natural light, while the spacious kitchen features a center island and plenty of storage, making it perfect for both everyday use and entertaining. The primary suite provides a relaxing retreat with an en-suite bath, dual sinks, a separate tub and shower, and a roomy walk-in closet. Oversized secondary bedrooms offer ample flexibility for family, guests, or office setups. Outside, enjoy a large backyard with a covered patio, giving you endless potential for outdoor dining, play, or future upgrades. A wonderful opportunity in a growing community with convenience and recreation all around!

18157 W Eva Street, Waddell

$440,000
3 Beds 3 Baths 6956568 MLS 2,039 SqFt.
Welcome to a home where breathtaking mountain views meet exceptional comfort and versatility. This beautifully designed 3-bedroom, 3-bath residence offers a bright, spacious layout perfect for both everyday living and entertaining. Step inside to an inviting living area filled with natural light and an open, welcoming flow. The primary suite is a true retreat, featuring a full ensuite bath and an expansive walk-in closet. Each additional bedroom also includes its own walk-in closet, providing abundant storage throughout. The kitchen is a chef's delight, featuring granite countertops, a generous pantry, stainless steel appliances, ample cabinetry, and both a formal dining space and a convenient breakfast bar, ideal for gatherings big or small. With multiple living areas, including a den, family room, and bonus room - you'll have plenty of flexible space for work, play, or relaxation. Outside, the private backyard is fully enclosed with block fencing, offering a peaceful setting for outdoor living. This exceptional home combines space, comfort, and functionality in one thoughtfully designed package. Don't miss your chance to make this one-of-a-kind property yours.

17142 W Diana Avenue, Waddell

$630,000
3 Beds 3 Baths 6955552 MLS 2,398 SqFt.
Priced below appraised value! Welcome to this gorgeous home with a Temperature controlled RV garage in White Tank Foothills! The Deacon model boasts a well thought out layout with 3 bedrooms plus a flex room, 2.5 bathrooms, and beautiful upgrades throughout the entire home! You will love the gourmet kitchen with stainless steel wall appliances, granite countertops, tile backsplash, pendant lighting, and a kitchen island with a breakfast bar. Plus an R/O system and instant hot water! The doors are 8 feet tall and the wood plank tile is beautiful and spread throughout the home, with only 2 bedrooms having carpet. The primary suite is spacious with a spa-like ensuite featuring a super shower with a rain fall head and walk-in closet that connects to the laundry room. The backyard is perfectly manicured with artificial turf and gravel. The covered patio is finished with a ceiling fan and an extended paved seating area. Additional features include a garage service door, sunscreens on all windows, gutters, laundry room has a sink and cabinets, and a plant watering system in backyard. Plus a transferable 4 year home warranty! This home is spotless, do not miss out!

18620 W Diana Avenue, Waddell

$400,000
4 Beds 3 Baths 6955456 MLS 2,317 SqFt.
Welcome to this spacious and inviting home in the desirable Cortessa community, offering a flexible layout designed for both everyday living and entertaining. A stone-accented front elevation creates great curb appeal, leading into a dramatic entry with soaring ceilings and expansive living and dining spaces filled with natural light. The open kitchen anchors the main level with granite countertops, stainless appliances, a generous breakfast bar, and ample cabinetry—perfect for gathering and connection. Upstairs, a versatile loft provides ideal space for a home office, media room, or play area. The private primary retreat features vaulted ceilings, a spa-style bath, and an oversized walk-in closet. Out back, the yard offers a blank canvas ready for your visionwhether that's turf, landscaping, or outdoor living. A functional floorplan in a beautiful neighborhood close to parks, trails, and community amenities.

18159 W Sanna Street, Waddell

$539,990
5 Beds 3 Baths 6955159 MLS 2,830 SqFt.
This beautifully upgraded home features white shaker tyle cabinets, quartz countertops, & premium stainless steel appliances, all highlighted by under cabinet lighting for sleek & functional kitchen design. The wood look plank tile flooring extends through all main living areas w/upgraded carpet in br's/loft for added comfort. Enjoy the expansive feel of 9 ft ceilings t/o, w/soaring ceilings 20' ceilings in the great room that enhance the open airy floor plan. The home also includes 8 ft interior doors contributing to its elegant, modern look. The functional 2-story layout includes the primary suite & a 2nd br on the main floor-perfect for guests or multi-generational living. Upstairs, you'll find a spacious flex room, a large game room & 3 beds.

17842 W Vogel Avenue, Waddell

$458,990
4 Beds 2 Baths 6955144 MLS 1,836 SqFt.
Beautifully Upgraded Home Features! This stunning home boasts white shaker style cabinets complemented by elegant quartz countertops & upgraded stainless steel appliances, offering a clean & modern kitchen aesthetic. Under cabinet lighting enhances both functionality & ambiance. The spacious interior is highlighted by 9 ft ceilings & 8 foot interior doors, creating an open & airy feel throughout. The thoughtfully designed open floor plan is finished w/6''x24* wood look tile flooring in all main areas, blending durability with style. Bedrooms feature upgraded carpet for added comfort. Step outside to a roomy backyard complete with a covered patio, perfect for relaxing. Community features a pickle ball court, walking paths, and tot lots. Pictures represent a different homesite.

9969 N 177th Drive, Waddell

$559,990
5 Beds 5 Baths 6953911 MLS 3,012 SqFt.
Introducing the Charming Daisy Floorplan at Stonebridge Manor - Waddell's Premier New Community! Thoughtfully designed for spacious living, the two-story Daisy floorplan offers 5 bedrooms, 4.5 bathrooms, and a large upstairs loft—providing the perfect layout for growing or multi-generational families. Four upstairs bedrooms feature walk-in closets, while the downstairs bedroom adds flexibility for guests or a home office. The expansive backyard is ideal for outdoor living, from weekend entertaining to quiet relaxation. Inside, premium design details shine throughout. Enjoy the elegance of 8' interior doors, a 4-panel sliding glass door in the Great Room, and a white painted wood stair railing that adds a touch of charm. The kitchen showcases 42'' Gray cabinets with Black Bronze hardware, Pro Storm Quartz countertops, and a stylish 3" x 10" Boho Cinder horizontal tile backsplash. A full suite of GE stainless steel appliancesincluding an electric range, microwave, dishwasher, and refrigeratoris included, along with a white washer and dryer for added convenience. Additional highlights include 2" white faux wood blinds throughout, a soft water loop, and sleek 7" x 22" plank-style tile flooring in the main living areas. Plush carpeting adds comfort to the bedrooms and loft. Curb appeal is elevated with paver accents at the driveway and entryway, enhancing the home's warm and welcoming exterior. Don't miss the opportunity to own the Daisy floorplan at Stonebridge Manorwhere luxury, comfort, and thoughtful design come together effortlessly!

15718 W Corte Del Sol Este --, Waddell

$559,990
3 Beds 3 Baths 6953082 MLS 2,171 SqFt.
Discover elevated desert living in Stonebridge Manor, one of Waddell's most desirable new communities. The Ruby floor plan is a thoughtfully designed single-story home offering 2,171 sq. ft. of comfortable, modern living with features tailored for both everyday ease and big-picture convenience. This home includes 3 well-appointed bedrooms, 2.5 baths, a flexible den, and an exceptional RV garage paired with a 2-car tandem garage—ideal for storing recreational vehicles, hobby equipment, or creating the ultimate workspace. The exterior showcases a desert-modern elevation accented by curated landscaping that creates an inviting first impression. Inside, the Ruby's layout emphasizes openness and light. A 4-panel sliding glass door frames the outdoor living space and brings natural brightness into the main living areas. The den provides a private retreat that can easily serve as a home office, reading room, or dedicated project space. The kitchen sits at the center of the home, designed for both style and performance. It features stainless steel GE appliancesincluding a microwave, dishwasher, and refrigeratorpaired with an expansive island that offers additional prep space and seating for casual gatherings. Durable 8" x 36" plank tile flooring runs throughout the home, contributing to its clean, cohesive design. Practical upgrades include 8-foot interior doors, 2" faux wood blinds, a soft water loop, a paver driveway, and a garage door opener, ensuring comfort and convenience from day one. Move-in ready and rich with designer details, this Ruby floor plan brings together modern features, generous storage options, and a layout that adapts to your lifestyle. Experience the balance of beauty and functionality at Sanctuary at Stonebridge Manora home crafted for those who value both style and substance.

15612 W Brown Street, Waddell

$449,990
4 Beds 3 Baths 6953004 MLS 1,912 SqFt.
Come experience this Beautiful BRAND NEW Home in a highly desirable West Valley location. Featuring countless upgrades such as 9' ceilings, Shaw tile flooring, Granite countertops in the kitchen. GE Stainless steel appliances including the refrigerator. White Shaker cabinets with soft close doors. Energy-efficient features throughout, programmable thermostat, GE washer & dryer. Spacious walk-in closet in owners suite. Front yard landscaping, covered patio in the backyard. Spectacular Mountain Views! Minutes from Prasada in a master-planned community featuring Walking Trails, Greenbelts, Neighborhood Park with Playground, Basketball Court, Bocce Ball, and Corn Hole. Conveniently located near the 303 & Northern Pkwy. Top rated schools, shopping and dining!

15614 W Cheryl Drive, Waddell

$416,990
3 Beds 2 Baths 6952993 MLS 1,662 SqFt.
Come experience this Beautiful BRAND NEW Home in a highly desirable West Valley location. Featuring countless upgrades such as 9' ceilings, Shaw tile flooring, Granite countertops in the kitchen. GE Stainless steel appliances including the refrigerator. White Shaker cabinets with soft close doors. Energy-efficient features throughout, programmable thermostat, GE washer & dryer. Spacious walk-in closet in owners suite. Front yard landscaping, covered patio in the backyard. Spectacular Mountain Views! Minutes from Prasada in a master-planned community featuring Walking Trails, Greenbelts, Neighborhood Park with Playground, Basketball Court, Bocce Ball, and Corn Hole. Conveniently located near the 303 & Northern Pkwy. Top rated schools, shopping and dining!

15618 W Cheryl Drive, Waddell

$404,990
3 Beds 2 Baths 6952953 MLS 1,402 SqFt.
Come experience this Beautiful BRAND NEW Home in a highly desirable West Valley location. Featuring countless upgrades such as 9' ceilings, Shaw tile flooring, Granite countertops in the kitchen. GE Stainless steel appliances including the refrigerator. White Shaker cabinets with soft close doors. Energy-efficient features throughout, programmable thermostat, GE washer & dryer. Spacious walk-in closet in owners suite. Front yard landscaping, covered patio in the backyard. Spectacular Mountain Views! Minutes from Prasada in a master-planned community featuring Walking Trails, Greenbelts, Neighborhood Park with Playground, Basketball Court, Bocce Ball, and Corn Hole. Conveniently located near the 303 & Northern Pkwy. Top rated schools, shopping and dining!

15627 W Cheryl Drive, Waddell

$795,000
3 Beds 3 Baths 6952810 MLS 2,516 SqFt.
Welcome to this stunning, immaculately designed and maintained, craftsman-style single story home. Located in the desirable White Tank Foothills community in Waddell, Arizona. Built in 2023, this spacious 3-bedroom, 2.5-bath, 3 car garage home offers 2,516 sq. ft. of modern living on a generous 12,250 sq. ft. homesite. Located in a cul-de-sac, offering minimal traffic and enhanced privacy. A few steps away from the walking/biking trails. Step inside from the covered porch into the front entryway and enter a spacious open-concept floor plan. Discover a bright gathering room with windows with a beautiful backyard view, a stacked stone fireplace, and a casual social dry bar/game area. The chef's kitchen boasts stainless steel appliances, a large pantry, walk-thru coffee bar and ... ... ample counter spaceperfect for entertaining and large family dinners. The primary suite includes a luxurious tile and glass enclosed shower with a walk-in closet and linen storage shelving. Additional bedrooms and versatile Den provide flexible living options for guests, hobbies and a home office. Enjoy Arizona living at this impressive property with a stunning resort-style, east facing, backyard. Walk out through the stacked sliding glass doors and guide across the covered patio with misters that provide a relaxing mist and onto the backyard paved with Travertine. A sparkling Ozone pool with an oversized reef with bubblers, water table and a raised spa with a waterfall, welcomes you to a rejuvenating sensory experience. Entertain in your own outdoor covered BBQ Kitchen and keep the Chef cool with the built-in mister system in a conversation-friendly oasis. All including granite countertops, stainless steel sink, built-in light fixtures, ceiling fan, ice maker, a seated bar area, stainless steel storage pantry and refrigerator, gas fire pit, turf game area, desert scape plants, trees, a raised vegetable garden bed and built-in planters. The home also features energy-efficient solar, central air, and a front security screen door and side gate for peace of mind. A 3-car garage offers plenty of storage. Located near White Tank Mountain Regional Park, this property combines tranquility with convenience and luxury.

8323 N 186th Lane, Waddell

$582,000
3 Beds 3 Baths 6952710 MLS 2,669 SqFt.
WOW! You won't get all this in new construction. SERIOUSLY! Voted BEST Home on Tour too! Step into 2,669 sq ft of thoughtfully designed living space, clean lines, low maintenance, indoor/outdoor flow. Three bedrooms + den, 2.5 baths, no carpet, durable tile on the diagonal & wood look flooring throughout. Light filled kitchen w/Corian counters & center island w/breakfast bar. Abundant storage, 3 car garage. Gated front courtyard w/pavers; RV gate; expansive backyard mini 'botanical garden' feel w/pavers, & privacy block fencing, White Tank mountain views on 11,000+ sq ft lot. North/South exposure. Remote roller shields on all windows for cooler summers, darker rooms, & added security when away. Move in ready, premium finishes, privacy, & outdoor living. Clean as a whistle! It's HOM E

18173 W Echo Lane, Waddell

$940,000
4 Beds 3 Baths 6952023 MLS 3,799 SqFt.
Home, sweet home! Nestled on a peaceful 1.2-acre cul-de-sac lot, this exquisite retreat instantly invites you in with charming stone accents, a 3-car garage, RV gate, and plenty of room for guests to park and stay awhile. Inside, a soothing color palette and gleaming tile floors create a warm, welcoming flow. Host memorable dinners in the formal dining area, then gather in the great room perfectly designed for laughter, celebrations, and cozy nights in. The kitchen is a true showstopper, boasting SS appliances with wall ovens, granite counters, white cabinetry, a stylish tile backsplash, and two center islands, one offering the perfect breakfast-bar perch for morning chats and late-night snacks. Relax in the inviting primary bedroom with direct access to the backyard... plus a spa-inspired bathroom featuring dual sinks, a convenient desk area, soaking tub, and a generous walk-in closet. Need a quiet place to focus? The den is ideal for an office or creative nook. Check out the backyard and feel your worries melt away. A covered patio, fenced-in pool, Ramada, firepit, play area, basketball court, and shed all come together to create the ultimate outdoor playground framed by stunning mountain views. This exceptional property isn't just a home, it's a place to live, unwind, celebrate, and enjoy every moment. Welcome to the lifestyle you've been dreaming of!

18220 W North Court, Waddell

$460,990
3 Beds 2 Baths 6951064 MLS 1,777 SqFt.
Welcome to Stonebridge Manor - Waddell's Premier New Community Discover the exceptional Marigold floor plan, offering 1,777 sq. ft. of thoughtfully designed single-story living that beautifully balances comfort, style, and functionality. This elegant home features three spacious bedrooms, two full bathrooms, and a den, providing the ideal layout for families, visitors, or effortless entertaining. The charming Farmhouse-style exterior showcases a paver driveway and a 2-car garage, creating an inviting first impression. Inside, the kitchen serves as the true centerpiece of the home. Part of our Harmony Collection, it includes sleek white 42'' shaker cabinets, a striking picket white gloss mosaic tile backsplash, and elegant Biancone quartz countertops. Pre-wired pendant lighting above the large island allows for easy personalization, while a full suite of GE stainless steel appliancesincluding a range, microwave, dishwasher, and side-by-side refrigeratoradds both sophistication and everyday practicality. The thoughtful design continues throughout with quartz countertops in all bathrooms, stylish Gun Metal hardware, and plush carpeting in the bedrooms for added comfort. Durable 8" x 36" wood-look plank tile extends through the main living areas, offering both beauty and low-maintenance convenience. With 9-foot ceilings and 8-foot doors, the open layout feels spacious and welcoming. A 4-panel center sliding glass door in the great room opens to the backyard, seamlessly blending indoor and outdoor livingperfect for relaxing or hosting gatherings. Additional features include a washer and dryer, garage door opener, and a soft water loop, making this home truly move-in ready. Experience the perfect blend of modern elegance and everyday comfort in the Marigold plan at Retreat at Stonebridge Manor.

15711 W Camden Avenue, Waddell

$593,900
5 Beds 4 Baths 6948956 MLS 3,015 SqFt.
Inviting 5 Bedroom, 3.5 Bath, Single-Level, MultiGenerational Semi-Custom Home with a Pool is in highly desired Cortessa in Waddell! PRICE REDUCED over $35,000 for Quick Sale! Inspections Completed. Quiet cul-de-sac, wonderful neighbors, an ideal home for families with adult children, parents, or anyone who wants comfortable living spaces for everyone. A stacked stone exterior and Gated entry courtyard welcomes you and offers two separate entries including a private entrance to the attached Guest Wing, perfect for added independence while staying close to loved ones. The Gourmet Kitchen has a Granite island, breakfast bar, gas cooktop and rich Cinnamon Spice toned staggered height cabinetry. Elegantly appointed with 10 foot Ceilings, custom crown moulding, coffered ceilings, curved wal arches and architectural niches throughout. Bath 4 is a Powder room off the main entry. Bedroom 5 works perfectly as an office or flex room with no closet, it connects directly to the Guest Suite which is Bedroom 4. The Guest Suite includes its own private bath, a wonderful setup for multi-generational living or pampered Guests. The luxurious Main Suite features a large walk-in closet, double sink vanities, a mirrored makeup vanity, a deep relaxing soaking tub, a large walk-in shower and a private exit to the covered patio and sparkling play pool. This home is also energy-smart, with 3 AC units recently installed in 2022, radiant barrier in the attic, a tankless water heater, and gas heat. The Central Vac is a wonderful feature for convenience! Garage has high ceilings with convenient overhead Storage Racks for extra space. The entire exterior has been recently painted, and an RV gate on the side is ready for trailers, toys, or extra storage. Homes like this don't come up often in Cortessa especially with a full guest wing and a beautiful and tranquil backyard oasis. Close to the majestic White Tank Mountains with Hiking Trails and picnic areas. Just a close walk to the Elementary School and a big Park is right around the corner. Close to Shadow Ridge High School plus 2 more high performing Charter schools are close by. Near Loop 303 for easy access to I-10, Cardinals Football Stadium, downtown Phoenix and Sky Harbor Airport. This home is the perfect fit for your multi-generational lifestyle!

18310 W Onyx Court, Waddell

$647,000
3 Beds 3 Baths 6947696 MLS 2,398 SqFt.
Enjoy White Tank Mountain views from this cul-de-sac home on a huge lot, over a quarter acre! No neighbors behind or to the south, offering privacy and open space. The stone facade and paver driveway add striking curb appeal and a polished exterior presence. Inside, you'll find wood-look tile floors, 3 bedrooms plus a den/office, and an air-conditioned room in the garage, ideal for a gym or workshop. The timeless kitchen features granite counters, an electric cooktop, and double ovens, ready for all your holiday cooking and baking. The RV garage and additional RV gate provide plenty of parking options, and an electric vehicle charger adds convenience. Features a spacious primary suite with a huge walk-in shower, all appliances included, and a refrigerator with a craft ice maker. Located just minutes from peaceful outdoor recreation at White Tank Mountain Regional Park, offering hiking, biking, camping, horseback riding, stargazing, and a nature center. Within 10 minutes of home, you can also explore the Wildlife World Zoo or try your luck at the new Desert Diamond Casino White Tanks. For even more outdoor fun, off-roading trails are just minutes away, and it's less than 45 minutes to enjoy kayaking, boating, and fishing at Lake Pleasant or a day of target practice at the Ben Avery Range.

8300 N 186th Lane, Waddell

$419,990
3 Beds 2 Baths 6947660 MLS 1,662 SqFt.
Come experience this Beautiful BRAND NEW Home in a highly desirable West Valley location. Featuring countless upgrades such as 9' ceilings, Shaw tile flooring, Granite countertops in the kitchen. GE Stainless steel appliances including the refrigerator. White Shaker cabinets with soft close doors. Energy-efficient features throughout, programmable thermostat, GE washer & dryer. Spacious walk-in closet in owners suite. Front yard landscaping, covered patio in the backyard. Spectacular Mountain Views! Minutes from Prasada in a master-planned community featuring Walking Trails, Greenbelts, Neighborhood Park with Playground, Basketball Court, Bocce Ball, and Corn Hole. Conveniently located near the 303 & Northern Pkwy. Top rated schools, shopping and dining!

15623 W Cheryl Drive, Waddell

$775,000
4 Beds 4 Baths 6947082 MLS 3,247 SqFt.
Imagine this...waking to mountain silhouettes and ending the day by the firepit or in the pool. This luxurious Pulte Sunset model delivers a private-resort lifestyle everyday. With over 3,200 SF, 4 beds/3.5 baths, elegance shows in every direction. Living areas flow from formal dining, living & family rooms and a sunny breakfast nook to the extended covered patio with electric roll-down shades for true indoor-outdoor living. On a rare 20,100 SF lot you'll want to spend the days enjoying your salt-water pool with water feature, covered outdoor kitchen, gas fire pit, bocce court, travertine paths, RV gate. The primary suite opens to the patio & features a gorgeous walk-in shower & deep soaking tub. All this plus a quiet end-street setting tucked away from the bustle yet close to everything! There is no end to the memories that can be made in this gorgeous home. Evenings around the fire pit, weekends under the pergola BBQing with friends and family, summers in the salt water pool, leisure moments playing bocce ball, holidays around the fireplace. Each bedroom has access to it's own bathroom with one bedroom having it's own ensuite and the other two bedrooms sharing a jack & jill bathroom. The 3 car split garage means more flexibilty for use, while the RV gate gives access to the yard for toys and hobbies! Come see all this home has to offer in Beautiful Waddell!

8236 N 180th Drive, Waddell

$445,000
5 Beds 3 Baths 6945538 MLS 2,530 SqFt.
This home challenges comparison! Beautifully remodeled 5-bedroom, 2.5-bath home with a 3-car tandem garage, paid-off solar, and located in the sought-after Cortessa community! From the resort-style backyard with hot tub and greenhouse to the bright open floorplan you will love it! Some features include a newer air conditioner unit, luxury vinyl plank flooring, new carpet, fresh paint, and upgraded fixtures throughout. The kitchen features Calacatta quartz countertops, a large pantry, a modern tile backsplash, recessed lighting, a kitchen island, and stainless steel appliances. The spacious primary bedroom offers a large walk-in closet and dual-sink vanity. Four additional guest bedrooms share a full bath upstairs, with a convenient half bath located downstairs Enjoy your private backyard featuring a covered patio, expansive synthetic grass area, storage shed, and irrigated garden bed for vegetables or flowers. Situated in a community with biking trails, playgrounds, and beautifully maintained common areas, all near great shopping and dining. This home is exceptionally clean and truly move-in ready. Come see it today before it's gone!

18237 W Sanna Street, Waddell

Copyright 2026 Arizona Regional Multiple Listing Service, All rights reserved. The data relating to real estate for sale on this website comes in part from the Arizona Regional Multiple Listing Service. All information deemed reliable but not guaranteed and should be independently verified. All properties are subject to prior sale, change or withdrawal. Neither listing broker(s) nor Arizona Regional Multiple Listing Service shall be responsible for any typographical errors, misinformation, misprints and shall be held totally harmless.