Refine Search
Sort by
$699,000
4 Beds 3 Baths 6944158 MLS 2,981 SqFt.
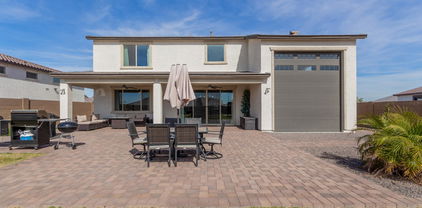
*Hard to find oversized lot + 50'x15' RV garage w16' door* Main garage has 14' door. So many designer touches! Wood tile flooring through out main areas. Great room plan w/no wasted space. Gourmet kitchen gas cooktop, double wall oven 2 tone cabinets w/hardware, extended length cabinets at nook upgrade & pendent lights. Family room has fireplace w/wood mantle, extra can lighting & wood tile flooring. Downstairs has full bdr + bath. Upstairs has loft, separate built in tech center, 2 bdr's + full bath. Primary suite has deluxe bath option w/walk in shower & pedestal tub. Backayard has extended patio & is fully landscaped w/paver patio, paver walkways, grass, arbor. Garages have epoxy flooring & RV garage has backyard door upgrade. More upgrades incl water softener & permanent trimlight.

18609 W Diana Avenue, Waddell

$385,000
4 Beds 2 Baths 6943145 MLS 2,016 SqFt.
This beautifully updated 4-bedroom, 2-bath home perfectly blends comfort, efficiency, and modern design. Featuring owned solar panels and new blown-in attic insulation, this home has an average APS bill of only $55! Inside, you'll find absolutely no carpet; new luxury vinyl plank flooring throughout, fresh interior and exterior paint, and recessed lighting that brightens every space. The kitchen is designed for both style and function with corian countertops, breakfast bar, pantry, a deep double sink, and new appliances, including a dishwasher, range, and water softener. Gas stub behind the electric oven gives you options! Both bathrooms have been refreshed with modern quartz vanities, deep sinks, and upgraded finishes. Additional highlights include a 2018 AC unit, fiber-optic internet, and solar shades for enhanced comfort and convenience. Gas dryer with electric hookup if desired. Every detail has been thoughtfully updated for low-maintenance, high-efficiency living; all that's left to do is move in and enjoy!

9515 N 185th Lane, Waddell

$412,500
3 Beds 3 Baths 6942965 MLS 2,040 SqFt.
This home is a MUST SEE!!! Featuring a massive kitchen, 3 bedrooms, 3 baths plus a den! Two bedrooms have their own bathrooms! Inviting great room is perfect for creating lasting memories with loved ones. Cook up something special in the incredible oversized kitchen featuring white cabinetry, granite counters, SS appliances, recessed lighting, a pantry, and a breakfast bar made for morning chats. Primary retreat invites relaxation with plush carpet, dual sinks, and a walk-in closet. Behind double doors, you'll find a den that's perfect for your office, bedroom, flex room or whatever suits your fancy. Enjoy peaceful evenings in the serene backyard with a covered patio and plenty of space to make it your own, maybe even add that dream pool! This home is the one for you

17466 W Echo Lane, Waddell

$399,990
3 Beds 2 Baths 6941514 MLS 1,402 SqFt.
Come experience this Beautiful BRAND NEW Home in a highly desirable West Valley location. Featuring countless upgrades such as 9' ceilings, Shaw tile flooring, Granite countertops in the kitchen. GE Stainless steel appliances including the refrigerator. White Shaker cabinets with soft close doors. Energy-efficient features throughout, programmable thermostat, GE washer & dryer. Spacious walk-in closet in owners suite. Front yard landscaping, covered patio in the backyard. Spectacular Mountain Views! Minutes from Prasada in a master-planned community featuring Walking Trails, Greenbelts, Neighborhood Park with Playground, Basketball Court, Bocce Ball, and Corn Hole. Conveniently located near the 303 & Northern Pkwy. Top rated schools, shopping and dining!

15610 W Cheryl Drive, Waddell

$459,990
3 Beds 3 Baths 6940622 MLS 1,953 SqFt.
''Introducing the Larkspur Plan at Stonebridge Manor - Waddell's Newest Luxury Community Discover refined living with the Larkspur Floorplan, offering 1,949 sq. ft. of beautifully balanced design. This thoughtfully crafted home features 3 bedrooms, 2.5 bathrooms, a versatile den, and a spacious backyard, creating the perfect setting for comfort and connection. The heart of the home—the kitchen—shines with selections from the Coastal Collection, including 42'''' white cabinetry, chrome hardware, Crisp Stria quartz countertops, and a light blue tile backsplash that brings a fresh, coastal-inspired elegance. Throughout the main living areas, 8''''x36'''' plank tile flooring combines durability with modern appeal, while soft carpeting in the bedrooms and den adds warmth underfoot.

15719 W Camden Avenue, Waddell

$502,120
4 Beds 3 Baths 6940556 MLS 2,222 SqFt.
''Welcome to Stonebridge Manor - Waddell's Premier New Community Discover the exceptional Lavender floor plan, offering 2,222 sq. ft. of thoughtfully designed single-story living that beautifully balances comfort, style, and functionality. This elegant home features four spacious bedrooms, three full bathrooms, and a guest Retreat providing the perfect layout for families, guests, or entertaining. The charming Farmhouse-style exterior showcases a paver driveway and 2.5-car garage, creating an inviting first impression. Inside, the chef-inspired kitchen is the true centerpiece of the home. Part of our Oxford Collection, it features sleek Espresso 42'' shaker cabinets, a striking 2 x 10 tile backsplash, and elegant Carrara Breeze quartz countertops. Pre-wired pendant lighting above the large island allows for easy customization, while GE stainless steel appliancesincluding a range, microwave, dishwasher, and side-by-side refrigeratoradd both sophistication and practicality. The thoughtful design continues throughout the home, with quartz countertops in all bathrooms, stylish Black Bronze hardware, and plush carpeting in the bedrooms for added comfort. Durable 8" x 36"" wood-look plank tile runs through the main living areas, offering both beauty and easy maintenance. With 9-foot ceilings and 8-foot doors, the open layout feels spacious and inviting. A 4-panel center sliding glass door in the great room opens to the backyard, seamlessly blending indoor and outdoor livingperfect for relaxing or entertaining. Additional features include a washer and dryer, garage door opener, and a soft water loop, making this home truly move-in ready. Experience the perfect blend of modern elegance and everyday comfort in the Lavender plan at Retreat at Stonebridge Manor. "

15715 W Camden Avenue, Waddell

$424,990
3 Beds 2 Baths 6940443 MLS 1,662 SqFt.
Come experience this Beautiful BRAND NEW Home in a highly desirable West Valley location. Featuring countless upgrades such as 9' ceilings, Shaw tile flooring, Granite countertops in the kitchen. GE Stainless steel appliances including the refrigerator. White Shaker cabinets with soft close doors. Energy-efficient features throughout, programmable thermostat, GE washer & dryer. Spacious walk-in closet in owners suite. Front yard landscaping, covered patio in the backyard. Spectacular Mountain Views! Minutes from Prasada in a master-planned community featuring Walking Trails, Greenbelts, Neighborhood Park with Playground, Basketball Court, Bocce Ball, and Corn Hole. Conviniently located near the 303 & Northern Pkwy. Top rated schools, shopping and dining!

15606 W Cheryl Drive, Waddell

$850,000
4 Beds 3 Baths 6940291 MLS 2,630 SqFt.
Elegant single story floor plan with amazing views of the White Tank foothills. Interior upgrades; Tile floors throughout entire house, expanded gourmet kitchen with upgraded appliances, refrigerator, under cabinet lights and pot filler over stove, central vacuum system, ceiling fans with lights in all bedrooms and den/office, water softener, reverse osmosis, dual shower heads in master bath, built in sink and upper cabinets in laundry room, man doors both garages, EV charging plug in garage. Exterior upgrades; Custom natural gas heated pool with raised hot tub, large Baja step and water feature, 4K solid aluminum cantilever pergola with insulated roof, ceiling fan and lights, gourmet outdoor kitchen with natural gas 36'' BBQ, dual burner cook top and 16'' pizza oven... travertine hard surfaces throughout entire backyard, Aero- Mist high pressure mister system on covered patio and pergola, custom landscaping including raised beds, boulders, drip irrigation, low voltage path and uplighting throughout, enclosed pool equipment area with gate, large side parking area with dual gates, expanded paver driveway and porch, gutters front and rear. Meticulously maintained and move in ready.

8426 N 186th Lane, Waddell

$579,990
4 Beds 4 Baths 6938917 MLS 2,629 SqFt.
Welcome to Stonebridge Manor — Waddell's Premier New Community! Introducing the Jade floorplan, a beautifully crafted single-story home offering 2,629 sq. ft. of elegant and functional living space. With 4 bedrooms, 3.5 bathrooms, and a 3-car tandem garage, this thoughtfully designed residence perfectly balances comfort, versatility, and modern sophistication. Part of our distinguished Timeless Collection, the Jade showcases exceptional craftsmanship and attention to detail throughout. The chef-inspired kitchen serves as the centerpiece of the home, featuring 42'' Fairview white shaker cabinets accented by Satin Nickel hardware, quartz countertops, and a white Balance horizontal tile backsplash—creating a clean, refined aesthetic ideal for everyday living and entertaining alike. Durable plank-style tile flooring flows through the main living areas, while plush carpeting in the bedrooms offers warmth and comfort. This move-in-ready home comes complete with GE stainless steel appliancesincluding an electric range, microwave, dishwasher, refrigeratorand a white washer and dryer for added convenience. Elevated interior features such as 8' interior doors, 2" white faux wood blinds, and a 4-panel sliding glass door in the great room enhance the home's bright, open layout and connect seamlessly to the covered patio, perfect for enjoying Arizona's beautiful sunsets. Outside, the paver driveway and entry elevate curb appeal, while a soft water loop adds to everyday comfort and functionality. Don't miss your opportunity to experience the Jade floorplan at Sanctuary at Stonebridge Manorwhere timeless design and modern living come together to create an exceptional lifestyle.

15613 W Brown Avenue, Waddell

$507,990
4 Beds 3 Baths 6938916 MLS 2,222 SqFt.
Welcome to Stonebridge Manor - Waddell's Premier New Community Discover the exceptional Lavender floor plan, offering 2,222 sq. ft. of thoughtfully designed single-story living that beautifully balances comfort, style, and functionality. This elegant home features four spacious bedrooms, three full bathrooms, and a guest Retreat providing the perfect layout for families, guests, or entertaining. The charming Farmhouse-style exterior showcases a paver driveway and 2.5-car garage, creating an inviting first impression. Inside, the chef-inspired kitchen is the true centerpiece of the home. Part of our Oxford Collection, it features sleek Espresso 42'' shaker cabinets, a striking 2 x 10 tile backsplash, and elegant Carrara Breeze quartz countertops. Pre-wired pendant lighting above the large island allows for easy customization, while GE stainless steel appliancesincluding a range, microwave, dishwasher, and side-by-side refrigeratoradd both sophistication and practicality. The thoughtful design continues throughout the home, with quartz countertops in all bathrooms, stylish Black Bronze hardware, and plush carpeting in the bedrooms for added comfort. Durable 8" x 36" wood-look plank tile runs through the main living areas, offering both beauty and easy maintenance. With 9-foot ceilings and 8-foot doors, the open layout feels spacious and inviting. A 4-panel center sliding glass door in the great room opens to the backyard, seamlessly blending indoor and outdoor livingperfect for relaxing or entertaining. Additional features include a washer and dryer, garage door opener, and a soft water loop, making this home truly move-in ready. Experience the perfect blend of modern elegance and everyday comfort in the Lavender plan at Retreat at Stonebridge Manor.

15720 W Camden Avenue, Waddell

$639,990
6 Beds 5 Baths 6938915 MLS 3,498 SqFt.
Welcome to Stonebridge Manor — Waddell's Premier New Community! Where luxury seamlessly meets functionality in the stunning Emerald floor plan, a beautifully designed two-story home offering 3,498 sq. ft. of spacious and modern living. This exceptional residence features 6 bedrooms, 4.5 bathrooms, a den, a loft, and a 3-car tandem garage—providing ample space for families of all sizes and lifestyles. The Craftsman-style elevation, enhanced by professionally designed front landscaping, gives this home remarkable curb appeal from the moment you arrive. Inside, every detail reflects sophistication and comfort. At the heart of the home, the chef-inspired gourmet kitchen showcases the elegance of our Roosevelt Collection, featuring 42'' espresso shaker cabinets with Satin Nickel hardware, a Mosaic-style backsplash, and Carrera Breeze quartz countertops. The expansive island serves as both a focal point for gathering and a practical workspace, making entertaining effortless. A full suite of GE stainless steel appliances, including a built-in electric cooktop, wall oven, microwave, dishwasher, and refrigerator, ensures the kitchen is as functional as it is stylish. A 4-panel sliding glass door opens to the backyard, creating a seamless indoor-outdoor living experienceperfect for enjoying Arizona's beautiful weather. Throughout the home, 8" x 36" plank tile flooring adds warmth and durability, while 8-foot interior doors, a soft water loop, 2" faux wood blinds, a garage door opener, and a paver driveway provide comfort and convenience at every turn. With its designer finishes, open-concept layout, and generous living spaces, the Emerald floor plan perfectly balances elegance with practicality. This move-in-ready home at Sanctuary at Stonebridge Manor is where modern design and elevated desert living come together beautifully.

15622 W Brown Avenue, Waddell

$454,990
4 Beds 3 Baths 6938914 MLS 1,912 SqFt.
Come experience this Beautiful BRAND NEW Home in a highly desirable West Valley location. Featuring countless upgrades such as 9' ceilings, Shaw tile flooring, Granite countertops in the kitchen. GE Stainless steel appliances including the refrigerator. White Shaker cabinets with soft close doors. Energy-efficient features throughout, programmable thermostat, GE washer & dryer. Spacious walk-in closet in owners suite. Front yard landscaping, covered patio in the backyard. Spectacular Mountain Views! Minutes from Prasada in a master-planned community featuring Walking Trails, Greenbelts, Neighborhood Park with Playground, Basketball Court, Bocce Ball, and Corn Hole. Conveniently located near the 303 & Northern Pkwy. Top rated schools, shopping and dining!

15602 W Cheryl Drive, Waddell

$486,990
4 Beds 3 Baths 6938908 MLS 2,153 SqFt.
Welcome to Stonebridge Manor - Waddell's Premier New Community Discover the exceptional Lilac floor plan, offering 2,153 sq. ft. of thoughtfully designed single-story living that beautifully balances comfort, style, and functionality. This elegant home features four spacious bedrooms, three full bathrooms, and a versatile den, providing the perfect layout for families, guests, or entertaining. The charming Farmhouse-style exterior showcases a paver driveway and an expansive 3-car tandem garage, creating an inviting first impression. Inside, the chef-inspired kitchen is the true centerpiece of the home. Part of our Minimalist Collection, it features sleek gray 42'' shaker cabinets, a striking 4'' x 16'' tile backsplash, and elegant Crisp Stria quartz countertops. Pre- wired pendant lighting above the large island allows for easy customization, while GE stainless steel appliancesincluding a range, microwave, dishwasher, and side-by-side refrigeratoradd both sophistication and practicality. The thoughtful design continues throughout the home, with quartz countertops in all bathrooms, stylish Black Bronze hardware, and plush carpeting in the bedrooms for added comfort. Durable 7" x 22" wood-look plank tile runs through the main living areas, offering both beauty and easy maintenance. With 9-foot ceilings and 8-foot doors, the open layout feels spacious and inviting. A 4-panel center sliding glass door in the great room opens to the backyard, seamlessly blending indoor and outdoor livingperfect for relaxing or entertaining. Additional features include a washer and dryer, garage door opener, and a soft water loop, making this home truly move-in ready. Experience the perfect blend of modern elegance and everyday comfort in the Lilac plan at Retreat at Stonebridge Manor.

15716 W Camden Avenue, Waddell

$605,000
4 Beds 3 Baths 6938573 MLS 2,561 SqFt.
Prepare to be WOWED the moment you walk through the door! This beautifully designed home features 4 spacious bedrooms plus an office/den that can easily serve as a 5th bedroom, along with 3 full bathrooms. The open-concept great room showcases a true chef's kitchen complete with a gas cooktop, oversized island, abundant cabinetry, walk-in pantry, granite countertops, and stainless steel appliances. The kitchen and dining area flow seamlessly into the expansive living room, highlighted by a designer accent wall perfect for entertaining or everyday living. The split floor plan provides privacy, and the primary suite is your own personal oasis. Enjoy a spa like ensuite featuring a luxury oversized shower, double vanity, and a generous walk-in closet. Step outside and experience true Arizona outdoor living. The backyard is STUNNING featuring a covered patio, charming overhead trellises adorned with lush greenery, a tranquil fountain that sets a relaxing tone, and a sparkling pool with a baja step. There's also a private "beach" for relaxing. Low-maintenance turf completes the resort feel, making this space ideal for both quiet mornings and vibrant gatherings. This home checks every box luxury, comfort, and indoor-outdoor living all in one. Welcome home.

18333 W Golden Court, Waddell

$384,990
3 Beds 2 Baths 6938240 MLS 1,273 SqFt.
LAST CHANCE to own a Carson plan in this GATED community! Whether you're beginning a new chapter or looking to simplify, the Carson offers the ideal blend of comfort and style. Its open concept living area flows seamlessly into a covered outdoor patio, creating the perfect space for hosting friends and family or simply relaxing at home. This home offers umber cabinets with hardware, dusty white granite countertops, stone-look tile flooring and beige carpet! INCLUDED-washer, dryer, window blinds, refrigerator and MORE! This GATED community provides easy access to the metro Phoenix area. EXCLUSIVE amenities include playground, ramadas, picnic tables, BBQ grills. Shopping, restaurants and entertainment nearby! Each home is built with innovative, energy-efficient features!

17345 W Eva Street, Waddell

$374,990
3 Beds 2 Baths 6938231 MLS 1,578 SqFt.
Popular Favorite with Flexible Living! It's no surprise the Leslie is one of our most popular floorplans! This well-designed 3-bedroom, 2-bath home offers a versatile layout that adapts easily to a variety of lifestyles—whether you're hosting guests, working from home, or simply enjoying everyday living in comfort and style. This home has white cabinets, granite countertops, travertine-look tile flooring and carpet in the bedrooms! INCLUDED-washer, dryer, window blinds, refrigerator and MORE! This GATED community provides easy access to the metro Phoenix area. EXCLUSIVE amenities include playground, ramadas, picnic tables, BBQ grills. Shopping, restaurants and entertainment nearby! Each home is built with innovative, energy-efficient features designed to help you ENJOY more SAVINGS!

17339 W Eva Street, Waddell

$400,000
4 Beds 2 Baths 6937298 MLS 1,726 SqFt.
Stylish Living with Poolside Perfection! Welcome to this updated 4 bed, 2 bath home offering 1,726 sqft of stylish and functional living space. Inside, enjoy modern flooring, granite countertops, and a bright, open layout designed for comfort. The eat-in kitchen features a pantry, island, breakfast bar, and laminate counters, perfect for cooking and entertaining. The split primary suite includes a private exit, double sinks, a garden tub, separate shower, and a large walk-in closet. Step outside to your own backyard oasis—complete with a PebbleTec play pool, rock waterfall, and LED lighting, ideal for year-round relaxation. With a 2-car garage and a well-maintained backyard, this home perfectly blends modern updates, comfort, and resort-style living!

18204 W Sanna Street, Waddell

$489,990
4 Beds 3 Baths 6935444 MLS 2,222 SqFt.
Welcome to Stonebridge Manor - Waddell's Premier New Community! Discover the Lavender floor plan, a stunning single-story home offering 2,222 sq. ft. of beautifully designed living space that blends style, comfort, and functionality. This thoughtfully crafted home features 4 bedrooms, 3 bathrooms, a private guest retreat, and a 2.5-car garage, perfect for modern family living. Elegance is showcased throughout with designer finishes from our Timeless Collection, including 7'' x 22'' wood-look plank tile flooring in the main living areas and plush carpeting in the bedrooms for added comfort. The gourmet kitchen is a true centerpiece, featuring 42'' white shaker cabinets with satin nickel hardware, Ivory White quartz countertops, and a sophisticated white herringbone backsplash. The space comes fully equipped with GE stainless steel appliancesincluding an electric range, microwave, dishwasher, and refrigeratoralong with a white washer and dryer for added convenience. It's also pre-wired for pendant lighting, allowing you to personalize the space to your style. Additional highlights include 8' interior doors, 2" white faux wood blinds, and a 4-panel sliding glass door in the great room that seamlessly connects indoor and outdoor living. Outside, pavers at the driveway and entry elevate curb appeal, while a soft water loop adds a touch of everyday luxury. Ideally situated near shopping, dining, parks, and major freeways, this move-in-ready home offers the perfect balance of comfort, design, and practicality. Experience elevated desert living with the Lavender floor plan at Stonebridge Manorwhere timeless design meets modern living.

15728 W Camden Avenue, Waddell

$465,000
4 Beds 3 Baths 6933298 MLS 2,111 SqFt.
Priced BELOW COMPS- Quick sale preferred- If you are searching for a home where the kids can walk to school but far enough away to not deal with as much traffic come check out this home in Shadow Ridge High School boundaries. If you enjoy spending time inside you will love that the kitchen is the focal point of the home. If you prefer some fresh are, relaxing in your pool, this backyard is soon to become your favorite place to spend time. The mountain views out the front and back yard are amazing. Wall/Door added to the den making a 4th bedroom! AC is almost brand new, as is the pool pump and electrical panel. Solar lease is the good kind. Grandfathering into annual metering* MAY be available with APS, buyer to verify. Amazing garage w/ extra space on the side & a small tandem space!

18620 W North Lane, Waddell

$420,000
3 Beds 2 Baths 6932475 MLS 1,896 SqFt.
Fall in love with this charming single-level home in Northern Farms! Providing 3 beds, 2 baths, 2-car garage, & a low-care landscape. The inviting interior showcases a neutral palette, chic light fixtures, and wood-look tile flooring w/carpet in secondary bedrooms. Designed for everyday living & entertaining, the seamlessly flowing open layout is paired with surround sound! The impressive kitchen boasts SS appliances, granite counters, white shaker cabinetry, a walk-in pantry, and an island w/breakfast bar. The versatile den can be an office or home gym! The large primary bedroom includes an Den with dual granite sinks & a walk-in closet. Enjoy relaxing or have a fun BBQ in your private backyard, featuring artificial turf & a covered patio w/extended pavers! This gem won't disappoint!

8636 N 170th Lane, Waddell

$400,000
3 Beds 4 Baths 6931681 MLS 2,742 SqFt.
''Ready to make a Deal '' THIS IS THE MOST DESIRABLE FLOOR PLAN IN THE AREA!!!!! ''2'' PRIMARY BEDROOMS — 2,742 sq ft.....3 Full Baths& 1/2 Bath makes this the Home you are looking for! Do you Qualify for 2-1 buy down benefit just ask! . dual- YOU NEED TO SEE THIS CLEAN and READY HOME This property represents a rare configuration in the current West Valley inventory: a single-level, 2,742 sq ft true dual-suite home designed for multi-generational living, long-term guests, or professional caregiver housing. The layout offers complete flexibility and privacy, with two independent sleeping suites, dual HVAC systems, and four total climate zones. The north wing operates as an independent suite with its own living room, guest bedroom, and full bath. This wing also includes an independent HVAC zone and a separate "nanny door" entrance, offering discreet separation from the main residence while maintaining interior connection. The main living area centers around an open-concept granite island kitchen that connects seamlessly to a tray-ceiling great room pre-wired for surround sound, ideal for entertainment and family gatherings. The main master suite includes a walk-in closet, soaking tub, separate shower, and private patio access, creating a personal retreat with outdoor flow. Continuous white ceramic tile flooring runs throughout, offering a clean, hypoallergenic surface that keeps the interior cool and low-maintenance year-round. A dedicated office with a pre-framed closet niche provides flexibility as a fourth bedroom or workspace. The laundry room includes upper shelving, an electric dryer hookup. The home features two separate HVAC systems serving four climate zones for precise comfort control. Dual-pane windows and LED lighting contribute to energy efficiency, and the south-facing orientation supports future solar installation. Roof, HVAC, hot water heater, and foundation were inspected and verified sound in September 2025, and the interior received a full professional repaint in October 2025, presenting a bright, move-in-ready appearance. The property includes a comprehensive smart-home suite with August smart locks for keyless entry, a Ring doorbell with front and patio cameras, and Blink motion cameras along the side yard for complete perimeter coverage. Nest thermostats manage four independent climate zones, while smart lighting with dimmers and programmable switches offers both convenience and energy savings. A hardwired Ethernet network serves the kitchen, office, and master suite, all routed to a central hub in the primary closet, delivering reliable, high-speed connectivity ideal for remote work, gaming, or streaming without Wi-Fi lag. The backyard combines low maintenance with comfort and privacy, featuring mature drought-tolerant mesquite and palo verde trees that provide natural shade without irrigation. A covered patio extends the living space and remains shaded through the day thanks to the home's south-facing lot orientation. The approximately 8,200 sq ft lot includes a side gate for small-trailer or garden access and provides consistent usability throughout all seasons. A feshly painted two-car garage, which provides ample wall space for storage or a workbench. Located in Waddell's established Cortessa community, the home benefits from the area's quiet layout and lighter traffic compared to neighboring Goodyear and Buckeye. Cortessa's internal street design reduces congestion and road noise, maintaining strong curb appeal and safe pedestrian routes. The location provides easy connectivity via Loop 303, which links directly to I-10 and major West Valley corridors. Commuters enjoy reduced travel times to Luke AFB, Surprise, Glendale, and Peoria, while proximity to the Northern Parkway corridor, Prasada commercial district, and distribution centers for Amazon and Costco enhances employment accessibility and supports consistent housing demand. Education and family appeal are central to Cortessa's draw. The home lies near Mountain View PK-8, Canyon View High School, ALA West Foothills, and Shadow Ridge High School. Canyon View and ALA West Foothills are newer, well-rated schools recognized for strong parent engagement and extracurricular programs. Mountain View PK-8 is within walking distancea meaningful advantage for families focused on convenience and safety. The abundance of charter and open-enrollment options in the area attracts buyers seeking public and private flexibility, further reinforcing the neighborhood's family-oriented profile. Outdoor recreation is another major selling point. White Tank Mountain Regional Park lies minutes away, offering more than 30 miles of hiking, cycling, and equestrian trails. Skyline Regional Park and the Heritage Trail system are close enough for day trips, expanding access to the region's desert terrain. Families and retirees alike enjoy nearby destinations such as the Wildlife World Zoo, Splash Pad, and Verde Trails Park, all within a short drive. For residents with active lifestyles, the area offers easy access to hiking, photography, and outdoor exploration as part of daily life rather than a weekend trip. Cortessa also provides a notable value proposition compared to nearby Verrado and Surprise. Buyers typically find larger lots, more interior square footage, and lower taxes for the same budget. Many parcels, including this one, carry no Community Facilities District (CFD) fees, translating to measurable annual savings. The corridor surrounding Cactus and Cotton is entering a new growth phase, with retail expansion already underway to complement established employers like Amazon, Costco, and Luke AFB. These factors create a solid foundation for long-term value retention and consistent resale demand. For clients considering lifestyle as much as property features, this neighborhood represents balance and ease. It's a quieter alternative to Verrado, with mature landscaping, newer infrastructure, and dependable access to amenities. Residents enjoy a blend of families, professionals, and retirees, all benefiting from affordable large-lot living close to nature. The 303 keeps commutes quick, but the subdivision's internal design remains tucked away from highway noise. The overall experience is one of space, light, and calmdesert living with modern convenience. Vacant and easy to show. Seller may consider a 2-1 rate buydown with an acceptable offer.

18607 W Cinnabar Avenue, Waddell

$649,999
5 Beds 3 Baths 6931579 MLS 3,380 SqFt.
New Price, Unbeatable Value--Your Dream Home Awaits! This beautiful 5-bedroom, 2.5-bath home offers over 3,300 sq ft of light-filled living space, perfectly designed for both relaxation and entertaining. Situated on a spacious cul-de-sac lot with no neighbors behind and tranquil park views, this home provides a rare sense of privacy and serenity. Step outside to your own backyard paradise--a true resort-style oasis with a heated, self-cleaning pool featuring a swim-up bar, a sunken outdoor kitchen area with a misting system. Grass, turf, pavers, palm trees, and fruit trees, and a cozy fire pit create the perfect setting for outdoor relaxation or hosting family and friends in style. Inside, the main level boasts soaring ceilings, porcelain wood-look tile, and a remodeled kitchen with rich cabinetry, a center island, and a copper sink--all opening to a spacious family room, making this the perfect space for entertaining. The primary suite is conveniently located downstairs for added privacy, while four generously sized bedrooms upstairs offer plenty of space for family, guests, or a home office. A 3-car garage and an open, flexible layout provide additional convenience and comfort. Located in a quiet, desirable neighborhood near parks, sport courts, shopping, dining, and freeway access, this home combines privacy, space, and an unparalleled indoor-outdoor lifestyle--all at an exceptional value.

18250 W Purdue Avenue, Waddell

$390,000
4 Beds 3 Baths 6931528 MLS 1,818 SqFt.
Major system upgrades provide peace of mind, including a new energy-efficient tankless gas water heater (2023), ultra-efficient HVAC system (2024), and washer & dryer (2022). Welcome to this thoughtfully updated 4-bedroom, 3-bath home in the highly sought-after Cortessa community, offering 1,818 sq ft of flexible living space designed to adapt to today's needs. From the moment you step inside, you'll appreciate the durable, timeless travertine stone flooring, providing both elegance and easy maintenance throughout the main living areas. The open-concept layout flows effortlessly between the living, dining, and kitchen spaces perfect for everyday living and entertaining. This home truly shines with its versatile floor plan, featuring two primary-style suites. The main primary suite boasts a fully remodeled bathroom (2023) with modern finishes and a spacious walk-in closet. Secondary bedrooms are connected by a Jack-and-Jill bath, while the fourth bedroom offers its own private full bathroom, ideal for guests, teens, or multi-generational living. A separate bonus/teen room adds even more flexibility and works beautifully as a home office, playroom, or second living space. Step outside to a private backyard retreat featuring pavers and mature landscaping perfect for enjoying Arizona evenings. The paver walkway continues along the side of the home to the front gate, adding both function and curb appeal. Well-maintained, move-in ready, and designed for comfort and longevity this Cortessa home is ready for its next chapter.

17950 W Mission Lane, Waddell

$455,990
4 Beds 3 Baths 6931006 MLS 1,912 SqFt.
Come experience this Beautiful BRAND NEW Home in a highly desirable West Valley location. Featuring countless upgrades such as 9' ceilings, Shaw tile flooring, Granite countertops in the kitchen. GE Stainless steel appliances including the refrigerator. White Shaker cabinets with soft close doors. Energy-efficient features throughout, programmable thermostat, GE washer & dryer. Spacious walk-in closet in owners suite. Front yard landscaping, covered patio in the backyard. Spectacular Mountain Views! Minutes from Prasada in a master-planned community featuring Walking Trails, Greenbelts, Neighborhood Park with Playground, Basketball Court, Bocce Ball, and Corn Hole. Conveniently located near the 303 & Northern Pkwy. Top rated schools, shopping and dining!

10151 N 156th Avenue, Waddell

$434,990
3 Beds 2 Baths 6930986 MLS 1,662 SqFt.
Come experience this Beautiful BRAND NEW Home in a highly desirable West Valley location. Featuring countless upgrades such as 9' ceilings, Shaw tile flooring, Granite countertops in the kitchen. GE Stainless steel appliances including the refrigerator. White Shaker cabinets with soft close doors. Energy-efficient features throughout, programmable thermostat, GE washer & dryer. Spacious walk-in closet in owners suite. Front yard landscaping, covered patio in the backyard. Spectacular Mountain Views! Minutes from Prasada in a master-planned community featuring Walking Trails, Greenbelts, Neighborhood Park with Playground, Basketball Court, Bocce Ball, and Corn Hole. Conveniently located near the 303 & Northern Pkwy. Top rated schools, shopping and dining!

10147 N 156th Avenue, Waddell

Copyright 2026 Arizona Regional Multiple Listing Service, All rights reserved. The data relating to real estate for sale on this website comes in part from the Arizona Regional Multiple Listing Service. All information deemed reliable but not guaranteed and should be independently verified. All properties are subject to prior sale, change or withdrawal. Neither listing broker(s) nor Arizona Regional Multiple Listing Service shall be responsible for any typographical errors, misinformation, misprints and shall be held totally harmless.