Refine Search
Sort by
27181 W Potter Drive, Buckeye
$592,500
3 Beds ⋅ 3 Baths ⋅ 6778768 MLS ⋅ 2,332 SqFt.
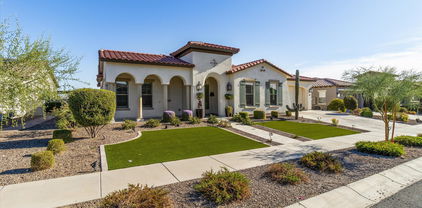
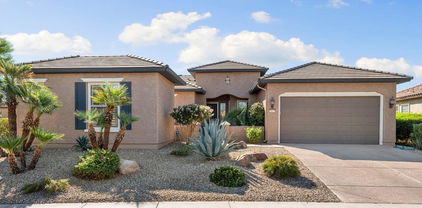
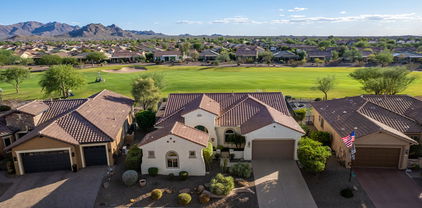
Your Dream Awaits on a Premium Golf Course Lot with Private Casita! Enter through a tranquil front courtyard to discover a thoughtfully designed split floor plan. The spacious main living area is perfect for gatherings, with plenty of room for dining and entertaining. A gourmet kitchen shines with a large center island, granite countertops, tile backsplash, and natural gas cooking. The owner's suite offers a bay window with scenic views, a luxurious bath with double sinks and separate tub/shower, and a roomy walk-in closet. Guests enjoy privacy with a separate guest room, den, and bath, plus a private Casita that doubles as a retreat, office, or hobby space. Enjoy the stunning sunset views over the golf course and White Tank Mountains as you sit on the back covered patio. A rare find!

27181 W Potter Drive, Buckeye

22608 W Gardenia Drive, Buckeye
$288,000
2 Beds ⋅ 2 Baths ⋅ 6778725 MLS ⋅ 1,134 SqFt.
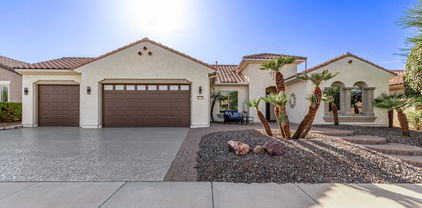
WE HAVE SOLAR!!! Great opportunity to own a charming home in the popular active adult community of Sundance at Buckeye! This beauty offers a 2 car garage, a mature landscape, and a cozy covered front patio ideal for enjoying your morning coffee. The interior boasts a semi-open floor plan that provides privacy between areas yet allows an open feel for easy entertaining. Tall ceilings, recessed lighting, tile flooring in traffic areas, and soft paint are features found throughout. The den is perfect for an office or a hobby room. The impeccable kitchen showcases staggered wood cabinets, tile backsplash, granite counters, and matching appliances. The laundry room & garage have built-in cabinetry for added storage. All of the furniture is available as well. It's ready to just move in!! The backyard has a low-care landscape, allowing you to focus only on relaxing under the covered patio. This fantastic community's amenities include a clubhouse, tennis courts, pool & spa, workout facility, and golf course. What's not to like? Act now!

22608 W Gardenia Drive, Buckeye

26794 W Zachary Drive, Buckeye
$305,000
2 Beds ⋅ 2 Baths ⋅ 6778333 MLS ⋅ 1,279 SqFt.
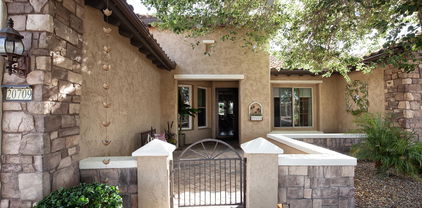
THIS ADORABLE TRAVERSE MODEL IS PRICED TO SELL!! The curb appeal leads you to an open concept floorplan, w/neutral tones and tile & carpet in all the right places. The gathering space is illuminated with lots of natural light & plenty of room for dining & entertainment. Kitchen boasts contemporary cabinets, black appliances, large island w/seating, & new refrigerator, Owner's suite with adjoining bath features step in shower, raised dual sinks, & large walk-in closet. The guest bedroom is split from master & has an adjacent full bath, perfect your visitors. The laundry room conveys with washer & dryer. Enjoy relaxing on your covered patio overlooking your beautifully landscaped, private, walled backyard. All this and more located in this quiet, friendly neighborhood. This is a must see!

26794 W Zachary Drive, Buckeye

26840 W Sierra Pinta Drive, Buckeye
$545,000
2 Beds ⋅ 2 Baths ⋅ 6777554 MLS ⋅ 1,858 SqFt.
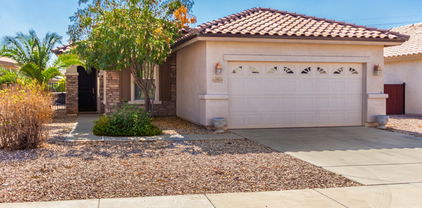
SO MANY REASONS TO MAKE THIS FURNISHED HOME YOURS! LOCATED ON A PREMIUM GOLF COURSE /LAKEFRONT LOT WITH MOUNTAIN VIEWS, OWNED SOLAR & 2.5 EXT GARAGE! Upon entering this amazing home, you will notice the open concept floor plan w/plantation shutters, designer lighting, & sweeping views! The chef's kitchen boasts upscale appliances and a large granite island with uninterrupted views of the outdoor courtyard, dining area, & family room w/media wall and lots of natural light. Flex room can be used for office, den, hobbies, or guests. Unwind in the owner's suite w/no threshold, tile surround shower, dual sinks and huge walk-in closet, Guest suite w/adjacent bath is perfect for visitors. Enjoy relaxing outdoors, taking in the sweeping views of the golf course, lake & White Tank Mountains.

26840 W Sierra Pinta Drive, Buckeye

27620 W Runion Drive, Buckeye
$424,500
2 Beds ⋅ 2 Baths ⋅ 6776292 MLS ⋅ 1,574 SqFt.
This Hideaway Home is Nestled in a Great Location for you to Enjoy Gorgeous Views of the White Tank Mountains at Sun City Festival in Buckeye, Arizona! Immaculate Home with a Plethora of Upgrades! The Spacious LUX Chef's Kitchen has a highly functional layout with Upgraded Countertops, large farm sink, staggered cabinets with rollout trays, trash bin, and undercabinet lighting. Exceptional Frigidaire Gallery Collection Appliances- including 36'' Gas Cooktop, Canopy Hood, 15+ ways to cook Full Convection Wall Oven and Microwave. Oversized Island with Breakfast Bar as well as Formal Dining Room area off the Great Room. Great Room Floor Plan with 2 Bedrooms, 2 Bathrooms and a 2 Car Garage. Large Master Bedroom and Master Bathroom with Upgraded Counter Tops and Walk-In Tiled Shower with Private Toilet Area. Gorgeous Customized AV Wall with Fireplace, Wooden Shelves additional lighting and Recessed TV Niche. Great Room has surround sound and prewired for Outdoor Back Patio as well. Extended Pavers on the Back Patio for enjoying the Backyard Fountains and Landscape Design. SIDE NOTE: HOME IS ALSO EQUIPPED WITH THE FOLLOWING: REFRIGERATOR WASHER/DRYER LAUNDRY ROOM SINK TANKLESS GAS WATER HEATER WATER SOFTENER RAIN GUTTERS ON BACK PATIO SUN CITY FESTIVAL IS AN AGE-RESTRICTED 55+ ACTIVE ADULT COMMUNITY WITH TWO RECREATION CENTERS WITH RESORT STYLE POOLS AND SPAS! AMAZING ACTIVITIES AND AMENITIES TO ENJOY AND EXPERIENCE ON A DAILY BASIS SUCH AS GOLF, PICKLEBALL, TENNIS, WORKOUT FACILITIES, ARTS AND CRAFTS, WOODWORKING, DINING AND MUCH MORE! COME SEE FOR YOURSELF!

27620 W Runion Drive, Buckeye

19696 N 271st Avenue, Buckeye
$400,000
2 Beds ⋅ 2 Baths ⋅ 6776213 MLS ⋅ 1,998 SqFt.
LOOK NO FURTHER! THIS FURNISHED PRESERVE MODEL ON A WALLED LOT IS A MUST SEE! Enter the inviting gathering space showcasing a media niche wall w/fireplace, tile floors, custom window treatments and designer light/fans throughout. Culinary kitchen features upgraded gas cooktop, granite counters & full height backsplash, walnut finished cabinets, SS appliances, & huge kitchen island w/ seating. The owner's suite offers en-suite bath w/soaking tub, shower, dual sinks, vanity, & huge walk-in closet. Light & bright 2nd bedroom has an adjacent bath, perfect for visitors. Large den/flex room can be used for office, exercise or hobbies. The laundry room is extended. Enjoy outdoor living on your covered patio w/sunshades overlooking your beautifully landscaped, private, walled backyard.

19696 N 271st Avenue, Buckeye

27242 W Wahalla Lane, Buckeye
$585,000
2 Beds ⋅ 2 Baths ⋅ 6776160 MLS ⋅ 2,092 SqFt.
A FULLY FURNISHED, TURNKEY DESTINY MODEL WITH OWNED SOLAR & 3 CAR GARAGE SITUATED ON A PREMUIM GOLFCOURSE, LAKE FRONT LOT! Enter the front courtyard which leads to the open concept floorplan w/ tile plank flooring and neutral palette. The living/dining room boasts a custom stacked stone media wall & panoramic views of the of the course. The dine-in kitchen features a huge center Island, granite counters, custom tile backsplash & breakfast bar. Master Suite is complete w/sep tub/shower, dual sinks & large walk-in closet. Second bedroom & a den on the opposite side of the home provide privacy for guests.The laundry room offers lots of cabinets & utility sink. Enjoy outdoor living on the extended covered patio overlooking the stunning water fountain on this award winning golf course.

27242 W Wahalla Lane, Buckeye

26281 W Siesta Lane, Buckeye
$625,000
2 Beds ⋅ 2 Baths ⋅ 6775786 MLS ⋅ 2,081 SqFt.
Beautiful, highly sought after Pursuit model located in Sun City Festival. This 2081 Sq. ft home features two bedrooms, 2 bath, dedicated office, spacious open living room, kitchen and dining room. Enjoy the mountain views and sunsets with family and friends from your gorgeous landscaped backyard with built in sitting area around the fire pit. This home is one of a few in the whole community with a sweeping view of the White Tank Mountains and territorial views to the blocked in backyard adds to the privacy as well. Because of the location and private backyard, you are not looking into your neighbor's home like so many do. Pick fresh grapefruit and lemons from your own citrus trees. No need to have and maintain a pool or spa since the recreation center is across the street. This home boasts over $77,000 in builder upgrades such as a premium view lot, Elevation C rock entry, upgraded chef lux kitchen shaker maple cabinets, gorgeous quartz countertops, floor electric outlets, built-in entertainment center in living room, custom tile floor, 2ft. extended rear of home, 4ft. extended garage with built-in storage cabinets and craft area. Paver brick driveway, entry, paid solar and more! Located on the mountainside of the community and just steps away from the Saguaro Rec. Center with workout center, pool, spa and meeting rooms.

26281 W Siesta Lane, Buckeye

20738 W Colter Street, Buckeye
$485,000
1 Beds ⋅ 2 Baths ⋅ 6775628 MLS ⋅ 1,684 SqFt.
This home is perfect for all year round living or if you are just wanting to get out of the cold winters! Two separate patios to have your morning coffee on or to entertain, Walk into your spacious kitchen, with a large center island and granite countertops, the dining space is open to the kitchen and living room. A perfect space for entertaining. The windows offer a lot of natural lighting. The primary bedroom and bathroom are a special retreat. The den could also be used as a second bedroom with a full bathroom. Very cute laundry room with tons of cabinetry and a laundry sink. Mountainside has its on private pool. Additional amenities include lap pool, three additional pools with a hot tub. Pickelball and tennis courts, workout facility, hiking & Mtn biking all at your fingertips!

20738 W Colter Street, Buckeye

26665 W Melinda Lane, Buckeye
$421,500
2 Beds ⋅ 3 Baths ⋅ 6775410 MLS ⋅ 1,846 SqFt.
This stunning 1,800+ sq.ft. home in Sun City Festival is the epitome of elegance and comfort. Featuring 2 bedrooms, 2.5 baths plus a den/office space, the split floor plan offers a perfect blend of privacy and spacious living. The warm-tone interior design creates a welcoming atmosphere throughout. The gourmet kitchen is a chef's dream, featuring a large island with slab granite countertops, rich espresso cabinets with crown molding, stylish travertine backsplash, and top-of-the-line stainless steel appliances including a 5-burner gas cooktop and wall oven. A private patio off the kitchen offers the perfect spot for morning coffee and relaxation. The generous primary suite is truly a retreat, complete with luxurious en suite featuring a large walk-in shower and a spacious walk-in closet. Outside, the covered patio with a fireplace is ideal for entertaining or cozy evenings. Additional highlights include a golf cart garage, tankless water heater and paver driveway. Plus, you'll love the access to the endless Sun City Festival amenities that make this home and community an exceptional place to live!

26665 W Melinda Lane, Buckeye

20612 W Colter Street, Buckeye
$1,350,000
3 Beds ⋅ 4 Baths ⋅ 6775381 MLS ⋅ 3,383 SqFt.
Welcome to a luxurious David Weekley masterpiece in the exclusive Victory at Verrado, a 55+ community that combines resort-style amenities with serene, golf course living. This 3,383 SF Spanish-style home sits on a prime lot with mountain, golf course, and city light views. With a highly sought-after Fruition floorplan, it offers 3 bedrooms, 3.5 baths, and is loaded with custom upgrades that make it as functional as it is beautiful. The home's curb appeal is undeniable, with a charming Spanish-inspired exterior and low-maintenance, meticulously landscaped front yard. As you approach, a grand walkway leads to the entry, setting the stage for what lies within. Step inside and you're immediately struck by the openness of the floorplan and the abundance of natural light streaming through expansive windows and a unique interior/exterior courtyard. This open-concept layout and the seamless flow from the grand entry into the main living space create a welcoming atmosphere for relaxation and entertainment. As you round the corner into the shared living areas, you're greeted by sweeping golf course views. The living room is anchored by an upgraded fireplace and opens to a chef's kitchen equipped with top-of-the-line Thermador appliances, including an oversized refrigerator with a wine door attachmenta thoughtful touch for those who love to entertain. The kitchen counters are elegant Quartz, and the island countertop features a stunning stone finish, adding to the space's modern yet inviting design. Thoughtfully placed under-cabinet and island lighting add to the kitchen's cozy ambiance, perfect for evening gatherings. A spacious walk-in pantry completes the kitchen, providing ample storage for those who thrive in the culinary arts. The dining area, positioned just off the kitchen, is perfect for hosting and offers more stunning views that make each meal a memorable occasion. The split floorplan ensures privacy, with a primary suite that feels like its own retreat. The master bedroom features plush carpet flooring and a luxurious ensuite bath, complete with Quartz counters and beautifully tiled finishes. The walk-in closet connects conveniently to the laundry room, an incredibly practical and elegant feature. Additionally, a versatile den/office boasts a built-in real wood library with dual desks and custom lighting, making it an ideal space for work or relaxation. An unexpected bonus awaits in the garage, which features a 2-car tandem setup, comfortably fitting up to 3 vehicles. Throughout the home, wood flooring extends through the main living areas, enhancing the warm and timeless appeal, while tile graces the bathrooms for both style and practicality. The backyard is an entertainer's paradise and a peaceful retreat, designed to make the most of Arizona's breathtaking landscape. Enjoy a private pool with water features, string lights for evening ambiance, and multiple outdoor seating areas, including a cozy firepit lounge. This outdoor space offers unobstructed views of the golf course, mountains, and the city lights of downtown Phoenixa backdrop that transforms each sunset into an event. Resort-style amenities in Victory at Verrado include access to state-of-the-art fitness facilities, pools, and the renowned Victory Golf Course. This home's combination of high-end finishes, stunning design, and an unbeatable location makes it truly one-of-a-kind. Don't miss the opportunity to experience this exceptional property!

20612 W Colter Street, Buckeye

27036 W Sequoia Drive, Buckeye
$537,000
2 Beds ⋅ 2 Baths ⋅ 6774218 MLS ⋅ 1,998 SqFt.
NEWLY REMODELED PRESERVE with OWNED SOLAR and WALLED LOT and FURNISHED! You'll fall in love the moment you walk through the door. This home features new wood-grain tile & carpet throughout, fresh interior paint & baseboards. Enjoy a custom-built media wall, new light fixtures, custom drapery & plantation shutters. The living room has a center slider door that enhances the space. The master bath boasts a floor-to-ceiling tile shower. In the kitchen, you'll find S/S appliances, a new microwave, quartz countertops, backsplash & under-counter lighting. The newly remodeled backyard offers beautiful landscaping and turf, an extended travertine patio with a BBQ & Blackstone. Epoxy, storage, sink & workbench in the garage. THIS HOME IS A GEM!

27036 W Sequoia Drive, Buckeye

27187 W Mohawk Lane, Buckeye
$580,000
3 Beds ⋅ 3 Baths ⋅ 6773872 MLS ⋅ 2,452 SqFt.
A STUNNING VERANDA Model offering an abundance of upgrades on an oversized 9,656 sq ft Walled PRIVATE lot!! This Artistically Appointed 2,452 sq ft home has a split 3-Bdrm Floorplan, 2.5 Bath, Den and Large Gathering Room! Designer Features include a Gourmet Kitchen w/ Upgraded Staggered Cabinets, Gleaming 'Indian Parana' Granite, Custom Backsplash, Center Island, Eating Bar, and newer S/S Appliances! Upgraded Kichler Light fixtures, Custom Paint and Window Coverings grace the home. Gathering Room includes Entertainment Center with Samsung 65'' TV. French Doors from guest bdrm to the patio! The 3-Car Garage includes custom built-in Cabinets & Work Bench. 2010 EZ GO Golf Cart with NEW Batteries is included with the sale! Newer 5-Ton A/C and PAID SOLAR! Enjoy entertaining in this South Facing IMPRESSIVE, PRIVATE Backyard with Pergola Covered Extended Patio, BUILT-IN Heaters, Magnificent Water Feature and ELEVATED Seating Area with Natural Gas Firepit! Too many amenities to list!! If interior custom paint colors are not acceptable, the seller will consider repainting at the buyer's request. This floorplan is no longer offered. If you are looking for something EXCEPTIONAL, this is the home for you!

27187 W Mohawk Lane, Buckeye

20390 N 268th Drive, Buckeye
$717,500
2 Beds ⋅ 3 Baths ⋅ 6773776 MLS ⋅ 2,527 SqFt.
This INCREDIBLE NEW PRICE OF $735,000 IS WELL BELOW MARKET COMPS AND WON'T LAST LONG!! This is a PRIME GOLF COURSE LOT!! Beautiful highly upgraded, popular 2,527 sq. ft. Parada model is fully fenced with a stunning Saltwater Pool. Inside you'll find two En-Suite Bedrooms with walk-in closets (Master with built-ins). 2.5 Bathrooms, Office with Reed Glass French Doors and a Queen Murphy Bed (linens included). Great Room with Gas Fireplace, a Wet Bar with Beverage Refrigerator, Surround Sound in most rooms. New (2024) stainless steel Kitchen Appliances and cabinet slide-outs. A walk-in Pantry and Kitchen Nook with desk & Cabinets and a large Dining area. Separate Laundry Room (Washer & Dryer Included), upgraded lighting fixtures and decorator Tile Flooring. Outside you'll find a large Pergol recently refreshed Cool Decking. A full 3 Car Garage with a FULLY TILED FLOOR, Cabinets and a beautiful Cool Deck Driveway. French Doors in Kitchen and Master Bedroom lead to the back Patio. Lighted Ceiling Fans inside and out. This home also includes 6 bar Stools, Patio Furniture, Natural Gas BBQ, Propane Granite Fire Table with 4 chairs, Cantilever Patio Umbrella and cover. And....don't forget the EZ Go Golf Cart with Lithium Batteries!

20390 N 268th Drive, Buckeye

20709 N 264th Avenue, Buckeye
$740,000
2 Beds ⋅ 3 Baths ⋅ 6773628 MLS ⋅ 2,845 SqFt.
This Fully Furnished and Decorated GOLF COURSE TUSCAN REGALE Home has it ALL! This Home Sits on an Elevated Large Golf Course 10,000+ Sq Ft Lot Overlooking the 4th Hole of the Lake Course with Mountain Views. Great Location - Close to the Sage & Senita Centers, Copper Canyon GC Pro-Shop & Indigo Grille Restaurant. This Regale Home Boasts a Split Bedroom Plan, 2 Master Suites, Den, 2.5 Baths & 3 Car Contiguous Garage. Owner's Suite has 2 Walk-In Closets and an Updated Owner's Bath Room with a New Tiled Walk-In Shower & Quartz Counters. The Kitchen has Staggered Maple Cabinets with Granite Counter Tops & Back Splashes, All SS Appliances & a Gas Cook Top. This Home has Plantation Shutters, (3) Solar Tubes & Tiled Floors Throughout w/ Carpeting in all the Right Places. Enjoy Beautiful Sunrise & Mountain Views from your very Private EAST Facing Backyard Retreat. This Expanded Paver Back Patio was Professionally Designed & Landscaped in 2020. The Large Pergola with Surrounding Misters gives you the right amount of Shade & Coolness on Summer Days. This Property boasts a large Natural Stone Water Feature with a Pottery Fountain & Babbling Brook. Entertain your friends & family around the Seating Wall Area & Built-in BBQ Grill Island. Patio Furniture included. Large Trees & Mature Landscaping surround this Exceptional Property. Enjoy the Fruit from the Orange, Lemon and Lime Trees. Many Other Upgrades include Newer ACs, PVC Irrigation, Newer Hot Water Heater & Water Softener. The Festival Ranch Special Assessment City of Buckeye CFD Bond has been Paid Off. Come Experience the Best that Sun City Festival Golf Course Living has to Offer!

20709 N 264th Avenue, Buckeye

26322 W Firehawk Drive, Buckeye
$545,000
3 Beds ⋅ 2 Baths ⋅ 6772955 MLS ⋅ 2,381 SqFt.
HIGHLY UPGRADED Serenity model w/Owned Solar & Updated 19 SEER Amana HVAC! Rare opportunity to own a 3 bedroom, 2 bath + Den home w/a Screened in Patio. You will be greeted by the Tuscan elevation & the Gated Paver Courtyard. Upon entering you will be impressed by the architectural touch of the tray ceilings throughout. Tile flooring leads you into the Chef Lux kitchen w/under cabinet lights, Granite counters, Tile backsplash, Pull-out shelves, Soft close drawers, Pendant lights & Walk-in Pantry. Cozy Gas Fireplace in the family room. Owner Suite w/a Bay window & Barn door that leads into the Bath w/dual sinks & Modern Walk-in Tiled shower for a spa like retreat! Enter the fully Insulated temperature-controlled garage w/cabinets, epoxy floors updated water softener & tankless water heater

26322 W Firehawk Drive, Buckeye

26829 W Runion Drive, Buckeye
$425,000
2 Beds ⋅ 2 Baths ⋅ 6772953 MLS ⋅ 1,612 SqFt.
LOCATION, LOCATION, LOCATION! This amazing home is located within walking distance of the Sage Rec Center & Indigo Grille. Plus, OWNED SOLAR & FURNISHED! This Popular Gala model features 2 bedrooms, 2 baths + a Den, & 2.5 car garage. A charming, gated courtyard greets you as you arrive home. Tile flooring throughout the main living areas. The kitchen offers Granite counters, under/upper cabinet lighting, pull-out shelves, SS appliances, easy touch faucet & Reverse Osmosis. Owner's suite w/Bay window, Privacy French door, Dual sinks & expansive walk-in closet perfect for storage. The Backyard is an entertainer's dream with the Extended paver patio, Large lighted Pergola, tranquil Water Feature, Firepit & BBQ station. The garage with ample storage cabinets, utility sink & New water heater!

26829 W Runion Drive, Buckeye

26404 W Zachary Drive, Buckeye
$399,900
2 Beds ⋅ 2 Baths ⋅ 6772941 MLS ⋅ 1,646 SqFt.
Immaculate 2-bed, 2-bath home boasts a stunning great room layout with wood blinds and neutral tile floors. The kitchen is beautiful with stainless steel appliances, granite countertops, a walk-in pantry, and a spacious island with a breakfast bar and pendant lights. Plus soft close cabinets and pull out drawers! The primary suite offers backyard access and an ensuite bathroom with dual sink vanity and a walk-in closet. The Laundry room Is huge and doubles as a flex space/office. The immaculate backyard features a covered patio with a gas fireplace and 2 ceiling fans, enjoy the sunsets with the wrought iron fence, or practice your skill on the putting green! Additional features: R/O system, water softener, tankless water heater, and a garage storage rack. Truly move-in ready! Sun City Festival is an amenity-rich active adult community where the desert meets beauty! Take your pick of activities offered; complete gym, state-of-the-art pickleball court, a variety of group classes, 27-hole beautiful golf course, 2 resort-style pools, onsite rec center, walking trails, and an INDOOR walking track with mountain views, Sun City Festival will not disappoint! Whether you are looking for a second home or a full-time residence in Arizona, this community has it all!

26404 W Zachary Drive, Buckeye

27448 W Yukon Drive, Buckeye
$610,000
2 Beds ⋅ 3 Baths ⋅ 6771924 MLS ⋅ 2,580 SqFt.
SOLAR-POWERED JOURNEY MODEL WITH OPEN SPACE BEHIND AND DRESSED TO THE NINES. This 2 Bed/2.5 Bath home is almost 2600 square feet with wood-look tile throughout. Guest bedroom is ensuite plus a Den offering privacy for visitors. Windows are covered with Plantation Shutters yet there's lots of light due to the 5 Solar Tubes. There's 2 in the Great Room, and 1 each in the Laundry, Primary closet and Primary Bath. Speaking of Solar, this home has a huge, owned, 35-panel system which has eliminated APS bills. The garage has storage galore with added cabinetry. Also in the garage the newer, updated and larger Tankless Water Heater. Behind the fenced rear yard is a wash offering privacy from the neighbors. See the pictures, 3D tour and documents tab for more on the many upgrades.

27448 W Yukon Drive, Buckeye

535 S 224th Drive, Buckeye
$385,000
3 Beds ⋅ 2 Baths ⋅ 6771214 MLS ⋅ 1,832 SqFt.
Welcome to Your Perfect Move-In Ready Home in Sundance 55+ Community! Nestled in a serene cul-de-sac, this immaculate 3-bedroom + den, 2-bathroom retreat offers the perfect blend of modern comfort and convenience. Built in 2018 and fully furnished, this home is truly turn-key—just pack your toothbrush! Featuring stylish white cabinetry, stunning wood plank tile flooring, and brand-new kitchen appliances, every detail has been thoughtfully designed for ease and elegance. Whether you're entertaining in the open-concept living area, unwinding in the cozy den, or simply enjoying the peaceful surroundings, this home has it all. With nothing to do but move in, your dream lifestyle in the sought-after Sundance community awaits!

535 S 224th Drive, Buckeye

20447 N 266th Avenue, Buckeye
$575,000
2 Beds ⋅ 2 Baths ⋅ 6771161 MLS ⋅ 2,323 SqFt.
Welcome to this Copper Canyon Golf Course Home with expansive Mountain Views. The popular FIESTA model is located in the heart of Sun City Festival, near the Sage Rec Center, Golf Pro Shop & Indigo Grill. This 2,323 sqft home sits on an elevated 9,200 sqft lot. Enter the private courtyard and discover an open floor plan with 10' ceilings showcasing tile floors w/marble inserts. The Chef's dream kitchen offers cherry cabinets, granite countertops, kitchen island, 5 burner gas cooktop, SS appliances & breakfast nook. After a day of fun in this active 55+ community, retire to your large Owner's Suite w/patio doors, spacious ensuite w/dual vanities, tiled shower, soaking tub & roomy closet w/custom built ins. This home is truly an entertainer's delight w/extended paved patio, built in BBQ firepit & LUSH GOLF COURSE BACKDROP. Both interior & exterior were recently painted & new HVAC was installed in 2021. The 3 Car garage w/built in storage; large laundry room w/sink & leased solar complete the package for a perfect Desert Oasis.

20447 N 266th Avenue, Buckeye

26109 W Kristal Way, Buckeye
$406,000
2 Beds ⋅ 2 Baths ⋅ 6771068 MLS ⋅ 1,569 SqFt.
STOP THE CAR HONEY!! WHY BUY NEW WHEN YOU CAN BUY THIS AMAZING HOME FOR LESS MONEY ON A PREMIUM LOT? THIS IS THE BEST AND LOWEST PRICED HIDEAWAY MODEL IN SUN CITY FESTIVAL! SELLER WANTS THIS SOLD Beautiful, pristine jewel in the amazing community of Sun City Festival. This fantastic Pulte ''Hideaway'' floorplan. This lightly lived in home has just the right amount of space and is perfectly laid out for either full time or seasonal owners. The Sun City Festival amenities are second to none with incredible year-around golf, excellent restaurants, state of the art work out facilities, pickleball galore, and so much more. Excellent upgrades include a whole house water filtration system, climate controlled storage in garage, epoxy garage floors, R.O. system, designer blinds.

26109 W Kristal Way, Buckeye

5125 N 206th Avenue, Buckeye
$1,209,000
3 Beds ⋅ 4 Baths ⋅ 6770620 MLS ⋅ 2,743 SqFt.
Welcome to your David Weekley Home located in Victory at Verrado. The Success model offers the perfect blend of luxury and comfort for your lifestyle. Step inside to find a thoughtfully designed layout featuring a Great Room, 3 spacious bedrooms, each with its own ensuite bathroom. A versatile den provides the perfect space for a home office or hobby room. The heart of the home is the expansive kitchen, equipped with a large island, gas cooktop, and walk in pantry—ideal for preparing gourmet meals, casual brunches or entertain with friends. Indulge in the ultimate resort-style living with an extended covered travertine patio, complete with a gas fireplace and fire pit for cozy evenings. Entertain effortlessly with the built-in BBQ or take a refreshing dip in your private heated pool. The 2.5 car garage offers ample space for vehicles, golf carts, or additional storage, catering to your every need. Located within a vibrant 55+ golf community, this home offers not just luxury living but also a lifestyle filled with golfing, socializing, and exploring the picturesque surroundings of the White Tank Mountain Range. Ideal for retirees, active adults, and golf enthusiasts, this property is more than just a homeit's your gateway to a refined, fulfilling lifestyle. Don't miss the opportunity to make this exquisite home yours. Experience the Victory at Verrado difference.

5125 N 206th Avenue, Buckeye

20518 N 266th Avenue, Buckeye
$520,000
2 Beds ⋅ 2 Baths ⋅ 6770426 MLS ⋅ 1,962 SqFt.
THIS REMODELED JUBILEE SITUATED ON AN OVERSIZED LOT WITH A BEAUTIFUL POOL, IS A MUST SEE! The charming, paved courtyard leads you a stack stone entrance that opens to well-designed floorplan w/newer contemporary flooring throughout. The spacious living area offers plenty of room for entertainment. Den can be used for an office or hobbies. Chefs' kitchen is complete w/additional cabinetry, miles of counter space, custom backsplash & large kitchen island w/seating. The owner's suite offers remodeled bathroom with custom tile shower and large walk-in closet. An inviting guest bedroom with adjacent bath is perfect for visitors. Laundry room has a utility sink and cabinetry. Relax outdoors overlooking your beautifully landscaped, private yard with sparkling pool, firepit & outdoor kitchen.

20518 N 266th Avenue, Buckeye

20712 W Medlock Drive, Buckeye
$545,000
2 Beds ⋅ 2 Baths ⋅ 6770305 MLS ⋅ 1,882 SqFt.
Beautiful David Weekley contemporary home in the only GATED community in Victory, Mountainside. This unique Pathfinder floorplan showcases this open-concept floorplan and this particular elevation has 12' ceiling in the great room, emphasized by more windows! You'll love the gorgeous & functional kitchen featuring a huge island, granite counters, plenty of cabinets. Stunning First Impressions entry door, neutral tile THROUGHOUT, immaculate condition. Generous master bedroom with spa-like ensuite bath & walk-in closet. Guest bedroom and separate den with French Doors and guest bath at front of house. This location in Mountainside is ideal - one side neighbor, facing green space & adjacent to guest parking. Mountainside has private pool & social area for residents. A great place to live!

20712 W Medlock Drive, Buckeye

18926 N 259th Avenue, Buckeye
$530,000
2 Beds ⋅ 2 Baths ⋅ 6769286 MLS ⋅ 1,907 SqFt.
This Haven model comes furnished with a heated pool, solar and a lot more. Located on the mountain side of Sun City Festival, the area's premier 55+ active adult community, you can move right in and start enjoying a vibrant lifestyle with incredible amenities. This home features well over $200,000 in furnishings, builder, and homeowner upgrades. It's 1,907 sf includes 2 bedrooms, 2 baths and a den. Interior upgrades include French doors with sidelights at the den, a built-in entertainment unit, 8-foot doors, SS gas cooktop, upgraded charcoal-colored cabinets, granite, fixtures, lighting and electrical. The back patio includes roll-down sunshades and awnings. The side patio features a wall, gate, and pergola. The tandem garage includes built-in shelving, epoxy floors and soft water system.

18926 N 259th Avenue, Buckeye

20260 N 272nd Lane, Buckeye
$428,000
2 Beds ⋅ 2 Baths ⋅ 6769092 MLS ⋅ 2,092 SqFt.
Incredible value! Exceptional one owner Destiny! Lightly lived in as a seasonal property it's like a new home. Fantastic floor plan with gourmet kitchen Key items have been replaced. HVAC 2022, Hot Water heater 2021. Why go new when you can have a key location near Sage center with lovely mature landscaping. The gourmet kitchen boasts lovely Cherry Cabinets with hardware, roll out shelves, 36 in smooth cooktop, newer dishwasher, micro and fridge . Split bedroom plan with a den that could serve as a third bedroom. No carpet! Lovely luxury plank flooring in bedrooms and den. Porcelain tile throughout main living areas. 3 car split garage gives a private front courtyard for extra outdoor Az living! Backyard privacy with mature landscaping and pool sized lot.

20260 N 272nd Lane, Buckeye

Copyright 2026 Arizona Regional Multiple Listing Service, All rights reserved. The data relating to real estate for sale on this website comes in part from the Arizona Regional Multiple Listing Service. All information deemed reliable but not guaranteed and should be independently verified. All properties are subject to prior sale, change or withdrawal. Neither listing broker(s) nor Arizona Regional Multiple Listing Service shall be responsible for any typographical errors, misinformation, misprints and shall be held totally harmless.

How much is your home worth?

Get instant property value now!