Refine Search
Sort by
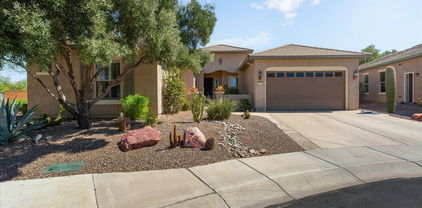
27096 W Burnett Road, Buckeye
$545,700
2 Beds ⋅ 3 Baths ⋅ 6768735 MLS ⋅ 2,527 SqFt.
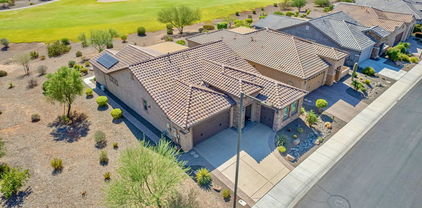
OUTSTANDING PARADA MODEL! The paved entrance leads to a charming courtyard. Enter the large foyer to the spacious open concept floor plan. The oversized great room w/formal dining area and wet bar is an entertainer's delight!! Chefs' kitchen features upgraded cherry cabinets organized walk in pantry, SS appliances, cafe dining, pendant lights, built in office space, and breakfast nook. The owner suite is complete w/garden tub/shower & large walk-in custom closet. Den can be used as an office or for hobbies. Private guests en-suite has walk in closet. Enjoy outdoor living on your fully extended covered patio w/sunshades, tons of custom features including, built in barbecue w/pergola, pony wall w/ bench seating, & fire pit, overlooking the beautiful landscape of your private Backyard!

27096 W Burnett Road, Buckeye

26179 W Via Del Sol Drive, Buckeye
$330,000
2 Beds ⋅ 2 Baths ⋅ 6768394 MLS ⋅ 1,261 SqFt.
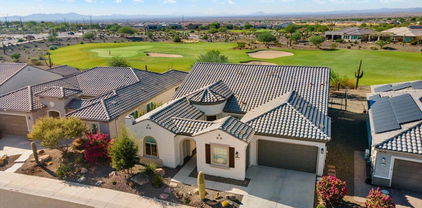
LOVE AT FIRST SIGHT WITH THIS GEM OF A HOME! Makes an ideal primary or second home. This stunning Freedom Model features a cozy, yet open concept design. This 2 bed/2bath dream home is filled with many improvements, including interior paint, newer window blinds and kitchen appliances, and recently new and upgraded HVAC system. Spacious owner's suite with walk-in closet, dual sinks and tiled/glass shower. Extended garage offers ample storage with new cabinets and a workbench. Enjoy outdoor living and entertaining with a covered and extended travertine patio, fire pit, gas stubbed for NG BBQ grill, & electric sunshades. You will love the fenced backyard with citrus trees, custom landscaping, PVC irrigation system. Furnished and move-in ready - don't miss out on this AZ dream home!

26179 W Via Del Sol Drive, Buckeye

20613 W Hazelwood Avenue, Buckeye
$580,000
3 Beds ⋅ 3 Baths ⋅ 6768357 MLS ⋅ 2,170 SqFt.
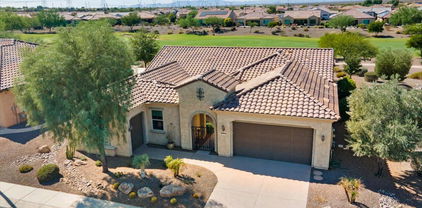
Nestled along tree-lined streets of Phase One in Victory at Verrado is this lovely Crest Plan by Lennar with OWNED SOLAR! Imagine having a cup of coffee as you take in the relaxing view of Hazelwood Park from the front Porch. Inside you will discover a den/bedroom #3 with Murphy bed, a convenient half bath, spacious secondary office (option by builder) w/barn door, secluded bedroom #2, and a full bathroom #2. The generous owner's suite has a large bedroom, and the bathroom features double vanity sinks, a no-step tiled shower, and a custom closet for all your storage needs. The heart of the home, the kitchen, is a chef's dream with its oversized island—ideal for entertaining—enhanced by striking cabinetry, elegant countertops, and a stylish backsplash. Recent updates include a GE refrigerator, Bosch dishwasher, washer, dryer, and security system. The great room seamlessly connects indoor and outdoor living with a center-pull four-panel sliding glass door. Step outside to the expansive travertine patio, where you can unwind in the jacuzzi or savor breathtaking mountain views around the fire pit, complete with a 70-foot gas line for easy access. The covered patio, featuring a retractable awning, provides a perfect retreat from the sun. The garage is equally impressive, equipped with an epoxy floor coated with granite chips, built-in cabinets, and hanging racks for all your organizational needs, along with a LiftMaster belt drive, Wi-Fi garage door opener. Additional updates include Norman plantation shutters on all windows and center-open sliders, a master closet upgrade, and a Murphy bed frame with queen size mattress and cabinet for versatility. Other notable enhancements include the replacement of bathroom counters and sinks, four Pfister bathroom faucets, an upgraded HVAC with new damper units and a new inverter for the solar system, and comprehensive grout sealing throughout the house. Fresh paint adorns the front hallway, kitchen, and living room walls and ceiling, while a decorative cornice adds charm to the patio door. Beyond your doorstep, the Victory at Verrado community offers an impressive array of amenities, including a 7,000 sq. ft. fitness center, golf course, pickleball courts, four pools, bocce ball courts, arts & crafts, a media room, lending library, delightful dining options, shopping, a rejuvenating day spa, and even a vineyard! Experience a lifestyle of leisure and luxury in this remarkable home!

20613 W Hazelwood Avenue, Buckeye

26085 W Siesta Lane, Buckeye
$540,000
3 Beds ⋅ 2 Baths ⋅ 6768129 MLS ⋅ 2,376 SqFt.
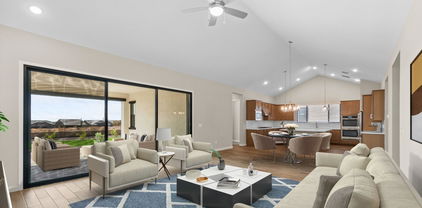
You'll love this highly-upgraded extended SERENITY on a huge 1/3 acre homesite in amenity-filled Sun City Festival! Home warranty being offered! This popular floor plan offers 3 bedrooms + den/office with French doors & 2 baths in 2376 SqFt. The great room features a custom media wall with shelving and electric fireplace, in-ceiling surround sound speakers, and large picture windows letting in tons of natural light and backyard views. The gourmet kitchen features an abundance of white cabinetry with under-cabinet lighting, Quartz countertops, tile backsplash, upgraded stainless Kitchen Aid appliances including a 5-burner gas cooktop & wall ovens, large walk-in pantry, and an island with breakfast bar & pendant lighting. The dining area has a tray ceiling and sliding doors leading out to the extended paver patio that a ceiling fan, is wired for surround sound, and has a gas stub for your BBQ; and a large backyard with easy-care desert landscaping and tranquil water feature. The primary bedroom also has a tray ceiling and an en-suite bath offering an oversized tiled no-threshold shower with bench seating and rain shower head, a dual sink vanity, and large walk-in closet. Other features include plank tile flooring throughout, black-out shades in bedrooms, upgraded electrical package, rain gutters, an oversized 2 car fully-insulated garage with 4-foot extension and epoxy floors, separate fully-insulated golf cart garage, kool-deck driveway, and leased solar providing utility savings. Sun City Festival includes two recreation centers featuring resort-style pools and spas, fitness centers, group fitness studios, outdoor patios, and an indoor walking track. Tee off at the 27-hole golf course managed by Troon Golf® or create a masterpiece in the woodshop and crafts studio. You can also play pickleball, bocce and tennis.

26085 W Siesta Lane, Buckeye

26405 W Zachary Drive, Buckeye
$555,000
2 Beds ⋅ 2 Baths ⋅ 6767875 MLS ⋅ 2,015 SqFt.
North/South Facing GOLF LOT, Overlooks 8th Fairway, MOUNTAIN VIEWS! 2 Car PLUS Golf Cart Garage! Over $77K Upgrades: Plantations Shutters, Tile Flooring - NO CARPET! Custom Built Media Wall, GAS Fireplace, Crown Molding, Custom Designed Wet Bar w/stacked stone! Low utility bills, OWNED SOLAR! Kitchen w/Granite counters, GAS cooktop, upgraded cabinets-soft close w/pull out shelves, osmosis, water softener, pendant lights, & walk-in pantry. Owner's Suite has walk-in tiled shower w/seat, granite counters, dual sinks, vanity bench area & huge closet. AMAZING LAUNDRY ROOM, Utility sink, Upper & lower cabinets, refrigerator space! Garage Epoxy floor & Build-in Cabinets. Travertine Patio w/ ELECTRIC Shades, Misters, GAS Fire Pit and VIEWS! INCLUDES Refrigerator, Washer, Dryer. 55+ Community. After construction, Sellers made the following updates to home! ADDITIONAL UPDATES TO HOME - OVER $77,000 Plantation Shutters throughout the house 7/10/2019 $ 6,000.00 Crown Molding and Trey Ceiling 8/27/2020 $ 6,000.00 Solar System (owned/paid off) 8/26/2020 $ 18,000.00 Epoxy paint driveway 12/7/2021 $ 3,000.00 Cabinets in garage 11/2/2020 $ 1,500.00 Misting System in backyard 10/22/2020 $ 1,500.00 Remote Control Shades in backyard 8/30/2019 $ 10,000.00 Travertine in backyard 7/2021 $ 10,000.00 Landscaping front and backyard 2019 $ 19,000.00 Screen Around 21 Solar Panels 8/27/2020 $ 1,185.00 New garage door motor 2/2024 $ 200.00 Gutters Front and Back 8/26/2020 $ 700.00

26405 W Zachary Drive, Buckeye

4966 N 205th Glen, Buckeye
$454,000
2 Beds ⋅ 3 Baths ⋅ 6767745 MLS ⋅ 1,681 SqFt.
**Welcome to Victory in Verrado** 55+ Adult Golf community w/many activities. The search is over! This stunning 2+ bedroom home boasts a tandem 3-car garage, eye-catching stone accents, and an inviting patio. Inside, you'll find a spacious great room with high ceilings, a soothing palette, New blinds, and attractive wood-look flooring. The Gourmet kitchen comes with quartz counters, abundant white shaker cabinetry with crown moulding, recessed lighting, a stylish tile backsplash, stainless steel appliances, a walk-in pantry, and an island with a breakfast bar for casual dining. Laundry room has a sink and cabinets. The main bedroom includes soft carpeting, clerestory windows for ample natural light, an ensuite with dual sinks, and a walk-in closet. The 2nd bedroom is a Junior suite with additional den/office/sitting. The backyard features a covered patio and well-laid pavers, providing the perfect spot for outdoor relaxation. Make it yours!

4966 N 205th Glen, Buckeye

22575 W Shadow Drive, Buckeye
$360,000
2 Beds ⋅ 2 Baths ⋅ 6767699 MLS ⋅ 1,805 SqFt.
Now at an even better price! Nestled in the desirable Sundance 55+ community, this Ocotillo floor plan offers 2 bedrooms + a den, 2 baths, and 1,805 sq. ft. of bright, inviting space. The spacious kitchen features ample cabinetry, generous counter space, and a brand-new refrigerator. The private primary suite boasts a large walk-in closet and dual-sink ensuite. Step outside to a peaceful backyard oasis with mature greenery and a beautiful shade tree—perfect for morning coffee or evening gatherings. Low-maintenance landscaping makes this a perfect lock-and-leave home! Living in Sundance means access to an 18-hole championship golf course, resort-style pool, fitness center, and over 20 clubs offering everything from quilting to tennis. Nestled at the southern tip of the White Tank Mountains, Buckeye is one of the fastest-growing cities in the country, blending small-town charm with modern convenience.

22575 W Shadow Drive, Buckeye

26164 W Siesta Lane, Buckeye
$718,000
3 Beds ⋅ 3 Baths ⋅ 6767443 MLS ⋅ 2,797 SqFt.
Enjoy this beautiful and spacious golf course home in the vibrant 55+ community of Sun City Festival. This 2,797 sf Voyage model features 3-bedrooms, 2.5-baths, plus dining or den area. The gathering room's center-sliding glass door provides a panoramic view of the gorgeous 7th hole of the Mountain course and provides great vistas of the mountains and Arizona sunsets. A spacious kitchen features a gas cooktop with SS appliances, while the charcoal-colored cabinets create a beautiful contrast to the light-colored quartz countertops. The owner's suite includes a framed walk-in shower, dual vanities, and direct access to the laundry room. The second bath features a frameless glass shower with cultured marble surround. The home has a spacious 2-car garage with a connected golf cart garage.

26164 W Siesta Lane, Buckeye

20780 W Medlock Drive, Buckeye
$425,000
2 Beds ⋅ 2 Baths ⋅ 6766408 MLS ⋅ 1,460 SqFt.
Mountainside gated enclave is an intimate area nestled along the 10th hole of the Victory golf course with incredible mountain views Most furniture is availible. . Just steps from community pool and bbq/sitting area where you can take in the amazing sunsets. This beautifully crafted residence offers a seamless blend of contemporary design and thoughtful functionality. As you approach, you're greeted by a striking facade with clean architectural lines and desert-inspired landscaping, Upon entry expansive windows bathe the open-concept living spaces in natural light, highlighting high-end finishes such as wood plank looking tile throughout. The highly upgraded modern kitchen boasts custom cabinetry, granite slab counters, under cabinet lighting, walk-in pantry and upgraded stainless steel appliances.The primary suite serves as a private retreat, featuring a spacious walk-in closet and a spa-like en-suite bath with luxurious dual vanities, and an incredible oversized walk-in shower. The additional bedroom offers ample space for family or guests, while flexible living areas provide endless possibilities for a home office, den, or hobby room. Outdoor living is equally impressive, with a private covered front patio and a second patio with direct access at the back of the property, both designed for enjoying Arizona's stunning sunsets and the peaceful surroundings. Beyond the home, Victory at Verrado boasts an active lifestyle community, offering residents access to resort-style amenities such as a championship golf course, fitness center, sparkling pools, hiking and biking trails, and a vibrant social calendar. Perfectly situated within the heart of Verrado, this home combines the tranquility of a private sanctuary with the convenience of nearby shopping, dining, and entertainment options. This home is designed for luxury, comfort, and effortless living.

20780 W Medlock Drive, Buckeye

5891 N 207th Avenue, Buckeye
$754,990
2 Beds ⋅ 3 Baths ⋅ 6765488 MLS ⋅ 2,141 SqFt.
This stunning Cardinal plan home, with breathtaking golf course views, is move-in ready! Featuring 2 spacious bedrooms, 2 ½ baths, and a versatile den, the home is centered around a huge great room with vaulted ceilings and exposed beams, creating an airy and inviting space. The gourmet kitchen boasts a large center island, GE Profile stainless steel appliances, including a 5-burner cooktop, double ovens, built-in microwave, and dishwasher. Warm wood cabinets, sleek quartz countertops, and neutral tile flooring throughout most of the home add elegance and style. The great room opens to an extended covered patio through a 15' multi-slide glass door, perfect for indoor-outdoor living. Complete with ceiling fans and window blinds, this home is a perfect blend of luxury and comfort. Up to $30K can be applied towards closing cost OR short / long term interest rate buydowns when choosing our preferred Lender. Additional eligibility and limited time restrictions apply.

5891 N 207th Avenue, Buckeye

26644 W Burnett Road, Buckeye
$368,000
2 Beds ⋅ 2 Baths ⋅ 6765182 MLS ⋅ 1,819 SqFt.
LOCATION, LOCATION, LOCATION! Jamboree near the SAGE Center with a NEW TRANE HVAC & 27 ft LONG EXTENDED GARAGE! The kitchen features Granite counters, backsplash, UPGRADED appliances to include a Dual fuel range (GE monogram professional $8,000), Glide out shelves, upper & lower cabinet Lights, pull-out shelves & breakfast nook perfect for morning coffee. Owner suite bath offers dual sinks, tile shower with glass door & walk-in closet. Upgraded lighting fixtures throughout add to the charm. Enter the inviting backyard with mature low maintenance landscaping, an extended travertine patio, 2 soothing water features, Firepit & gas stub for a BBQ. The amazing garage offers Epoxy floors, Cabinets for storage, work bench, Sink, Soft water loop, updated Water heater & insulated door.

26644 W Burnett Road, Buckeye

21353 N 267th Drive, Buckeye
$385,000
2 Beds ⋅ 2 Baths ⋅ 6765173 MLS ⋅ 1,352 SqFt.
''SHOWS LIKE A MODEL'' this 2020 Traverse model shows pride of ownership. Sleek tile flooring throughout! Quartz counters in the kitchen and both baths. Kitchen offers upgraded Chef Lux cabinets, large island, Pendant lights, upper & lower cabinet Lights, & Backsplash. Great room features a tasteful Custom media wall w/ an inviting fireplace. Owner suite has raised vanity w/ dual sinks, Tile shower w/seat & glass doors, raised toilet & walk-in closet. Guest bedroom is split from the owner's suite w/adjacent bath providing privacy for guests. Relax in the large private walled backyard w/extended paver patio & lush mature low maintenance landscaping! Garage has painted floor, Sink, overhead Storage racks, Water softener, & Tankless water heater.

21353 N 267th Drive, Buckeye

18653 N 259th Avenue, Buckeye
$710,000
2 Beds ⋅ 2 Baths ⋅ 6764899 MLS ⋅ 2,077 SqFt.
WOW! WHAT A VIEW! This 2-bed, 2-bath, plus den Pursuit model backs up to State Trust Land offering unobstructed views of the natural desert and White Tank Mountains. This homesite is a rare find...not many like it exist. Plus, the home is packed with custom, non-builder upgrades contracted through the owner. The attractive kitchen includes custom white cabinets, Mexican tile backsplash and premium stainless-steel appliances. The expanded owner's suite features custom bath cabinetry, countertops, fixtures and a frameless glass low-threshold shower. The den is highlighted with built-in shelving and cabinetry. The extended garage includes built-in storage cabinets. The backyard patio is a relaxing paradise, with incredible views, Saltillo tile, firepit and outdoor kitchen with refrigerator.

18653 N 259th Avenue, Buckeye

4430 N 203rd Drive, Buckeye
$430,000
2 Beds ⋅ 2 Baths ⋅ 6764659 MLS ⋅ 1,256 SqFt.
Welcome to Victory at Verrado a community for those 55 or better!! Introducing the charming Calder floorplan! This home features our exclusive Loft design, offering a curated interior for a seamless and stylish look. The kitchen is a chef's dream with a spacious island, quartz countertops, a subway tile backsplash, a wall oven, and GE Profile stainless steel appliances. The living area boasts a tray ceiling and elegant 7.25'' baseboards for a touch of sophistication. Additional highlights include pendant lighting at the kitchen island, ceiling fans, blinds, and owned solar panels. Simply turn the key and start enjoying the good life in Victory! ^^^This Home has been significantly discounted; no additional promotion may be used toward the purchase of this home. Additional terms, eligibility and limited time may restrictions apply.

4430 N 203rd Drive, Buckeye

148 S 225th Lane, Buckeye
$299,900
3 Beds ⋅ 2 Baths ⋅ 6764605 MLS ⋅ 1,382 SqFt.
MAJOR PRICE REDUCTION!! Extremely Motivated Seller!! Fantastic Open Floor Plan Featuring 2 bedrooms and a Den/Office located in Sundance 55+ Active Adult Community. This spacious well maintained home sits on a beautiful corner lot that is totally fenced. The Kitchen/Dining area has Granite Slab Counter Tops w/ Tile Backsplash, CherryWood Cabinets, Crown Molding and Stainless Steel Appliances which overlooks the Fabulous Great Room. Upgraded Tile Flooring, New Carpet in Owners Suite with Upgraded Newer Safe Step in Tub and Rain Shower. Spacious Den/Office could be used as 3rd bedroom.Enjoy a cup of coffee in the Beautiful Backyard Covered Patio with Bushes and a Big Tree for shade when it's a bit hot outside.

148 S 225th Lane, Buckeye

606 S 233rd Lane, Buckeye
$268,900
2 Beds ⋅ 2 Baths ⋅ 6764466 MLS ⋅ 1,000 SqFt.
Welcome to your future home in the wonderful adult community of Sundance! This charming 2-bedroom, 1.75-bathroom gem invites you in with its spacious living room, featuring vaulted ceilings, fresh neutral tones, and easy-to-care-for tile flooring. The cozy eat-in kitchen is perfect for cooking up a storm, with beautiful granite countertops, sleek paneled cabinets, and all the built-in appliances you need, plus a convenient pantry. The primary bedroom is a true retreat, offering soft carpeting, direct access to the backyard for that seamless indoor-outdoor vibe, and an en-suite bathroom with dual sinks for added ease and comfort. Step outside to enjoy your private oasis - a full-length covered patio, stylish pavers, and low-maintenance artificial turf make it the perfect spot to relax or e perfect spot to relax or entertain. Don't miss this amazing opportunity to make this home yours!

606 S 233rd Lane, Buckeye

27266 W Mohawk Lane, Buckeye
$550,000
2 Beds ⋅ 2 Baths ⋅ 6764144 MLS ⋅ 1,612 SqFt.
Experience the ultimate in outdoor living at Sun City Festival with a heated saltwater pool, stunning waterfall, and relaxing spa surrounded by travertine pavers. The large gas fire pit with built-in seating, charming pergola, and outdoor gas grill set against the beautiful backdrop of the Vista #6 tee box add the perfect ambiance for entertaining. Inside the open floor plan flows from a spacious kitchen to a cozy living area with built-in entertainment center. The large primary bedroom/ensuite bathroom is complemented by a large walk-in shower and custom organized closet. The den consists of a custom-built office, perfect for WFH or pursuing hobbies. Additional highlights include a 3-car garage with custom cabinets, an owned solar panel system, and new HVAC.

27266 W Mohawk Lane, Buckeye

26174 W Via Del Sol Drive, Buckeye
$363,000
2 Beds ⋅ 2 Baths ⋅ 6763865 MLS ⋅ 1,442 SqFt.
Don't miss this TRIUMPH model home with 2 bedrooms and 2 baths in 1442 sq ft and FURNISHED; perfect for full-time or part-time living! A kitchen with granite counters, stainless steel appliances, a pantry and lots of beautiful wood cabinets. A perfect little nook behind the kitchen looks over the front of the home and provides an area for a desk/hobbies or reading. A dining area in the Great Room fits a table for 8; plus a breakfast bar provides plenty of room for entertaining. The Great Room leads out to the serene walled backyard with an extended patio. The principal bedroom includes a bay window, an en-suite bathroom and a large closet - a perfect retreat! Other features are Owned Solar; soft water loop; tile throughout except Guest Bedrm.

26174 W Via Del Sol Drive, Buckeye

23182 W Shadow Drive, Buckeye
$380,000
3 Beds ⋅ 2 Baths ⋅ 6762807 MLS ⋅ 1,875 SqFt.
Just across the street from the golf course, step inside this charming home to discover a bright, open floor plan filled with natural light. This residence exudes warmth and elegance, featuring plantation shutters throughout, recently updated stylish fixtures, fresh two-tone paint, and new carpet. The open kitchen boasts a large island, granite countertops, and a beautiful backsplash, perfect for cooking and entertaining. Imagine sipping your morning coffee under the large covered patio, watching the sunrise from your PRIVATE fenced backyard. The maintenance-free desert landscape allows you more time for relaxation and fun. With OWNED solar panels, a newer HVAC system, and sunscreens throughout, you'll experience energy efficiency, low electric bills, and year-round comfort. This corner lot home beautifully balances privacy and community living. Whether you're an avid golfer or simply seeking an active lifestyle, this gorgeous home in the Adult Sundance Golf Course Community is ready to welcome you!

23182 W Shadow Drive, Buckeye

20359 N 271st Avenue, Buckeye
$485,000
2 Beds ⋅ 2 Baths ⋅ 6762781 MLS ⋅ 1,612 SqFt.
PRIDE OF OWNERSHIP SHOWS THROUGHOUT THIS FURNISHED GALA MODEL W/ HEATED POOL, 2.5 CAR GARAGE, & 2023 HVAC SYSTEM! The open concept floor plan showcases a custom media wall, tile & carpet in all the right places & designer lighting features throughout. The expansive kitchen boasts upgraded staggered cabinets w/roll out shelving, miles of granite counters, backsplash, SS appliances, pendant lights and breakfast bar. Master suite w/step in shower, dual sinks & huge custom designed, walk in closet, Den/ flex room is complete with built in cabinets & murphy bed. Inviting 2nd bedroom has an adjacent full bath. Enjoy the Arizona lifestyle relaxing on your covered patio, overlooking this amazing, private, walled backyard oasis w/a gorgeous sparkling, heated pool, built in barbecue and firepit.

20359 N 271st Avenue, Buckeye

26323 W Potter Drive, Buckeye
$360,000
2 Beds ⋅ 2 Baths ⋅ 6762078 MLS ⋅ 1,493 SqFt.
This well-maintained 2-bedroom, 2-bathroom home in a vibrant adult community offers spacious living with large rooms, a den, and a great room. Plantation shutters throughout add an elegant touch. The kitchen is a chef's delight, featuring a pantry, granite countertops, a kitchen island, a breakfast bar, and a designated dining area. Step outside to the relaxing covered back patio, overlooking a private, low-maintenance yard complete with pavers, a fire pit with a seating wall, and a custom water feature. The community provides fantastic amenities, including a children's playground, clubhouse, tennis courts, a heated pool and spa, a workout facility, Pickle Ball courts and more, making it the perfect home!

26323 W Potter Drive, Buckeye

4972 N 206th Lane, Buckeye
$532,500
2 Beds ⋅ 3 Baths ⋅ 6761487 MLS ⋅ 1,881 SqFt.
Gorgeous home at Victory at Verrado showcases great curb appeal, a tandem garage with paver driveway, and mature front yard. Inside, you'll find a dining room & a large open living room with multi-sliding glass doors that seamlessly connect the home. The single-level home features an open floor plan with a neutral palette. Cooks kitchen features gray subway tile backsplash, ample white cabinets, granite counter, and SS appliances. The owner's suite hosts an ensuite with a granite dual vanity & a walk-in closet. The bonus room works as an office or an extra bedroom. Enjoy year-round resort-style living watching the sunset while dining under the covered patio. Or gather around the gas firepit and take in the mountain views.

4972 N 206th Lane, Buckeye

21493 N 269th Avenue, Buckeye
$424,990
2 Beds ⋅ 3 Baths ⋅ 6761261 MLS ⋅ 1,716 SqFt.
Up to 3% of base price or total purchase price, whichever is less, is available through preferred lender plus additional 2% of base price or total purchase price, whichever is less, is available to be used toward closing costs, pre-paids, rate buy downs, &/or price adjustments. This elegant 2-bedroom, 2.5-bath home offers a suite option and a private den. Featuring pavers, a rear home extension, 4' garage extension, and a center sliding glass door, the design seamlessly blends style and function. The kitchen is equipped with stainless steel appliances, including a gas cooktop, wall oven, microwave, and dishwasher. With upgraded flooring, cabinets, countertops, and surrounds, this home is thoughtfully finished and move-in ready.

21493 N 269th Avenue, Buckeye

21442 N 270th Avenue, Buckeye
$409,990
2 Beds ⋅ 3 Baths ⋅ 6761256 MLS ⋅ 1,716 SqFt.
Up to 3% of base price or total purchase price, whichever is less, is available through preferred lender plus additional 2% of base price or total purchase price, whichever is less, is available to be used toward closing costs, pre-paids, rate buy downs, &/or price adjustments. This refined 2-bedroom, 2.5-bath home features a suite option and a versatile den. Notable highlights include pavers, a 4' garage extension, and a center sliding glass door. The kitchen is equipped with stainless steel appliances, including a gas range, microwave, and dishwasher. The home boasts upgraded flooring, cabinets, countertops, and surrounds, complemented by an enhanced electrical and garage package. Completed and ready for immediate occupancy.

21442 N 270th Avenue, Buckeye

Copyright 2026 Arizona Regional Multiple Listing Service, All rights reserved. The data relating to real estate for sale on this website comes in part from the Arizona Regional Multiple Listing Service. All information deemed reliable but not guaranteed and should be independently verified. All properties are subject to prior sale, change or withdrawal. Neither listing broker(s) nor Arizona Regional Multiple Listing Service shall be responsible for any typographical errors, misinformation, misprints and shall be held totally harmless.

How much is your home worth?

Get instant property value now!