Refine Search
Sort by
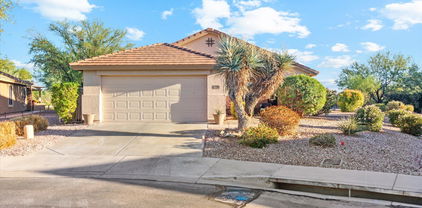
20490 N 273rd Avenue, Buckeye
$400,000
2 Beds ⋅ 2 Baths ⋅ 6616018 MLS ⋅ 1,612 SqFt.
GALA MODEL. 2 Bedroom, 2 Bath + Den. You'll be amazed at all this home has to offer including Plantation Shutters throughout. Kitchen w\light granite counters, pull out shelves, pendant lights, above & below cabinet lights, & R.O. system. The owner's suite has a bay window, dual sinks & a large walk-in closet. Split Guest Room and Den both have plank tile flooring, and an adjacent bath providing privacy for guests. Den w\door can be used as a 3rd Bedroom for guests. Private backyard with ext. patio, & Pergola. 2 car garage + golf cart bay with epoxy floors, storage cabinets, workbench, sink, whole house water filtration system & insulated door. New HVAC system in 2018! Ext paint 2020, New fridge in 2022, New Washer & Dryer in 2023. Leased solar with low monthly payments of $66.50.

20490 N 273rd Avenue, Buckeye

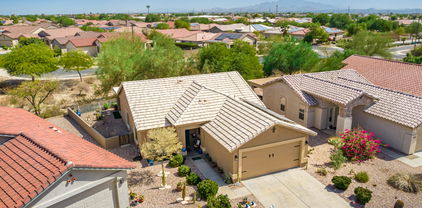
27018 W Yukon Drive, Buckeye
$465,000
2 Beds ⋅ 2 Baths ⋅ 6615699 MLS ⋅ 2,092 SqFt.
FULLY FURNISHED DESTINY W\3RD CAR GARAGE! Lightly lived in - seasonal owners & well decorated. 2 bedroom, plus den, & gated courtyard. Great Room w\adjacent dining area. Extra large kitchen w\granite counters, pantry, lots of cabinets w\pull outs, & large center island. Owner's Suite w\bay window, dual sinks, soaking tub, glass shower, private toilet & walk in closet. Second Bedroom & a Den w\door, currently set up as a 2nd guest bedroom, on opposite side of home provides privacy for guests. All rooms feature Plantation Shutters! Laundry has lots of cabinets & a utility sink. Private walled yard with mature landscaping. Garage has epoxy floors, cabinets, workbench & insulated door. 3rd car garage also has epoxy floor and insulated door. This home is exceptionally clean & turn key!

27018 W Yukon Drive, Buckeye

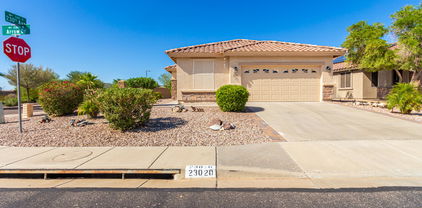
751 S 230th Avenue, Buckeye
$373,000
2 Beds ⋅ 3 Baths ⋅ 6615028 MLS ⋅ 1,735 SqFt.
GOLF COURSE RESIDENCE Experience vibrant active adult living on the Sundance Golf Course, complete with a remarkable 15,000 sq. ft recreation center offering pools, tennis courts, a fitness center, and more. Discover the comfort of two master bedrooms, 2 ½ baths, and a spacious den in this thoughtfully designed floor plan. The kitchen has undergone a stylish transformation featuring white shaker style cabinets, extra storage, and exquisite granite countertops. Indulge in the allure of your backyard, showcasing the finest view overlooking the golf course. Revel in your personal putting green, a built-in BBQ, a fire pit, an extended Pergola-covered patio, and a Pergola-covered area pre-wired for a hot tub. Convenient access to the I-10 and 303 freeway

751 S 230th Avenue, Buckeye

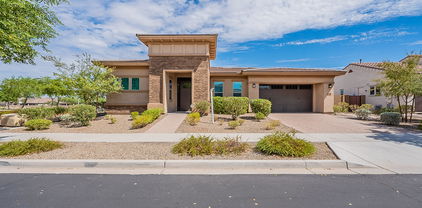
25917 W Jason Drive, Buckeye
$850,000
3 Beds ⋅ 3 Baths ⋅ 6614777 MLS ⋅ 3,143 SqFt.
Luxury home with a gorgeous backyard pool oasis with mountain views! This home boasts 3-bedrooms plus a study, 2.5 bathrooms, and a 3-car garage, on a premium 9,000sq ft lot. This home has elegant designer finishes that make this home unique featuring stunning lighting fixtures, wood-look tile flooring, and a clean and neutral aesthetic throughout the home. The beautifully upgraded kitchen features; stacked cabinetry with crown molding, soft-close drawers, stylish tile backsplash, recessed canned lighting, quartz countertops, a walk-in pantry, a kitchen island with a breakfast bar, and stunning pendant lights over the island. The primary suite has large windows for breathtaking mountain views from the comfort of your own bed. The serene ensuite bathroom features a walk-in tiled shower, separate dual sink vanities, and a huge walk-in closet. Bedrooms 2 and 3 are split from the primary suite and are spotless and move-in ready! The laundry room is spacious with upper and lower cabinets with a sink! Enjoy the Arizona weather in your private, immaculate backyard oasis! The covered corner patio is serene for enjoying those sunsets, featuring 2 ceiling fans, travertine flooring that extends to the pool, and a built-in fireplace. The rest of the yard is easy care with artificial turf and gravel. This home is an absolute dream with pride of ownership! Sun City Festival is an amenity-rich active adult community where the desert meets beauty! Take your pick of activities offered; complete gym, state-of-the-art pickleball court, a variety of group classes, 27 hole beautiful golf course, 2 resort-style pools, onsite rec center, walking trails, and an INDOOR walking track with mountain views, Sun City Festival will not disappoint! Whether you are looking for a second home or a full-time residence in Arizona, this home has it all!

25917 W Jason Drive, Buckeye

26823 W Irma Lane, Buckeye
$425,000
2 Beds ⋅ 2 Baths ⋅ 6613176 MLS ⋅ 1,612 SqFt.
Welcome Home!!! This gorgeous 2 bedroom 2 bath + den at the desirable 55+ community of Sun City Festival is in a fantastic location. As soon as you step into this home, you can see the Pride of Ownership with all that has been done. This elegant kitchen offers stainless steel appliances, beautiful crown molding cabinetry, granite counter tops with full height granite back splashes, as well as a large island/breakfast bar for extra prep & storage. Your spacious master suite offers a plethora of natural light from your bay windows, a large walk in closet, dual vanity, as well as a stand-alone shower. This stunning home also offers custom paint, upgraded ceiling fans & lighting, plantation shutters throughout, crown molding in the master & den, a 2.5 car garage with a work bench & cabinets for extra storage & organization, as well as a large covered patio with extended pavers, a gas fire pit & a built in bbq to enjoy. Your community offers parks to enjoy, golfing at Copper Canyon Golf Club & access to Sage Recreation Center that includes lap & resort style pools, a fitness center, a softball field, outdoor amphitheater, as well as billiards, pickleball, tennis, volleyball, basketball & Bocce Ball courts. This gem in the desert is a Great Buy & a Must See!!! **Furniture is available on a separate bill of sale.

26823 W Irma Lane, Buckeye

23020 W Arrow Drive, Buckeye
$377,000
2 Beds ⋅ 2 Baths ⋅ 6613112 MLS ⋅ 1,793 SqFt.
A corner lot home showcasing 2-beds and 2-baths in Sundance is a true charmer! Featuring great curb appeal w/stone accents and an easy-care landscape! Inside you'll find a generous living/dining room displaying a designer's palette, beautiful wood flooring in all the right places, and pre-wired surround sound. The immaculate kitchen offers Cherry wood cabinetry & crown moulding, tile backsplash, granite counters, track lighting, SS appliances, and a island w/a breakfast bar. Relax in the primary retreat, which boasts layered crown moulding, an ensuite w/dual sinks, a soaking tub w/glass block window, and a walk-in closet. Flexible den w/built-in cabinets and desk is conditioned for an office! Loosen up in the backyard's covered patio while enjoying the mountain views.

23020 W Arrow Drive, Buckeye

26827 W Escuda Drive, Buckeye
$449,950
2 Beds ⋅ 2 Baths ⋅ 6611444 MLS ⋅ 1,659 SqFt.
UPDATED HIDEAWAY WITH RARE EXTENDED LAUNDRY ROOM! Recent updates: kitchen counters, refinished cabinets, microwave, gas cook top, bathroom showers & counters, flooring & interior paint. Notice the tray ceiling in the foyer, wood plank floors in the main living area & Plantation Shutters throughout. Great room w\media wall, fireplace, & surround speakers. Updated kitchen w\new Quartz counters, soft close cabinets\drawers, upper & lower pull outs, & walk in pantry. Owner Suite w\tray ceiling, bay window, dual sinks, new Quartz counters, tile floor & tiled shower w\seat. Guest room w\adjacent bath has a new Quartz counter & tiled shower. Ext laundry has Quartz counter, sink, & provides room for an office. Backyard w\Ext Travertine patio & built in BBQ. Garage cabinets, epoxy floors & more

26827 W Escuda Drive, Buckeye

20052 N 269th Drive, Buckeye
$495,000
3 Beds ⋅ 3 Baths ⋅ 6609065 MLS ⋅ 2,332 SqFt.
A RARE FIND. Fall in love with this spacious home w/Casita. This 3 bd/3 bth home is on a 9987 sf lot & is an entertainer's dream. Experience outdoor living at its finest w/large extended travertine patio,a pergola that runs the full length of home & includes multi-burner gas grill/oven. Enjoy the lg firepit w/seating for 10. Features Tuscany stone accents & front courtyard. Wide entryway opens to a spacious great room & dining area. A cook's delight, the chef's kitchen features, lots of cabinets, center island, SS appl breakfast nook & raised bar seating. Owner's suite has bay window, ensuite bath w/shower & soaking tub. Split guest bedroom & bathroom, plus the 240 sf custom casita is the 3rd bedroom, or can be an office/craft/media room. Laundry room w/sink, lots of cabinets & storage.

20052 N 269th Drive, Buckeye

20406 W Hillcrest Boulevard, Buckeye
$524,900
2 Beds ⋅ 2 Baths ⋅ 6607573 MLS ⋅ 1,657 SqFt.
Amazing VIEW of Tiger Mountain from this Victory at Verrado home, which backs to manicured open space & paved trail, featuring an extended patio w/pavers and a cozy fire pit, ideal for entertaining or simply enjoying the beautiful surroundings. Inside, this home boasts over $90,000 in options, upgrades, & updates. The premium kitchen package includes quartz countertops, white cabinets, & gas range, creating a stylish and functional space for culinary enthusiasts. The 16' multi-pane sliding doors flood the living area with natural light, creating a bright and inviting atmosphere. Add'l features include plantation shutters, ceiling fans, under cabinet lighting, custom paint, barn doors at den, over $10K in flooring, landscape lighting, water softener, remote shades at sliders, & more!

20406 W Hillcrest Boulevard, Buckeye

4719 N 206th Avenue, Buckeye
$640,000
2 Beds ⋅ 2 Baths ⋅ 6607077 MLS ⋅ 2,312 SqFt.
277sq ft CASITA - great entertaining space! Main home is 2036 SF & features a split floor plan w/2 beds & 2 full baths. Beautiful wood floors throughout the main areas and hall, carpeted bedrooms, and tiled baths. Chefs kitchen with upgraded cabinetry, expansive granite kitchen island, walk-in pantry, stainless appliances including double ovens, gas cooktop, under-the-counter microwave, and refrigerator. Owner's suite with separate tub/shower, massive walk-in closet, and dual sink vanity. Beautiful plantation shutters, ceiling fans and light fixtures. Two beautiful Arcadia doors access backyard patio and casita. Solar panels, R/O and water softener system, plus a great corner lot! Community features 4 pools, clubhouse, tennis, golf course, shopping, dining and more!

4719 N 206th Avenue, Buckeye

22844 W Twilight Trail, Buckeye
$370,000
2 Beds ⋅ 3 Baths ⋅ 6607033 MLS ⋅ 2,217 SqFt.
SELLER IS NOW OFFERING $9,500 TOWARD CONCESSIONS TO ASSIST WITH A RATE BUYDOWN, LENDER APPROVED!! Nestled at the foothills of the majestic White Tank Mountains, this home presents an exceptional opportunity to embrace the Sundance lifestyle. Within this vibrant community, you'll find over 20 clubs catering to various interests, from fitness at the fully equipped gym & quilting to bridge, tennis, and water volleyball in the refreshing pool. Immerse yourself in the golfing haven of the Sundance Golf Club, an 18-hole championship facility right at your doorstep. The centerpiece of this home is the magnificent golf course lot view. Positioned right at the 2nd Fairway Tee Box, you'll enjoy breathtaking views of the pristine greens & the picturesque White Tank Mountains. Inside this elegant residence, you'll find a thoughtfully designed layout featuring two primary en-suite bedrooms, strategically split for optimal privacy. An open floorplan concept welcomes you to a spacious interior, highlighted by a generously appointed kitchen boasting granite countertops, custom pullout cabinets, and newer appliances. The main primary bedroom offers an extended sitting area that grants sweeping views of the golf course & White Tank Mountains. Step outside through your private access to the back patio and revel in the tranquil ambiance. Seize this opportunity to experience the Sundance dream!

22844 W Twilight Trail, Buckeye

4975 N 206th Drive, Buckeye
$690,000
3 Beds ⋅ 4 Baths ⋅ 6606238 MLS ⋅ 2,281 SqFt.
Terrific location for this upgraded/charming Western Farmhouse style Victory home. Airy floorplan w/abundance of natural light; Gourmet kitchen package w/upgrades+decorator touches throughout; GR w/16' sliders to fabulous outdoor living; MBR w/barn door to ensuite bath+walk thru closet to laundry; guest room w/ensuite bath & walk in closet at front of home; dramatic mountain views from upstairs balcony at 2nd guest bedroom, w/custom bath, separate HVAC, private entrance. Backyard oasis w/large custom kitchen -grill,rotisserie, burners, sink, frig, etc. Travertine patio w/Alumawood pergola backs + sides to walking path w/open space. OWNED SOLAR! Original owners, immaculately maintained, ready for move-in & full enjoyment of wonderful indoor & outdoor living. Detailed amenities in docs tab.

4975 N 206th Drive, Buckeye

5236 N 207th Lane, Buckeye
$753,000
2 Beds ⋅ 2 Baths ⋅ 6606021 MLS ⋅ 1,982 SqFt.
REDUCED!!! SINGLE STORY DAVID WEEKLEY backing to Victory #10 tee box, with breathtaking views! UPGRADES THRUOUT! Mountainside is the ONLY gated in Victory w/private pool & social area for Mtnside residents, steps away to your no maintenance required pool! 12'CEILINGS in GR+MBR and multiple windows allow for natural light & those stunning golf course+mountain views. Chef's kitchen w/massive island. Crown molding, decorator lighting, motorized interior+exterior shades, wood shutters, large MBR with views, Murphy bed in guest room, surround sound in GR & patio. Extended patio w/beautiful travertine+power shades+gas firepit, turf, low maintenance; perfect 'lock & leave' home in unique neighborhood of friends & social opportunities! Extensive amenity list in docs tab.

5236 N 207th Lane, Buckeye

26913 W Utopia Road, Buckeye
$399,000
2 Beds ⋅ 2 Baths ⋅ 6605740 MLS ⋅ 1,840 SqFt.
*Prepaid Solar Lease- Paid in Full* See Doc tab. Experience the allure of this charming 2-bed, 2-bath / DEN home! Located in a 55+ Community, it displays a 2-car garage, travertine front patio, & desert landscape. You'll love the desirable great room paired with surround sound, tons of natural light, and tile flooring w/wood in bedrooms. The kitchen boasts SS appliances w/cooktop gas, granite counters, staggered cabinetry, a pantry, and an island w/breakfast bar. Main bedroom has a bay window and an ensuite with dual sinks & a walk-in closet. Versatile den is ideal for an office! Out the back, you have travertine covered & elevated patios. With mountain views & NO neighbors behind! Sun City Festival amenities offers a clubhouse, sports courts, golf course, trails, parks, & fitness center.

26913 W Utopia Road, Buckeye

5742 N 206th Lane, Buckeye
$825,000
3 Beds ⋅ 3 Baths ⋅ 6604736 MLS ⋅ 2,141 SqFt.
This Golf Course-View home features our Cardinal plan, offering 2 bedrooms, 2.5 baths, and a den. This home showcases wood-look tile flooring throughout, and plush carpeting in the bedrooms. The gourmet kitchen is complete with top-tier GE Profile stainless steel appliances, including a 5-burner cooktop, double ovens, and a built-in microwave. An island is perfect for entertaining, seamlessly connecting to the spacious great room. Enjoy a 15-foot multi-slider in the great room, leading to your expansive patio. Convenience is key with a two-car garage and an additional golf cart garage. **Up to $15K can be applied towards closing cost OR short / long term interest rate buydowns when choosing our preferred Lender. Additional eligibility and limited time restrictions apply.

5742 N 206th Lane, Buckeye

26443 W Cat Balue Drive, Buckeye
$565,000
2 Beds ⋅ 2 Baths ⋅ 6604013 MLS ⋅ 1,646 SqFt.
IMMACULATE, UPDATED GOLF COURSE HIDEAWAY located on the 6th Green of the Lake Course with an Incredible View of the White Tank Mountains awaits your ENJOYMENT! This HIDEAWAY Model Home lives Large w/ over $50K in Recent Upgrades. Enter through the Travertine Front Porch & View Front Door to see an Amazing Golf Course View. 19 Solar Panels w/ 6.9 KW Leased Solar, Only $92.68/mo Fixed. Tiled Floors Throughout w/ Carpeted Bedrms, Some Plantation Shutters & Soft Archways. RELAX in the Great Room w/ 4-Panel Sliding Glass Doors, Custom Stone & Wood Media Wall w/ LED Fireplace & a NEW Quartz Wet Bar. ENJOY your Gourmet Kitchen w/ Newer Quartz Kitchen Counters, Back Splash & Curved Island, Granite Composite Farm Sink, Newer SS GE Profile Kitchen Appliances w/ Induction Range, Staggered Kona Cabinets, Double Metal Glide-OutShelves w/ Soft Close Cabinet Doors & Glass Pantry Door and Over & Under Cabinet Lighting and Pendant Lights. Retire in the Owners Suite w/ Bay Window Extension, Newer Walk-in Tiled Shower w/ Quartz Vanity Counters & California Closet Organizer. The Guest Bath has a Newer Free-Standing Bath Tub, Tiled Walls & Quartz Vanity Counter. The Expanded Laundry Room w/ Extra Lighting can be used as an Office or Hobby Area. ENTERTAIN in the Extended Travertine South Facing Back Patio w/ Patio Fireplace and Enjoy the Golf Course and Mountain Views! The Temperature Controlled Garage has Insulated Doors, Ceiling & Some Walls; Built-in Garage Cabinets & Epoxy Floors. The Yard has Mature Landscaping, PVC Irrigation & Landscape Lighting. The Home's Exterior was Painted in 2023. The Festival Ranch Special Assessment CFD Bond Balance has been Paid Off. Don't Wait to See this Home and Start Enjoying the Incredible Sun City Festival Lifestyle.

26443 W Cat Balue Drive, Buckeye

27189 W Ross Avenue, Buckeye
$320,000
2 Beds ⋅ 2 Baths ⋅ 6602794 MLS ⋅ 1,375 SqFt.
Located in the fantastic active adult community Sun City Festival is this bright and airy Spirit floor plan. This move in ready home features 2 beds, 2 baths and den with a closest. 42'' maple cabinets with crown molding, granite counters and a breakfast bar are featured in the kitchen. Upgraded 18x18 tile in all the wet spaces. Corian counters and shower surrounds in both bathrooms. Dual sinks, comfort height cabinets and oversized shower in the primary bathroom. Enjoy the backyard from the covered patio with privacy fence or the pergola and sitting area. Take advantage of all the wonderful amenities and activities offered in Sun City Festival, pickleball, tennis, ball fields, golf, swimming pools, gym, arts & crafts to name a few.

27189 W Ross Avenue, Buckeye

26464 W Burnett Road, Buckeye
$410,000
2 Beds ⋅ 2 Baths ⋅ 6601642 MLS ⋅ 1,819 SqFt.
Beautiful, mostly furnished JAMBOREE model with an entertainers backyard! You 're greeted by a charming Courtyard which leads you into the spacious open concept floor plan that includes 2 bedrooms, 2 baths +Den/Flex room perfect for an office or hobby room. Tile flooring throughout the kitchen & family room. Kitchen features staggered Maple cabinets w/ pullout shelves, granite counters, SS appliances & breakfast bar. The Owner's suite w/ walk-in closet, tile shower w/ glass doors, & dual sinks. Guest bedroom has adjacent full bathroom making it perfect for guests. The 2 car garage has built-in storage cabinets, utility sink, & Epoxy floors. Enjoy the backyard w/ the extended paver patio, firepit w/built-in seating, & a privacy wall w/ tiled shelf perfect for entertaining.

26464 W Burnett Road, Buckeye

22684 W Antelope Trail, Buckeye
$437,500
2 Beds ⋅ 2 Baths ⋅ 6601075 MLS ⋅ 1,663 SqFt.
Welcome to the amazing Sundance Golf Course Community! This gorgeous home & grand size lot is an entertainer's dream that has it all! Cul-de-sac lot overlooking the 10th tee with priceless view of the White Tank mountains! Popular open concept floor-plan designed w/main bedroom overlooking pool, patio, & golf course w/expansive mountain views. Nicely upgraded interior includes cabinets, granite counters, & plantation shutters throughout. Large backyard w/Pergola, built-in BBQ, refrigerator, & serving bar to enjoy w/family & friends. Proximity to clubhouse, tennis courts, & ballroom makes an exceptional property for anyone that loves entertaining. Relax in your calming pool & enjoy the impressive open views & awesome evening sunsets. Solar = low energy costs. YOUR MUST SEE HOME! CALL NOW!

22684 W Antelope Trail, Buckeye

20645 W Rancho Drive, Buckeye
$547,000
2 Beds ⋅ 2 Baths ⋅ 6600018 MLS ⋅ 1,528 SqFt.
Welcome to Mountainside living at its finest. Our Turnberry design welcomes you with an open courtyard and direct views of the White Tank Mountains. In addition to the owner's suite, it has a second semi-private bedroom suite, 2.0 baths, and an enclosed den/study/office that can be used as an occasional 3rd sleeping room. It has an open floor plan that connects everyone both inside and out through 12' multi-slide glass doors. Our Chef's kitchen with 36'' drop in gas cooktop and oven/microwave built-ins creates the cooking triangle to support your culinary efforts. 10' ceilings and 8' doors leads this home to live large. The generous back yard creates a canvas for your outdoor living space. We include Spray Foam Insulation!! PICTURES ARE OF MODEL NOT SUBJECT

20645 W Rancho Drive, Buckeye

20433 W Calle Encorvada --, Buckeye
$491,000
2 Beds ⋅ 2 Baths ⋅ 6597562 MLS ⋅ 1,657 SqFt.
OWNED SOLAR, plantation shutters, landscape lighting, water softener,ceiling fans, added pavers, overhead garage storage racks, EV charging outlet, cabinets, countertops, flooring, baseboards, are included in the more than $85,000 in UPDATES/OPTIONS/UPGRADES! This desirable Kennedy floorplan at Victory at Verrado Inspiration has 2 bedrooms, den, 2 full baths, large great room, & modern kitchen with dining area. The owner's suite is spacious and bright, owner's bath boasts a large tiled walk-in shower, double vanities/sinks, and a walk-in closet that opens to the laundry room, which also opens to the hallway. Backing to a wash, the backyard is professionally landscaped with some mountain views, and includes a covered patio.

20433 W Calle Encorvada --, Buckeye

22560 W Gardenia Drive, Buckeye
$375,000
3 Beds ⋅ 2 Baths ⋅ 6596040 MLS ⋅ 1,821 SqFt.
Don't miss this 2 Bedroom, 2 Bathroom home! With an open concept for the living room and dining room and updated finishes, you'll have the perfect space to entertain guests. Bring a modern look to your home with stainless steel appliances that compliment the gorgeous dark flooring and uniform countertops in the kitchen and bathrooms. When you're not impressing guests, relax in your cozy, carpeted Den with excellent natural light! With a separate laundry room and multiple walk-in closets, additional storage won't be an issue. Finally, enjoy your mornings or evenings in your beautiful, fully-fenced backyard boasting ample foliage. This home is a part of the Sundance Village Adult Community. Residents have access to all of the wonderful amenities which features a golf course, fitness center, tennis and pickleball courts, 2 swimming pools, spa and more!

22560 W Gardenia Drive, Buckeye

20750 W Oregon Avenue, Buckeye
$650,000
2 Beds ⋅ 2 Baths ⋅ 6595562 MLS ⋅ 2,089 SqFt.
What a beauty! This MOUNTAIN VIEW near new David Weekley has over $100k in tasteful upgrades you will appreciate! Enter through glass front door & see neutral wood look tile flooring throughout, 12' ceilings in great room/dining/kitchen & master with those fabulous windows for light and VIEW. Designer touches reflected in upgrade lighting, ceiling fans, outdoor power shades, travertine patio, patio heater, high end patio TV conveys, California Closet treatments in master closet. AND, fabulous eye-catching contemporary design glass doors for the office/den. Freshly painted. Garage epoxy floor, storage overhead, cabinets, wall rack and AC! Much to appreciate & enjoy in this lovely home meticulously maintained by original owners. Full list of amenities in docs tab, including floorplan

20750 W Oregon Avenue, Buckeye

5826 N 206th Lane, Buckeye
$850,151
3 Beds ⋅ 4 Baths ⋅ 6593998 MLS ⋅ 2,288 SqFt.
Located in The Victory Verrado Active Adult community with views of the golf course and mountains, this Starling plan home includes 3 bedrooms, an inviting den, plus a guest suite complete with private entrance and kitchenette. The gourmet kitchen boasts white cabinetry with soft-close doors/drawers, brushed nickel hardware, granite counters and GE Profile appliances. Additionally, the great room is appointed with 12' ceilings and a multi-slide door leading to a covered patio provides for indoor/outdoor living year-round. The inclusion of a golf cart garage adds practical convenience. Available for immediate move-in! ^^Up to $15K can be applied towards closing cost OR short/long term interest rate buydowns when choosing our preferred Lender. Additional eligibility and limitations apply.

5826 N 206th Lane, Buckeye

Copyright 2026 Arizona Regional Multiple Listing Service, All rights reserved. The data relating to real estate for sale on this website comes in part from the Arizona Regional Multiple Listing Service. All information deemed reliable but not guaranteed and should be independently verified. All properties are subject to prior sale, change or withdrawal. Neither listing broker(s) nor Arizona Regional Multiple Listing Service shall be responsible for any typographical errors, misinformation, misprints and shall be held totally harmless.

How much is your home worth?

Get instant property value now!