Refine Search
Sort by
26212 W Louise Drive, Buckeye
$440,000
2 Beds ⋅ 2 Baths ⋅ 6591519 MLS ⋅ 2,323 SqFt.
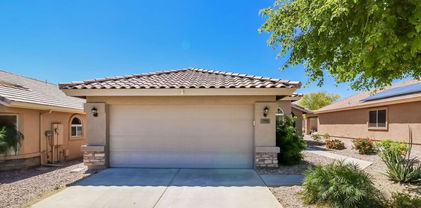
Welcome to this Fiesta Model in Sun City Festival, featuring owned solar for cost savings. When walking up to this home you start to see the many features inside and out. The outside paint is a Thermal Coat that will last for many years along with lush mature landscaping, walking into the home you will enjoy a family room featuring a gas fireplace, dining area, large arcadia door that opens to the travertine extended patio with pergola cover great for entertaining. This gives the feel of an open concept floor plan and brings the the indoor/outdoor space function together. The kitchen offers an island, many cabinets with pull out shelves, pantry, built inmicrowave and eat in kitchen area. The main bedroom has plenty of space for a king bedroom set and sitting area, offering on ensuite with soaking jacuzzi tub, separate shower, double sinks and large walk in closet. There is a large guest bath, second bedroom with walk in closet and a den/office as well. The laundry room is inside, offering a sink and cabinets, this opens to the three car garage with plenty of storage cabinets and work space. There are too many features to list, please ask to see the list in the documents tab.

26212 W Louise Drive, Buckeye

554 S 233rd Drive, Buckeye
$315,000
3 Beds ⋅ 2 Baths ⋅ 6591371 MLS ⋅ 1,389 SqFt.
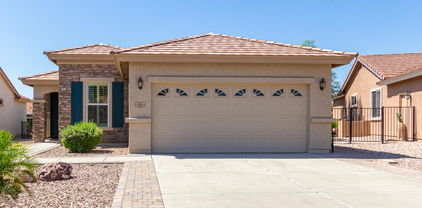
Beautiful 3 bed, 2 bath home in the Active Adult 55+ age-restricted Sundance Community. It offers a 2 car garage and delightful mature landscaped. Inside, you'll find a welcoming living room, luxury laminate floors t/out, neutral paint, window treatments, and vaulted ceilings that add to the spacious feel. The kitchen boasts stainless steel appliances, quartz counters, a walk-in pantry, ample white cabinets, a mosaic backsplash, and a peninsula w/ breakfast bar. Large main bedroom has access to the back, a walk-in closet, and an ensuite with dual sinks. Out the back, you have citrus trees and a cozy covered patio for relaxing after a busy day. Enjoy the community pool, golf course, & all the excellent amenities! Close to shopping, dining, entertainment, & I-10!

554 S 233rd Drive, Buckeye

23013 W Devin Drive, Buckeye
$345,000
2 Beds ⋅ 2 Baths ⋅ 6590289 MLS ⋅ 1,386 SqFt.
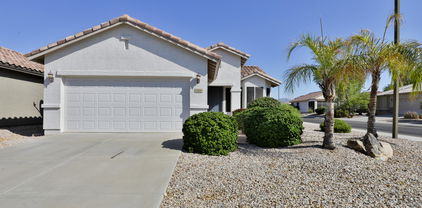
SOLAR Savings w/ fully PAID solar lease on this beautiful 2BD/2BA + Den home! You will enjoy features such as large primary bedroom and bath with double sinks, gorgeous shower and large walk-in closet; open kitchen area w/ breakfast bar, eat-in dining, stainless steel appliances and granite countertops; ceiling fans, blinds, and fully PAID SOLAR lease! Warranty on all appliances. Enjoy a cup of coffee on your extended covered patio with fully landscaped yard and beautiful pavers ready for your entertaining needs. Fully fenced backyard is perfect for your furry friend. Highly desirable community for its beautiful 18-hole Championship golf course, vibrant activity center, proximity to shopping and freeway access.

23013 W Devin Drive, Buckeye

20760 W Minnezona Avenue, Buckeye
$520,000
3 Beds ⋅ 2 Baths ⋅ 6589045 MLS ⋅ 1,775 SqFt.
Hard to find 3 bedroom in the prestigious community of Victory in Verrado! Featuring exceptional amenities, including golf, restaurants, fitness center, pools, heated spa, & so much more. This home boasts 3 beds, 2 baths, and a well-appointed interior. Wood-look tile/carpet flooring, plantation shutters, neutral tones, & timeless fixtures add to the home's appeal. The kitchen opens out to the family room, great for entertaining. It comes complete with black appliances, cherry cabinetry w/crown trim, granite counters, & a sizable island with a breakfast bar. Main bedroom en suite w/dual sinks, sit-in glass shower, & a walk-in closet. Enjoy entertaining in the backyard showcasing an extended paver patio, built-in BBQ, view fence, White Tank Mountain views, & open space. FULL 3D TOUR.

20760 W Minnezona Avenue, Buckeye

19160 N 268th Lane, Buckeye
$553,370
2 Beds ⋅ 3 Baths ⋅ 6586848 MLS ⋅ 2,474 SqFt.
Up to 3% of Base Price or total purchase price, whichever is less, is available through preferred lender. This home will be ready for an August move in and sits on a walled lot and offers 2 bedrooms, 2.5 baths (full bath in 2nd bedroom w/low threshold shower) 2 den's w/ double doors, 8' interior doors, 10' flat ceilings, low threshold shower w/seat at owner's bath, 2 car garage with 4' extension + golf cart garage, gas stub & outlet package, storage room w/ac, executive island, kitchen aid 36'' stainless gas cooktop, wall oven/microwave- chef lux cabinet layout, soft close drawers & cabinets, upgraded flooring, cabinets, counter tops & surrounds. Upgraded electrical package! Upgraded finishes thru-out. Shows like model home.

19160 N 268th Lane, Buckeye

26853 W Irma Lane, Buckeye
$349,000
2 Beds ⋅ 2 Baths ⋅ 6585368 MLS ⋅ 1,819 SqFt.
MOVE IN READY JAMBOREE MODEL WITH OWNED SOLAR & EXTENDED GARAGE! You will be Greeted by a Charming Front Courtyard which leads you to an Open Concept Floor Plan w/Plenty of Room for Dining and Entertaining. Neutral Tile & Brand New Carpet in all the right places. The home has New Interior Paint & Plantation Shutters Throughout. Spacious Kitchen features Cafe Dining, Granite Counters, Staggered Maple Cabinets, Under Cabinet Lights, Pullout Drawers, SS Kitchen Appliances and Breakfast Bar. Spacious Owners Suite Showcases Bay Window & Adjoining Bath, w/Walk in Closet. Den/ Flex room is perfect for home office or hobbies. Inviting Guest Bedroom has adjacent Full Bath. Enjoy outdoors on your Extended Covered Patio w/ Pony Wall overlooking your Beautifully Landscaped Private backyard.

26853 W Irma Lane, Buckeye

26746 W Quail Avenue, Buckeye
$368,000
2 Beds ⋅ 2 Baths ⋅ 6578417 MLS ⋅ 1,561 SqFt.
Welcome to this charming home that awaits you. Barely lived in - better than new with all the extras done! As you enter, you will be greeted by an open concept and a split floor plan, creating a sense of spaciousness and privacy. The neutral palette throughout the home provides a blank canvas for you to add your personal touch. The inviting gathering space offers plenty of room for dining and entertaining, allowing you to host memorable gatherings with friends and family. The kitchen is a chef's dream, featuring staggered maple cabinets, a gas stove, a walk-in pantry, stainless steel appliances, and a huge island with seating. Prepare delicious meals while enjoying the company of your loved ones. The owner's suite is a spaciousl retreat, boasting an adjoining bath with dual sinks, a shower and a large walk-in closet This space is designed for relaxation and rejuvenation after a long day. The light and bright second bedroom, with an adjacent bath, is perfect for accommodating guests or would make a nice home office or hobby room. The extended garage space offers versatility, allowing you to use it for a golf cart, additional storage, or as a workshop for your DIY projects. You will have ample space to organize and store your belongings. Step outside and indulge in outdoor living on your spacious covered patio. Whether you want to enjoy a morning cup of coffee or unwind in the evening, this outdoor oasis provides the perfect setting. The beautifully landscaped yard is adorned with low maintenance foliage, ensuring that you can spend more time enjoying your home and less time on yard work. Don't miss the opportunity to own this delightful home that offers both comfort and style. See this home today and envision yourself living in this serene and well-appointed space.

26746 W Quail Avenue, Buckeye

19171 N 270th Lane, Buckeye
$600,770
2 Beds ⋅ 3 Baths ⋅ 6563502 MLS ⋅ 2,474 SqFt.
Up to 3% of Base Price or total purchase price, whichever is less, is available through preferred lender. This home is ready for move in and sits on a corner lot and offers two bedrooms and 2.5 bathrooms (full bath In second bedroom with shower) and features a den with double doors, a flex room, 8' interior doors, 10' flat ceilings, AV built-in with fireplace, framed low threshold walk-in shower owner's bath, wet bar, pavers, 2 car garage plus golf cart garage, gas stub and outlet package, 36'' stainless gas cooktop, wall oven/microwave plus second oven, culinary-lux cabinet layout, upgraded flooring, cabinets, counter tops and surrounds. Upgraded electrical package and very upgraded finishes throughout. Extensive backsplash and other tile upgrades.

19171 N 270th Lane, Buckeye

26897 W Ponderosa Lane, Buckeye
$812,610
3 Beds ⋅ 3 Baths ⋅ 6563497 MLS ⋅ 2,917 SqFt.
Up to 3% of Base Price or total purchase price, whichever is less, is available through preferred lender. This home sits on a golf lot with a lake and mountain view with many upgrades including 12' ceilings. This home offers three bedrooms three bath (1 secondary bathroom has a full suite bath with walk-in low threshold shower), center sliding glass door to patio, extension at rear, AV built-In, three car garage and pavers. The home also offers a framed low threshold walk-In shower - owner's bath, gas stub and outlet package, Kitchenaid 36'' premium gas cooktop, double ovens plus wall microwave (all stainless steel), Culinary Lux cabinet package, upgraded flooring, cabinets, counter tops and surrounds. Upgraded electrical package and garage hobby package and more. July - August c

26897 W Ponderosa Lane, Buckeye

26296 W Potter Drive, Buckeye
$335,000
2 Beds ⋅ 2 Baths ⋅ 6561803 MLS ⋅ 1,493 SqFt.
Price improvement! Welcome to Sun City Festival, an exceptional 55+ community nestled in the vibrant city of Buckeye. Designed with the active adult lifestyle in mind, SCF offers a wealth of amenities, a strong sense of community, and a breathtaking natural backdrop. This exceptional residence offers a perfect blend of convenience, style, and comfort, making it the ideal place to call home. Situated in a prime location near shopping, golf and parks. Abundance of natural sunlight, new paint and brand new carpet in all the right places. Equipped w/ SS appliances, granite counters & elegantly adorned cabinetry. Convenient pantry & center island w/ breakfast bar provides ample storage. Primary bedroom includes a private bathroom, double vanity & walk in closet. Covered patio & Community Pool!

26296 W Potter Drive, Buckeye

18901 N 259th Lane, Buckeye
$457,000
2 Beds ⋅ 2 Baths ⋅ 6537179 MLS ⋅ 1,569 SqFt.
This BETTER THAN NEW furnished Hideaway Just got BETTER! Sellers have paid off the solar. What a RARE FIND...an immaculate home built in 2020 with over $100 K in upgrades, no solar payments and credits from APS. HOME IS A MUST SEE! Property is meticulous and SHOWS LIKE A MODEL. The impressive 9,830 sq/ft lot is fully landscaped and fenced. Enjoy Sunsets from your paved front porch and end the day relaxing in your Private Hot Tub. Backyard living includes a covered patio, 2 pergolas, extended travertine pavers, beautiful landscape, and rain gutters. The open floor plan offers split bedrooms and a '' Chef's Dream Kitchen'' w/quartz counter tops, soft close cabinets, dove tail drawers, gas cooktop, custom backsplash, built-in oven & microwave, *see more tab Black St/St appliances, reverse osmosis, breakfast bar and walk-in pantry. Upgraded tile enhances the living area and bedrooms have superb Quality Berber. Custom lighting, fans, two tone paint and window shutters complete the package. Owner's Suite has an En-suite with dual sinks, private toilet and walk-in closet. Guest bath offers Tub/Shower combo with cultured marble. The laundry room is complete with washer/dryer and utility sink. Garage has Insulated Doors, Hobby Package, Water Softener & Tankless Hot Water Heater. Home is energy efficient w/extra insulation and Solar. Don't miss out on this MOVE-IN READY home located near the Saguaro Center. Start enjoying Sun City Festival Lifestyle w/Golf Courses, Pools, Workout Facilities, Walking Paths, Pickleball, Clubs and so much more. *Please see Documents Tab for complete list of Home Features.

18901 N 259th Lane, Buckeye

26040 W Ponderosa Lane, Buckeye
$550,000
2 Beds ⋅ 3 Baths ⋅ 6534845 MLS ⋅ 2,556 SqFt.
2021 Journey Floor Plan is BACK ON THE MARKET. Buyers were unable to perform. Live your retirement dream in a BETTER THAN NEW furnished home that SHOWS LIKE A MODEL ! Pablo's artistic landscape includes Extended Pavers, Gutters & Backyard Turf. Enter a Private Courtyard with Solid Wood Security Door and discover 2,556 sq ft of Open Concept Living. Home features a Great Room, Gourmet Kitchen, Dining Area, Den/Office + Flex Room, En-suite Guest Room & Impressive Owner's Suite. Chef's Dream Kitchen has a walk-in pantry, St/St Appliances, Double Ovens, Gas Cooktop, Granite Countertops w/Custom Backsplash, Executive Island, & Mocha Cabinets. Relax in the Owner's Suite w/Soaking Tub, Tiled Frameless Glass Shower w/seating, Double Sinks, Private Toilet and huge Walk-in Closet. See More...... Guests will enjoy their own private En-suite featuring shower/tub and granite countertops. Beautiful Woodgrain Tile flows through the living areas & bedrooms offer Thick Loop Berber Carpet. Enjoy outdoor living at its best while entertaining on the extended back patio. A GOLF CART Garage provides room for your toys and the 2-car garage with 4 ft extension has Built-in Storage. You will love the location near the Saguaro Center with beautiful pool, workout facility and so much more. With over $160,000 in upgrades, THIS HOME IS A MUST SEE! *Features are listed under the document tab.

26040 W Ponderosa Lane, Buckeye

Copyright 2026 Arizona Regional Multiple Listing Service, All rights reserved. The data relating to real estate for sale on this website comes in part from the Arizona Regional Multiple Listing Service. All information deemed reliable but not guaranteed and should be independently verified. All properties are subject to prior sale, change or withdrawal. Neither listing broker(s) nor Arizona Regional Multiple Listing Service shall be responsible for any typographical errors, misinformation, misprints and shall be held totally harmless.

How much is your home worth?

Get instant property value now!