Refine Search
Sort by
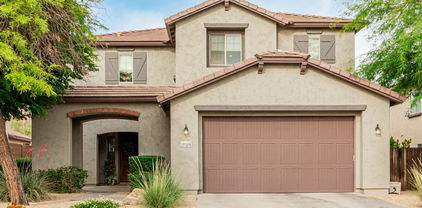
$549,000
5 Beds 4 Baths 6869403 MLS 2,762 SqFt.
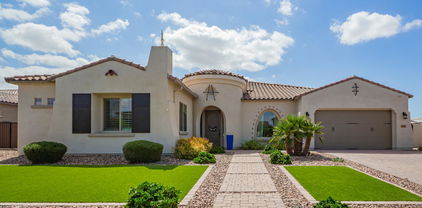
~Special CASH Pricing Available $514,990~ Welcome to Manor at Legacy Place where comfort meets convenience! Just minutes from Loop 101 and the lively Westgate Entertainment District, this two-story Hampton plan features 5 bedrooms, 3.5 baths, and modern finishes from our Loft interior ''Looks'' collection. The chef-inspired kitchen shines with Grey cabinets, Calacatta Monaco quartz countertops, and GE stainless steel gas appliances, including a French door refrigerator. The open Great Room connects to a covered patio, perfect for indoor-outdoor living. A first-floor bedroom offers flexibility for guests, extended family, or a home office. Upstairs, a spacious loft is ideal for relaxing or game nights. The Primary Suite offers a true retreat with a luxurious, resort-style bath.

8030 W Griswold Road, Peoria


$900,000
5 Beds 4 Baths 6867967 MLS 4,464 SqFt.
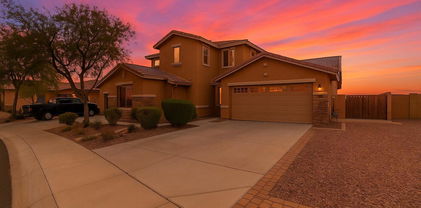
Highly desired gated community with RV parking, a private extra-large backyard, citrus trees and plenty of space to add a pool. This home has been well maintained and has had many upgrades throughout. Upon entrance you will notice the vaulted ceilings and new vinyl flooring in the formal sitting areas. The kitchen has upgraded cabinets and granite counter tops with natural light and magnificent views to the backyard. The family room has a new entertainment wall with electric fireplace that is perfect for entertaining. The main level has a bedroom with en-suite for guests. Upstairs you will find a huge loft, perfect for gaming room, kids play area and workout gym. The second bathroom upstairs has double sinks and a private shower/bathroom making it easy for multiple people to use. The massive master has 2 walk-in closets, double sinks and a soaking tub with huge walk-in shower. The garage has epoxy floors, and built-in cabinets. The backyard is a dream with plenty of space, an extended covered patio and newly added gazebo with fireplace and multiple TV brackets. So many new updates and improvements. The home is within biking/walking distance to Paloma Community Park and just minutes away from all the new shopping and restaurants at four corners. Come check it out today!

9547 W Bent Tree Drive, Peoria

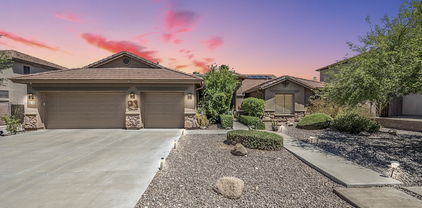
$750,000
3 Beds 4 Baths 6867457 MLS 2,149 SqFt.
Situated with views of the picturesque tee box of Hole 7 at the prestigious Blackstone Country Club, this 3 bedroom/3.5 bath home is the essence of refined living. Beautiful desert landscaping, paved driveway and stone accents greet you when you arrive. Step inside to a well appointed open concept living plan with a gourmet kitchen featuring a large seating island, granite countertops, stainless appliances, tile backsplash and rich designer cabinets. Designated area for a dining table with tons of natural light from the windows. Wood beam accents frame the great room along with a large sliding door to extend the living space. Primary bedroom features an en suite bath with dual vanities, step in shower and walk in closet. 2 additional bedrooms,2 baths, a powder room and a very nice laundry space complete the interior of this lovely home. Wonderful outdoor space with a covered patio, extensive use of pavers, low maintenance desert landscaping, artificial turf and great view fencing with views of the golf course and surrounding mountains. What a beautiful place to call home.

31207 N 124th Drive, Peoria

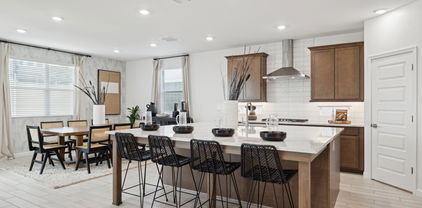
$773,220
4 Beds 4 Baths 6866950 MLS 3,007 SqFt.
Nothing smells better than new! July Completion! Experience the charm of Aloravita, nestled within the scenic mountains of Peoria. This community boasts breathtaking views and is conveniently located minutes away from shopping, dining, hiking trails and more! Our popular 'Phoenician II' floorplan features 4 full bedrooms plus a game room and a media room, 3.5 bathrooms, and a 3 Car-Tandem Garage. Designer selected finish includes White Cabinetry, Quartz Kitchen Countertops, Wood Like Tile Throughout, and Plush Carpet in all the bedrooms. This beautiful home will have it all including 8' doors, Gourmet Gas Kitchen, Smudge Proof Stainless Steel Appliances, Blinds, Pre-Plumb for Soft Water, and Smart Home Technology. **Photos of rendering, former model home to show layout, options will vary*

7393 W Buckhorn Trail, Peoria

$1,000,000
5 Beds 4 Baths 6866817 MLS 3,916 SqFt.
Elegant 3916 sq.ft Brighton Model by Taylor Morrison with a backyard outdoor retreat with all the modern amenities. Located in Northlands Summit, a premier community in North Peoria, with extravagant sunsets, deep starry skies, rugged mountains, and neighborhood hiking trails, all surrounded by the diverse natural beauty of Arizona's vast landscapes. Great curb appeal, beautifully landscaped and lit, paved front patio with several spaces to relax, gather, or entertain with the Calderwood Butte in the backdrop. Enter through the custom iron entry doors into a 2 story foyer, open and bright, the Brighton floor plan offers 3916 sq. ft. of interior living space, 5 BED + DEN + LOFT + 3.5 BATH + 3 CAR Garage, POOL and SOLAR. Light crisp color palette, wood look tile floors, updated light fixtures, can-lights, white trim, and classic wood shutters. Open concept main living area with a dramatic 2-story living room with/ accent walls and beautiful views of your outdoor space. The open gourmet kitchen features upgraded cabinets with crown molding, granite countertops, a large extended island, stunning glass and metal hexagon mosaic tile backsplash, stainless steel appliances and hood, plus a walk-in pantry for all your storage needs. On the main level, you'll also find a convenient den/office with views of the Calderwood Butte, a powder room, and the Main Level Master Suite. Master Bedroom features classic wood shutters, can lighting, accent TV wall with custom shelving, ambient lighting, and a fireplace. Full master bath with double sinks, upgraded cabinets, shower and tub combo, plus a spacious walk-in closet with closet organizers. Convenient main-level mudroom/laundry combo, with sink, drop zone, and wall-to-wall storage cabinets. 2nd level features 4 additional bedrooms, 2 full bathrooms, and a spacious loft space with views of the mountains. Embrace Arizona's year-round climate and enjoy your outdoor retreat with all the modern amenities. Covered patio space, classic travertine tile pavers, large sparkling pool with two relaxing waterfalls, elevated sundeck area, large Pergola with built-in BBQ & Serving Bar Area, Hot Tub and stone fireplace and for those relaxing nights. RV gate and side yard available for additional storage. Spacious, beautiful and functional inside and out, there truly is nothing to do except move in and live your absolute best life. Neighborhood and property mountain views, close proximity to 303 freeway access, 16 minutes to TSMC, shopping, dining, entertainment, health care, and 12 min. away from beautiful Lake Pleasant Regional Park. A full list of features is available in the documents tab.

27809 N Silverado Ranch Road, Peoria

$1,495,000
3 Beds 4 Baths 6866411 MLS 2,767 SqFt.
This elevated Westland floorplan sits on a premier golf course lot in guard-gated Blackstone at Vistancia. Tucked in a cul-de-sac, located on the 8th fairway and 9th fairway, with views that are priceless! Bring the outside in with a 90 degree corner sliding glass doors that open to the resort-style backyard with heated pool and spa, sunken ramada with BBQ and misting system, swim-up bar, putting green, firepit, and travertine decking. Inside, the dream kitchen offers a 17ft leathered granite island, white cabinets, large pantry and an extended counter with sink and wine fridge featuring an added wood beam shelf. The custom one of a kind water feature and fireplace adds sophistication and sets the stage for entertaining or easy relaxation. Every bedroom has a private ensuite with quartz counters, custom tile backsplash, and under-vanity lighting. The primary suite includes his and hers closets, a soaking tub, walk-in shower, an beautiful wood barn doors. Additional highlights: 3-car tandem garage with epoxy flooring, plantation shutters, split floorplan. The showstopper of this home is the sunsets and mountain views!

31108 N 122nd Lane, Peoria

$1,160,000
4 Beds 4 Baths 6866406 MLS 4,362 SqFt.
This exquisite two-story residence showcases remarkable curb appeal with its stone accents and meticulously maintained landscaping. The home features four bedrooms, three and a half bathrooms and an office. A custom wrought iron gate welcomes you to a spacious courtyard complete with a stone fountain and a three-car garage equipped with built-in cabinets. The luxurious interior is adorned with a contemporary color palette, plantation shutters, elegant light fixtures, recessed lighting, and attractive luxury vinyl and beautiful tile flooring. The stunning, newly renovated kitchen seamlessly connects to the newly remodeled expansive living room, making it ideal for entertaining. The family area is enhanced by a newly remodeled stone fireplace wall/floating shelves and cabinets. There is an oversized sliding glass doors that open to a resort-style backyard with pool, grassy area, gas firepit and lush landscaping. This is a home like no other in a gated community. OVER 200K in upgrades... Live in your own resort style home...

7236 W Electra Lane, Peoria

$755,000
4 Beds 4 Baths 6866220 MLS 3,323 SqFt.
Located across from the park in the desirable Meadows Community, this stunning 4-bedroom, 3.5-bathroom home features a spacious 3-car garage and water softener. The owner's suite is conveniently on the first floor, complemented by a den and an open-concept great room—ideal for entertaining. A second living area upstairs adds flexibility. The elegant kitchen boasts a massive granite island, oversized soft-close cabinets, and seamless flow into the main living spaces. Wood-look tile enhances the warmth and style throughout. The laundry room includes a separate sink and space for a mudroom setup. Close to shopping, dining, and freeway access, this move-in-ready home offers comfort, style, and convenience in a prime location. Washer and Dryer will not convey with sale.

10071 W Angels Lane, Peoria

$725,000
5 Beds 4 Baths 6865667 MLS 2,900 SqFt.
** 2.87% ASSUMABLE INTEREST RATE ** 2 Master Suites (1 Downstairs) ** Heated Pool ** Electric Vehicle Charging Station ** 3 Car Garage ** Exclusive Privacy Lot Backing To State Land ** Solar & Power Wall ** Welcome home to your immaculately maintained Vistancia dream home. This spacious home features 5 bedrooms (1 master bedroom & 1 traditional bedroom downstairs; 1 master bedroom & 2 traditional bedrooms upstairs) in a wide open floor plan that is ideal for entertaining. The oversized loft is perfect for an office or flex entertainment area! The upstairs master bathroom has been recently updated to include two separate vanities to compliment the two spacious and independent closets. The kitchen is a show stopper with a chef-grade gas stove, a stunning glass backsplash, 2 wall ovens, and a massive kitchen island with chic and durable quartz countertops. The heated pool sits in an luxurious landscape with stunning mountain views against state land offering ultimate privacy and unmatched sunset horizons every night. With a built in BBQ & Bar and expansive turf area, your guests can lounge, play corn hole, and sip beverages, all night long! There is even a private dog run to keep your furry friends accommodated in luxury! The solar lease keeps monthly costs low and is absolutely perfect for buyers who want to maximize monthly savings! The Vistancia community is highly desired as it offers a heated community pool and spa, fitness center, and clubhouse! Check it out while you are here. Between it's beautiful golf courses, tennis, and pickle ball, your athletics are taken care of. Relax in the clubhouse with your favorite beverage and a luxurious meal with your favorite people. Bring your guests to have fun at the community pool that even has a water park area for the kids! Take a walk around the lush landscaped parks that are always immaculately maintained. If you are looking for a stunning home set in a breath taking community, this is the one for you.

31046 N 138th Avenue, Peoria

$854,990
6 Beds 4 Baths 6865296 MLS 3,826 SqFt.
Up to 3% of base price or total purchase price, whichever is less, is available through preferred lender to be used toward closing costs, pre-paids, rate buy downs, &/or price adjustments. Beautifully designed two-story Willowbrook home offering 6 bedrooms, 4 baths, a spacious game room, and a 3-car tandem garage. This thoughtfully crafted plan features an open-to-below layout with soaring vaulted ceilings in the gathering room. The main floor includes a luxurious owner's suite with a framed low-threshold walk-in shower, plus an additional bedroom and full bath—ideal for guests or multi-generational living. The chef-inspired kitchen boasts quartz countertops, a gas cooktop, and a functional planning center. Perfectly positioned on a southwest-facing homesite with stunning mountain vie

27965 N 72nd Avenue, Peoria

$1,800,000
6 Beds 4 Baths 6864909 MLS 7,272 SqFt.
Welcome home to this stunning North Peoria estate! Nestled in the private Cantera Gates community, sitting on an almost 22,000 SF cul-de-sac lot, with a 7,272 SF home, double RV garage, pool, spa, and plenty of additional parking for toys. This home is the picture of luxury with a huge chef kitchen featuring a wrap-around breakfast bar, and large island giving you ample cooking space, professional Wolf gas stove and double ovens, two dishwashers, a full size Sub Zero refrigerator, walk-in pantry, beverage cooler, and tons of storage. Enter the primary suite through double doors, to an oversized bedroom, and bathroom offering a huge walk-in shower, soaking tub, double sinks, custom walk-in closet, and full size stackable washer/dryer. The primary and one other guest room are located on the main floor with three additional bedrooms in the basement. All guest rooms offer walk-in closets and on-suite bathrooms. Basement also includes a large movie/game room with professional home theater system, and full size bar, a golf simulator room, large laundry room, and an extra room that would make a perfect home gym. Smart Home Control 4 system runs throughout, controlling TVs, music, cameras, lighting, heating, cooling and more. This is a block home, great for energy efficiency. RV garage is temperature controlled and includes an office/workshop that could easily be converted to a guest house. Home also includes central vac, two tankless hot water heaters, water softener, and two EV charging stations. HOA is privately managed with just nine homes in the community. Upgrades include Pella exterior doors and windows in 2020, new roof in 2021, new landscaping and gates in 2021, HVAC system upgraded in 2019-2023, remote control window treatments installed 2020, tankless hot water heaters installed in 2022, EV charges installed in 2021, and much, much more. Located near some of the finest restaurants and shopping in the northwest valley, great hiking near, close freeway access, top rated schools near by, too much good to list.

8325 W Cantera Avenue, Peoria

$1,050,000
5 Beds 4 Baths 6864530 MLS 3,622 SqFt.
First off let's talk about the 2.5% assumable VA mortgage for both veterans and non- veterans alike. Second let's talk about the owned assumable solar panels at a 2.24% interest rate. Buyers can tie up a total of over $765k+ for a term of less than 26.5 years at a combined interest rate of less than 2.5%. The current all in payment including Principal and Interest, Taxes, Homeowner's Insurance, HOA and Solar is $3,940.79 a month. This gorgeous 3,622 sq foot home, with 5-bedrooms with a downstairs master, den, 3.5 bathrooms, loft, private pool and a 4-car tandem garage is nestled in the highly sought- after community of The Meadows. This stunning residence offers an exceptional lifestyle in the heart of North Peoria. This two-story home is flanked by single story homes on on each side, while backing up to Liberty Park which offers potential buyers a little lush private oasis away from prying eyes. You have parking available for 7 vehicles without parking on the street. This home is perfect for multi-generational living with the master bedroom, half bath, huge laundry room and the den downstairs along with 4 bedrooms plus 2 baths upstairs and a huge loft. The house has been completely painted both inside (2022) and outside (2024). Upgraded fixtures throughout in (2025). New upgraded floors and baseboards throughout in (2022 and 2025). The home comes with a tankless water heater and water softening system, not to mention an owned not leased solar system. This is literally a turnkey home for the right buyers. Now, the location of this home in the community is ideal. You are within walking distance of Liberty Highschool. Walmart, Target, Bashas, Sprouts, Fry's, Aldi, Lowes, Home Depot and numerous dining options are all less than 2 miles away. You within a few short minutes from the 101, 303, US 60 Highways and only 8.4 miles away from the TSMC semiconductor plant. Finally, you are only 4.5 miles from Arrowhead Mall and the Peoria Sports complex, while still only being about 20 minutes away from the State Farm Stadium.

9677 W Patrick Lane, Peoria

$1,040,000
6 Beds 4 Baths 6863392 MLS 4,743 SqFt.
Experience elevated living in this exquisitely upgraded 6-bed, 4-bath residence situated on a premium ÂĽ-acre lot in the prestigious GATED Vistancia Community! Thoughtfully designed for comfort and elegance, the main level showcases a sophisticated home office/den, a formal dining room perfect for entertaining, and a private guest suite with a full bath. The chef-inspired gourmet kitchen is a showstopper, featuring a custom shiplap island, gleaming quartz countertops, walk-in pantry, soft-close cabinetry, a gas cooktop, and double wall ovens. Upstairs, unwind in the expansive loft and discover four generously sized bedrooms, each with its own walk-in closet. The stunning primary retreat offers a tranquil sitting area, dual walk-in closets, and a spa-caliber ensuite with upscale finishes. Venture outside to your one-of-a-kind custom backyard oasis, where resort living becomes an everyday experience! Complete with a sparkling pool featuring a slide, grotto, Baja shelf, and oversized spa. Enjoy the extended covered patio, lush turf lawn, private dog run, and a double gate for added convenience. Impeccably maintained and move-in ready, this exceptional home delivers luxurious living in one of the Valley's most sought-after neighborhoods. Live the lifestyle you deserve! Don't miss your chance to own a true masterpiece! **Paid-off Solar**

11844 W Nadine Way, Peoria

$660,000
5 Beds 4 Baths 6863139 MLS 2,990 SqFt.
Motivated Seller. $$$ SELLER CONCESSIONS: Buyer's choice of closing costs or rate buydown! Upgrades galore in this beautifully enhanced 2-story home with 4 beds, 3.5 baths, a den, and a 3-car garage on one of the community's largest lots. Save with a fully owned solar system. Interior features include tile flooring, plantation shutters, and a custom media wall. The gourmet kitchen offers granite counters, pull-out cabinetry, and gas range cooking. The primary suite on first floor, features two walk-in closets, a soaking tub, and dual vanities. Upstairs includes 3 bedrooms, 2 baths, and a loft. The backyard boasts a large patio, outdoor kitchen, fire pit, misting system, mature landscaping, water feature, RV gate and RV slab. A must-see! Too many features to list...see more Property Features Owned Solar System - Energy-efficient and cost-saving Outdoor Kitchen - Perfect for entertaining and al fresco dining Commercial Grade Misting System Fire Pit - Cozy gathering spot for cool evenings Custom Media Wall - Stylish and functional entertainment setup Separate Den/Office Area - Ideal for remote work or a quiet retreat Extended Concrete Slab - Extra space for storing outdoor toys or equipment Mature Landscaping - Beautiful, established greenery throughout Fruit Trees - Enjoy fresh, homegrown produce Custom Covered Patio - Shaded outdoor living space for year-round use Large Pergola Area - Elegant structure for outdoor relaxation or dining Oversized Lot - Expansive yard with endless possibilities RO system Soft water system AC units installed 2019

9231 W Bent Tree Drive, Peoria

$590,000
5 Beds 4 Baths 6862827 MLS 2,762 SqFt.
Welcome to Manor at Legacy Place where comfort meets convenience! Just minutes from Loop 101 and the vibrant Westgate Entertainment District, this stunning two-story Hampton plan features 5 bedrooms, 3.5 baths, and stylish finishes from our Farmhouse interior ''Looks'' collection. The chef-inspired kitchen boasts Frost-painted cabinets with 42'' uppers, matte black hardware, Calacatta quartz countertops, and GE stainless-steel gas appliances, including a French door refrigerator. The open great room flows seamlessly to a covered patio perfect for entertaining or relaxing. Unwind in the spacious Primary Suite with a spa-like bathroom. With a GE washer, dryer, and faux wood blinds included, this Move-in Ready home has it all! Up to 6% of Total Purchase Price can be applied towards closing cost and/or short-long-term interest rate buydowns when choosing our preferred Lender. Additional eligibility and limited time restrictions apply. Ask for more information!

8047 W Griswold Road, Peoria

$1,025,000
5 Beds 4 Baths 6862561 MLS 4,502 SqFt.
Impressive curb appeal, a charming front courtyard, and lush green synthetic grass set the tone for this stunning home in the gated Silver Creek community. This gorgeous 5 bed, 3.5 bath home sits on nearly 1/2 acre with HOA approved RV parking - a rare find! This home is in pristine condition, with tons of upgrades and OWNED SOLAR. Step inside to soaring vaulted ceilings, elegant plantation shutters, and rich laminate wood flooring in the main living areas. The spacious floor plan includes a 4-car garage, formal living and dining rooms, a warm family room with wet bar, plus a loft/game room and a convenient downstairs bedroom with full bath, perfect for guests or multi-gen living. The gourmet kitchen is ready for entertaining, complete with double ovens, smooth cooktop, built-in microwave and plenty of counter space. There are 3 fireplaces, including a cozy two-way fireplace in the luxurious primary suite, which also offers dual walk-in closets and a jetted soaking tub. Out back, your personal oasis awaits featuring a full-length covered patio, play pool with Baja steps, and a heated spa make it ideal for year-round enjoyment. Recent updates include a new water heater and new roof underlayment (2022) and 2 new HVAC Units. Walking distance to GREAT HEARTS / GLENDALE PREP & new restaurants / shopping at 83rd and Happy Valley! With space, upgrades, and style, this home checks every box!

24916 N 80th Lane, Peoria

$708,880
4 Beds 4 Baths 6862371 MLS 3,007 SqFt.
North/South Exposure-no direct back neighbors! Welcome home to this popular home featuring a FIRST FLOOR PRIMARY Suite - Gorgeous SOARING CEILING in the GREATROOM, OVERSIZED MEDIA ROOM, UPSTAIRS ENSUITE AND LOFT, 3-CAR Tandem Garage - Burlap Cabinets, Quartz Kitchen Countertops. Wood Like Tile Throughout, and Plush Carpet in all the bedrooms. QUARTZ COUNTERTOPS in kitchen. GOURMET GAS COOKTOP, UNDER CABINET LIGHITNG. This beautiful home will have it all including EV Charging pre-wire, in-counter phone charging station, 8' doors, Blinds, Pre-Plumb for Soft Water, and Smart Home Technology. **Photos of similar spec home, options may vary**Home is under construction and estimated completion June** Rate buy-down and closing cost incentive available with seller's preferred lender**

7404 W Buckhorn Trail, Peoria

$803,990
5 Beds 4 Baths 6862357 MLS 3,174 SqFt.
Situated on a North/South Exposure Lot- we aren't sure which feature of this home you'll love the most. From the massive 4-car tandem garage to the large kitchen island-this home is STUNNING! Our popular 'Miraval II' floorplan features 5 full bedrooms plus a game room and library, 4 full bathrooms, 4 Car-Garage and a backyard perfect for your own desert oasis. Designer selected finish includes Burlap Cabinetry, Quartz Kitchen Countertops, Wood Like Tile Throughout, and Plush Carpet in all the bedrooms. This beautiful home will have it all including 8' doors, Gourmet Gas Kitchen, Smudge Proof Stainless Steel Appliances, Blinds, Pre-Plumb for Soft Water, and Smart Home Technology. **Photos of model home, options may vary**home is under construction with estimated completion of July**

7401 W Buckhorn Trail, Peoria

$724,990
4 Beds 4 Baths 6862119 MLS 2,834 SqFt.
Welcome to Ashton Woods newest community in Peoria -The Sanctuary at Aloravita. This 2,834 sq. ft. Jade floor plan includes 4 bedrooms, 3.5 baths, den, and a formal dining room. The massive kitchen island is perfect for family and friends to gather around and make new memories. The open concept floorplan connects the kitchen and dining room for easy entertaining. The great room offers a 4-panel center sliding glass door so you can step out into your covered patio to enjoy indoor/outdoor living in your backyard with friends and family.The kitchen includes stainless steel appliances with a gas cooktop, large undermount sink,under cabinet hood, beautiful gray shaker style cabinets, quartz countertops, and a sizable pantry. Other features include, 8' interior doors, wood plank floor tile, upgraded carpet/pad, a soft water loop and so much more! Great location close to dining, freeways, parks, and entertainment!

26370 N 77th Drive, Peoria

$640,000
4 Beds 4 Baths 6860877 MLS 3,255 SqFt.
Home, sweet home! This wonderful 4 bed, 3.5 bath residence in Westwing Mountain is looking for its new owners! Great curb appeal, new landscape, RV gate, and a 2 car garage are just the beginning. Inside you will find a spacious dining & living area w/soaring ceilings, durable tile flooring, modern light fixtures, and neutral palette throughout. The cozy family room boasts a fire place to keep you warm during the chilly AZ nights. Gourmet kitchen offers wood cabinetry w/crown moulding, a pantry, granite counters, built-in appliances, and a two-tiered island w/a breakfast bar. Continue upstairs to discover a quaint loft, brand new carpet throughout and extra space for your office. The primary bedroom boasts private balcony access, a walk-in closet, and a full ensuite w/dual vanities. Lastly, the backyard includes a covered patio, paver seating area, and artificial turf. Your new home is waiting for you, come enjoy these mountain views and act NOW!

27289 N 90th Avenue, Peoria

$958,000
5 Beds 4 Baths 6860446 MLS 3,107 SqFt.
DETACHED CASITA! Located in the guard-gated community of Blackstone, this elegant home offers privacy, views, & a thoughtfully designed layout. Set on an expansive lot with no neighbors directly behind, it backs to Twin Buttes Wash and offers stunning views. A charming front courtyard welcomes you into a flexible floorplan with a gourmet kitchen featuring rich cabinetry, granite counters, stainless appliances, walk-in pantry, and oversized island. The family room includes a cozy stone fireplace, and a separate den provides the perfect space for a home office. The private primary suite includes a spa-style bath and walk-in closet, while the detached casita offers a full bath and living space. The backyard is a true retreat, with lush landscaping, a covered patio, & a sparkling pool & spa!

31900 N 127th Lane, Peoria

$775,000
5 Beds 4 Baths 6860398 MLS 4,623 SqFt.
Big Price Improvement!! Here is your next home! Roof just replaced 2025 w/ transferable warranty, 3 newer AC units- 2 last year 2024, and 1 in 2023, pool re-surfaced in last couple of years, Brand new Quartz counter tops in Kitchen and bathrooms, new faucets, AND, Looking for a Beautiful home in Terramar? In Peoria? Under $200 a sq ft! This Could be a Short-term Rental investment property, Buyer to verify info! This home is one of Hancock's popular floor plans, almost 5k sq ft. that showcases Big bedrooms, lots of entertainment and family space, Other furniture available with separate Bill Of Sale! - windows equipped with wood shutters, open kitchen with refreshed white cabinets & SS appliances, decorative tile backsplash, upstairs loft with pool table for more entertainment, a refreshing pool with BBQ area to accommodate those outdoor parties, Lot's of New building and growth going on in the area and close to the new Microchip plant off 303. Buyer to verify All important information and fees.

7340 W Bronco Trail, Peoria

$790,000
5 Beds 4 Baths 6859368 MLS 3,750 SqFt.
Try to find a more well done home in the gated community of Pleasant Valley for under $1,000,000. From the moment you arrive, you'll be captivated by its exceptional curb appeal, featuring a professionally landscaped yard, RV gate with parking, and a spacious 3-car garage with an extended driveway. Step inside to discover a thoughtfully designed interior with soaring vaulted ceilings, abundant natural light, plantation shutters, and a blend of tile and plush carpet flooring. Designer paint, refined lighting fixtures, and high-end finishes create a cohesive and inviting atmosphere throughout. The layout includes a spacious living room, formal dining area, and a versatile den—ideal for a home office or additional entertaining space. Solar is owned! family room flows seamlessly into the gourmet kitchen, perfect for gatherings. The kitchen is equipped with granite countertops, a breakfast bar, built-in gas cooktop, double ovens, ample cabinetry with a built-in wine rack, and a walk-in pantry. Retreat to the oversized primary suite featuring French doors to the backyard, a luxurious ensuite bathroom with dual vanities, soaking tub, separate shower, and a large walk-in closet. One of the secondary bedrooms offers the privacy of its own ensuite bath, perfect for guests or multigenerational living. Additional highlights include a well-appointed laundry room with utility sink and cabinetry for added storage. Step outside to your private backyard oasisdesigned for year-round enjoyment with a covered patio, lush green lawn, and a sparkling pool and spa. Whether you're entertaining guests or enjoying a quiet evening under the stars, this home has it all.

9576 W Blue Sky Drive, Peoria

$789,900
4 Beds 4 Baths 6858242 MLS 3,631 SqFt.
Charming SMART home. Featuring a 3-car garage, an RV gate & well-cared landscape. The interior boasts natural light, plantation shutters, and a taste of wood-look tile & memory foam carpet. Enjoy a welcoming great room, formal dining room, ideal for hosting gatherings. The eat-in kitchen showcases custom cabinetry, granite counters, a walk-in pantry, SS appliances, an island w/a breakfast bar & breakfast room. The den is ideal for a home office, while the sizable loft serves perfectly as an entertainment space. Primary bedroom has private bathroom, soaking tub, & large walk-in closet. The second bedroom has access to a covered balcony. The backyard offers a covered patio, turf, sparkling pool w/ tanning shelf & spa PLUS a self-cleaning area for your pets! A MUST SEE!!

9342 W White Feather Lane, Peoria

$814,465
5 Beds 4 Baths 6857481 MLS 3,176 SqFt.
North/South-no direct back neighbor. Experience the charm of Aloravita, nestled within the scenic mountains of Peoria. This community boasts breathtaking views and is conveniently located minutes away from shopping, dining, hiking trails and more! Our popular 'Miraval II' floorplan features 5 full bedrooms plus a game room and library, 4 bathrooms, 4 Car-Garage and a private yard with views! Designer selected finish includes Burlap Cabinetry, Quartz Kitchen Countertops, Wood Like Tile Throughout, and Plush Carpet in all the bedrooms. This beautiful home will have it all including 8' doors, Gourmet Gas Kitchen, Smudge Proof Stainless Steel Appliances, Blinds, Pre-Plumb for Soft Water, and Smart Home Technology. Home is under construction, estimated completion June*Photos of model home*

7410 W Buckhorn Trail, Peoria

$1,090,000
4 Beds 4 Baths 6856377 MLS 3,719 SqFt.
Get ready to relax in this stunning resort-style home in The Meadows! This spacious property features an open layout, tons of natural light, modern updates, and ample storage. Inside, you'll find a formal dining room, office, and a living area that flows into a chef's kitchen. The primary suite offers patio access, two walk-in closets, and a spa-like bath with a soaking tub, rain head shower, and matte black finishes. The attached Next Gen suite includes a living room, kitchenette, laundry, full bath, and walk-in closet. Outside, enjoy low-maintenance turf and desert landscaping. The sparkling pool and spa feature an overflow waterfall and baja shelf. A pergola with built-in BBQ completes the backyard oasis. Conveniently located near AZ-101, shopping, dining, and community amenities.

9281 W Villa Chula --, Peoria

$700,000
5 Beds 4 Baths 6855081 MLS 3,841 SqFt.
*** ASSUMABLE 2.25% INTEREST RATE!*** Step inside this ~ENTERTAINERS DREAM~ home, featuring 5 bedrooms, office, AND game room. Entertain your guests in the fabulous great room boasting a wine/wet bar with refrigerator, TV, wine cooler, and bar. You'll love the 4-car tandem garage with an extended driveway and RV gate. Split floor plan featuring custom paint finishes, tile and wood-style floors, fire sprinklers, and gorgeous light fixtures. The family room is ideal for intimate gatherings! Beautiful eat-in kitchen is equipped with a plethora of cabinets, granite counters, an island w/breakfast bar, SS appliances, and a walk-in pantry. Oversized main bedroom offers a walk-in closet and an ensuite highlighting a soaking tub, two vanities, and a tiled shower. Brand new AC and 2024 appliances! Downstairs bedroom with an on-suite for all ages. The flexible den makes it great for an office, while the bonus room can be used as the 6th bedroom if needed! There's a bedroom with its own bathroom downstairs for convenience. Grassy backyard includes a covered patio with a built-in BBQ for al fresco dining. This is the home you've been looking for!

12473 W Montgomery Road, Peoria

Copyright 2026 Arizona Regional Multiple Listing Service, All rights reserved. The data relating to real estate for sale on this website comes in part from the Arizona Regional Multiple Listing Service. All information deemed reliable but not guaranteed and should be independently verified. All properties are subject to prior sale, change or withdrawal. Neither listing broker(s) nor Arizona Regional Multiple Listing Service shall be responsible for any typographical errors, misinformation, misprints and shall be held totally harmless.