Refine Search
Sort by
$740,000
5 Beds 4 Baths 6855031 MLS 4,209 SqFt.
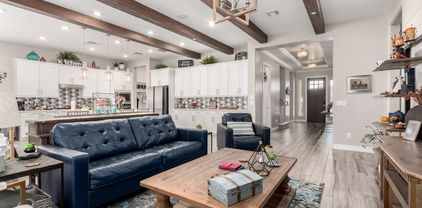
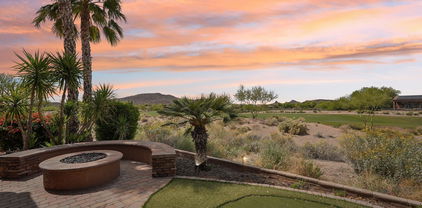
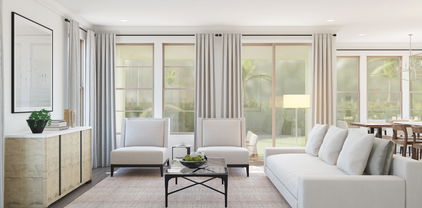
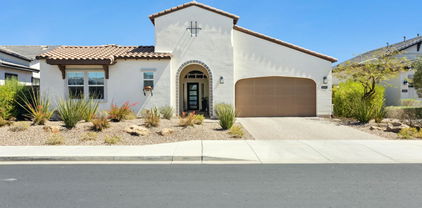
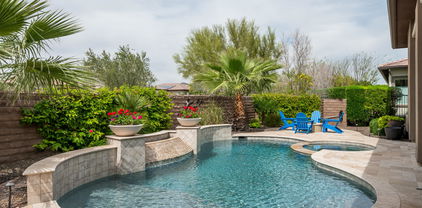
2.25% INTEREST RATE AVAILABLE!! Imagine waking up each morning in your dream home, nestled in the vibrant Vistancia community. This stunning 4,200 sq ft residence, located just minutes from the 303 freeway, invites you to embrace a lifestyle of luxury and ease in an exclusive enclave of only 36 unique homesites. Picture yourself sipping coffee on your covered paver patio, the morning sun casting a warm glow over your beautifully landscaped backyard. The tranquil desert landscape stretches before you, framed by a charming gazebo perfect for evening barbecues, a cozy fire pit for storytelling under the stars, and a soothing hot tub where you unwind after a fulfilling day. Start your weekend at the 15,000 sq ft Mountain Vista Club, just a short stroll away. Dive into one of 3 sparkling pools or cheer on your kids as they race down the waterslides at the aquatic park. Join friends for a lively pickleball match on the courts or challenge a neighbor to a tennis game on one of the 4 lighted courts. The indoor basketball gym buzzes with energy, while the movement studio offers a calming space for yoga or dance classes. The game lawn, alive with year-round community events, becomes the backdrop for new friendships and cherished memories. Midweek, you explore the Foothills Center, a 6 acre haven where you swim laps in the 6 lane pool or enjoy a picnic under the ramadas with your family. The kids laugh and play on the playground, while you take a refreshing jog along the 3.5-mile trail, surrounded by Vistancia's natural beauty. This community isn't just a place to live; it's a place to thrive, with activities that bring neighbors together and create a true sense of belonging. Inside your home, life feels equally extraordinary. The gourmet kitchen, with its gas cooktop, built-in wall oven, and ample cabinetry, becomes the heart of your gatherings, where friends and family linger over home-cooked meals and laughter. Your downstairs master suite is a luxurious retreat, complete with a spacious walk-in shower, dual vanities, and a large walk-in closet connected to the laundry room for effortless convenience. A separate guest suite welcomes visitors, while a dedicated study offers a quiet space for work or creativity. Upstairs, a vast bonus room with a private balcony is your go-to spot for movie nights or quiet reflection, flanked by 2 additional bedrooms and a shared bath, perfect for family or guests. With 2 HVAC units and 4 zones, comfort is assured year-round. Your life in Vistancia is one of balance: vibrant community connections, endless recreational opportunities, and a home that feels like a sanctuary. From spontaneous gatherings at the recreation centers to tranquil evenings in your backyard, this is where your story unfolds, filled with moments that make every day unforgettable.

30876 N 128th Drive, Peoria

$1,075,000
4 Beds 4 Baths 6854063 MLS 3,700 SqFt.

Welcome to Pleasant View Estates! ******Seller is offering 3% seller concessions with a full price offer!****** First time ever on the market! Single-owner, custom, luxury home. Single level, split floor plan, 3,700 sq ft home with 4 spacious bedrooms, a spacious office and 4 full bathrooms on a 35,000 sq ft lot. This home features travertine tile flooring throughout the home, granite countertops, upgraded stainless steel kitchen appliances, double ovens, walk-in kitchen pantry, upgraded walk-in showers in 2 of the bathrooms, diving pool, low-maintenance landscaping with an automatic drip system, and mature trees. In addition to a 3-car garage, you'll find a massive 1,080 sq ft detached 2-car garage/shop complete with a full bathroom ideal for storing your quads, Razors, or boats

9525 W Camino De Oro Drive, Peoria

$705,000
4 Beds 4 Baths 6853787 MLS 3,695 SqFt.
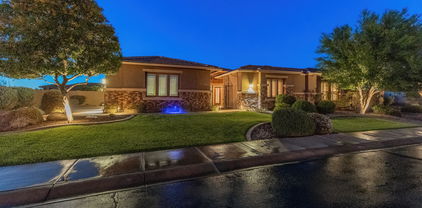
Top-Rated Schools. Updated Kitchen. Remodeled Bath. Backyard Oasis. New HVAC. Your DREAM home awaits in Westwing Mountain! This beautifully updated 4bed + den, 3.5bath stunner offers modern living with a chef-inspired kitchen featuring quartz countertops, a waterfall island w/ breakfast bar, new SS appliances, subway tile backsplash, and spacious walk-in butler's pantry. The open layout, high ceilings, and plantation shutters enhance natural light and a stylish designer palette. The remodeled primary bath is a spa-like retreat w/ soaking tub and walk in shower. Outside is your upgraded backyard retreat w/ travertine decking, a sparkling pool, and manicured landscaping, perfect for relaxing or entertaining. Enjoy fewer neighbors for a more peaceful setting. Don't miss this exceptional hom The double-door den is excellent for an office. All bedrooms await upstairs, along with a sizable loft! The large double-door main bedroom has a lavish ensuite with a soaking tub & a separate shower. One secondary bedroom with its own bathroom, perfect for the guests. Laundry room with cabinetry for added convenience. Enjoy mountain views right from your backyard oasis! Designed for ultimate relaxation and entertainment, this space showcases a covered patio, a lush lawn, artificial turf, and a fenced sparkling pool with travertine decking & waterfall. What's not to like? See it! Love it! Live it!

9113 W White Feather Lane, Peoria

$2,356,200
4 Beds 4 Baths 6851509 MLS 4,284 SqFt.
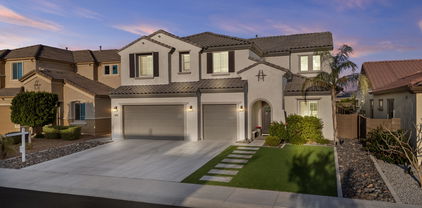
Stunning Lot Located on the 16th Fairway with Magnificent Views. This Amazing Floor Plan includes: 100% LED High Efficient Can Lighting Throughout- Main Level 8' Tall Interior Doors, Gourmet Kitchen: ( Viking Kitchen Appliances-French Door Refrigerator-Gas Range w/ Oversized Oven- Double Ovens- Built In Microwave, Solid Wood Cabinets + Crown Molding- Hearth Kitchen w/Slide Out Spice Rakes- Quartz Counters-Full Height Tile Backsplash-Pot Filler and More). Master Bath: Quartzite Vanity Tops w/ 6'' Backsplash- Dual Body System w/ Rain Shower & End Bench- Porcelain Flooring - Heated Floor- Free Standing Tub- Custom Design Shelving w/ Island in Closet, Garage: Epoxy Floor, 6 Electrical Outlets, 4 LED Shop Lights- Exterior: Desert Landscape

12107 W Palo Brea Lane, Peoria

$849,900
4 Beds 4 Baths 6850552 MLS 3,432 SqFt.
Discover the next level of living with this former MODEL HOME with pool! Upgrade list in docs tab. This home was designed with a variety of needs in mind, including multigenerational living. Check out this 4 bedroom plus large loft, 3.5 bath home which features an attached private1st floor suite with its own living room, bedroom, & bathroom. Additionally, the Primary Bedroom Suite is located on the first floor. Alicante in Vistancia is a highly sought after private community with only 36 home sites. .The master-planned community of Vistancia features hiking trails, a recreational center with fitness classes, pickleball, basketball & tennis courts, four pools & two water slides. Located within the A-rated Peoria School District. Nearby shopping, entertainment, Lake Pleasant Regional Park

30857 N 128th Drive, Peoria

$760,000
4 Beds 4 Baths 6849834 MLS 2,897 SqFt.
Back on the market-No fault of home! Appraised at $800,000! Buyer financing fell through. It was under contract for 47 days, so the days on the market is not correct. *This stunningly upgraded home boasts over $230,000 in designer enhancements, making it a true gem in the most desirable area of NW Peoria. A chef's kitchen features 3 ovens, sleek quartz slab counters, and an extended kitchen island. The adjoining great room features added maple cabinetry and a fireplace that serves as a cozy focal point for gatherings. The dramatic Open-corner sliding glass doors seamlessly connect indoor-outdoor living. An extra-large primary & spa-like primary bathroom features a glass-surround, tiled extra-large shower / 3 shower heads. Upgraded laundry room w/ built-in cabinets, sink, refrigerator. The dramatic Open-corner sliding glass doors seamlessly connect indoor-outdoor living. An extra-large primary & spa-like primary bathroom features a glass-surround, tiled extra-large shower / 3 shower heads. Upgraded laundry room w/ built-in cabinets, sink, laundry room, and refrigerator area. 2ndPrimary/ guest suite, bonus room, and a dedicated office. w/ sound dampening upgrade. Beautifully landscaped yard for beautiful sunrises. Additional features include an automated electric sunscreen, an Extended garage w/epoxy garage flooring, a garage sink, and ample storage racks. Upgraded Moen oil-rubbed bronze faucets, upgraded Kohler high toilets w/ soft close lids, upgraded interior doors, 3 1/2" baseboards, crown molding, custom plantation shutters, soft close drawers & cabinets throughout, pre-wired alarm, speakers in family rm and patio area, 10 ceiling fans, RO water system, soft water system, tankless hot water, recessed lighting package, Upgraded backsplash package, raised bathroom counters, view fence and more! The community center is included in the HOA (resort-style pool, children's play area, volleyball court, basketball court, motion/ fitness studio). Local dining and shopping are 2.5 miles away. Top-rated schools! Also located near Lake Pleasant Regional Park, which features boating, kayaking, fishing, camping, and more! ,

32237 N 133rd Drive, Peoria

$1,464,532
4 Beds 4 Baths 6849239 MLS 3,061 SqFt.
Welcome to your future dream home! Currently under construction, this stunning brand new build sits on an oversized lot in a highly sought-after gated community. Offering the perfect blend of luxury, functionality, and space. Designed with lifestyle in mind, this home features 4 spacious bedrooms, 3.5 bathrooms, and a fully attached casita, ideal for guests, in-laws, or even a private home office. Enjoy your own private sparkling pool perfect for cooling off on warm days or entertaining under the stars. Bring all your toys too, because this home comes complete with a massive RV garage, providing plenty of space for storage, hobbies, or adventure-ready gear. Every detail is being thoughtfully crafted with high-end finishes and quality construction. Whether you're relaxing in the open-concept living area or enjoying the peaceful setting of the oversized lot, this home is made for comfort and style. Don't miss this rare opportunity to own a new-build home with all the extras in a gated community!

14723 N 73rd Drive, Peoria

$1,100,000
4 Beds 4 Baths 6849233 MLS 3,807 SqFt.
Exceptional opportunity to own this beautiful Blackstone home situated on a very large lot in a quiet cul de sac. Striking presence with stone accents, mature landscaping, side entrance garage and a gated serene courtyard greet you. Step inside to wonderful neutral walls and tile with a den/bedroom with double door entrance on one side and a formal dining area on the other side. Gorgeous great room with beamed tray ceiling accents and wonderful views of the back yard. The kitchen is exceptional with a large seating island, extensive rich designer cabinets, granite countertops, walk in pantry and nice breakfast nook. There are two bonus rooms in this home that could be used in a variety of ways - game room, reading room, work from home - the possibilities are endless! Primary suite is spectacular with a glass door to the back patio, ensuite bath featuring his and hers walk in closets, a fully tiled step in shower, soaking tub and dual vanities. The outdoor space is amazing with an outdoor kitchen covered by a gazebo with seating, built in BBQ, pot and skillet burners, cool storage for drinks and bar seating. Large mature yard with grass, trees and shrubs. Sparkling pool and spa that is fully fenced and has a great lounging area. 3 car side entry garage with built in shelves and a whole house surge protector on the electrical panel! This home really has everything you need - Functionality and Luxury in stunning Blackstone Country Club!

12940 W Creosote Drive, Peoria

$660,000
4 Beds 4 Baths 6847990 MLS 2,849 SqFt.
WELCOME to this BEAUTIFUL HOME on a PREMIUM LOT that includes PEACEFUL STREET and NO BACKYARD NEIGHBORS*You will LOVE the NEUTRAL PALETTE and ABUNDANT NATURAL LIGHT*Your GOURMET KITCHEN has GAS COOK, granite counters, LARGE ISLAND, sleek backsplash, walk in PANTRY, and DOUBLE OVENS*The GREATROOM has EXTENDED SLIDING DOORS*SHUTTERS, NEWER CARPET, and SURROUND SOUND*The OWNER SUITE has walk in closet and TILE SURROUNDS at separate shower and tub and GRANITE counters at bath*Convenient LOFT*Secondary bedroom has WALK IN closet and PERSONAL BATH*Larger upstairs LAUNDRY with SINK*Your BACKYARD has NICE USE of PAVERS and EASY-CARE ARTIFICIAL TURF with SOOTHING and REFRESHING POOL*COME BY and see why YOU WILL WANT to CALL THIS PLACE YOUR ''HOME''

21978 N 100th Avenue, Peoria

$1,375,000
4 Beds 4 Baths 6846781 MLS 3,459 SqFt.
Welcome to one of the most exceptional luxury homes for sale in Peoria, AZ, located in the prestigious gated community of Blackstone at Vistancia. This custom Toll Brothers Costellana model is set on a nearly 19,000 sq ft premium lot and delivers the best of Arizona luxury living — from elegant architecture and designer finishes to an outdoor space that feels like a private resort. As you enter, you'll be greeted by soaring ceilings, abundant natural light, and an open layout that offers both beauty and function. The main residence features four generously sized bedrooms, a bonus room, a private office, and a formal dining area — perfect for everyday comfort or large gatherings. For those needing extra flexibility, the floorplan easily accommodates multi-generational living or work from-home needs. Car and hobby enthusiasts will love the tall, oversized garage designed to fit trucks, RVs, or be converted into a workshop, all while offering beautiful mountain views. The heart of the home is a chef's dream kitchen that flows seamlessly into the grand great room, creating an ideal space for entertaining. Large sliding doors connect the indoor living areas to a truly breathtaking backyard, complete with a heated pool, putting green, fire pit, and manicured turf, all set beneath stunning desert skies and dramatic sunrise views. This home also features a highly sought-after detached casita with its own living room, bedroom, and full bathroom-perfect for out-of-town guests, in-laws, or private retreats. Whether you're searching for a home with space, privacy, and character or relocating from out of state and looking for the perfect blend of comfort and community this property checks every box. It's rare to find a home that offers this much in one of Peoria's top-rated gated communities with proximity to golf, hiking, top schools, and just a short drive to Phoenix or Scottsdale. Don't miss your opportunity to own one of the finest homes with a casita in Peoria AZ.

30271 N 117th Drive, Peoria

$1,100,000
5 Beds 4 Baths 6845985 MLS 4,361 SqFt.
Welcome to Talas! A highly sought-after, secluded, and gated neighborhood. This stunning semi-custom home is nestled in a quiet cul-de-sac and offers 5 bedrooms, 3.5 bathrooms, and a dedicated office with built-in cabinetry, two workstations, and an attached private storage room perfect for a seamless work from home setup. This highly upgraded home features granite countertops, renovated kitchen and living room, newer interior and exterior paint, and an EV charger installed in 2020. Plus, Sitting on 0.49 acre lot, this beautiful Tuscan-style home is surrounded by mature trees and meticulously maintained landscaping. The lush, private backyard is an entertainer's dream, featuring a resort-style diving pool with a water slide. A covered porch leads to a 3-car garage and a private courtyard, with an extended side driveway providing easy access to the RV gate. Don't miss the opportunity to own this exceptional home in Talas!

7284 W Avenida Del Sol --, Peoria

$815,000
4 Beds 4 Baths 6845354 MLS 3,146 SqFt.
This beautifully updated single level residence sits on an expansive oversized lot in a prime Peoria location. Offering 4 bedrooms + 3.5 baths, this split floor plan ensures privacy and comfort for the whole family. Step inside to find a charming layout with elegant finishes and plenty of natural light. The chef's kitchen, boasts quartz countertops, stainless steel appliances, an island and a large peninsula. The adjacent bar allows for extra seating. Outdoors, your private oasis awaits! With a sprawling covered patio and pool on one side and large gated RV pad hidden on the opposite end of the yard. Additional highlights include a Jack and Jill bath, luxurious primary suite, and a rare 4 car garage, ideal for extra storage, or a workshop!

8116 W Planada Lane, Peoria

$620,000
5 Beds 4 Baths 6845216 MLS 3,704 SqFt.
Stunning 5 bedroom / 3-1/2bath in Mesquite Villas Gated Community! Welcome to this meticulously maintained, move-in ready home situated on a corner lot in one of Peoria's most sought-after communities. With 3700 square feet of living space, this home offers ample room for both family living and entertaining.Private Pool & Spa - Enjoy resort-style living right in your backyard, complete with a sparkling pool and relaxing spa. Full Primary Suite Downstairs - A spacious, luxurious retreat featuring all the comforts and space you would need. Updated Kitchen - The kitchen is equipped with high-end, modern appliances perfect for both everyday meals and entertaining. Well-Cared-For - This home has been lovingly maintained with no deferred maintenance~ Move in and start living your dream!

8337 W Vogel Avenue, Peoria

$860,000
5 Beds 4 Baths 6845201 MLS 3,624 SqFt.
If you are DREAMING of a BEAUTIFULLY APPOINTED and METICULOUSLY CARED FOR home in the HIGHLY DESIRABLE MEADOWS COMMUNITY, it is AVAILABLE*This HOME is PERFECTLY APPOINTED with FABULOUS DESIGNER TOUCHES*Your KITCHEN has DOUBLE STACK, WHITE SHAKER CABINETS, large island, PEBBLE ICE MAKER, DOUBLE OVENS, and the WALK-IN PANTRY HAS CABINETS and APPLIANCE COUNTER*SOARING CEILINGS and ABUNDANT NATURAL LIGHT at the GREAT ROOM*FRONT FLEX ROOM can be an office*DOWN STAIRS OWNER SUITE with WALK IN SHOWER and BUILT-IN DRAWERS at deep walk in closet*Great storage*OVERSIZED LOFT*FOUR BEDS and TWO FULL BATHS upstairs*FOUR-CAR GARAGE with STORAGE*You will LOVE THIS BACK YARD with CONVERSATION PIT and EXTENDED PERGOLA*COME BY and see why YOU WILL WANT TO CALL THIS PLACE YOUR ''HOME''

23057 N 95th Drive, Peoria

$1,075,000
3 Beds 4 Baths 6844637 MLS 3,096 SqFt.
VIEWS, VIEWS & MORE SPECTACULAR VIEWS - DOUBLE FAIRWAY & AMAZING MOUNTAIN VIEWS sets this home apart!!! One of the BEST lots in Trilogy. This AWARDWINNING FLOOR PLAN is a SHOW-STOPPER! Step inside to an impressive welcoming as you enter the rotunda - SOARING 12' CEILINGS & PURE LUXURY w/3 generous sized bedrooms (plenty of room for king size beds & all guest suites w/their own bathrooms), 3.5 baths (powder room for guests), oversized great room w/FIREPLACE & CUSTOM STONE WALL, eat-in kitchen, den/office w/built-in desk & 3 CAR GARAGE! Beautiful tile/wood floors, PLANTATION SHUTTERS & CROWN MOLDING t/o. The gourmet kitchen features HIGH-END cabinetry, built-in appliances w/WALL OVEN, COOKTOP, huge island w/GRANITE, CUSTOM BACKSPLASH, pendant lights - great flow to the dining area & great room! You will love the WET BAR (w/CUSTOM STONE WALL & plenty of cabinets) when you are entertaining family/friends. Owner's Suite is MASSIVE & very private w/views of the PRIVATE COURTYARD & the bath is equipped w/separate vanities, tub, tile shower, makeup area & an abundance of space in the huge closet. Step outside to PARADISE! Enjoy the EXPANSIVE PAVER PATIO, firepit w/seating area, putting green, BUILT-IN BBQ/BAR & gorgeous mature landscaping. Enjoy relaxing in this STUNNING RESORT BACKYARD w/AMAZING SUNSETS & VIEWS. Don't miss the RARE OPPORTUNITY TO CALL THIS HOME!! Exterior of home was painted in 2024. Furniture for sale under a separate Bill of Sale. Home is located in the award-winning gated community of Trilogy at Vistancia w/5-star-resort style amenities: Kiva Club - 35,000 s.f. w/indoor & outdoor pools, fitness center, day spa, cafe, billiards, meeting rooms, library, tennis courts, pickleball courts, bocce ball, events & many activities to choose from. Outstanding Gary Panks-designed golf course is woven throughout the original neighborhood. V's Taproom restaurant is located within the community. The Mita Club has additional outstanding community amenities: pool, tennis courts, café, artisan studio, culinary kitchen, fitness center, bocce ball, cornhole, etc... Easy access from Trilogy to the 303, shopping, restaurants & entertainment.

27926 N 130th Avenue, Peoria

$739,000
4 Beds 4 Baths 6842645 MLS 3,043 SqFt.
This FANTASTIC HOME in the TEIRRA DEL RIO NEIGHBORHOOD boasts an EXCELLENT FLOOR PLAN, including DOWNSTAIRS OWNER SUITE and DEN, and has a FOUR CAR-GARAGE*You will APPRECIATE the NEWER REFRESHING POOL with deep Baja step and SOOTHING SPA (2020)*The PREMIUM SIZE BACKYARD has EXTENDED PAVERS at the PATIO and PLENTY of ARTIFICIAL TURF so you can ENJOY your OUTDOORS without all the maintenance*INSIDE you have a GREAT ROOM with SOARING CEILING and NICE NATURAL LIGHT*Luxury VINYL flooring and SHUTTERS*Your KITCHEN has GRANITE counters, LARGE ISLAND, pantry, and SLEEK CABINETS*NICE STORAGE options at under-stair and walk-in closets*OVERSIZED LOFT, two full baths and THREE bedrooms up stairs*COME BY and SEE WHY you will WANT TO CALL THIS PLACE YOUR ''HOME''

10792 W Whitehorn Way, Peoria

$655,000
4 Beds 4 Baths 6842376 MLS 2,843 SqFt.
Stunning move-in ready home showcasing pride of ownership! Modern contemporary design featuring island kitchen, quartz countertops, pendant lighting, stainless appliances, gas cooktop, and stylish tile backsplash. Family room offers tri-fold patio door and remote blinds. Primary bedroom conveniently located on main level with oversized walk-in shower and custom closet built-ins. Impressive staircase with espresso and metal railing leading upstairs to the loft and other bedrooms. 4 bedrooms plus den/office, 3½ baths, large main-level laundry. Upgraded hardwood flooring, plush bedroom carpet, designer bath tile, and shutters throughout. Backyard retreat includes pergola and paver patio for entertaining. Fresh paint, 3-car tandem garage, paver driveway—this home has it all! This beautifully updated home boasts an open floor plan with soaring vaulted ceilings, creating an airy and spacious atmosphere. Featuring hardwood flooring throughout, the sleek and modern staircase with espresso and metal railings adds a touch of sophistication. The entire home has been freshly painted in Sherwin Williams' Ice on the Rocks, complemented by 5-inch baseboards repainted in Simply White, providing a clean and contemporary look. Enjoy seamless indoor-outdoor living with an upgraded trifold sliding door, perfect for entertaining. A spacious loft and a 3-car garage complete the expansive layout. Chef's Kitchen This gourmet kitchen is a true standout, offering stainless steel appliances, including a Whirlpool combination wall-mounted microwave/oven with convection cooking and a brand-new counter-depth Samsung French Door Refrigerator. A Whirlpool dishwasher ensures ease of cleanup, while the white Sonoma painted maple shaker-style cabinets with crown molding and satin nickel hardware provide both style and function. The Silestone quartz countertops and large island with seating offer ample space for meal prep and casual dining. Additional features include a dual trash and recycle pull-out drawer, a beautifully designed backsplash, and a walk-in pantry. Reverse osmosis filtration ensures the highest water quality. Master Suite Retreat The master bedroom offers a tranquil space with an executive-height vanity and a walk-in closet customized by California Closets. The luxurious walk-in shower with a tile backsplash is a spa-like feature, and upgraded carpet and padding enhance the comfort and warmth of the room. Convenient Laundry & Office/Den The laundry room comes complete with a washer and dryer, adding convenience to daily tasks. A modern barn door separates the office/den area, creating a stylish and functional space that can be tailored to your needs. Additional Features Throughout the home, you'll find custom white wood shutters and remote-operated shades in the living room, offering both privacy and natural light control. Every detail has been thoughtfully designed to create a move-in-ready, modern living experience. This home is an ideal choice for those seeking style, comfort, and functionality, with all the high-end features to suit today's lifestyle. Exceptional Curb Appeal & Exterior Upgrades This home showcases a striking modern desert elevation, complemented by an extended driveway featuring durable concrete pavers. The entire exterior, including the stucco, eaves, and fascia, has been meticulously repaired and freshly repainted, providing a pristine and inviting first impression. The garage door has also been newly painted and serviced, ensuring both aesthetic appeal and functionality. Private, Low-Maintenance Backyard Oasis The backyard is an entertainer's dream, featuring concrete pavers throughout for a sleek, uniform look. A spacious covered patio and large pergola with integrated lighting create the perfect setting for outdoor relaxation and gatherings. The low-maintenance desert landscaping adds a touch of beauty without the upkeep, offering both style and convenience.

12128 W Dale Lane, Peoria

$585,000
5 Beds 4 Baths 6841914 MLS 2,762 SqFt.
Welcome to Manor at Legacy Place, located just minutes from Loop 101, Westgate Entertainment District, top dining, shopping, and more. This two-story Hampton plan home features 5 bedroom and 3.5 baths beautifully curated with our signature Farmhouse interior 'Looks' collection. The gorgeous kitchen includes Grey cabinet with 42'' uppers, satin nickel hardware, Calacatta quartz counters, and stainless-steel GE gas appliances including your French Door Refrigerator. The great room is ideal for entertaining with family and friends with a 12' multi-slide door for convenient indoor-outdoor living. The Primary Suite is a true retreat with a spa like bath for ultimate relaxation. Your GE washer, dryer, and faux wood blinds are included making this a truly Move-in Ready home!! Up to 6% of Base Price can be applied towards closing cost and/or short-long term interest rate buydowns when choosing our preferred Lender. Additional eligibility and limited time restrictions apply.

8005 W Griswold Road, Peoria

$767,000
5 Beds 4 Baths 6841906 MLS 4,093 SqFt.
SELLER OFFERING $10,000 CREDIT FOR RATE BUY DOWN! Welcome to this stunning 5-bedroom, 4-bathroom home offering space, style, and modern upgrades! Upon entry, you're greeted by a grand foyer and formal dining room. The open-concept living area flows into a spacious kitchen featuring quartz countertops, an updated backsplash, all-new stainless steel appliances, and an oversized walk-in pantry with a fridge. A full bedroom and bathroom on the main floor provide convenience and flexibility. Upstairs, a large loft offers extra living space, while the laundry room adds practicality. The expansive primary suite boasts dual sinks, updated light fixtures, and a walk-in closet. Every bedroom includes a walk-in closet for ample storage. Enjoy fresh paint throughout the interior, new carpet, and updated LED recessed lighting. Outside, the backyard is an entertainer's dream with new turf, a paver patio, and a covered areaperfect for soaking in the beautiful Arizona sunsets. Additional features include a 3-car garage, a new upstairs HVAC unit (2023), and a reverse osmosis system (2021). This home blends modern comfort with thoughtful designdon't miss the opportunity to make it yours!

27954 N Sierra Sky Drive, Peoria

$916,000
4 Beds 4 Baths 6841865 MLS 3,194 SqFt.
Welcome to this beautifully designed single-level home featuring 4 spacious bedrooms (one being an ensuite guest room), a den, and a flex room, offering plenty of space for work, play, and relaxation. With 3.5 baths and a split floor plan, this home is thoughtfully designed for both privacy and functionality. The heart of the home is the great room, where a 12-foot sliding glass door seamlessly connects indoor and outdoor living—perfect for entertaining or enjoying Arizona's beautiful weather. The chef's kitchen boasts modern finishes, ample storage, and a large island for gathering. Enjoy tile flooring in all main areas for durability and easy maintenance, while the bedrooms feature plush carpeting for added comfort.

22743 N 97th Drive, Peoria

$1,242,500
4 Beds 4 Baths 6841305 MLS 2,882 SqFt.
This privately-gated 3,497sf property offers .8 acres of lushly landscaped grounds leading to a beautiful & well-maintained 2,882sf custom home. Inside you'll find spacious & welcoming living spaces w/volume-view windows overlooking the park-like backyard w/its inviting pool, spa, firepit & outdoor shower. The spacious primary suite features an oversized sitting area and beautifully-appointed ensuite bath w/relaxing jetted tub. Roomy guest bdrms have walk-in closets. Nicely-appointed kitchen features rich hickory cabinets, granite slab counters, stainless appliances incl new fridge plus walk-in pantry. Separate 615sf guest house features great room, kitchen, bath & 1-car garage...perfect for guests, tenant, caretaker, nanny, etc. Close to everything but feels like your own private estate.

8142 W Avenida Del Sol --, Peoria

$1,069,500
3 Beds 4 Baths 6840651 MLS 2,653 SqFt.
This stunning home, built in 2015, is a true masterpiece, boasting luxury and sophistication at every turn. Located on an extremely private lot adjacent to a large green belt, you'll enjoy the ultimate in peace and seclusion with no neighbors to one side or behind. This remarkable residence offers 3 bedrooms, 3.5 bathrooms, a spacious den, smart space laundry room, and a 3-car garage, everything you need for modern living. As you step inside, you'll immediately be impressed by the elegant hardwood flooring throughout the main areas, exuding warmth and style. The gourmet kitchen is a true highlight, featuring high-end cabinetry, stunning countertops, and a custom backsplash. Equipped with stainless steel gas appliances and a built-in sub zero refrigerator, this space is perfect for both cooking and entertaining. The living and dining areas open up through a 20-foot rolling wall of glass that seamlessly connects the interior to the resort-like backyard oasis. Enjoy your own private paradise with a heated pool and spa, complete with a soothing waterfall, surrounded by extensive travertine pavers. The outdoor space also features a fire pit and built-in BBQ, creating the perfect environment for relaxation and entertaining guests. Recent upgrades enhance this already impressive home, including custom window valances in the living room, outside solar shades, new ceiling fans, and new custom bar cabinets with elegant lighting. In 2022, all new hardwood flooring was installed, along with a completely remodeled primary bath and half bath. The kitchen also received a makeover with upgraded cabinets and backsplash. Additional touches include a spa-like primary retreat, shutters, smart space cabinets, and a 3kw pre-paid solar lease offering you savings with none of the costs. You'll also benefit from a water softener, reverse osmosis system, and more. This home is truly one of a kind, combining luxury, functionality, and an unbeatable location. If you're looking for the perfect blend of private living, modern features, and incredible outdoor space, look no further. Welcome to your new home in Trilogy at Vistancia! Trilogy at Vistancia is an award-winning, gated 55+ community offering resort-style living with unparalleled amenities. At the heart of the community is the impressive 35,000 square-foot Kiva Club, featuring both indoor and outdoor pools, two fitness centers, a luxurious day spa, a café, billiards, meeting rooms, a library, and a variety of sports courts, including tennis, pickleball, and bocce ball. With a full calendar of events and endless activities, there's something for everyone. The community is also home to the renowned Gary Panks-designed golf course, seamlessly integrated into the original neighborhood. In addition, the Mita Club offers even more top-tier amenities for residents to enjoy. Conveniently located with easy access to the 303, Trilogy at Vistancia is just minutes from shopping, dining, entertainment, and outdoor recreation, including Lake Pleasant and Paloma Park, Peoria's expansive community park offering a wealth of amenities. Experience the perfect blend of luxury, convenience, and active living at Trilogy!

29854 N 132nd Drive, Peoria

$970,000
4 Beds 4 Baths 6839762 MLS 3,193 SqFt.
REDUCED PRICE TO SELL!!! This is your window to own a premier home at a compelling price! Discover unparalleled luxury in this exquisite Multi-Gen (Private Casita) Smart Home, nestled within the prestigious Estate Series of Mystic Vistancia. Surrounded by breathtaking hills and mountains, this 2022-built estate offers a rare opportunity to own a resort-style retreat in one of Peoria's most sought-after communities. Designed with elegance and functionality in mind, the home seamlessly accommodates multi-generational living, featuring a private guest quarter with its own entrance and dedicated garage. Situated in a private quarter-acre lot in a single-story-only section, adjacent to Blackstone Country Club, the home boasts view fencing for unobstructed scenic vistas and added privacy. Spanning 2,493 square feet with soaring 10-foot ceilings, open floorplan, the main residence features a spacious owner's suite, two bedrooms, two baths, a powder room, a dedicated laundry room, and an open-concept great room and formal dining area perfect for entertaining. The chef's kitchen is a culinary dream, complete with high-end GE Monogram stainless steel smart appliances, a six-burner gas stove with griddle, a restaurant-grade hood with heat lamps, smart double ovens, a smart 5-in-1 microwave, smart dishwasher, refrigerator, wine cooler, and expansive quartz countertops. A generously sized island with an eat-in breakfast bar, additional under-counter cabinets, and a coffee bar enhance both form and function. The three-car garage includes a 240V EV-ready outlet, ensuring modern convenience. The private attached casita spans 700 square feet with its own entrance through a stunning travertine-paved courtyard, enclosed by custom wrought iron gates. This peaceful space is perfect for morning coffee while watching hummingbirds flutter by. Inside, the casita features a one-bedroom, one-bathroom layout, a kitchenette and a separate one-car garage, offering privacy and charm. Designed for relaxation and entertainment, the backyard is a true oasis with a brand-new waterfall swimming pool, an oversized ramada pergola shading the outdoor dining area, and a beautifully landscaped yard with artificial turf and travertine pavers. Enjoy breathtaking sunrises, sunsets, and even the occasional sight of hot air balloons drifting overhead. Equipped with cutting-edge smart home technology, this residence offers a Ring doorbell with 24/7 monitoring, a Smart Level Lock, an owned water softener system, an on-demand tankless water heater, a Moen Flo Smart Water Sensor, a ceiling internet booster for enhanced connectivity, and fully integrated smart kitchen appliances, ensuring effortless control from your smartphone. For a complete list of upgrades and home improvements, please refer to the attached document. The lively Mystic Community Center is the heart of the neighborhood, featuring a heated infinity-edge pool, a playground, scenic walking trails, and a brand-new city park with pickleball courts on the way! With monthly events like food truck nights, dive-in movies, paint parties, concerts, and holiday celebrations, there's always something fun happening. Conveniently located just five minutes from Loop 303, this home is also a short 15-minute drive to Paloma Community Park, 20 minutes to TSMC, and 30 minutes to Lake Pleasant. Love golf? You're just 15 minutes from seven public courses! Need groceries? The new Fry's Marketplace and Safeway are only 5 minutes away! Plus, high-end shopping and dining at Five North and even more exciting retail spots and Mountainside Fitness are coming soon. Need great schools? Families will love the convenience of a short 5-minute drive to the American Leadership Academy (ALA), a K-12 charter school opening in Fall 2025. Nearby top-rated schools including BASIS Peoria and Liberty High School. And the best part? This home is tucked away in a peaceful spot in Mystic, giving you extra privacy while staying close to all the action in North Peoria. Don't miss this extraordinary home that perfectly blends luxury, convenience, and modern living. Schedule your private tour today!

31490 N 126th Lane, Peoria

$570,000
5 Beds 4 Baths 6839447 MLS 2,943 SqFt.
Stunning 5-Bedroom Home with private casita & backyard Oasis in VIstancia Village! Step into this beautifully upgraded 5-bedroom, 4-bathroom home, complete with private casita featuring its own entrance and full bath. Over2,940 sq. ft. of living space, this home is designed for comfort and convenience. The main level features a spacious bedroom and full bath with a shower/tub combo, perfect for guests or multi-generational living. The heart of the home is the gourmet kitchen, showcasing sleek granite countertops, stainless steel appliances, upgraded cabinetry, a generous pantry, stylish island and breakfast bar. Adjacent is a separate formal dining room, ideal for holiday hosting. The expansive great room provides plenty of space for relaxation and entertaining. Upstairs, the primary suite offers a luxurious en suite with dual vanities, a soaking tub, walk-in shower and spacious closet. Two additional bedrooms, a versatile loft and dedicated workspace/flex space complete the upper level. The laundry room is thoughtfully equipped with extra storage cabinets. Step outside to your private backyard oasis, featuring an extended covered patio, custom pavers, spacious grass/play area, and a sparkling poolperfect for AZ outdoor living and entertaining. Conveniently located near shopping, dining, entertainment, recreation, and with easy freeway access, this home truly has it all. Don't miss your chance to make it yours!

12603 W Blackstone Lane, Peoria

$1,075,000
6 Beds 4 Baths 6839308 MLS 3,510 SqFt.
Luxury Living in North Peoria - Nestled on nearly 1/3rd of an acre within walking distance to the ''Four Corners'' at Lake Pleasant and Happy Valley, in a quiet gated community, you truly have seclusion with all amenities at your fingertips. With resort-like features inside and out, this freshly remodeled home offers captivating 12.5FT ceilings in the main living area, engineered oak flooring throughout, with a spacious open floor plan. Upgrades include a chef's kitchen w/Café appliance package, custom hood, full height backsplash, quartz countertops and an oversized island, perfect for entertaining. The large primary suite is a true retreat. Privately split from the secondary bedrooms, offering a spa-like experience complete with cast iron tub, steam shower, and natural stone throughout, complimented by a walk-in closet w/custom built-ins. All secondary bedrooms are generously sized, featuring deep walk-in closets, designer lighting and continued oak flooring w/one positioned perfectly as a home office or guest suite, offering flexibility for modern living. Designed for both relaxation and entertainment, the one-of-a-kind sprawling backyard features premium travertine throughout, a zero-step patio, sunken conversation area w/custom built-in gas fireplace and a kitchen area w/built-in turbo grill & sink. The heated + cooled app-controlled diving pool w/an oversized baja step, bubbler fountains, 3 large waterfalls and a dazzling light show are complimented by a raised section to jump into fun. The tanning area and pergola provide room for relaxation, while being separated by a secondary wall from your pool equipment and storage. Rinse off in your outdoor shower, the in-floor cleaning ensures sparkling water year-round. Additional upgrades include owned solar system for energy efficiency, spray foam insulation, high-efficiency windows, 3-zone high-efficiency HVAC, epoxy-coated two-tone painted garages w/electric car charger. Smart home features include WiFi/App controlled garage doors, security system, cameras, sprinklers, thermostats, appliances, and pool system. Hardwired alarm, camera system, and fire sprinklers for added security. This home blends modern luxury, smart technology, and top-tiered efficiency making it completely move-in ready w/custom touches in every room. A dream layout, kitchen and backyard built for entertaining and relaxing combine with a prime location surround by top schools, entertainment and endless amenities offering a truly elevated lifestyle.

10199 W Cottontail Lane, Peoria

$917,500
5 Beds 4 Baths 6838755 MLS 3,647 SqFt.
The Sonoran Desert teeming with diverse natural beauty, rugged mountains, hiking trails, extravagant sunsets and deep starry skies, everything we enjoy about living amongst Arizona's vast landscapes. Prime Lot with no back or front neighbors, located in the Passage section of Northlands, a premier community in North Peoria. With all the modern outdoor amenities and the ever-beautiful Calderwood Butte in the background, the expansive city lights of the Valley visible from your private master bedroom balcony. 3647 sq. ft. of interior living space, 5 BED + LOFT+ 3.5 BATH + 3 CAR Garage. Elegant two-story foyer, large custom iron front doors with transoms and sidelights, along with a beautiful wrought iron chandelier. Light warm color palette, with light ceramic tile flooring, can-lights, white trim and classic wood shutters throughout. Open living and dining room with a separate gourmet kitchen and living room combination. Open gourmet kitchen features upgraded cabinets with crown molding, light granite countertops and island, classic glossy-white subway tile backsplash, stainless steel appliances, plus a walk-in pantry for all your storage needs. On the main level, you'll also find a powder room, and a convenient guest suite complete with a bath, walk-in closet, plus easy entry from the 1 car garage. 2nd level Master Suite with sitting room and balcony, updated iron railing and ceiling fans, a great space to sit back and enjoy the Valley views, day or night. Full master bath with double sinks, upgraded cabinets, shower and tub combo, plus a spacious walk-in closet. 2nd level also features 3 additional bedrooms, a full bathroom, and a spacious open loft space with views of the mountains, the Cottonwood Model provides you with all the functional space you'll ever need. Embrace Arizona's year-round climate and enjoy your outdoor retreat with the Calderwood Butte in the background. Beautifully lit and landscaped backyard with a covered patio, two artificial turf areas with putting green, classic travertine tile pavers, spa and pool with a waterfall/fire features, outdoor dining area with Pergola, built-in BBQ area w/mini fridge, and a fire pit for those relaxing nights. There truly is nothing to do except move in and live your absolute best life. Neighborhood mountain views, close proximity to 303 freeway access, 10 minutes to TSMC, shopping, dining, entertainment, health care, and less than 20 min. away from beautiful Lake Pleasant Regional Park. A full list of features & updates is available in the documents tab.

10038 W Redbird Road, Peoria

Copyright 2026 Arizona Regional Multiple Listing Service, All rights reserved. The data relating to real estate for sale on this website comes in part from the Arizona Regional Multiple Listing Service. All information deemed reliable but not guaranteed and should be independently verified. All properties are subject to prior sale, change or withdrawal. Neither listing broker(s) nor Arizona Regional Multiple Listing Service shall be responsible for any typographical errors, misinformation, misprints and shall be held totally harmless.