Refine Search
Sort by
$715,000
4 Beds 3 Baths 6664558 MLS 3,807 SqFt.
This home offer a stunning floor plan with soaring ceilings, spacious open living area, oversized BD and bath downstairs, luxurious iron and wood banister NEW POOL - 2020, UPDATED GOURMET KITCHEN w/ custom granite countertops, refinished white cabinets, kitchen island w/breakfast bar, newer SS appliances, stylishe shiplap kitchen wall w/custom built in bench. The Designer's backyard boasts of grass and pavers encompassing the beautiful pebble tec pool with a large baja step, waterfall feature, and corner table make this the perfect place to entertain. Upstairs you will find an expansive loft, oversized master BD suite, with a spa like BA, huge walk-in closet, his and her vanities, soaking tub and shower, 2 additional large BD w/walk-in closet and a full bath. Located in the highly ... desired Rock Springs Gated Community near the 303 and Lake Pleasant shopping center.

7832 W Molly Drive, Peoria

$799,000
6 Beds 3 Baths 6664099 MLS 3,721 SqFt.
Spectacular Views!! Welcome to your dream home in Terra Vista Estates - Peoria, AZ! This stunning 6-bed, 3-bath home features an immaculate 4-car extended garage, pool, jacuzzi, gas pit, and grill. Enjoy breathtaking mountain views from your backyard oasis, which backs up to a wash for added privacy. The kitchen boasts granite counters, double ovens, and recent flooring upgrades add a touch of modern elegance. With meticulous design and spacious living areas, this home is perfect for both family living and entertainment. Experience luxury living with this model-like home. Explore the lifestyle this property offers. Your dream home is just a click away! In addition the community has its own private park.

6920 W Antelope Drive, Peoria

$868,229
5 Beds 5 Baths 6663718 MLS 3,994 SqFt.
HIGHLY UPGRADED & absolutely stunning TW LEWIS-BUILT luxury home in GATED section of Vistancia. 5 BED + 4.5 BATH + DEN home with rare 4-CAR TANDEM GARAGE & PORTE COCHERE, corner VIEW LOT that backs up to Vistancia Discovery Trail. Parking for up to 9 vehicles. 3 TOTAL EN-SUITES. Downstairs has a guest en-suite, perfect for multigenerational families or guests. 2 additional en-suites upstairs. Owner's suite has a large WALK-OUT BALCONY to enjoy your morning coffee & the gorgeous sunset views. Modern, cutting-edge kitchen features beautiful granite countertops w/ large island, walk-in pantry, gas cooktop, BUILT-IN REFRIGERATOR, BEVERAGE FRIDGE & reverse osmosis. Step outside to your RESORT-STYLE BACKYARD w/ sparkling POOL, SPA & WATER FEATURE. Plenty of space on the patio w/ MOTORIZED AWNING. Entertain w/ the outdoor kitchen w/ BUILT-IN BBQ ISLAND, relax by the FIREPLACE or FIREPIT (yes, it has both) & enjoy the iconic desert views w/ no immediate neighbor behind. The community of Vistancia is a master-planned development that includes beautiful homes, parks & hiking trails, award winning community centers & golf courses, commercial & retail shops, along with incredible rolling hills & desert landscape all around! The future 320-acre 5 North at Vistancia commercial core is coming soon. Vistancia has ranked as the #1 Master Planned Community in AZ for 10 years in a row (2014-2023)! Resort-style living at its best. Come & see why!

29252 N 122nd Drive, Peoria

$965,000
5 Beds 4 Baths 6662730 MLS 4,177 SqFt.
HOME IS IN THE GATED COMMUNITY OF ESTATES OF PLEASANT VALLEY. ENTER THIS ESTATE THROUGH A CUSTOM IRON AND GLASS ENTRY DOOR AND IMMEDIATELY NOTICE WOOD SHUTTERS THROUGHOUT, 3 STONE FIREPLACES, A GOURMET KITCHEN , GRANITE COUNTERS, JENN AIR DOUBLE OVENS, REFRIGERATOR, BAR ICE MAKER, FINISHED WITH DARK WOOD CABINETS AND UPGRADES FIXTURES AND OWNERS WHO SPARED NO EXPENSE TO EVERY TOUCH OF DETAIL. OWNERS SUITE BOASTS HIS AND HER VANITIES, SEE THROUGH FIREPLACE IN FRONT OF A JACUZZI TUB, SITTING AREA, BALCONY DOWNSTAIRS HAS A MOTHER IN LAW SUITE. ALL BEDROOMS HAVE A WALKIN CAL. CLOSET. OUTSIDE IS A HUGE HEATED, DIVING, PLAYPOOL, SLIDE,LARGE GRATTO & OVERSIZED HOT TUB , PERGOLA, GAS FIRE PIT, CUSTOM BUILT BBQ. CLIMATE CONTROLLED GARAGE , EPOXY FLOORING, CABINETS, 220, WITH CONCRETE RV PARKING

9831 W Maya Way, Peoria

$850,000
4 Beds 4 Baths 6662703 MLS 3,558 SqFt.
Alluring Home in Aloravita boasts 4 Bedrooms, 3.5 Baths, 3 Car Garage, Den and Loft. Apx $128,000 in Builder Upgrades. Tray Ceilings, Wood Plank Tile Flooring, Tasteful Wood Texture White and Grey Cabinetry, Fans, Quartz Counters throughout, Contemporary Stair Railing, French Doors at Den, Gourmet Kitchen includes Gas Wall Oven, Built In Microwave, RO System, Stainless Steel Appliances, Gas Cooktop, Staggered Cabinets, Under Cabinet Lighting, Roll Out Shelves, Butler's Pantry, Large Walk In Pantry, Lighting, Storage room, Smart Home Features. Primary Ensuite includes Tray Ceiling, Tile Walk In Shower, Double Sinks, Soaking Tub, Quartz Counters and Large Walk In Closet. All Bedrooms have Walk In Closets. Baths with Quartz Counters, Tile Showers. Downstairs Ensuite. Remote Window Coverings in Family Room, Kitchen, Stairway. Smart Home-Home Automation with Wifi Wall Switches, Ring Elite Doorbell, Honeywell Pro Smart Thermostat, Unfi Wifi-3 ceiling locations with separate passwords, Automated Exterior Lighting, Klipsch Sound System with separate zones in Family room, Dining Room and Backyard. Easy Care Landscaping has Synthetic Grass, Extended Paver Patios and Walkways, BBQ ready with gas and water connections. Pergola ready Paver Patio. Pool size backyard. Solar Lighting. Garages include Insulated Doors, Epoxy Flooring. Tankless Gas Water Heater, Water Softener, Alarm System. North facing home with Mountain Views from every window. Beautiful New Community in North Peoria near many Hiking and Biking Trails, Shopping, Freeways and Lake Pleasant. So much to describe, this Home Has to be Seen!

7001 W Redbird Road, Peoria

$1,020,000
4 Beds 4 Baths 6659981 MLS 4,070 SqFt.
The search is finally over! This fabulous property is the one! Captivating curb appeal with striking stone accents, 3-car garage with 220 outlet for charging an EV, & a verdant front yard w/gently swaying shade trees. Be greeted by the private courtyard adorned with an outdoor fireplace! You'll love the immaculately designed interior boasting soaring ceilings, graceful archways, picture-perfect windows, & wood-style flooring. The generous living room & formal dining room, bathed in natural & alluring light fixtures, are excellent for welcoming guests. The cozy family room, w/pre-wired surround sounds, a warm fireplace, & outdoor access, is great for intimate gatherings. The gourmet kitchen is a chef's delight! It includes high-end SS appliances, quartz counters, recessed & pendant lighting, & a plethora of white cabinetry w/crown molding. An island w/a breakfast bar & a breakfast nook are perfect for morning conversations or casual dining. A sizable den is practical for a home office or a hobby space! Continue upstairs to the sun-filled loft paired w/plantation shutters, ceiling fans, & incredible view outside. Grand main suite has plush carpeting, a sitting area, an elegant ensuite w/dual vanities, a soaking tub, a step-in glass shower, & a walk-in closet. The beautiful resort-like backyard is an absolute STUNNER! A charming covered patio, a built-in BBQ, a seating area w/a fire pit, a refreshing pool w/water features, a spa, & breathtaking mountain vistas complete this paradise. Experience the grandeur that awaits in every corner of this remarkable residence!

8635 W Rowel Road, Peoria

$805,000
4 Beds 4 Baths 6658545 MLS 4,057 SqFt.
BACK ON MARKET! You don't want to miss this amazing opportunity! Tons of upgrades inside & out, functional layout, quiet & gated neighborhood. Home is near lots of shopping & has easy access to Loop 101. Gorgeous custom kitchen w/ high end appliances, including a pot filler. Large primary suite on the main floor. Separate office/den. 3 spacious bedrooms with walk-in closets upstairs, along with a loft for extra living space. Floor plan is truly amazing! Marble in all the bathrooms along with travertine floors & engineered hardwood. Large 3 car garage in addition to an RV gate. Backyard is an oasis! Lush landscaping, beautiful newly resurfaced pool & built in bbq and sink. All 3 AC units replaced. Owners are very meticulous & the home is in immaculate condition! A MUST SEE, LIST IS ENDLES

8181 W Gelding Drive, Peoria

$652,000
5 Beds 4 Baths 6657351 MLS 3,525 SqFt.
Become the proud owner of this astounding home in the beautiful neighborhood of Terramar. Very spacious 3526 sq ft home. It has a formal dining room and living room. Cozy up to the fireplace in the family room. Kitchen has a breakfast bar and pantry. Large laundry room right off kitchen area. Upstairs you will find a loft/office space, 3 bedrooms and 2 full baths (one is a jack-n-jill). There are 2 master bedrooms in this grand home which are both downstairs! Also included is the motorized chair lift and intercom system. In the backyard you will find a covered patio and a 4 Ft play pool with an automatic cover. Lots of room inside and out. Solar is free and clear. Don't delay, See this one today!! New Microwave, Gas heat, dryer and water heater. Three zone heating/cooling (two zones on the first floor) 3 American Standard AC units- all 3 years old. Dual pane windows with Mylar tint and solar screens

7132 W Saddlehorn Road, Peoria

$1,370,000
5 Beds 5 Baths 6655623 MLS 4,391 SqFt.
FABULOUS OPPORTUNITY to purchase this BEAUTIFULLY APPOINTED PALO VERDE floor plan on one of the MOST SOUGHT AFTER 24,500 SQ. FT. PARAMETER LOTS in the HIGHLY DESIRABLE MEADOWS COMMUNITY*You are GREETED with SOARING CEILINGS and ABUNDANT NATURAL LIGHT STREAMING through the TRANSOM WINDOWS and EXTENDED SLIDING DOOR*The NATURAL and NEUTRAL TONES are PLEASING TO THE EYE*Your KITCHEN has an OVERSIZED ISLAND, GAS COOKTOP, and GOURMET SET UP*GORGEOUS WARM LVP FLOORING at great room*Your OWNER SUITE is EXTENDED with soaking tub and FANTASTIC SHOWER at bath*You have the GEN SUITE plan with W/D HOOKUPS and KITCHENETTE OPTION and access to 4th GARAGE*OWNED SOLAR*ENTERTAINER DREAM OUTSIDE with POOL, SPORTS COURT, BUILT IN BBQ, FIREPIT and PERGOLA*COME SEE why you can CALL THIS PLACE YOUR ''HOME''

22719 N 91st Drive, Peoria

$570,000
5 Beds 3 Baths 6654709 MLS 3,532 SqFt.
Welcome to your dream home! This property features updated interior flooring, newly painted interior, newer water heater, and a recently-installed air conditioning unit for year-round comfort. A new roof was installed recently as well. The basement includes a family room, kitchenette, laundry room, bathroom, and two bedrooms. On the main level, you'll find a spacious kitchen, two additional bedrooms, and a beautiful primary bedroom. 4 out of the 5 bedrooms boast walk in closets making storage plentiful! The landscape was completely redone a few years ago and is sure to please with it's low maintenance easy care. Don't miss out on this perfect blend of modern luxury and comfort! The home backs to the athletic field of one of Peoria school districts most sought after, highest performing schools, Oakwood!

7114 W Windrose Drive, Peoria

$1,750,000
4 Beds 5 Baths 6654675 MLS 5,356 SqFt.
Pride of ownership at its finest! This exemplary custom home located in the cul-de-sac of an upscale gated community, consisting of only 16 homes, is truly unmatched in its craftsmanship and design! This homes boasts a traditional split floor plan with large attached casita. From the new 810 sq ft custom built enclosed sunroom addition w/ 10 ft curtain wall of glass , to the newly installed 14x 16 louvered operable roof, as well as the exposed wood beams, shiplap, plantation shutters and more, this home will not disappoint. Upon entering this unparalleled home, you will be greeted by wood look floors and abundant natural light, a den and dining room that will delight and a great room that includes a travertine surround fireplace. Some additional features you will be sure to love are: game room with full bar, huge kitchen island and custom cabinets, his and hers closets, mudroom, shaded 16'x44' pergola, custom built outdoor fireplace, barn doors, sports court, and mountain views! Talk about an entertainers dream home! It is also close to all the Northwest Valley has to offer in parks, shopping, dining, etc... Don't miss out on these amazing mountain views and the chance to call this home yours!

8489 W Park View Court, Peoria

$1,020,000
5 Beds 4 Baths 6653820 MLS 3,825 SqFt.
Look at this rare find! Don't miss your opportunity to call this gorgeous property home! Rare basement home on over an acre with no HOA! Bring your pets! Bring your RV! This exquisite 1-acre estate boasts a 3-car garage, a grand circular driveway, an RV gate, and a welcoming courtyard with a tranquil water fountain. The great room showcases soaring vaulted ceilings, skylights, recessed lighting, plantation shutters, durable tile flooring, and a cozy fireplace for cold evenings. The gourmet kitchen is equipped with granite counters with matching backsplash, a charming breakfast nook, custom cabinets with crown moulding, built-in appliances, a center island, and a peninsula with a breakfast bar. Double doors lead to the luxurious main bedroom, offering direct courtyard access to the front, a walk-in closet, and an ensuite with dual sinks and a jetted tub. You'll also find a den with a secondary fireplace ideal for a media/game room, home gym or playroom. Lots of options for the creative mind! Discover a finished basement with a wet bar, perfect for entertaining. The resort-like backyard features a covered patio, a gazebo with an outdoor kitchen, a storage shed, a well-groomed lawn, a ramada, a sports court, a putting green, and a sparkling pool with a diving board. Don't forget the 4600 gallon Koi pond with 8 fish you can call your own! This gem is a true oasis! Make it yours! For sale or rent!

8321 W Avenida Del Sol --, Peoria

$1,100,000
4 Beds 4 Baths 6652147 MLS 3,555 SqFt.
High quality TW Lewis-built popular Catalina floorplan, overflowing w/ charm & luxurious touches! 4 bedrooms & 3.5 bathrooms provide ample space for family & guests. Walk up to your private gated courtyard for a tranquil retreat right outside your front door. Enjoy cozy evenings by the gas fireplace w/ a brick accent wall in the family room. Whip up a delicious meal in the gourmet kitchen that boasts a large island w/ granite countertops, SS appliances, staggered cabinets, custom designed backsplash & butler's pantry. Owner's retreat pampers you w/ a spacious bedroom, 2 walk-in closets, a luxurious bathroom w/ double sinks, upgraded countertops, a garden tub & a walk-in tiled shower. Sparkling play pool w/ a grotto & waterfall is your own personal oasis for relaxation & fun. Extended travertine patio comes w/ motorized screens for added privacy & shade. Perfect outdoor entertaining space includes a gas fire pit, outdoor kitchen w/ built-in BBQ & artificial turf. Directly across home is a park w/ a playground & basketball court. This home doesn't just offer living, it offers a lifestyle! The community of Vistancia is a full master-planned development that includes beautiful homes, parks & hiking trails throughout, award winning community center & golf courses, commercial & retail shops, and incredible desert landscape all around! The future 320-acre 5 North commercial core is coming soon. Vistancia has ranked as the #1 Master Planned Community in AZ for 10 years in a row (2014-2023)! Resort-style living at its best. Come & see why!

12821 W Via Caballo Blanco --, Peoria

$860,000
5 Beds 4 Baths 6651564 MLS 4,183 SqFt.
**Save THOUSANDS on electricity with these fully owned solar panels!** Welcome to the luxurious 5 bedroom, 3.5 bathrooms single-family home located in the peaceful neighborhood of Terremar, Peoria, AZ. This is a masterpiece for comfort, style, and sustainability with fully owned solar panels remarkably cutting on electricity expenses. When you step in, luxury vinyl waterproof flooring welcomes you. Overlooking the family room is the kitchen at the core of the home with granite countertops, an oversized island, and a wine fridge! The 1st floor bedroom - complete with an ensuite bathroom for added convenience and privacy - perfect for guests or even an in-law suite... Upstairs, the master bedroom suite is your private sanctuary featuring a sitting room, dual closets with custom organization systems, and an expansive bathroom where a soaking tub sits next to an electric fireplace creating a spa-like experience. A new hot water heater and a water softener keep utilities affordable in this home with two new AC units. The versatile loft area highlights the rest of the second floor with the other sizeable bedrooms. Outdoor living is equally impressive with the refinished pool and impeccable landscaping including a variety of fruit trees and new artificial turf. The 3-car garage, RV gate, and 220 smart car plug-in for electric vehicles add to the functionality and allure of this home. This property isn't just a house; it's a lifestyle waiting to be enjoyed.

7333 W Crabapple Drive, Peoria

$2,600,000
4 Beds 5 Baths 6650181 MLS 4,925 SqFt.
Introducing a rare gem in the Melton Ranch subdivision, a gated community in North Peoria offering exclusivity and security. This custom home, designed with a modern aesthetic and organic elements, is now available for the first time on the market. Step into luxury as you enter the home, featuring a sleek and functional kitchen with Taj Mahal quartzite countertops, European cabinetry, and polished gold hardware. The high ceilings create an open and spacious feel, while the French oak flooring adds a touch of elegance to the living space. For the culinary enthusiast, the Wolf Subzero appliances offer top-of-the-line performance and style. Imagine preparing gourmet meals in this dream kitchen, surrounded by the finest finishes and an abundance of natural light.

9762 W Jj Ranch Road, Peoria

$830,000
5 Beds 4 Baths 6649538 MLS 3,800 SqFt.
Welcome home! This home offers 5 bedrooms, 3.5 bathrooms, OWNED solar, a sparkling heated pool with a beautiful grotto under the waterfall feature, a slide for some fun and loads of updates throughout! Sitting at 3800 sq ft, in a desirable cul-de-sac neighborhood, this home spans the corner lot and offers a 3 car garage and RV gate. Inside you'll find beautiful hard wood floors, plantation shutters, neutral paint and recessed lighting. The living room stays cozy during the winter months with the gas fireplace and the kitchen offers a spacious island, gas oven range and perfect spaced coffee bar. Tons of cabinetry and granite countertops to entertain. A full size laundry room with room for a fridge... All appliances included! An office downstairs that has a private entrance to the Mother In Law's suite with a full bathroom. Upstairs you will find a spacious loft with a loaded media room! Projector and projector screen will be included in the sale! Surround sound has also been installed to enhance your movie experience! $4000 upgrade! The primary suite offers tons of room and a spa like bathroom with dual sinks and his and a her's closet. The secondary bedrooms are spacious and good sized closets. 2023 hot water heater. This home is a must see!

8762 W Tonopah Drive, Peoria

$2,300,000
4 Beds 5 Baths 6648734 MLS 4,718 SqFt.
Welcome to your own private estate! This beautiful 4 bedroom home offers generational and en-suite rooms, it is a true haven of luxury and leisure, offering an array of exquisite features that will surpass your wildest expectations. From the custom pool w/ waterfall, to the expansive master suite, every aspect of this residence exudes elegance and comfort. Situated in a prime location, this home will capture you from the moment you step inside. Chef's delight! A gourmet chefs kitchen with Wolf & Sub-Zero top-of-the-line stainless steel appliances. Master suite with a luxurious ensuite bathroom and a walk-in closet. Spa-inspired master bathroom with a soaking tub and a separate walk-in shower. Complete with a fully insulated energy efficient spray foam attic,4-car garage & 40' RV garage.

24295 N 99th Lane, Peoria

$850,000
5 Beds 4 Baths 6647178 MLS 4,159 SqFt.
THIS HIGHLY DESIRABLE GATED COMMUNITY at the base of the WEST WING MOUNTAIN is IDEALLY LOCATED for all the GROWTH OF the NORTH and NORTHWEST VALLEY, including ENTERTAINMENT, PALOMA PARK, HIKING, EXCELLENT EDUCATION, and BOOMING BUSINESSES such as TSMC*You will have FIVE BEDROOMS, LOFT, and BONUS/FLEX ROOM*UPDATES to FLOORING, KITCHEN CABINETS*SHUTTERS and ELECTRONIC BLINDS for EXTENDED SLIDING DOOR*FANTASTIC STORAGE*KITCHEN has BUTLER and WALK IN PANTRY, GRANITE, GAS COOK TOP, OVER-SIZED ISLAND, EXTENDED UPGRADED CABINETS and DESIGNER BACK SPLASH*Built-in STUDY area*ENERGY SAVING solar*NO BACKYARD NEIGHBORS, ROOM to RUN, and extended PATIO*4-CAR GARAGE includes convenient length of tandem*8-FOOT DOORS and SOARING CEILINGS*COME BY and SEE why YOU WILL WANT to CALL this PLACE YOUR ''HOME''

27930 N 93rd Lane, Peoria

$2,625,000
4 Beds 5 Baths 6646248 MLS 5,486 SqFt.
Set in the prestigious gated community of Blackstone Country Club, this 5,486 square foot custom estate stands out from everything else in the community with its style and attention to detail. This 4 Bed, 4.5 Bath, 5 Car Home sits on a .63 acre golf course lot and features a Media Room, Office, plus a Bonus Room off the Guest Wing! Celebrate luxury living with the dramatic outdoor space that includes a large Covered Patio, heated pool with water and fire features, built-in BBQ Kitchen, gas fire pit, large synthetic grass play area, and observation deck to enjoy 360 degrees of golf, mountain, and desert views! You will fall in love with this perfectly laid out floor plan, the designer finishes throughout, and the garage space. Furniture may be purchased on a separate bill of sale. This Gourmet Kitchen is absolutely perfect with large Kitchen island featuring quartz countertops and waterfall edge. Two tone designer cabinetry with easy close drawers and doors, as well as large hardware pulls. SubZero built-in refrigerator and freezer, Wolf stainless cooking appliances, and Cove dishwasher! 6 burner gas rangetop with infrared griddle and stainless hood, plus warming drawer and ice maker! Additional Kitchen features include a pot filler, reverse osmosis, easy touch garbage disposal, and Element by VinoTemp wine refrigerator! Extra wide "wood look" tile flooring with 7" baseboards throughout most of the home with upgraded carpet in the Media Room & Guest Bedrooms. 8 Foot solid core doors throughout. 75" electric fireplace in Great Room with custom 33" x 23" marble tiles from floor to ceiling! Designer wallpaper in the Foyer and wood beams in both the Living Room and Primary Bedroom. Primary Bedroom features a 60" electric fireplace, wood beams, door to patio, and barn door to the Primary Bath. Primary Bath boasts gorgeous 4x2 marble flooring, light quartz countertops with light designer cabinets, two separate closets and dual washrooms! The Media Room includes 7 built-in speakers, a raised level for stadium seating, and a Audio/Visual closet with Savant Smart System and Araknis network. Speaking of built-in speakers, you will find them in all the main areas of the home including the Great Room, Primary Suite, Bonus Room, Media Room, & Covered Patio! All 3 Guest Bedrooms have walk-in closets and En Suite Baths with quartz countertops and beautiful tile surround showers. There is a Bonus Room off 2 of the Guest Bedrooms with french doors out to a private courtyard. On the opposite side of the courtyard is a private Den/Office with french doors and a built-in cabinet with quartz countertops. One of the most beautiful Powder Rooms out there, this space stands out with beautiful 40" x 24" custom marble tile from floor to ceiling! Laundry Room features two tone cabinets, quartz countertops, and a utility sink. There is also a secondary laundry in one of the closets at the Primary Suite. The main 3 car garage has epoxy flooring and has 25 feet of depth on 2 bays and 27 feet on the 3rd bay. This garage is equiped with two 220 Volv EV Outlets for electric charging stations. The Separate Garage features 10 foot doors and is 35 feet deep. It is equiped with a 30 Amp RV outlet. This garage is unique to the community in that it is the only garage behind a gate in all of Blackstone! There is a full list of features and floor plan located in the DOCUMENTS TAB on MLS.

12071 W Palo Brea Lane, Peoria

$1,100,000
5 Beds 5 Baths 6646066 MLS 3,719 SqFt.
Located in the highly sought after Meadows Community of North Peoria, this stunning 4 bed, 3.5 bath home with a den, attached casita AND 3-car garage is truly a haven for luxury living. Step inside to discover a light and bright interior featuring wood-look, plank tile flooring, 5 inch baseboards, custom accent flooring, modern light fixtures and custom shutters through out. The large great room is beautiful focal point, showcasing soaring 12ft ceilings, large sliding glass door and a custom fireplace accent wall finished with shiplap and built-in wood shelving. The heart of the home is the chef's kitchen, featuring white shaker cabinetry, stainless steel Monogram appliances including dual wall ovens, stunning white herringbone tile backsplash, white quartz countertops, walk-in pantry and a massive kitchen island with built-in cabinets on both sides, perfect for entertaining and all your storage needs. The large primary suite offers ultimate privacy and separation from the rest of the property. With a double door entrance, two spacious walk-in closets, and private hallway separating the bedroom and bathroom. The lavish ensuite is complete with dual quartz countertop vanities, large soaking tub, tile shower, and linen closet. This gem also boasts a formal dining area perfect for a flex space, game room, or additional living area as well. Sitting on 13,500 sqft, this incredible lot boasting a covered patio and 10ft RV gate is ready for your dream pool and backyard oasis. With a 3 car garage, a camera surveillance system, security system, and Tesla charging outlet already installed, this home is move-in ready. This property is just minutes away from Liberty High School and several charter schools including Great Hearts, Basis and Candeo. With easy access to endless shopping, dining, and freeways, this home exudes comfort and convenience. Seller is offering a $10,000 seller credit toward rate buydown or closing costs!

22777 N 92nd Avenue, Peoria

$1,590,000
4 Beds 4 Baths 6645646 MLS 4,007 SqFt.
WON BEST OF TOUR - Peoria/Vistancia Home Tour. GORGEOUS HILLSIDE, SEMI-CUSTOM T.W.Lewis HOME with SPECTACULAR MOUNTAIN & CITY VIEWS in EXCLUSIVE, gated Montebello community NEAR TOP OF WESTWING MOUNTAIN. ½ acre cul-de-sac lot. NEW ROOF & EXT. PAINT ('23). GOURMET KITCHEN with large island, newer cabinets, SUBZERO FRIDGE ('21), 36'' GAS COOKTOP, WALL OVEN/MICROWAVE. NEUTRAL COLORS & BEAUTIFUL LIGHTING abound in this SPLIT FLOOR PLAN w/ Huge Master Suite with Oversized Shower & Garden Tub. 2nd Smaller Master Suite. Guest Wing w/ 2 more large bedrooms & Jack/Jill Bath. Flex/Bonus Room. RESORT STYLE backyard w/ INFINITY EDGE POOL/SPA. Misting System, Built-in BBQ, Huge Covered Patio w/ Spiral Staircase to Rooftop Deck. Oversized 4-Car Garage. Backup Generator. See MORE & Doc Tab for Upgrades A family emergency necessitated the cancellation of sellers' expected move from Minnesota, so this STUNNING home is back on the market. 20 minutes to LAKE PLEASANT! SOARING 12 FOOT CEILINGS. Designer Finishes include STONE FLOORS, CUSTOM CABINETRY, GRANITE COUNTERS. CROWN MOLDING, LARGE BASEBOARDS, PLANTATION SHUTTERS, BEAUTIFUL DRAPERIES, CUSTOM LIGHTING, CEILING FANS w/ LIGHTS. Elan Smart Home System recently installed, including controls for climate, security, pool, spa and more. Buyer can add other features as desired. Newly upgraded and comprehensive security system. Cozy gas fireplace in family room. BONUS ROOM could be an office, play room, den, exercise room or game room. Garage has high ceiling, epoxy floors, and abundant built-in cabinets, plus 220 WIRING for 2 EV CHARGERS. PAVER DRIVEWAY. OUTDOOR LIGHTING, ARTIFICIAL GRASS. MASSIVE upgrades including updated bathrooms, kitchen, cabinetry, lighting, tankless water heater, and more. Central Vacuum, Ozone Air Scrubber, and Reverse Osmosis water purifier system. New Electrolux washer and dryer ('23). This is TRULY a MOVE-IN READY RETREAT with AMAZING VIEWS from almost EVERY WINDOW. 2023 EXTERIOR PAINT including all WALLS & POOL DECKING. PROFESSIONALLY GRADED CORNER LOT w/ UNDERGROUND DRAINAGE to street. Enormous SAGUARO in front yard. Professionally Decorated, IMMACULATE and very well appointed. ALL FURNISHINGS/DECOR NEGOTIABLE. See Doc Tab for MASSIVE UPGRADES & FEATURES.

27535 N 85th Drive, Peoria

$1,025,000
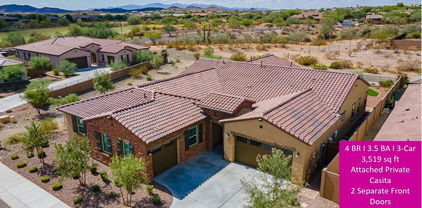
4 Beds 4 Baths 6644687 MLS 3,519 SqFt.
Location! This is a unique opportunity to own a 2022-built NextGen home in a well-maintained community in Mystic, located in the highly sought-after Peoria zip 85383. Only 20 minutes to TSMC & 30 minutes to Lake Pleasant! The property offers a multi-generational cohabitation floorplan. The main house (2,669 sf) has 3-BR, 2.5-BA with a chef's kitchen, spacious living spaces, a den/ formal dining, laundry, 2-car garage w/ built-in cabinets & work bench, new built-in outdoor BBQ, modern fire pit in a manicured yard w/ artificial grass. The attached private Casita (850 sf) has its separate entrance, 1-BR, 1-BA, full-sized kitchen, laundry, living & dining areas, private 1-car garage & patio. It's a 3,519 sf luxury smart home that allows you to control the smart home features w/ your cell. The home sits on an oversized 11,190 sf corner lot surrounded by scenic hills, mountains, trails, parks and award-wining golf courses in the adjacent Blackstone Country Club & Vistancia Trilogy. As you walk in, you will be greeted by the fancy custom-made metal gate that leads you to the welcoming courtyard. There you will see two front doors - one for the main house and the other for the private Casita. The main house offers a functional floorplan with spacious living spaces. It also boasts a Chef's Kitchen with Monogram high-end stainless-steel appliances: 6-burner gas stove with a griddle, hood with heat lamps, double ovens, 5-in-1 smart touch-screen wall microwave, smart dishwasher, refrigerator and wine cooler. It also has extra cabinets, extended quartz countertops, coffee bar and more cabinets under the oversized kitchen island for your convenience. The primary bedroom has an oversized shower and oversized walk-in closet, and the other bedrooms have custom-built shelving to optimize the space. The oversized backyard is an entertainer's dream, with a new outdoor BBQ kitchen, a modern gas firepit and an extended pergola. You can enjoy the sunrise and sunset from the patio or admire the beautiful scenery through the view fencing. You might even spot some hot air balloons flying over the neighborhood. The landscaping in the front and backyard is low-maintenance and professionally designed with pavers, gravels, artificial turf and plants all in the right places. The main has a separate 2-car garage with EV charging, smart My Q garage door opener, built-in cabinets, overhead shelving and work bench. The private Casita has its own entrance, living room, king-sized bedroom, full-sized kitchen, laundry (stacked washer and dryer) with upgraded appliances, gas stub for outdoor BBQ, private patio backyard and separate one-car garage with built-in cabinets and overhead shelves. See the attached document for a full list of upgrades and home improvements. Newly installed solar panels, transferable to the new owner with 24-year warranty on the equipment, repairs and maintenance. Savings! Savings! Monthly cost for electricity is only $186! For details, please click the "Documents" tab. Two Ring doorbells, each on both front doors for 24/7 monitoring. Security system, Level Lock, reverse osmosis, water softener, Flow Control, on-demand tankless water heater, and ceiling Internet booster are owned and included in the sale. Enjoy the clubhouse amenities, including a heated pool, an outdoor BBQ area and regular community events. Explore the walking/hiking/biking trails in this peaceful and family-friendly neighborhood. Nearby amenities/attractions include Blackstone Country Club with award-winning golf courses (social membership available); Vistancia (voted #1 master-planned community in Arizona, open to the public for golfing); hot-air balloon rides; paragliding; and 30 minutes to Lake Pleasant Regional Park, Scorpion Bay Marina, Pleasant Harbor Marina, Sailboat Shop, Pleasant Harbor RV Resort, Desert Tortoise Campground, Roadrunner Campground, and many scenic spots for water sports, camping, fishing, hiking, picnicking, boat tours, and dining at the restaurants in the marinas. Mystic is also conveniently located near shopping, dining, entertainment, and great schools (BASIS Peoria is 20 minutes away). Five minutes to freeway 303 and future improved freeway 74. The new 40-billion world-class chip manufacturer TSMC is just 20 minutes away. Whether you are looking for a family-friendly neighborhood, a low-maintenance lifestyle, or a place to retire, Mystic has something for everyone.

31466 N 126th Lane, Peoria

$2,200,000
6 Beds 6 Baths 6644209 MLS 4,601 SqFt.
This luxurious estate located in the highly sought-after North Peoria Shea community of Cantilena, boasts over an impressive ¾ acre lot. The designer finished home offers 6 bedrooms and 5.5 bathrooms, including a casita with a separate entrance and another bedroom and bathroom in the RV garage. The exterior of the house features a private court yard, an extensive backyard patio, perfect for the largest of gatherings, along with a contemporary pool for relaxed summer fun. The illuminated sport court and ramada make for additional outdoor entertainment options. The interior of the home presents an open concept great room, which looks out onto the outdoor living area through a sliding glass wall. The kitchen is showcases an abundance of upgraded, self closing cabinets, professional-grade appliances, including a 6-burner range with a griddle, farmhouse sink, and a quartz waterfall island. The massive walk-in pantry provides ample storage space. The private Master bedroom has a separate exit leading to the patio, and the Master bath offers his and her sinks, a soaking tub, an oversized shower, and a dream closet with a door to the laundry room. Two additional bedrooms share a jack n jill bath, while another bedroom has its own private bathroom. The RV garage, measuring 50X30, includes a large loft for all of your storage needs, as well as an additional bedroom and bathroom, and a separate RV gate. The oversized 4-car garage is equipped with a Tesla charger. New carpet and interior paint have recently been completed. This immaculate home is sure to impress and will not disappoint!

24372 N 96th Lane, Peoria

Copyright 2026 Arizona Regional Multiple Listing Service, All rights reserved. The data relating to real estate for sale on this website comes in part from the Arizona Regional Multiple Listing Service. All information deemed reliable but not guaranteed and should be independently verified. All properties are subject to prior sale, change or withdrawal. Neither listing broker(s) nor Arizona Regional Multiple Listing Service shall be responsible for any typographical errors, misinformation, misprints and shall be held totally harmless.