Refine Search
Sort by
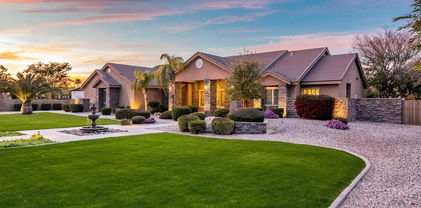
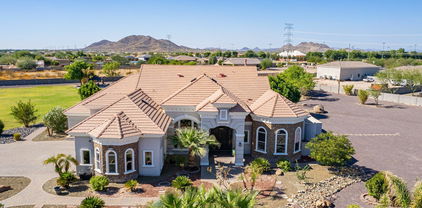
$1,020,000
6 Beds 4 Baths 6640918 MLS 3,586 SqFt.
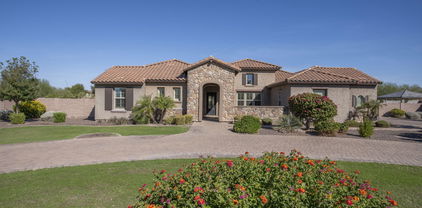
This Beautiful Remodeled open floor plan home is situated on a large cul-de-sac lot with a Resort style backyard, perfect for relaxing and entertaining family and friends. The home offers 5 bedrooms with a split master, 5 bathrooms and Casita for guest or Multi-Generational living. The main house has all the features you need ''NEW FULLY PAID 29 SOLAR PANELS, TWO NEW AC UNIT's and NEW ROOF'' providing years of Comfort and Savings. Plus the Pretty stuff you want, custom Designer Front Door, Vaulted ceilings, Great room with Fireplace, large Wood plank tile floors, Natural light, White Shaker kitchen cabinets, SS appliances, Farmhouse sink, Granite countertops and large island, and Formal dining room. Your primary suite is Perfect! Large and open with a Fireplace, French doors to the patio and pool, ensuite with awesome shower and Freestanding Soaker tub, walk in closet. Casita with a separate entrance, kitchenette and bath. The backyard is designed for year around pleasure with a Gazebo, Firepit, Pool, Grass areas, Workroom, RV gates and pad for your Toys. Located near Peoria Sports complex to enjoy Spring Training Baseball, Shopping and Dining. This is THE community, THE home and THE lifestyle you have been waiting for, come see it TODAY!

7026 W Eugie Avenue, Peoria

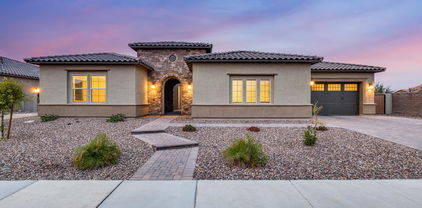
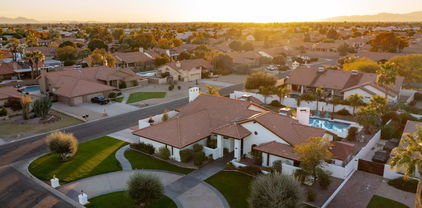
$764,000
5 Beds 4 Baths 6640838 MLS 3,773 SqFt.
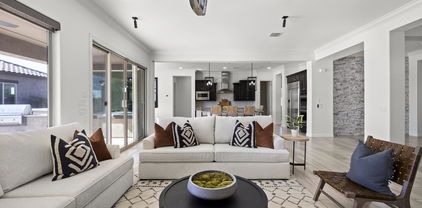
Pride of ownership is shown in this exquisite two-story home that artfully combines grandeur w/comfort. Inside, you'll discover the split level dual primary bedrooms, an inviting living/dining room with soaring vaulted ceilings. Complementing the interior are glossy wood floorings, stylish lighting fixtures, plantation shutters, & a multi-sided fireplace. The kitchen highlights sleek SS appliances, granite counters, cabinetry w/crown moulding, a pantry, & a large island w/a breakfast bar. Outside you will fall in love with the maintained grass, pool with a rock feature and self cleaning system, and an outdoor bbq kitchen perfect for entertaining. The backyard showcases a covered patio, a charming gazebo w/a dining bar & BBQ grill, a sparkling pool & spa, & manicured landscaping around, providing a verdant frame to this picturesque paradise. Situated near scenic Skunk Creek Trailhead for the nature enthusiast, comprehensive Peoria Sports Complex for the active resident, & a bistro for the culinary connoisseur. This gem is a lifestyle waiting to be cherished.

8143 W Crocus Drive, Peoria

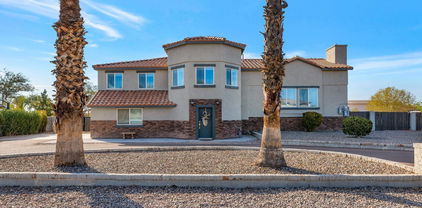
$800,000
5 Beds 4 Baths 6639595 MLS 4,502 SqFt.

Wonderful opportunity to own in the highly-desired community of Terramar. *PAID OFF SOLAR* When you first approach the home, you're met with beautiful beveled glass double entry doors. Inside you have 17'' neutral tiles throughout and carpet in bedrooms, gas fireplace in primary suite and formal living room, central vacuum system for easy cleaning, maple cabinets in kitchen with island for entertaining. Home features a full covered patio with a private pool and a walkout balcony on the second floor. Guest suite and half bath downstairs. Entertain in your formal living room and formal dining room or relax in the great room. Upstairs you have primary suite and three additional bedrooms with a large loft for an office space or secondary family room.

7110 W Paso Trail, Peoria

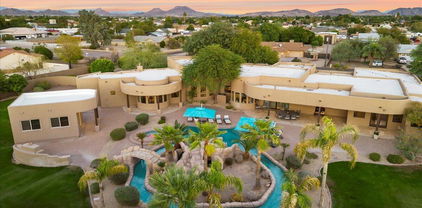
$995,000
4 Beds 4 Baths 6639528 MLS 3,550 SqFt.
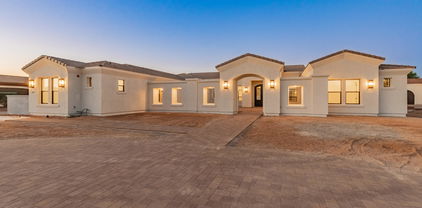
IGNORE DAYS ON MARKET - Buyers were not able to perform on their contingency so this beauty is back! Welcome to your dream home in a gated community that defines luxury living! This magnificent 4-bedroom residence is nestled on a large cul-de-sac lot. This home features a view fence that showcases stunning vistas, adding to the overall charm of the property. The outdoor oasis is a true gem, featuring a pool, spa, built-in BBQ, and firepit. Inside, two flex rooms offer versatility, allowing you to create spaces for hobbies or anything your heart desires. Gorgeous tile flooring throughout and a bright, neutral color palette enhance every space. Your gorgeous chef's kitchen showcases a large island with a breakfast bar, stainless appliances, tile backsplash and a walk-in pantry.

24944 N 88th Avenue, Peoria

$1,275,000
4 Beds 3 Baths 6639305 MLS 4,053 SqFt.
BEST VALUE in PEORIA! What a FIND in today's market, a beautiful custom built home on a county island makes this such a RARE opportunity! CAR LOVERS DREAM! Perfect car storage, room for car lift, ready to go! This home has everything you could want and has been built with rare quality. Forget those wood frame this home was constructed entirely of concrete giving you incredible insulation during the summer heat and structural safety. New interior flooring, paint. Over 1 acre lot is a entertainers dream including resort style pool and hot tub, outdoor entertainment, sun shades, patio heaters, and lighting, all that can be controlled at the touch of a smart phone or tablet. Also features children's playground, basketball court, dog run, large lawn area, car lift, and the ultimate man cave! So many more things to enjoy from soaring ceilings, designer kitchen, open floorpan, custom upgraded tile/flooring, RV parking, Horses allowed, call us to get the scoop and find out everything this home has to offer!

8430 W Williams Road, Peoria

$855,000
5 Beds 5 Baths 6639297 MLS 4,049 SqFt.
CASITA w/ KITCHENETTE, FAMILY ROOM, BEDROOM & LAUNDRY, perfect for Guest or In-laws.This home is NESTLED in the heart of a prestigious gated community of Rock Springs, located on a ONE OF A KIND premium lot offering a lifestyle of elegance. Step inside and be captivated by the grandeur of the soaring foyer, adorned with an open staircase featuring elegant iron railings. This home is a masterpiece of design, where every detail has been carefully crafted to create an ambiance of sheer luxury from the wood flooring and exquisite transitions from room to room. Entertain guests in style with a gourmet kitchen boasting staggered cabinets crowned with molding, custom tile backsplash, a spacious island w/breakfast bar, large walk-in pantry, double ovens, deluxe granite countertops 5 burner stove top,providing ample space for entertaining. A wine bar and cooler elevate the experience, ensuring that every gathering is imbued with an air of refinement. The seamless flow of design connects the kitchen to the large family room, creating a communal space that effortlessly combines elegance with comfort. Work or study in style in the private office, complete with built-ins that exemplify sophistication. Step outside into a tastefully designed outdoor living space with built in BBQ encased in stone and a paver patio extending the full lengh of the yard. The elevated deck offers additional scenic views of mountains and gouriouse night skies. Relax in the hot tub or entertain around the firepit. A custom waterfall feature and extended pergola adds a touch of tranquility to this oasis that rivals the beauty of the natural landscape. Upstairs offers a large loft, the oversized owners suite with a spa like bathroom and custom tiled shower is an oasis of its own. 2 additional large bedrooms share a Jack/Jill bath, and the 4th bedroom has its own separate full bath. Additional features: plantation shutters throughout, water softener system, RO, 3td car garage has access to Casita.

27266 N 81st Lane, Peoria

$1,250,000
4 Beds 5 Baths 6638111 MLS 4,391 SqFt.
Welcome to your dream home! This stunning 4 bedroom, 4.5 bathroom residence boasts luxury at every turn. Immerse yourself in the lavish en suite bathrooms and revel in the convenience of walk-in closets in every bedroom. The upgraded tile flooring throughout sets a sophisticated tone, leading you to the formal dining area and a convenient powder room. Entertain effortlessly with a larger quartz island, a 20ft slider opening to a picturesque backyard, and an eat-in kitchen area. Discover the perfect balance between style and functionality with a butler's pantry, gas stove, and a pot filler. The split floorplan ensures privacy, while a dedicated office with built-ins provides an ideal workspace. The primary suite is a retreat in itself, featuring a foyer, dual sinks, a soaking tub, a large shower with a bench and rain feature, and an expansive walk-in closet. The laundry room is equally impressive with built-ins for added organization. The den offers a versatile space for relaxation or entertainment. This home goes beyond the interior, with a 3-car garage, RV gate, and proximity to a green belt. Step into your backyard oasis featuring a heated pool with cathedral steps, a hot tub, and a gas fireplace on the patio, perfect for year-round enjoyment. Upgrade your lifestyle with this exceptional property that seamlessly blends luxury and practicality!

9168 W Daley Lane, Peoria

$1,153,000
6 Beds 4 Baths 6637031 MLS 4,175 SqFt.
Remarkable 4000+ sq.ft home on 1+ acre with 1800 sq.ft. casita & 6 car garage! 2 houses w/so many options! Main house was rebuilt from fire damage in 2016 and freshly remodeled in 2022 and features 4 bedrooms, 3 baths, on a tri-level floor plan w/designer touches T/O. Gourmet kitchen w/stainless steel appliances, granite counters, custom backsplash & large island all open to living room w/cozy fireplace! Downstairs features the perfect place for a game room or family room. Master suite includes barn doors leading into private bath w/dual sink vanity, walk in shower & private exit to the large deck overlooking the yard! Dual Washer & Dryer included! 1800 SF guest house w/extended 6-car garage, full kitchen, 2 bedrooms, 1 bath & paid Solar makes the perfect income property! Brand new main house septic installed in 2022. The main house & pool is serviced by the well The Casita and sprinklers are serviced by Sunrise water company. Huge backyard w/sparkling pebble-tech pool & so many options to make your own! This is a must see home!

9429 W Calle Lejos --, Peoria

$800,000
7 Beds 4 Baths 6636279 MLS 4,224 SqFt.
Experience the epitome of luxury living in this 7 bedroom, 2 story residence on a cul-de-sac lot! Inside is a haven of modern elegance, where an open floor plan seamlessly blends family room, great room, loft, and media room/home theater! The home has backyard oasis, featuring a sparkling pool, a sport court and putting green. This exceptional home boasts a plethora of recent upgrades, including a dishwasher, soft water system, pool heater, exterior paint, a ramada, window sunscreens, a Tesla level 2 charger, new screen doors and 3 A/C units - one specifically for the primary bedroom. Embrace a lifestyle of comfort, convenience, and endless possibilities. This prime location is close to the New River Trail biking/walking path with easy access to Loop 101. Don't miss out!

7754 W Lone Cactus Drive, Peoria

$925,000
6 Beds 4 Baths 6634644 MLS 4,107 SqFt.
Stunning TW Lewis in desirable gated enclave of Alta Vista at Vistancia. Perfect floor plan features 6 full bedrooms and 4 bathrooms with an en-suite bedroom downstairs for the ultimate in functional living. Inside and out find all the finishings you've come to expect from this luxury home builder from interior and exterior architectural detail to 2x6 exterior construction and quality build throughout. Rare 3-car wide garage with paver driveway has both form and function for all your parking needs. Best of all, this private location affords stunning sunset views of White Peak mountain with a beautiful low maintenance backyard ideal for entertaining including an expansive covered patio, outdoor fireplace and sparkling pool.

31536 N 133rd Lane, Peoria

$825,000
5 Beds 5 Baths 6631751 MLS 3,865 SqFt.
This is it!!! Fully Updated 2-Story Family Home, Large Cul-De-Sac Lot w/Amazing Mountain Views In Highly Desirable Westwing, 5 Bedrooms + Den/Office & 4.5 Baths, 3,865 Sqft, Great Curb Appeal w/Stone Accent, RV Gate, 4-Car Garage, New Interior Paint, Surround Sound, Plantation Shutters, Wood-Look Tile Flooring, Living & Dining Room & Family Room, Den Downstairs w/Gym Flooring, Fully Remodeled Kitchen, White Cabinets, Stainless Steel Appliances, Double Wall Ovens, Quartz Counters, Butler Pantry, & Large Island w/Breakfast Bar! The Loft Is Great For Media Room Or Extra Entertaining! All Bathrooms Remodeled w/Matching Quartz Counters, New RO & Water Softener, Security System & Cameras, All New Backyard Landscaping w/Artificial Turf, Close To 303, New Chip Factory & More! Westwing Park & School, This One Won't Last!

26896 N 88th Drive, Peoria

$800,000
5 Beds 3 Baths 6628916 MLS 3,800 SqFt.
This stunning two-story home boasts 5 bedrooms, offering ample space for comfort and relaxation. With a total living area of 3,800 square feet, this residence is a perfect blend of modern luxury and desert charm. As you approach the home, you are greeted with attractive curb appeal w/veneer accents on the façade, low-care front landscape, & a 3 car-garage, complemented by a tile roof that reflects the warm desert sunlight. You'll find this welcoming interior a dream come true with carpet in all the right places, high vaulted ceilings, beautiful staircase, designer paint, & so much natural light ideal for interior plants. The kitchen is a chef's dream, equipped with Kitchen Aid stainless steel appliances, recessed lighting, gleaming countertops, gorgeous cabinetry w/crown molding, a double-door pantry, & large center island. Huge primary bedroom has a double-door entry & private bathroom w/dual sinks, separate tub, & walk-in closet for added comfort. Step outside to discover a backyard paradise. The 13,000 square foot lot includes incredible backyard w/covered patio, grassy landscape, citrus trees, RV gate, & sparkling blue pool perfect to beat the heat this summer. The desert sunsets provide a picturesque backdrop for gatherings with family and friends. This home offers a perfect combination of elegance, comfort, and the quintessential Arizona lifestyle. It's a sanctuary where modern living meets the beauty of the desert landscape, creating a home that is both luxurious and welcoming. Located near shopping spots, restaurants, & schools!

21721 N 85th Drive, Peoria

$1,390,000
5 Beds 5 Baths 6628118 MLS 3,849 SqFt.
Discover the epitome of luxury living in this exquisite 5-bedroom, 4.5-bathroom home located within the prestigious gated community of Estates at Happy Valley. Built in 2014, this masterpiece sits on a sprawling 1.028-acres and offers an abundance of impressive features. The home is designed to cater to your every need with a media room for entertainment, a Den/Study, a charming breakfast nook just off the kitchen, and an elegant formal dining room for hosting memorable gatherings. Primary suite with dual closets, is split from the other 4 bedrooms. The outdoor space is a true sanctuary. Take a dip in the heated pool and spa, complete with soothing fountains and a captivating fire feature. The outdoor oasis extends to an inviting fire-pit and a well-appointed outdoor kitchen with a gazebo perfect for alfresco dining and entertaining. The grandeur of a 4-car garage and an RV gate with ample storage area provides the space and convenience you desire. For the active family, an in-ground trampoline awaits, offering endless fun and enjoyment. This home is not just a property; it's an experience. It's an opportunity to live the life you've always dreamed of. Welcome to your forever home in Estates at Happy Valley!

7316 W Fallen Leaf Lane, Peoria

$955,000
6 Beds 5 Baths 6625186 MLS 4,256 SqFt.
Luxury Living in the Heart of Westwing Mountain! Nestled on an oversized .518-acre lot at the end of a quiet cul-de-sac, in the highly sought after Westwing Mountain subdivision, this stunning two-story Pulte home offers the pinnacle of Arizona living. From the moment you arrive, you'll be captivated by the exceptional features and elegance this property has to offer. A remarkable 4-car garage welcomes you as you approach, providing ample space for your vehicles and storage needs. The backyard is an entertainer's paradise, as it backs to a serene desert wash and borders a common area that leads to fantastic hiking adventures. Here, you'll find a backyard pool oasis that will take your breath away. Dive into the infinity pool with a spillover spa and soothing water features, relax under the charming ramada, unwind on the expansive patio space, or take a quick hike up to your own mountainside lookout. As you enter through the private courtyard, the elegant foyer showcases a detailed mosaic tile inlay, setting the tone for the luxurious interior. The formal dining space is the perfect place to host special gatherings. The great room boasts soaring ceilings and a decorative winding staircase that leads to an entertainer's loft and bonus space. The family room is flooded with natural light and offers a wall of windows that frame the picturesque backyard, seamlessly connecting to the eat-in chef's kitchen. The kitchen is a culinary dream, featuring stainless steel appliances, staggered height white cabinets, complementary colored granite countertops, a convenient center island, and an aesthetically pleasing curved breakfast bar that opens to a cozy breakfast nook. Additionally, there's a convenient workstation for your busy lifestyle, all with direct access to the resort-style backyard. The main level also presents a bedroom with an ensuite full bathroom, perfect for guests, with a private exit to the back patio. The remaining 5 bedrooms are upstairs, ensuring privacy and comfort for all. The primary Owner's suite boasts a grand double door entrance, offering stunning mountain views, and a lavish ensuite bathroom with dual sinks, a deep soaking tub, a walk-in shower, and a generously-sized walk-in closet. The other 4 secondary bedrooms are equally impressive, each with its own walk-in closet. Convenience is key with the upstairs laundry room and two additional full bathrooms. Located near Westwing Elementary, the community center, tennis courts, playground, skate park, and a local coffee shop, you'll find everything you need just moments away. Plus, you're only minutes from the Four Corners area, offering a wide array of dining and entertainment options. This remarkable home combines the best of Arizona living, from serene natural surroundings to luxurious amenities. Make it yours and experience the pinnacle of elegance and comfort. Your dream home awaits!

26838 N 87th Drive, Peoria

$1,445,888
6 Beds 6 Baths 6623823 MLS 4,192 SqFt.
This exquisite Cul-De-Sac home at Sunrise Vista Estates is now available. Immaculate landscaping leads to this single level home built on a 18,058 sq. foot lot. Enter to find soaring ceilings, neutral paint and flooring, accented with high end designer finishes throughout. This open floor plan is completed with custom entertainment center and stone detailing. The gourmet Chefs Kitchen has high-end extended Kitchen Cabinetry, Granite Counters, Stainless Steel monogram Appliances , oversized Island and Large Pantry. Large Eat-In Kitchen and Open Formal Dining Room is an entertainer's dream. The home features 5 Bedroom, 4 1/2 Bathrooms, Den plus Bonus/teen rooms. An oversized slider leads outside to a sparkling pool with swim up bar, artificial turn, custom basketball court and large casita

8087 W Chama Drive, Peoria

$560,000
4 Beds 3 Baths 6623641 MLS 3,722 SqFt.
BEAUTIFUL Terra Vista Estates in North Peoria! 4bed, 2.5bath, 3car garage, open eat-in kitchen, formal dining, living room, family room, large bonus room, + den/office. As you step inside, you'll be greeted with cathedral ceilings, NEW LVP flooring throughout! The spacious living areas create several unique spaces, perfect for family & friends. The kitchen features granite counter tops, kitchen island & warm wood cabinetry. Walk outside to a covered patio, large grass lawn & POOL! Perfect for creating lasting memories! Terra Vista Estates offers more than just a beautiful home; the community is conveniently situated near fantastic dining options and top-rated schools, along with hiking and biking trails, providing endless opportunities for outdoor adventures making it an ideal place to call home for families of all sizes.

6874 W Avenida Del Rey Avenue, Peoria

$1,235,000
5 Beds 5 Baths 6623581 MLS 4,391 SqFt.
Nestled perfectly within the North Peoria Meadows community, sits this incredible opportunity to own a truly PRISTINE Palo Verde model. Enter though portico into a private courtyard to both entrances. The sprawling open concept main house boasts soaring 12ft ceilings in high traffic areas including master, 4 bed/3.5 bath split floor w/ upgrades galore. Step inside this luxurious entryway and notice the custom wainscoting in den, upgraded open kitchen with extended cabinets to elevated ceiling, cherry oak cabs, quartz countertops, cafe appliances, xl pantry and island. Extended owners suite with oversized shower and tub. Gen suite has kitchenette, laundry & separate garage and entry for privacy. Back yard complete with fire pit, pergola, outdoor kitchen, travertine and room for pool!

9238 W Villa Chula --, Peoria

$1,375,000
4 Beds 4 Baths 6623136 MLS 4,537 SqFt.
Welcome to your luxury estate in the exclusive gated neighborhood of Altamont in Westwing with gorgeous views! Former model home with no expense or details spared! Brand new floors and fresh paint throughout, plus OWNED solar. Gourmet Chef's kitchen with granite countertops, stainless steel appliances, new plumbing fixtures, RO system, and breakfast nook. Entertainer's dream home with wet bar off the living room and wine cellar in the formal dining room! Large loft/ flex space upstairs too! Luxe primary suite with large covered patio taking in the endless views. Home's also been upgraded with solar screens and upgraded light fixtures and ceiling fans. Resort style backyard with spacious covered patio, ramada, built in BBQ, and modern designed pool/ spa. Also updated with new MORE... artificial turf, hardscape, and fireplace! Also enjoy relaxing in the private front courtyard! 5 car garage with overhead storage shelves. This home has it all, don't miss it!

27565 N 86th Lane, Peoria

$2,400,000
5 Beds 7 Baths 6621513 MLS 5,250 SqFt.
Exceptional living awaits in the 16 home gated enclave known at The Summit at Sunrise Mountain. This spectacular home is new construction and will boasts 4,400 main livable square feet, 810 casita livable square feet for a grand total of 5,250 square feet. Every detail has been thought of from an inviting courtyard entrance, oversized 5 car garage, spray foam insulated for optimum efficiency, luxury appliances, white shaker cabinets through out, neutral stone countertops, wood flooring and carpet/tile in bedrooms and retractable door with on trend horizontal fireplace in the large great room just to name a few. Clean lines with elegant finishes - This home really must be seen to be fully appreciated.

8360 W Park View Court, Peoria

$2,275,000
5 Beds 7 Baths 6620784 MLS 6,518 SqFt.
Located on the end of a street, this privately gated and walled three-acre compound sits within one of Peoria's finest large-lot custom home neighborhoods. Whether you are looking to stay local; near upscale sports bars, hot spots, and social activities like Lifetime Fitness and Arrowhead Golf Course or enjoy recreational land and water vehicles just North at Lake Pleasant; this estate blends both worlds. Beyond the gates, this versatile lot encompasses a perfection of outdoor entertaining through a grass sports field with stadium lighting, large diving pool with waterslide, waterfall grotto, sunken ramada - including a barbeque and entertainment system, basketball court, and a large building envelope to design additional amenities, a guest house, or increase square footage. With a two-level floor plan just over 6,500 SQFT, the split layout provides a downstairs primary suite, four oversized en suite guest bedrooms, an expansive loft, office, and formal/casual living areas. Turn down the lights and enjoy a night-in featuring your favorite movies and treats or turn up the volume for the big game in the dedicated theater room. Centered in the home, the Chef's kitchen is open to the main living area, featuring a 60inch Wolf range, Subzero refrigerator, wine cooler, dual dishwashers, large pantry, and custom breakfast nook seating for 10. Opportunity awaits within this rare private compound, in the epicenter of one of the most captivating locations in the Valley.

7050 W Villa Lindo Drive, Peoria

$800,000
4 Beds 4 Baths 6620651 MLS 3,614 SqFt.
Welcome Home, where sophistication and comfort harmoniously merge to create the ultimate dream home. This stunning property is situated in the highly sought-after Vistancia community, known for its family-friendly atmosphere and an abundance of amenities. With a large lot featuring a refreshing pool and a relaxing spa, along with a theater room upstairs, this home is an entertainer's paradise and a haven for those who appreciate the finer things in life. From the moment you step inside, you'll be greeted by the opulence and attention to detail that define this residence. High-end finishes, crown moldings, and designer lighting fixtures exude elegance at every turn. The chef's kitchen is a masterpiece of design and functionality, with top-of-the-line stainless steel appliances, granite countertops, and an island that provides ample space for meal preparation and casual dining. Ascend the staircase to discover a dedicated theater room, where you can enjoy the latest movies in style and comfort. Residents enjoy access to a wealth of amenities including multiple parks, scenic walking trails, and community centers with pools and fitness facilities. Vistancia is known for its close-knit, family-friendly atmosphere and its commitment to a high quality of life.

12421 W Milton Drive, Peoria

$690,000
4 Beds 4 Baths 6618384 MLS 3,695 SqFt.
Begin your new year with this incredibly spacious home! A formal living/dining room greets you and leads you to an open kitchen & great room w/ views to the pool. BBQ & open space behind the house. An office, half bath, laundry room complete the downstairs. As you ascend the stairs you will find an amazing loft area filled w/ natural light; a perfect setting for entertaining, games, media or working. It's rare to find such a generous owner's suite w/ views to the northern skies. The 2nd level features 3 bdrms (1 ensuite) & guest bath. Be sure to note the upgraded tile plank flooring, wood shutters & resort like yard w/ pool & outdoor kitchen. Ideally located near schools/shopping/dining/parks, outdoor recreation & Lake Pleasant & the 303. If it's space you crave, then look no further

8990 W Black Hill Road, Peoria

$860,000
6 Beds 5 Baths 6617161 MLS 4,234 SqFt.
Nestled in the heart of the highly sought after Westwing Mountain subdivision, this stunning 6-bedroom, 4.5-bath two-story home offers an exquisite blend of modern elegance and comfortable living. This home is perfectly situated on a desirable corner lot and features a spacious 4,234 sf open floor plan encompassing an exquisite loft, spacious den, along with a stunning backyard pool oasis, 4-car split garage, and an RV gate. As you approach, you'll be greeted by a private courtyard, setting the stage for what awaits inside. Step through the front door and be captivated by the soaring ceilings, providing a grand and open ambiance throughout. The main level features a spacious den/office, perfect for remote work or quiet reading, a private bedroom offering an ensuite bathroom, making it perfect for an overnight guest. The formal dining space is conveniently located to the kitchen, along with a welcoming formal living room adorned with a decorative staircase, adding a touch of sophistication to your gatherings. The heart of this home is the expansive eat-in kitchen. It's a chef's delight with staggered height cabinets, newer matching black appliances and a whole house water softener, walk-in pantry and butler's station, a convenient center island, and an aesthetically pleasing breakfast bar where you can enjoy casual meals. You will also find an impressive amount of closet/storage space including the bonus room leading to the garage.The possibilities are endless. Connected to the kitchen is the cozy family room, complete with a fireplace for those chilly Arizona desert evenings. This space also offers convenient access to the resort-style backyard. Step outside to discover your own private retreat - built-in BBQ and a sparkling blue heated pool with an integrated spa and soothing water features, providing relaxation and entertainment options for everyone. The covered patio offers a shaded respite from the sun. Back inside, make your way upstairs and prepare to entertain in style with the loft, a versatile space that's perfect for hosting guests or creating your dream entertainment area. Whether you're hosting a movie night, game day, or simply unwinding with a good book, this loft provides the ideal setting. The primary bedroom is a true sanctuary, featuring an ensuite bathroom with dual sinks, upgraded countertops, a deep soaking garden tub separate from the glass enclosed walk-in shower, along with two large walk-in closets. You will also find four additional bedrooms on this upper level, with one of the rooms boasting its own ensuite bathroom. New A/C and heating units were installed in 2021 giving you peace of mind, the exterior and interior of the home has recently been painted, and the fabulous pool was completed in 2022. Not only does this home offer incredible living spaces, but it's also within walking distance to Westwing Elementary, the community center, tennis courts, playground, skate park, and a local coffee shop. Convenience and community come together in this exceptional property. Don't miss out on the opportunity to make this stunning home yours, be sure to make an offer today and experience the best of Arizona living!

26946 N 87th Drive, Peoria

$1,550,000
4 Beds 5 Baths 6617111 MLS 4,391 SqFt.
Welcome Home, in The Meadows! Using the Palo Verde floor plan, this 4 bedroom, 4.5 bath home offers 4,391 square feet of living space. Two family rooms, a den and an additional pool shower/half bath next to the BBQ area. The master suite offers a sitting area, an over sized master bathroom with walk in shower with dual shower spouts, soak tub with separate sinks on each side and a walk in closet set to impress. The 3 additional bedrooms all offer full ensuite bathrooms! Fully upgraded kitchen with gas stovetop burners, dual ovens and an oversized kitchen island. Step outside where you'll find the amazing oversized diving pool, artificial turf, travertine pavers, an adjustable gazebo with a fire pit and of course the 51x30 RV garage, Welcome Home!

22735 N 91st Drive, Peoria

$670,000
5 Beds 3 Baths 6615990 MLS 3,722 SqFt.
Stunning 5-bedroom - an ideal blend of comfort, convenience, & style. Inviting ambiance created by high ceilings, plantation shutters, & fresh interior paint. Spacious living areas perfect for entertaining & day-to-day living, with plenty of room for family & guests. The heart of this home is the open living spaces & chef's kitchen, complete with modern SS appliances, granite counters & pool/fireplace views. Escape to the backyard oasis - diving pool & spa, shady grass play area, extended back patio. With a new roof and two newer Tran AC units, hiking & biking trails for endless outdoor adventures. the community is located near great schools, fantastic dining & shopping. More detail in supplement. UPGRADES " New Roof - Feb. 2021 with 10 yr. transferable warranty " New Tran A/C and Heater Unit - June 2020 with 10-year A/C and 20 Heater transferable Warranty " Synthetic turf 2019 with 10-year warranty " 2020 Refrigerator " 2019 Washer and dryer " Water Softener and R/O System Welcome to your dream home in Terra Vista Estates! This stunning 5-bedroom, 3-bathroom residence with a 3-car garage offers an ideal blend of comfort, convenience, and style. As you step inside, you'll be greeted by the inviting ambiance created by the high ceilings, plantation shutters, and the fresh interior paint that bathes the entire home in a bright, contemporary light. The spacious living areas are perfect for both entertaining and day-to-day living, with plenty of room for family and guests to gather. The heart of this home is undoubtedly the open living spaces and the chef's kitchen, complete with modern stainless-steel appliances, ample granite counter space, and an island that makes meal prep a breeze. Whether you're hosting a dinner party or preparing a weeknight meal, this kitchen is sure to delight. Escape to the backyard oasis, where you'll find a refreshing diving pool and spa, perfect for year-round fun. Enjoy lounging by the water or hosting barbecues with friends and family in this private retreat complete with shady grass play area, swing set, and extended covered back patio. With a new roof and two newer Tran AC units, Terra Vista Estates offers more than just a beautiful home; it also boasts a prime location. Nature enthusiasts will love the proximity to hiking and biking trails, providing endless opportunities for outdoor adventures. Plus, the community is conveniently situated near fantastic dining options and top-rated schools, making it an ideal place to call home for families of all sizes. Don't miss out on this incredible opportunity to own a spacious, updated, and well-maintained home in Terra Vista Estates. Schedule your private showing today and discover the lifestyle that awaits you in this fantastic community.

7095 W Antelope Drive, Peoria

$1,492,750
4 Beds 5 Baths 6615149 MLS 5,626 SqFt.
Discover this beautiful custom home, where breathtaking mountain views are just the beginning of its many delights. With a functional split floor plan, this home offers both privacy and spacious living areas. The lower level includes a welcoming guest bedroom with an en-suite bath, walk-in closet, and a separate exit for added convenience. The spacious master suite is a true oasis, featuring a large built-in closet and a luxurious bathroom complete with a relaxing jetted tub. Adjacent to the grand living/dining room, you'll find a generously sized private office with soaring ceilings and stunning views. The upper level offers two additional bedrooms, each with en-suite baths, perfect for family or guests. A large common room with ample storage space leads to a view deck, providing an awe-inspiring perspective of the mountains and surroundings. The heart of this home is the gourmet kitchen, equipped with upgraded stainless steel appliances, an oversized pantry, and a central island - an ideal space for culinary enthusiasts. Throughout the interior, you'll notice elegant brick accents and a hand-carved stone fireplace that create a warm and inviting atmosphere. The family room features a distinctive rock wall with built-in shelving, adding character and functionality. Outside, the backyard has been transformed into an outdoor oasis, boasting a brand-new pool, spa, and a charming pergola. It's the perfect spot for relaxation and entertainment.

29008 N Chalfen Boulevard, Peoria

$1,015,000
6 Beds 4 Baths 6614890 MLS 4,624 SqFt.
This Stunning Home is located on a large Cul-de-sac lot in the Secluded Gated Community of Silver Crest at Treasure Canyon. Home offers 6 bedrooms, Private Office, 3.5 baths, 4 car garage. Extremely spacious layout, all generous size rooms. Home features All New AC Units, New Roof, New water softener. New updated master En-suite plus a Gorgeous Updated Kitchen with abundance of cabinets, granite counters, high-end appliances, gas cooktop, double oven. Downstairs Primary Bedroom offers a Private entrance to the spectacular backyard hosting Diving Pool, Water Feature with Water Slide, RV gates, and Fire-pit area. Watch the sunrise/sunsets from custom built patio or walk deck, which showcases some stunning mountain views. Home centrally located to shopping, schools, and entertainment.

7917 W Briden Lane, Peoria

$860,000
5 Beds 4 Baths 6614513 MLS 4,177 SqFt.
Highly sought-after, captivating pool home in GATED community, less than 20 minutes from Lake Pleasant! Huge CORNER LOT (nearly 19,000 sf), with MOUNTAIN VIEWS and NO NEIGHBORS behind you! Backyard oasis featuring your own private sanctuary! Large back patio leads to entertainers dream with pool, spa, outdoor kitchen, pizza oven, fire pit, trampoline, updated irrigation system and landscape lighting. Expansive living concept with downstairs fireplace, HUGE glass-enclosed loft for recreation area or office, primary suite with fireplace, sitting room, jetted tub, his and hers vanities and walk-out upper deck. Main-floor bedroom with on-suite bathroom, and walk-in closets in secondary bedrooms. Kitchen with SS appliances, new granite, large island and walk-in pantry.

9572 W Bent Tree Drive, Peoria

Copyright 2026 Arizona Regional Multiple Listing Service, All rights reserved. The data relating to real estate for sale on this website comes in part from the Arizona Regional Multiple Listing Service. All information deemed reliable but not guaranteed and should be independently verified. All properties are subject to prior sale, change or withdrawal. Neither listing broker(s) nor Arizona Regional Multiple Listing Service shall be responsible for any typographical errors, misinformation, misprints and shall be held totally harmless.