Refine Search
Sort by
$869,900
5 Beds 4 Baths 6614254 MLS 3,735 SqFt.
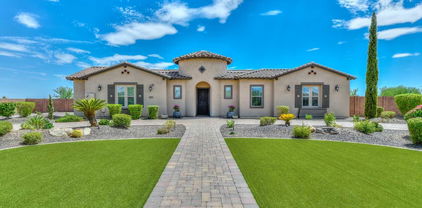
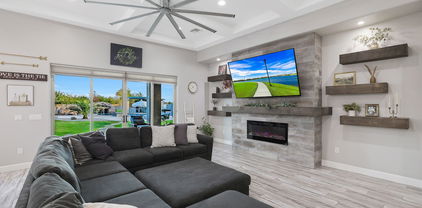
**MOTIVATED SELLER** Welcome to Northlands Summit, a premier community in North Peoria where the skies are bigger among the natural beauty of the Sonoran Desert skyline. With spectacular views of the Bradshaw Mountains off in the distance and several hiking trails, close to shopping, restaurants, schools, and healthcare. Meet the Whistler Model located on a Prime Lot by Taylor Morrison, with 3734 sq. ft. of living space, 5 beds + Office, 3.5 baths, and a cozy front porch area perfect for morning coffee or sitting back. This home has a perfect mother-in-law suite offering a comfortable space for relatives and guests to stay in your home. Freshly painted modern gray color scheme with white trim, natural wood look plank tile floors and an open concept main living area... A modern farmhouse kitchen with blue-gray subway tile backsplash, white quartz counters, matching stainless steel appliances with gas range with ss canopy hood, farmhouse sink, white 42" cabinetry and a large walk-in pantry for all your cooking, baking and storage needs. Spacious master suite and master bath, with dual sinks, separate large soaking tub and shower, and a walk-in closet. Convenient mother-in-law suite offering a private living room, master bedroom, and bath with double sinks, tub, and closet. 2 additional bedrooms along with a office/study with double doors. Bring your backyard design and landscaping ideas to match your new mountain views, with a covered patio and a spacious yard you can create your own additional outdoor space to truly enjoy the Sonoran Desert nights. FULLY OWNED SOLAR panels, side driveway, and yard for additional parking and storage along with an RV gate. The possibilities for this home are endless so don't miss your opportunity.

28040 N 99th Drive, Peoria

$454,000
5 Beds 3 Baths 6614228 MLS 3,532 SqFt.
Don't miss this opportunity to purchase a rare find in Arizona. Boasting a fully finished basement & located in a beautiful non-HOA community. 2022 was a busy year, updates included: roof replacement, kitchen remodel, vinyl flooring in main living areas & stairs, plantation shutters, vinyl framed windows, interior paint, bathroom updates, new upstairs fireplace & the driveway area was doubled. Other updates include: H/W heater - 2021, basement lift pump-2012, main A/C-2017. Enjoy a wonderful floor plan that will support all walks of life. The primary suite, kitchen, 2 bedrooms & the main living room are all on the 1st level. In the basement, you will find a large bonus room, 2 bedrooms, 3rd bathroom & laundry room. Not only does the home have a wonderful back patio and grass yard, but there is plenty of room to store your toys, trailers & RVs in the side yard with an RV gate. Located in Peoria, close to shopping, dining, and major sports/event venues. Enjoy living near the things that you can take advantage of year around.

7102 W Windrose Drive, Peoria

$929,320
5 Beds 4 Baths 6614077 MLS 3,610 SqFt.
DISCOVER THIS SPACIOUS CUSTOM HOME WITH BREATHTAKING MOUNTAIN VIEWS. TAILORED FOR OUTDOOR ENTHUSIASTS, THIS PROPERTY IS AN IDEAL FIT FOR THOSE WHO THRIVE ON OUTDOOR ACTIVITIES, WITH THE ADDED BENEFIT OF BEING CONVENIENTLY LOCATED NEAR LAKE PLEASANT AND THE DESERT - A PARADISE FOR QUAD LOVERS! AS YOU APPROACH, YOU'LL BE CAPTIVATED BY ITS ELEGANT STONE AND STUCCO ACCENTS, COMPLEMENTED BY MATURE LANDSCAPING AND A PRIVATE GATED ENTRY GATE AS WELL AS 3-CAR GARAGE. STEP INSIDE THROUGH THE DOUBLE WOOD DOORS AND ENTER A WORLD OF RUSTIC LUXURY AND ELEGANCE. THE LIVING SPACE IS ADORNED WITH A FORMAL LIVING ROOM AND DINING ROOM, COMPLETE WITH A STUNNING TWO-SIDED STACKED STONE WOOD-BURNING FIREPLACE AND ELEGANT STAIRCASE THAT SEAMLESSLY ANCHORS THE TWO SPACES TOGETHER. THE SPACIOUS KITCHEN FEATURES QUARTZ COUNTERTOPS WITH A FARM SINK, AN ELECTRIC STOVE COOKTOP, AND AMPLE CABINET SPACE. OFF THE KITCHEN IS A SPACIOUS DINING AREA WITH SERENE VIEWS TO THE SPARKLING OUTDOOR POOL. THE MASTER SUITE IS CONVENIENTLY LOCATED ON THE GROUND LEVEL, OFFERING WOOD FLOORS, A SEPARATE ENTRANCE, A WALK-IN CLOSET, AND A COZY DOUBLE-SIDED FIREPLACE INTO THE MASTER BATH. THE MASTER BATHROOM FEATURES DUAL SINKS, A SPACIOUS WALK-IN SHOWER, AND A SOAKING TUB. THE ADDITIONAL BEDROOMS AND GUEST BATHS OFFER AMPLE SPACE AND COMFORT. AN ELEGANT POWDER ROOM FEATURES A CHARMING COPPER VESSEL SINK AND RUSTIC WOODEN WALLS, ADDING A TOUCH OF WARMTH AND CHARACTER. ADDITIONAL FEATURES OF THIS PROPERTY INCLUDE WOOD, PORCELAIN TILE, AND CARPETED FLOORING. A BRAND-NEW WATER HEATER, NEW EXTERIOR GARAGE DOORS AND PAINT. THERE'S AN ELECTRIC CAR OUTLET IN THE GARAGE, AND BOTH AC UNITS WERE REPLACED WITHIN THE LAST 5 YEARS, COMPLETE WITH AN AIR PURIFICATION SYSTEM. THE OUTSIDE OF THIS SPECTACULAR HOME OFFERS NORTH-SOUTH EXPOSURE AND EXPANSIVE VIEWS WITH A SPARKLING POOL, ABOVE GROUND SPA AND AN OUTDOOR SAUNA. THE PROPERTY ALSO INCLUDES AN OUTDOOR CROSSFIT AND BOXING GYM, PERFECT FOR FITNESS ENTHUSIASTS. THIS HOME ALSO BOASTS A BRAND-NEW STEEL BARN WITH SEPARATE ELECTRICAL SYSTEM, A HORSE ARENA, A WASH RACK FOR HORSES, AND STEEL-COVERED MARE MOTEL WITH MISTERS. ADDITIONALLY, THIS SPACE CAN BE USED OR REPURPOSED AS A FANTASTIC WORKSHOP. THERE'S ALSO A COYOTE-PROOF CHICKEN COOP, RV STORAGE, AND LUSH FRUIT TREES AND GRASS IN THE REAR YARD. THE OUTDOOR AC CABANA IS INCLUDED, ADDING TO THE CONVENIENCE AND COMFORT OF THIS EXTRAORDINARY HOME. DON'T MISS THE OPPORTUNITY TO MAKE THIS YOUR DREAM OASIS!

9215 W Hatfield Road, Peoria

$1,310,000
5 Beds 5 Baths 6613024 MLS 4,002 SqFt.
ARIZONA LIVING AT ITS FINEST!! YES, THE STARS ARE OUT TONIGHT In Peorias ''Scottsdale of the Northwest Valley'' Located in the exclusive private GATED community of Montoro You have to see the BREATHTAKING, MIND BLOWING FRONT AND BACKYARD VIEWS for yourself. With over $200K invested into the GORGEOUS OUTDOOR LIVING SPACES which includes, DIVING POOL, SUNKEN OUTDOOR KITCHEN with custom pergola, SWIM-UP BAR, BUILT IN BBQ, LARGE BAJA SHELF, perfect for sunbathing, CUSTOM MULTI COLORED POOL LIGHTING, luminous landscape lighting front and back and beautiful Travertine patio/pool deck. Create years of memorable moments on the FRONT PORCH where family and friends will gather for your own 4th of JULY and NEW YEAR EVE FIREWORK EXTRAVAGANZA! Or relax at the end of a busy day with your.... .. sweetheart and a glass of VINO under the extended simi-custom pergola and listen to the relaxing sound of the water feature while enjoying glowing embers of the custom glass fire pit and City Lights. The SWEEPING front walkway takes you through a Custom IRON DOOR into the EXPANSIVE interior of the home where you will find HIGH END FINISHES, SOARING CEILINGS, an Office w/CUSTOM BUILT-INS, Plantation Shutters, a GOURMET kitchen with oversized leather like quartz countertops, two toned cabinets, MASSIVE Chef's pantry, GE Profile SS appliances, gas cooktop with hooded vent, double ovens, RO, custom tile backsplash, and under cabinet lighting. The SPACIOUS Owner's Suite on the West side of the home offers pool and mountain views, a custom oversized walk-in shower, a large window w/radiant light sits over the soaker tub w/waterfall spout, his/her vanities, and a ENORMOUS WALK-IN CLOSET. The guest wing on the EAST side of the home offers a cozy Media Room, 4 BD all with walk-in closets, 1 BD W/ENSUITE, 2 additional bathrooms. 5.5 Car garage with pull -through door to back lot, epoxy flooring, extra storage, high ceilings make this the perfect MAN CAVE. The lot is designed for and RV Garage, Casita, RV PARKING.

8504 W Fallen Leaf Lane, Peoria

$1,500,000
4 Beds 4 Baths 6610722 MLS 4,007 SqFt.
STUNNING HILLSIDE T. W. LEWIS HOME in EXCLUSIVE gated MONTEBELLO near top of WESTWING MTN. LOOK for ENORMOUS Saguaro in Front Yard! The feeling of ENDLESS VACATION will greet you as you enter this RESORT LIKE home. Inside you will find an Amazing GOURMET KITCHEN with a large island, NEWER cabinets, professional grade appliances & dining area. NEUTRAL COLORS, BEAUTIFUL LIGHTING, a cozy fireplace & OPEN ROOMS with SPECTACULAR MOUNTAIN & POOL VIEWS. STAIRCASE TO DECK w/ CITY VIEWS. SPLIT PRIMARY bedroom retreat with sitting area, spa like bath & massive closet. BEAUTIFULLY DESIGNED BACKYARD complete w/ INFINITY POOL, SPA, BBQ GRILL, BALCONY, PATIOS & MISTERS. EXTENDED 4 CAR GARAGE w/ HIGH CEILING, Epoxy floor & Cabinets. CLOSE TO EVERYTHING! See MORE & Doc Tab for Upgrades. SOARING 12 FT CEILINGS, CROWN MOLDING, LARGE BASEBOARDS, PLANTATION SHUTTERS, BEAUTIFUL DRAPERIES, CUSTOM LIGHTING, CEILING FANS w/ LIGHTS. WIRED FOR ELAN SMART HOME SYSTEM. Buyer would need to install what they would like: lighting, thermostat, pool and spa, security, climate, sound inside and outdoor to pool area and Margarita deck. BONUS ROOM could be an office, play room, den or game room. UPDATED BATHROOMS. KITCHEN with 2021 SUBZERO REFRIGERATOR, UPGRADED CABINETRY & LIGHTING. GENERATOR, TANKLESS WATER HEATER, 220 WIRING for 2 EV CHARGERS. PAVER DRIVEWAY with an elevated almost half acre CORNER lot, OUTDOOR LIGHTING, astro turf. This is TRULY a MOVE IN READY RETREAT with AMAZING VIEWS from almost EVERY WINDOW. 2023 EXTERIOR PAINT including all WALLS & POOL DECKING. Professionally Decorated, IMMACULATE and very well appointed. Ask agent about furnishings.

27535 N 85th Drive, Peoria

$697,000
4 Beds 5 Baths 6610687 MLS 3,531 SqFt.
Rare find with this beauty! What makes this home stand out from the rest is the large pie shaped lot, beautiful 4-year-old pool and a detached casita! Casita is located at the front of the house with full bathroom and separate exit. With this additional square footage, the combined size of the home is 3,795 sf. Upon entering the main house, you'll find beautiful tile throughout the main floor with spacious living and dining rooms. Enter the family room/kitchen area and expect to be blown away. Tons of gorgeous espresso cabinets, large granite island, double wall ovens, glass cooktop, awesome kitchen sink/faucet and huge walk-in pantry. If you like to entertain, you will have plenty of room inside and out! Enjoy the outdoor kitchen that has a built in BBQ and outlets for other kitchen appliances. The extended patio also has speakers and ceiling fans for your enjoyment and comfort. Bonus: You can grow your own produce in your very own garden! But the true star of the show is the practically brand-new pool! You'll want nothing more than to spend lots of time in this spectacular space with its Baja step and water features. Upstairs you'll find two secondary bedrooms, both with their own bathrooms. There's also a bonus/game room tucked away! Way more secluded and much quieter than a loft space. Retreat in the large primary bedroom with the most fabulous ensuite bath. Raised countered vanities, linen closet and TWO more walk-in closets! This gated community is loaded with great neighbors and close to restaurants and shopping.

7536 W Molly Drive, Peoria

$1,610,000
4 Beds 4 Baths 6608970 MLS 3,855 SqFt.
This special custom home will amaze you with its 4 bedrooms 3.5 bathrooms and a huge office. Sitting on a full acre that can be split. Zoning is R-18. The custom steel front door leads into a welcoming foyer. Nicley appointed open floorplan has chef's style kitchen with a large island that features a granite waterfall edge, White shaker style cabinets, 6 burner gas cooktop, double wall ovens and build in microwave and side by side refrigerator. The butler's pantry leading into a big pantry. Kitchen overlooks the open and bright great room displaying a stone surround electric fireplace. Main bedroom has access to back patio and a spa like bathroom. Guest bedroom with on suite. Nice laundry room with front load washer and dryer and plenty of cabinets and counter space. Enjoy the beautiful backyard under the 20'X25'ft paver finished covered patio overlooking the 25'x45'ft play pool with build in 7'x7' ft spa and 9'x21'ft child/wading area. Pool is surrounded with light colored travertine stone and flanked by a 21'x45'ft artificial grass putting green on one side and a 12'x18'ft Gazebo with built in BBQ on the other. Not to mention the detached 18'x75'ft RV Garage that holds any size Motor home and more. Has a 14'ft garage door and a 13'ft RV gate in front of it for privacy. The back portion of the lot (which could be split off) has two 8'x21'ft work sheds with power and is ready for the new owner's imagination. This is truly a must-see home for the most decerning buyer.

23678 N 79th Avenue, Peoria

$745,000
5 Beds 4 Baths 6607770 MLS 3,906 SqFt.
FABULOUS 5 BEDROOM, 3 1/2 BATH FLOOR PLAN. So much to enjoy in this unique executive home in the sought after WESTWING MOUNTAIN subdivision located in PEORIA SCHOOL district! This classic beauty offers so many different possibilities for space use. There are three spacious 'living' areas as well as two separate 'dining' spaces', and master bedroom niche, all providing endless possibilities for your own needs. Plenty of space for formal and casual living, office, work out, teen media room, theater, game room, children's play area, arts/crafts. Walk through and fill the spaces with your dreams. The gourmet kitchen has abundant upgraded cabinetry, Viking appliances, gorgeous granite, island plus breakfast bar. Enjoy year-round fun and entertainment in the heated pool/spa with water/fire features, BBQ Island, built in fire pit and seating, all surrounded by gorgeous open desert and mountain views. Serene courtyard and GATED PARKING GALORE w/ 3 car tandem garage, 2 car covered portico parking, adden RV slabs. Classy custom traverine flooring and tile work in baths. This builder designed the bedrooms with privacy in mind, as they do not share common walls. Must-see Master Bedroom with adjoining Media Niche/Office, Walk-in Shower and Jetted Tub-Gorgeous Custom Tile, Lower- Level Bedroom and Bath makes a great accommodation for guests.

27145 N 83rd Drive, Peoria

$935,000
4 Beds 4 Baths 6605736 MLS 3,516 SqFt.
Ask about how you can get up to $15,000 towards Closing Cost/interest rate buy down on this home! *restrictions may apply. This stunning property sits on an expansive 18,300-square-foot lot with no HOA, and is surrounded by large mature trees. This 3,516-square-foot home features a spacious three-car garage and a luxurious pool and spa, making it the ultimate retreat for relaxation and entertainment. Inside, you'll find 4 bedrooms plus an office, 3.5 bathrooms, a gourmet-style kitchen, a stone fireplace, shutters, and a well-thought-out floorplan. The kitchen is beautifully upgraded with granite countertops, cabinets with crown molding, stainless steel wall appliances, a walk-in pantry, and a kitchen island with a breakfast bar. The family room has vaulted ceilings, a corner fireplace and the entire home has a neutral clean aesthetic, perfect for any design style. The primary suite is spacious and finished with 2 ceiling fans, a door to the backyard, and shutters. The luxurious ensuite bathroom features a dual sink vanity, soaking jetted tub, walk-in shower, and a walk-in closet. The backyard is a dream! The covered patio is huge with paved floors and a ceiling fan, an entertainer's paradise. The backyard is landscaped with lush grass and serene trees surrounding a refreshing diving pool with a serene water feature, plus an above-ground spa, creating a true AZ oasis in your own backyard! Plus, a 10 foot RV gate! Bedrooms 2 and 3 share a jack-and-jill bathroom and have walk-in closets. Bedroom 4 is also complete with a walk-in closet. This home is a true gem, with a functional floorplan and luxurious upgrades this home will not disappoint. Don't miss the opportunity to make this incredible house your forever home!

8611 W Foothill Drive, Peoria

$960,000
5 Beds 4 Baths 6605146 MLS 4,623 SqFt.
Luxury home in gated community with resort backyard and casita ready for a new owner! This home sits on a very community oriented street that is known for get togethers, street parties and festivities around holidays. When you drive up to house you will notice street is clean and driveway is large leading up to 3 car garage and RV gate suitable for putting all of your toys behind the gate. This is also the entrance for the casita with it's private entrance. When you walk into front door you will see the large family room, warm fireplace and high ceilings. The formal dining room looks into the family room. Just past the dining room is a very large kitchen with island and loads of countertop space that looks into the spacious family room perfect for spending time together and movie nights. Upstairs features a theater/game/flex room/loft that has countless options. The owner's suite is set up for pure relaxation with spa style bathroom featuring massive walk in shower, rainfall waterhead and water body spray features, see through fireplace, spacious bedroom and large walk in closet. Step outside to look up at stars on balcony or look down on resort style backyard that features BBQ, recently renovated pool, pergola, fire pit and mature landscaping. On side of house is access to casita that features kitchenette, it's own AC unit, built in cabinetry, large bedroom and private bathroom. AC units for main house are 4 years old, water heater is a year old, roof was redone in 2017, Pool and spa equipment were replaced in 2018. Schedule today to take a tour in person! This home is a dream!

9523 W Blue Sky Drive, Peoria

$910,000
5 Beds 5 Baths 6604865 MLS 4,423 SqFt.
This is the PERFECT, large family home nestled in the peaceful, quiet, gated community of Florenza. This very desirable community is isolated, but still close to schools, shopping, restaurants and freeway. Fortunately, for added privacy, the home is located on a corner lot, surrounded by beautifully maintained landscaping, which gives extra privacy to the back yard with its refreshing swimming pool, artificial turf and children's playhouse with slide and swings. As you enter this beautiful home, you will be surprised to see a lovely, inner outdoor patio with its own fireplace. You will be impressed with laminated wood flooring and baseboards. The open, upgraded kitchen would make any chef happy. The floor plan, with its 5 br., 5 ba. and 3 car garage is fantastic! Come and see!

10119 W Avenida Del Rey --, Peoria

$825,000
5 Beds 5 Baths 6603972 MLS 3,815 SqFt.
Tucked away in Rock Springs, a gated community with incredible mountain views, awaits a stunning 5 bedroom, 4.5 bath home, plus loft area, sitting on a nearly 1/3 acre culdesac lot. You don't want to miss this well appointed home which features a mother-in-law suite with full bathroom downstairs. Upstairs laundry room, gourmet kitchen, water softener, computer study nook, 2 car garage plus 1 car garage, and extensive cabinetry throughout this home definitely checks all the boxes. The backyard features a sparkling 25,000 gallon pool, gazebo, basketball/volleyball court, RV gate, garden area, fruit trees and no maintenance synthetic grass. Hiking and biking trails are right outside the front door as is a sprawling neighborhood grass field area. You might never want to leave

8295 W Whitehorn Trail, Peoria

$895,500
5 Beds 4 Baths 6602907 MLS 4,030 SqFt.
Beautifully upgraded Cachet-built luxury home in the desirable gated community of Serenade in Vistancia! Enter this amazing home through the elegant glass-paned front door & upgraded luxury vinyl plank flooring. The spacious den is a great place to get some work done & allows for privacy w/ the double glass french doors. The home is set up for entertaining w/ adjoining formal dining room, family room & kitchen. Relax in the family room & enjoy the surround sound & built-in gas fireplace on the stone-accented media wall. The recently remodeled kitchen boasts granite countertops, a high-top bar, large granite-top island w/ sink, double ovens, 5-burner gas cooktop, new undermount sinks & faucets & butler's pantry. The owner's suite is conveniently located on the first floor. Enter through the bonus room that can flex as a workout room or a study. Remodeled primary en-suite has a large walk-in shower w/ upgraded showerhead, bluetooth lighting, a soaking tub, high sinks, spacious walk-in closet & a separate vanity. Well thought-out floor plan also includes 2 more bedrooms & 2 more full bathrooms on the main floor (one of them is an en-suite). 4th & 5th bedrooms and 4th bathroom are upstairs w/ a large adjoining loft. Enjoy some outdoor time in either the private front courtyard or resort-style backyard w/ a refreshing pool & a water feature & newly placed sod. Entertain under the pergola w/ the built-in BBQ island, fridge & table top fire pit for those chilly winter nights. Lots of privacy in the back with no rear neighbors. The 2 separate garages offer plenty of parking for 3 cars along with upper storage & built-in cabinets. Lots of pride of ownership in this home. ACs are newer as of 2016, 2020, and 2022. Pool has a new variable speed pump, equipment piping & filter vessel. Entire irrigation system for front & back yards was replaced in 2022. Enjoy the delicious fruit off of the grapefruit, lemon & orange trees! Vistancia is a 7100-acre master-planned award-winning community, with nationally-recognized home builders, two golf courses, multiple parks, swimming pools & community centers, 3.5 miles of Discovery Trail, luxury resident amenities, top-rated schools, and convenient access to retail & restaurants, all surrounded by the incredible beauty of the Sonoran Desert. The future FIVE NORTH at VISTANCIA, a 320-acre commercial core, envisioned to be a dynamic & vibrant lifestyle destination, will be just down the street. Vistancia has ranked as the #1 Master Planned Community in AZ for 10 years in a row (2014-2023)! Come & see why!

12452 W Desert Mirage Drive, Peoria

$1,625,000
5 Beds 5 Baths 6602490 MLS 5,254 SqFt.
Situated on a prime corner lot that is over 3/4 of an acre in size, this luxurious North Peoria custom home with an oversized detached RV Garage features 5 Bedrooms, 5 Baths, a private pool, and a 3 Car attached Garage. An impressive large wooden arched door greets you at the entrance, along with an elegant chandelier and soaring ceilings in the Foyer. The Kitchen features double islands, stainless steel appliances, high end wood cabinetry and an oversized hood! The dreamy Primary Suite is located downstairs and features a spectacular shower, a freestanding soaking tub, and a lavish closet space. There is a massive heated pool complete with a cove, rock water feature and elevated spa! Two driveways flank the property and are equipped with sturdy gates for additional privacy and security. There is an additional full bedroom and large Loft space upstairs in the main home that overlooks the Family Room from above. The possibilities up here are endless - movie room, additional work space, a play area for the kids, a home gym area - so many options! There is a private powder room adjacent to the Loft for additional convenience, as well as double doors that open to the private upstairs balcony! The balcony is expansive and features elevated views of the backyard and surrounding mountains around the Valley! It's the perfect place to come enjoy a cocktail and unwind after a long day. Located between the main home and the Detached RV Garage, the backyard features a large covered patio with a Kiva fireplace, a built in BBQ, a large real grass section, impressive pool and spa (with private gate around it for safety), and plenty of mature trees that bring in additional greenery and a sense of maturity and serenity to the property. The detached two story RV Garage is air conditioned and features two roll up doors that are high enough to accommodate Class A RV's. The right side of the Garage is approximately 60' long and allows for indoor parking and storage of large RV's. The garage has built in cabinetry inside along with a downstairs closed in office space as well as an upstairs large space with a private entrance door and a recently renovated full bathroom and second laundry space. There are wooden security gates on each of the driveways leading up to the RV Garage that are operated electronically. The main driveway is extra long and is ideal for storing extra toys such as boats, cars, or RV's.

9637 W Avenida Del Sol --, Peoria

$2,000,000
4 Beds 4 Baths 6600982 MLS 4,074 SqFt.
This solar powered masterpiece in the prestigious Toll Brothers Retreat neighborhood of Blackstone stands out from all the rest! This ''Costellana'' with attached casita features 12 foot ceilings throughout plus an extended Kitchen, Primary Bedroom, and Covered Patio! Fall in love with the Great Room, the heart of the home, with wood beams, custom shiplap wall, and 15' pocket slider that brings outdoor living IN! Celebrate luxury living with a dramatic outdoor space that includes a heated pool and spa, firepit, and outdoor kitchen that includes a gas/charcoal BBQ, EVO grill, dual tap kegerator, refrigerator, and power sunshade! The desert and mountain views are so good you will never want to leave this sensational space! Over $300k in post close upgrades! GOLF MEMBERSHIP IS AVAILABLE!! This Gourmet Kitchen is a chef's dream featuring a massive center island with quartz countertop, farmhouse sink, and custom faucet. Beautiful designer cabinets and extended built-in buffet! Wolf gas range, double oven, Subzero built-in refrigerator, trash compactor, and 1hp garbage disposal. Upgraded french doors from Kitchen to Covered Patio. Custom lighting and wood beams complete this space. This Formal Dining Room is a perfect place to gather with tray ceiling, wainscoting, and a custom chandelier! The Primary Bedroom has it all: French doors to the Covered Patio, "wood look" tile flooring, custom closet, and a spa like bath that features dual vanities with quartz countertops, custom designer wallpaper, stylish standing tub with chandelier, and walk-in shower with rain shower head and floor to ceiling tile! Friends and family will never want to leave their five star Casita that includes a Living Room with built-in buffet and refrigerator, separate bedroom, and bath with upgraded shower! Solar is owned and features an 18 kilowatt system with 330w panels.....IT'S BIG!!!! 4 Car Tandem Garage with 4 foot extension is air conditioned, has custom cabinets and racks, and features a 220 plug for car charging! You will love the curb appeal of this home with contemporary landscape stacked stone, paver driveway, and paver walkway through the courtyard lined with barrel cacti! Enter through a custom steel door with glass to a Foyer with herringbone tile floors and shiplap accent wall. Other features include Bonus Room with custom barn doors, Office featuring glass french doors and shiplap wall, designer roller shade window treatments throughout, power sun shade at pocket doors in Great Room, wood beams at the Covered Patio, art niche lighting, custom closet at hallway pantry, and tankless water heater. Skip the 18 month waitlist for a Golf Membership when you purchase this home!

11796 W Creosote Drive, Peoria

$860,000
4 Beds 3 Baths 6600206 MLS 3,722 SqFt.
Welcome to this captivating 4-bedroom, 2.5-bathroom residence, situated in a cul-de-sac, on an expansive (almost) half-acre lot with an unbelievable backyard. The open floor plan has wood-look tile flooring throughout, and plush carpeting in the bedrooms. The heart of the home is the spacious eat-in kitchen, complete with a welcoming island. The great room has a gas fireplace providing the perfect spot to cozy up on a cold winter night. Step outside to discover the extensive backyard, featuring a versatile sport court, a large synthetic grass area, a fire pit, and a heated pool and spa for year-round enjoyment. Notably, this home is equipped with owned solar panels, translating into substantial energy savings. Don't miss the chance to experience the allure of this beautiful property; it may soon become your cherished home sweet home!

25474 N 69th Avenue, Peoria

$1,300,000
4 Beds 5 Baths 6594096 MLS 3,563 SqFt.
New Custom Home on 1+ Acre! All the features you have been looking for! Soaring coffered ceilings in great room with bifold Patio doors for the perfect flow in entertaining; 3 BR plus office in main home, All bedrooms have private ensuite baths. Monogram kitchen appliances, Large master with ensuite featuring dual head large shower, separate soaking tub and walk-in closet with private laundry. An additional fully appointed 1 BR Casita or guest house with pocket patio doors add to your entertaining space with kitchenette and laundry. Perfect for generational housing or a man cave! Additional laundry room with dog wash and W/D hookups in Casita. 3 Car garage plus large 42' RV garage with overhead doors front & back for easy access. Packed with additional Features: (See Supplement for more) Pre-Wired for 3 speakers on back patio Pre-Wired for interior speakers Pre-Wired for ceiling fans on back patio Exterior outlets located up high for exterior holiday lighting Pre-Wired for Security Cameras Pre-Wired for Jacuzzi/Hot Tub on patio Pre-Wired for Swimming pool Pre-Wired for EV outlet in 3 car garage Pre-Wired for motor home hookup in RV garage Pre-Wired for LED lighting on top of kitchen cabinetry Pre-Wired for electric cook top in main kitchen if desired instead of gas Washer and dryer hook ups in Laundry room, Master Closet and Casita Electrical outlet behind toilet in Master bedroom for future bidet connection if desired. Recirculating pump for Hot Water

26251 N 99th Lane, Peoria

$815,000
5 Beds 4 Baths 6592758 MLS 3,536 SqFt.
LOCATED IN SCOTTDALE OF THE NORTHWEST VALLEY! Beautifully appointed home in a highly sought after community near BASIS Schools, HEATED POOL AND SPA, ADJACENT TO WASH*NO NEIGHBORS BEHIND* CUL-DE-SAC STREET. This Exquisite Taylor Morrison home features high-end upgrades throughout. OWNERS SUITE - downstairs w/spa like bathroom, garden tub and shower are encased in high-end marble, sweeping rod-iron staircase leads to large lot 4 additional oversized bedrooms, jack & jill bath, BACKYARD OASIS with TRAVERTINE paver cool deck, stone encased spa, PERGOLA seating area w/large outdoor TV, ARTIFICIAL turf.. MAKE THIS the perfect ENTERTAINERS BACKYARD! THINGS TO DO: This area offers an 85 Acre Community Park: PALOMA PARK, Lake Pleasant Crossing Shopping Center, Super Fry's, Sprouts, New Harkins

26705 N 99th Drive, Peoria

$599,000
5 Beds 4 Baths 6592305 MLS 3,704 SqFt.
WOW! Huge beautiful corner lot home with large bedrooms! Features two master bedrooms each with en-suite bathroom that is perfect for a multi-generational family. Eat in kitchen & breakfast bar attached to cozy family room with fireplace. Formal living and dining room provide the extra space needed for large family. In addition to 5 bedrooms, upstairs loft makes a great family or playroom for the kids. Bedroom sizes are exceptionally large with huge walk in closets and tons of storage space in upstairs walk in linen closet! Upstairs laundry room a bonus! New luxury vinyl flooring and new carpeting. Spacious backyard contains sparkling play pool perfect for summer! Live comfortably and save big on energy bills with owned solar panels. Electric bills are amazingly low for such a large home!

8409 W Purdue Avenue, Peoria

$1,635,000
5 Beds 5 Baths 6592277 MLS 4,332 SqFt.
Rare opportunity to own the largest lot (1.8 acres) in exclusive gated Vista Montana! Experience tranquility and privacy with all three sides of the home siding to common areas & mountain views on all sides. Immaculate landscaping with tons of pavers, artificial grass, lush bushes and trees, pickle ball court, pool, kids play area, ramada, extended patio with built-in BBQ and fireplace. Still room for your RV garage! Circle pavered driveway with private courtyard. Great floor plan with 3980 sf in the main home and a 352 sf casita accessible via the private courtyard. 4 bedrooms in the main house with one being an ensuite. Gourmet kitchen with double ovens, pot filler and extended cabinetry. Control 4 system & speakers in all living rooms, owners suite and all the way to end of backyard.

7813 W Calle Lejos --, Peoria

$1,135,000
4 Beds 4 Baths 6591802 MLS 3,827 SqFt.
Nestled in The Meadows, your dream home awaits! Beyond its charming stone-accented exterior, this property boasts a 4-car garage and RV gate. Inside, wood-look flooring, arched doorways, and high ceilings create an inviting ambiance. The chef's kitchen is a highlight with quartz counters, mosaic backsplash, double wall oven, and a breakfast bar island. The main retreat offers an ensuite with dual vanities and direct access to the back patio. Step into your private oasis in the backyard, featuring a covered patio, built-in BBQ, cozy firepit, pergola, and a sparkling blue pool. Notably, the solar panels are fully paid off, enhancing sustainability and reducing costs. Embrace luxury and practicality in one remarkable package.

9203 W Los Gatos Drive, Peoria

$1,455,000
4 Beds 5 Baths 6591228 MLS 4,332 SqFt.
HUGE PRICE REDUCTION!! Beautiful Resort Style Luxury Home in gated community. Looks and feels like brand new with spacious living and entertaining areas. Mountain views. Enter through the enclosed courtyard with a built-in firepit. Private Casita off of courtyard with separate entrance. Step through the beautiful front entry door and see open space and a wonderful view of the gorgeous back yard. Heated Saltwater pool with waterfall and fire features. The kitchen is a Chef's dream. Ample counter space and custom cabinets with plenty of room for storage. The kitchen overlooks the large Great Room that includes Surround sound which extends to the Extra-large East facing covered patio. Custom fully secured dog kennel. See more for extra features All improvements done in the past 14 months. New carpeting and pad Fresh interior paint throughout including garage New hot water tank, mixing valves and water circulation pump, 6 year warranty with Parker & Sons Rheem Mini Split AC unit in Master bedroom  10 year warranty Parts & Labor 5 new Kohler toilets replaced in the home plus a new Kitchen faucet and garbage disposal. Lowes New Gas Heater installed on the pool Dolphin pool cleaner Custom dog run built New shower valve installed in executive suite bathroom shower 3 new garage door openers with keypad Hi Tech Security System (owned)

8698 W Villa Lindo Drive, Peoria

$1,600,000
4 Beds 4 Baths 6591122 MLS 4,076 SqFt.
Welcome home to Toll Brothers most awarded home design, COSTELLANA with attached CASITA located on a premier mountain view homesite behind the guard gates of Blackstone. The inside of the home includes top of the line features such as 12' ceilings, an oversized butterfly cut, leathered custom island, custom cabinetry, wood-look beams in the Living Room, a 15' sliding pocket door, and a custom appointed fireplace! There are 4' room extensions in the Kitchen area, and Owner's suite. Enjoy panoramic mountain views from the 30X30 oversized heated pool, firepit, built in BBQ or from just about any location inside the home. The meticulous homeowners spent approximately $275,000 in landscaping and pool costs, including over 2,000 square feet of 16x24 Turkish Travertine tile and split face, PVC plumbing, new turf, outdoor lighting, lushes landscaping, and rock refresh. Relax under the custom metal pergola with laser cut design while grilling on the beautiful built in grill. The back of the home features a power operated drop down shade that seals and covers the entire covered patio. Also included is an incredible backyard stereo system which includes 4x6.5 speakers and a 1000 Watt in-ground sub-woofer. All of the light fixtures and mirrors throughout the home are from Pottery Barn and Restoration Hardware inspired. Gutters were installed on the home for drainage purposes. The epoxy treated three car tandem garage also houses a EWS 3500 water softener system. Exterior, interior walls, millwork, and doors were recently repainted in premium paint. There was approximately $13,000 in paint and wall paper treatment costs. There are custom double front doors made of iron to the main living area of the property. The private courtyard is comfortably landscaped for another relaxing area for your guests who may be utilizing the gorgeous Guest Casita which features a private, separate entrance from the main living area. There is a living area, fridge, sink, countertop, full private bedroom, large walk-in closet, and full bath in the Casita.

30593 N 117th Drive, Peoria

$1,695,000
5 Beds 5 Baths 6585541 MLS 3,816 SqFt.
Welcome to your privately gated custom retreat on over an acre with NO HOA! Enter through the courtyard into the open and split floorplan with 12' coffered ceilings. Chef's kitchen appointed with custom cabinets, granite island, stainless steel appliances, RO system, and butler's pantry. Luxurious primary suite features his and her vanities, dual entry double head shower, oversized soaking tub, and custom walk-in closet. All bedrooms are ensuite with walk-in closets! New interior paint and light fixtures throughout. Over $350K added to the yard to create a resort style oasis with pool, swim up bar, grotto waterfall, firepit, multiple fruit trees, lots of grass, dog run, playset, and more! Room for all your cars and toys with extended 4 car garage, MORE.. New epoxy, RV gate, and concrete slab for RV/ hookup. Home also has new water softener, solar for reduced electric bills, alarm system, and a buried 500 gallon propane tank. Don't miss the chance to own your own slice of paradise!

10317 W Calle Lejos --, Peoria

$950,000
4 Beds 5 Baths 6584801 MLS 4,677 SqFt.
REDUCED! Seller is offering 2% toward buyer's closing costs! Truly one of Vistancia's finest homes in the luxury gated community of Entrada. 4 large bedrooms plus 2 bonus rooms & 4.5 Baths. Primary bedroom has extra sitting room & the most amazing customized walk-in closet. Oversized bonus room upstairs could easily be another bedroom. Gourmet kitchen with KitchenAid 5 burner gas cooking, wall oven/microwave & built-in 42'' refrigerator, R/O & Water Softener. Separate den & game room downstairs. Custom glass & iron doors to patio. Wood plantation shutters. Amazing true resort backyard. Huge pebble finish heated pool with grotto, waterfall & waterslide. Putting green with sandtrap. 5 Car Garage. This home has been lovingly cared for -move right in! Most furniture/furnishings available!

13007 W Lowden Road, Peoria

$715,000
5 Beds 5 Baths 6582816 MLS 3,912 SqFt.
Spacious 5 bedroom, 4.5 bath home w tandem 3 car garage, RV gate & pool located in beautiful WestWing Mtn community. First floor features guest suite with full private bath, formal living & dining room, powder room & large great room. The kitchen has island with bar seating, stainless steel appliances & butlers pantry. Gorgeous backyard with mature landscape, heated pool & spa, built in BBQ, covered patio & turf. Upstairs is large primary bedroom & bath with views of mountains from balcony, dual sinks in bathroom and large walk in closet. Two Additional upstairs guest rooms share a jack & jill bathroom with dual sinks. Another guest suite upstairs &a bonus room/den. This spacious & versatile room with double doors & its own A/C can be used as game/media room, indoor gym or office space WestWing community is surrounded by gorgeous mountains with hiking trails, community parks/playgrounds & skate park. In a A rated school district and located close to several top rated charter & private schools. Close to the top rated Peoria Paloma Park with fishing lake, dog park, pickle ball, splash pad, and so much more Short drive to shopping & entertainment as well as easy access to 303.

8362 W Alyssa Lane, Peoria

Copyright 2026 Arizona Regional Multiple Listing Service, All rights reserved. The data relating to real estate for sale on this website comes in part from the Arizona Regional Multiple Listing Service. All information deemed reliable but not guaranteed and should be independently verified. All properties are subject to prior sale, change or withdrawal. Neither listing broker(s) nor Arizona Regional Multiple Listing Service shall be responsible for any typographical errors, misinformation, misprints and shall be held totally harmless.